2 Bedroom
3 Bathroom
1,200 - 1,399 sqft
Central Air Conditioning
Forced Air
$2,250 Monthly
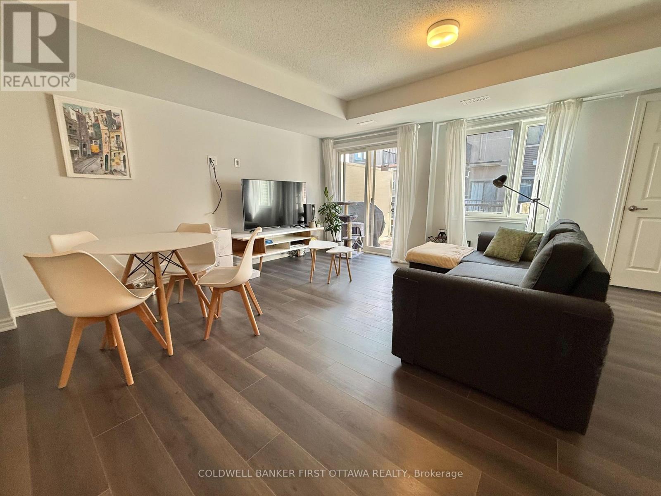
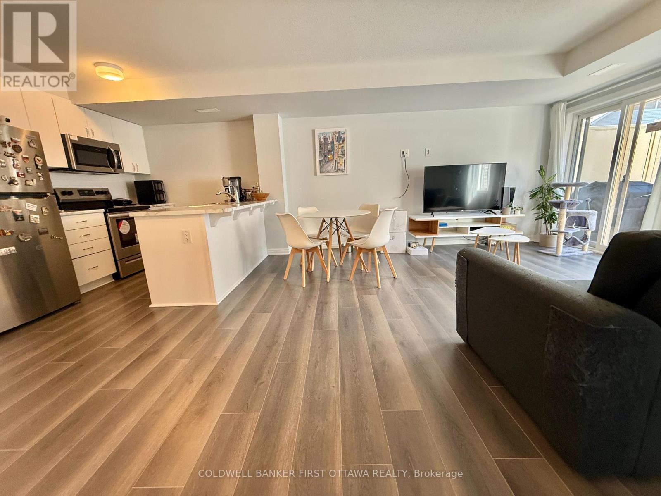
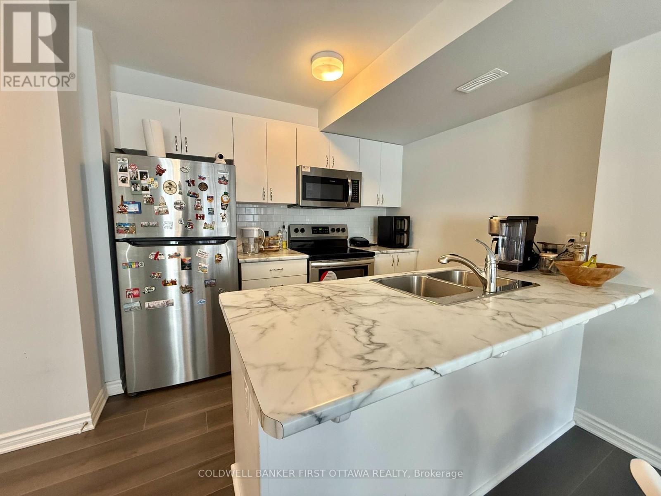
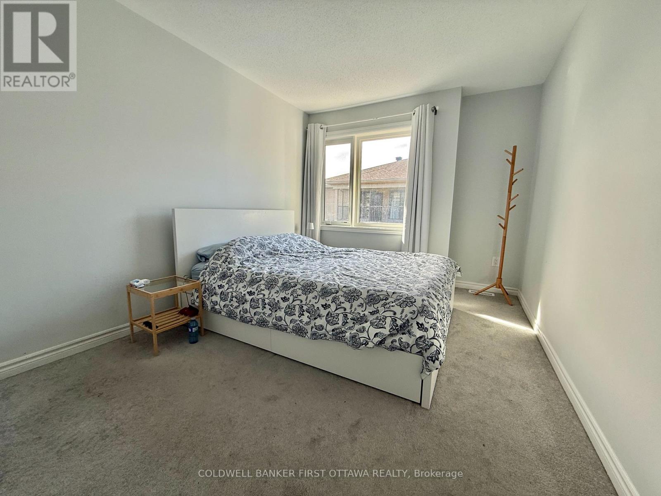
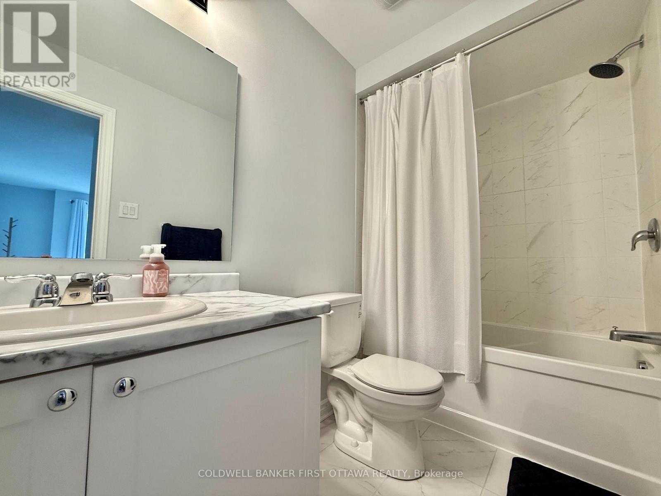
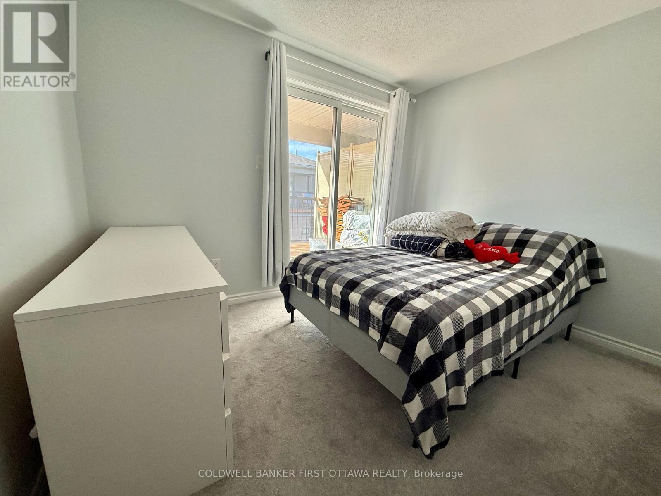
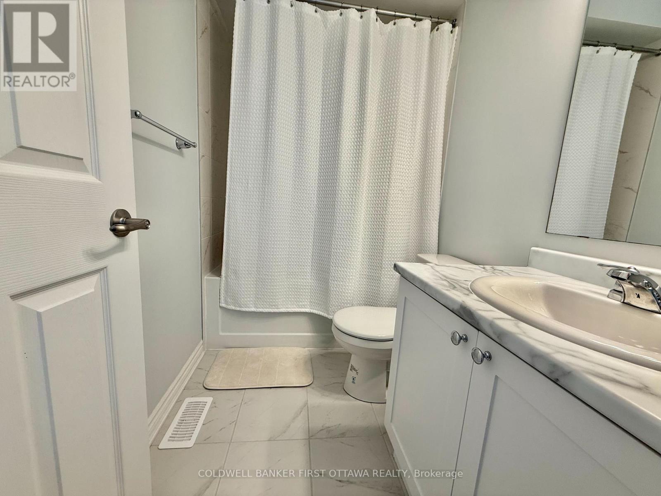
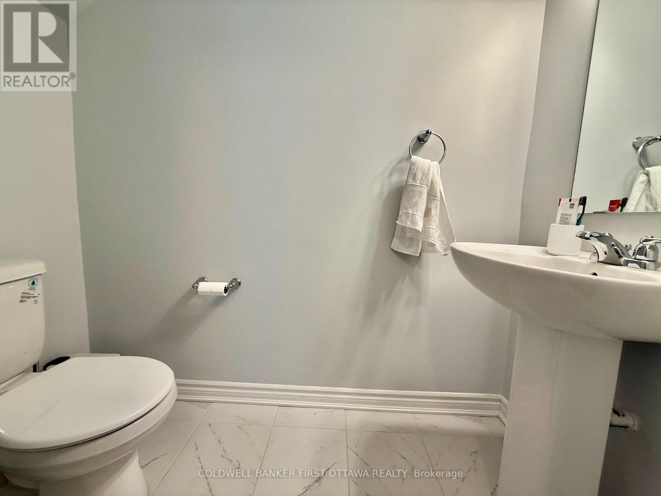
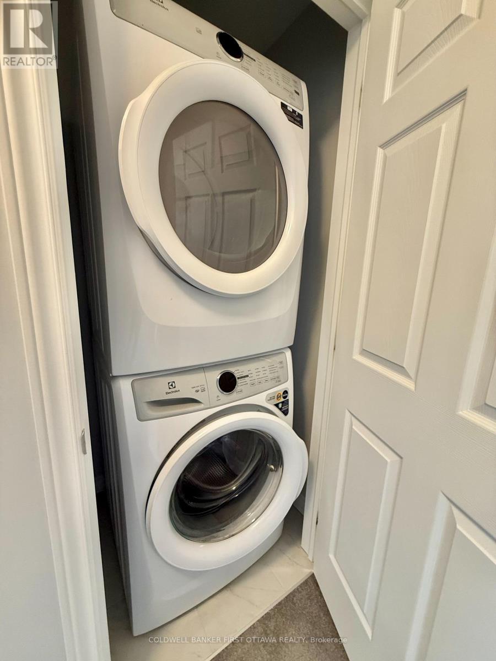
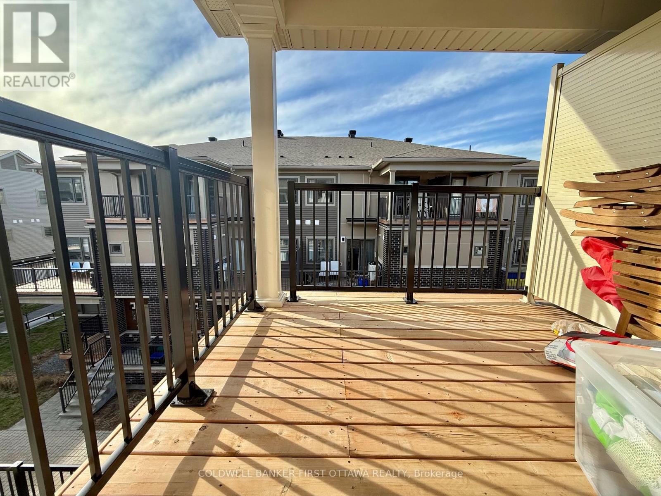
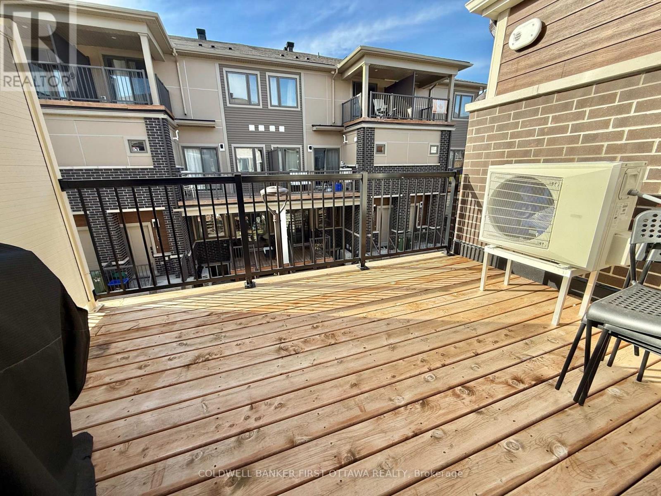
Beautiful modern 2-bedroom, 2.5-bath residence in the heart of Barrhaven, offering refined contemporary living in a highly convenient location. The main level features a bright, open-concept living and dining area designed for both comfort and functionality, complemented by a well-appointed kitchen complete with stainless steel appliances and ample cabinetry for storage. A stylish powder room adds convenience to the main floor layout.Upstairs, you will find a thoughtfully designed bedroom level with a dedicated laundry area for ease of living. The primary bedroom offers a spacious walk-in closet and a private 3-piece ensuite bathroom. The secondary bedroom also features its own ensuite bath and enjoys access to a private balcony, providing an added touch of exclusivity and outdoor space.Ideally situated close to the Barrhaven business district, schools, parks, and a full range of amenities, this home offers exceptional accessibility and lifestyle convenience. One surfaced parking space is included. Tenant is responsible for utilities and hot water tank rental. No roommates, No smoking and No large pets. (id:49712)
Property Details
|
MLS® Number
|
X13129160 |
|
Property Type
|
Single Family |
|
Amenities Near By
|
Public Transit, Park |
|
Community Features
|
Pets Allowed With Restrictions |
|
Equipment Type
|
Water Heater |
|
Features
|
Balcony |
|
Parking Space Total
|
1 |
|
Rental Equipment Type
|
Water Heater |
Building
|
Bathroom Total
|
3 |
|
Bedrooms Above Ground
|
2 |
|
Bedrooms Total
|
2 |
|
Appliances
|
Water Heater, Dishwasher, Dryer, Hood Fan, Microwave, Stove, Washer, Refrigerator |
|
Basement Type
|
None |
|
Cooling Type
|
Central Air Conditioning |
|
Exterior Finish
|
Brick |
|
Heating Fuel
|
Natural Gas |
|
Heating Type
|
Forced Air |
|
Stories Total
|
2 |
|
Size Interior
|
1,200 - 1,399 Sqft |
|
Type
|
Apartment |
Parking
Land
|
Acreage
|
No |
|
Land Amenities
|
Public Transit, Park |
Rooms
| Level |
Type |
Length |
Width |
Dimensions |
|
Second Level |
Living Room |
5.13 m |
4.69 m |
5.13 m x 4.69 m |
|
Second Level |
Kitchen |
3.2 m |
2.66 m |
3.2 m x 2.66 m |
|
Second Level |
Bathroom |
|
|
Measurements not available |
|
Third Level |
Primary Bedroom |
2.89 m |
4.11 m |
2.89 m x 4.11 m |
|
Third Level |
Bedroom |
3.3 m |
2.74 m |
3.3 m x 2.74 m |
|
Third Level |
Bathroom |
|
|
Measurements not available |
|
Third Level |
Bathroom |
|
|
Measurements not available |
https://www.realtor.ca/real-estate/29753658/ottawa