3 Bedroom
4 Bathroom
1,500 - 2,000 sqft
Fireplace
Above Ground Pool
Central Air Conditioning
Forced Air
$919,000
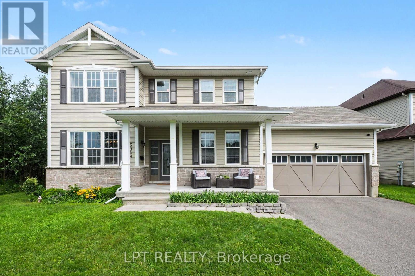
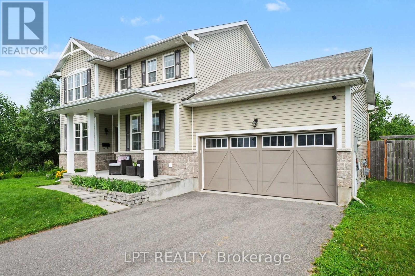
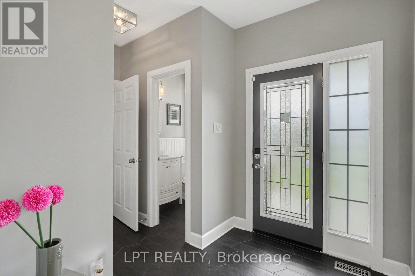
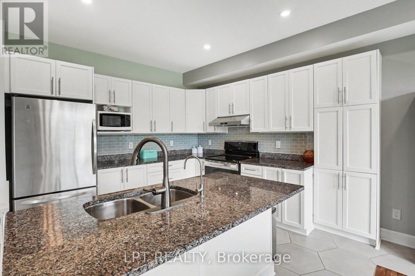
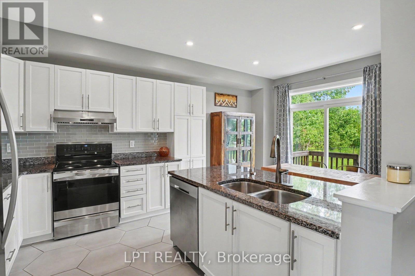
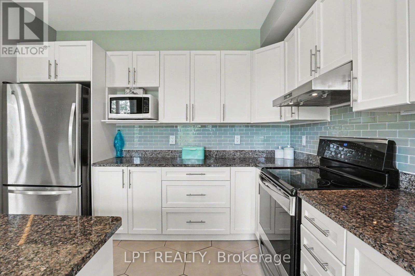
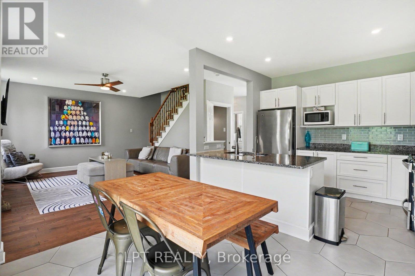
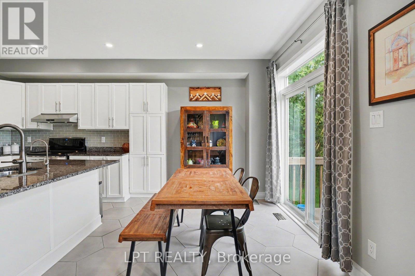
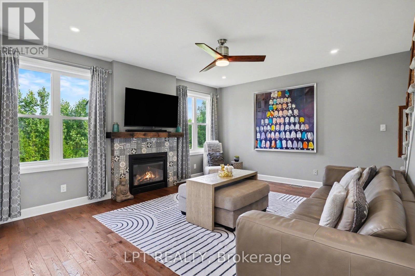
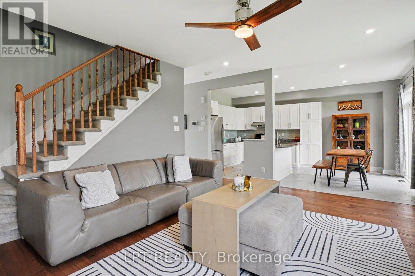
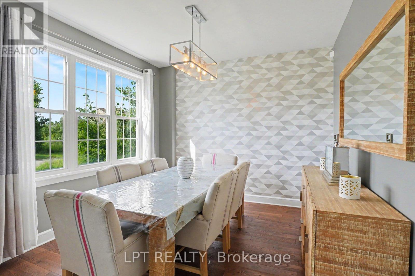
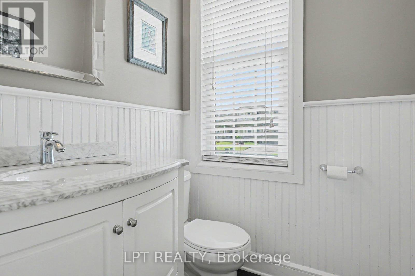
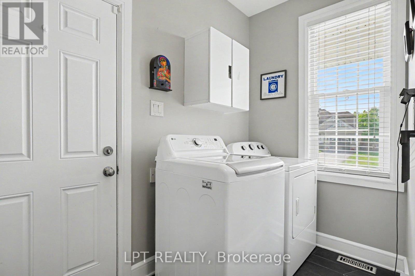
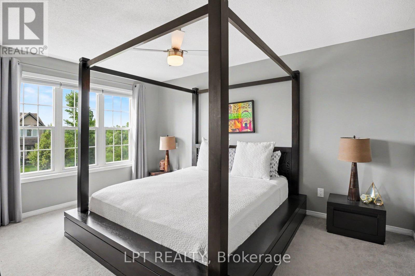
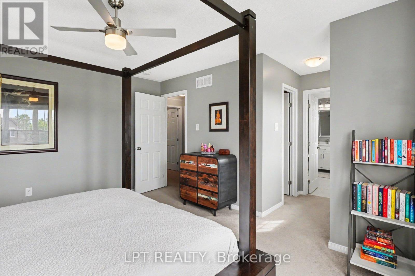
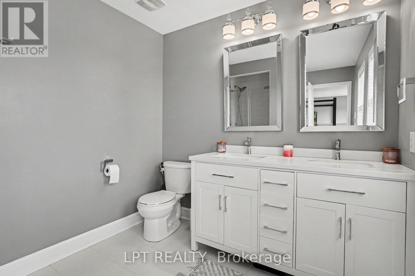
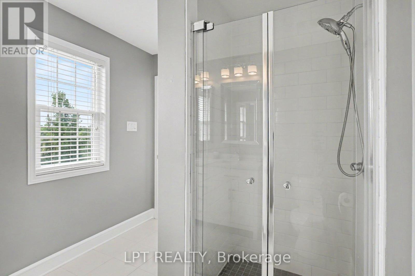
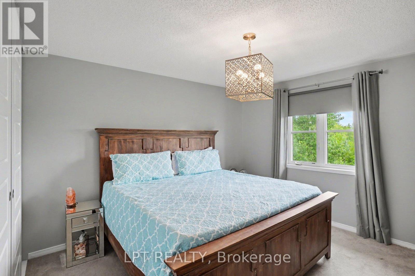
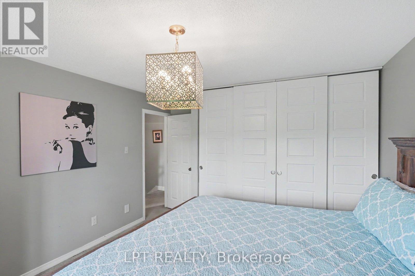
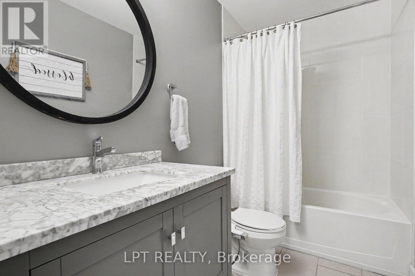
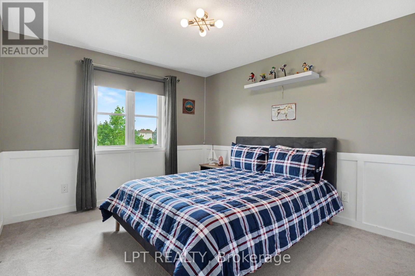
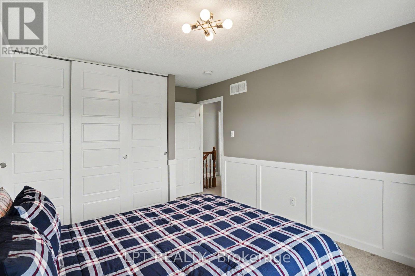
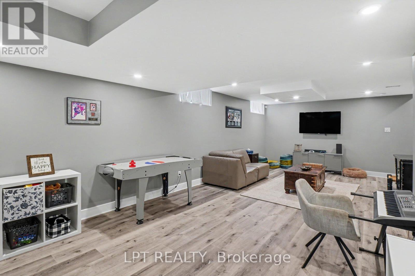
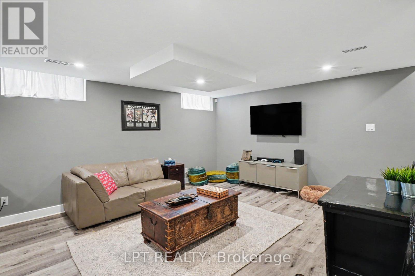
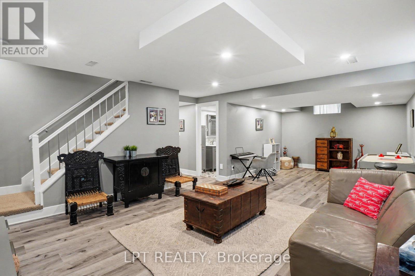
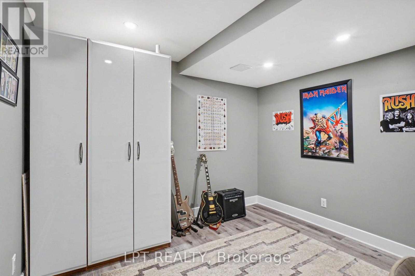
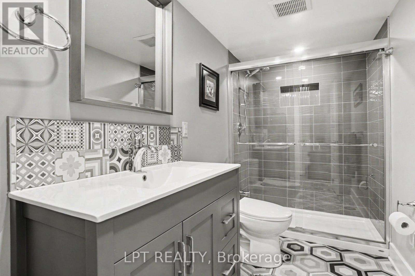
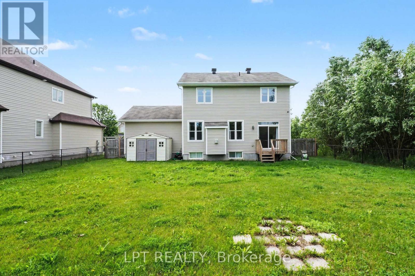
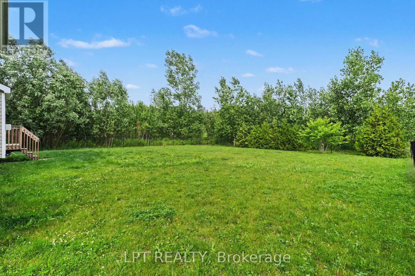
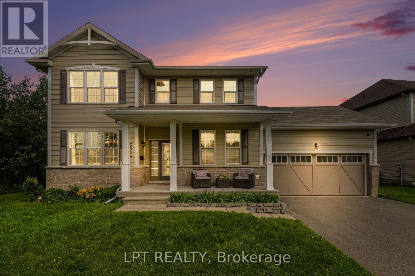
STUNNING 3-Bedroom, 4-Bathroom home in the family-friendly community of Greely! The bright and spacious main floor features an open-concept layout, highlighted by a large living room with a gas fireplace. The modern timeless white eat-in kitchen offers stainless steel appliances, granite countertops, and a stylish glass tile backsplash. A separate dining room provides the perfect space for entertaining, while the convenient main-floor laundry/mudroom adds everyday functionality. Upstairs, you'll find a generous primary suite complete with a private 3-piece Ensuite. Two additional spacious bedrooms and a full main bathroom provide plenty of room for family or guests. Tastefully decorated in neutral tones throughout, this home is move-in ready. The FINISHED BASEMENT adds valuable living space with a dedicated office area, perfect for working from home, studying, or hobbies, along with a convenient washroom for added comfort and functionality. Step outside to your exceptionally LARGE BACKYARD, fully fenced, offering endless possibilities for outdoor living, entertaining, gardening, or future pool. With no rear neighbours, you'll enjoy a rare sense of privacy and open space. Ideally located close to parks, schools, grocery stores, and other amenities, this home offers the perfect combination of comfort, convenience, and community. A must-see property! ** This is a linked property.** (id:49712)
Property Details
|
MLS® Number
|
X13536310 |
|
Property Type
|
Single Family |
|
Community Name
|
1601 - Greely |
|
Equipment Type
|
Water Heater |
|
Parking Space Total
|
6 |
|
Pool Type
|
Above Ground Pool |
|
Rental Equipment Type
|
Water Heater |
Building
|
Bathroom Total
|
4 |
|
Bedrooms Above Ground
|
3 |
|
Bedrooms Total
|
3 |
|
Age
|
6 To 15 Years |
|
Amenities
|
Fireplace(s) |
|
Appliances
|
Garage Door Opener Remote(s), Dishwasher, Dryer, Hood Fan, Microwave, Stove, Washer, Refrigerator |
|
Basement Development
|
Finished |
|
Basement Type
|
N/a (finished) |
|
Construction Style Attachment
|
Detached |
|
Cooling Type
|
Central Air Conditioning |
|
Exterior Finish
|
Stone, Aluminum Siding |
|
Fireplace Present
|
Yes |
|
Foundation Type
|
Concrete |
|
Half Bath Total
|
1 |
|
Heating Fuel
|
Natural Gas |
|
Heating Type
|
Forced Air |
|
Stories Total
|
2 |
|
Size Interior
|
1,500 - 2,000 Sqft |
|
Type
|
House |
Parking
Land
|
Acreage
|
No |
|
Sewer
|
Sanitary Sewer |
|
Size Depth
|
131 Ft ,2 In |
|
Size Frontage
|
68 Ft ,1 In |
|
Size Irregular
|
68.1 X 131.2 Ft |
|
Size Total Text
|
68.1 X 131.2 Ft|under 1/2 Acre |
|
Zoning Description
|
Residential |
https://www.realtor.ca/real-estate/30003869/waterdown-6548-street-n-ottawa-1601-greely