4 Bedroom
3 Bathroom
1,500 - 2,000 sqft
Central Air Conditioning
Forced Air
$2,800 Monthly
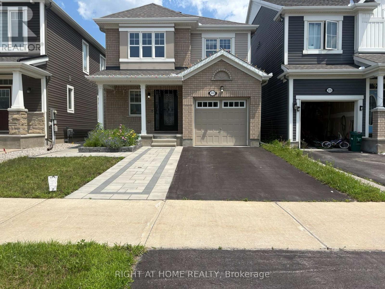
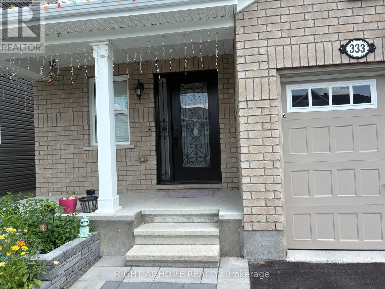
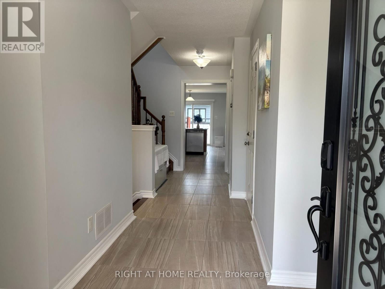
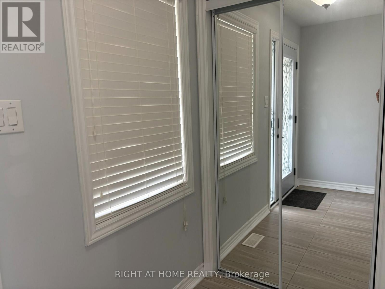
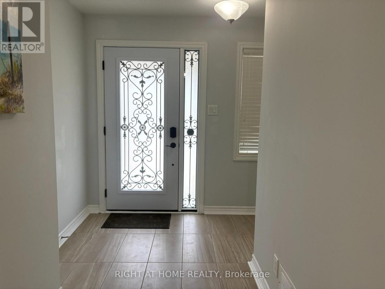
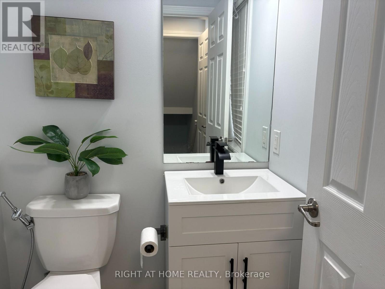
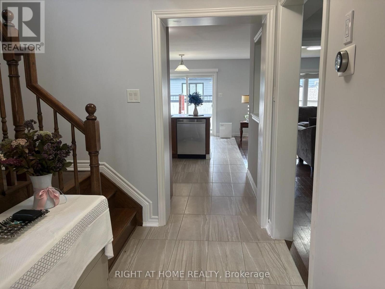
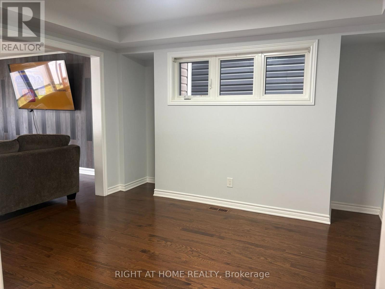
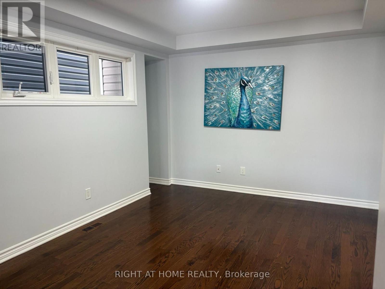
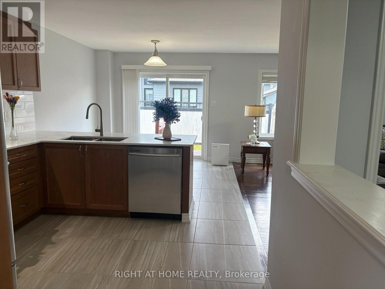
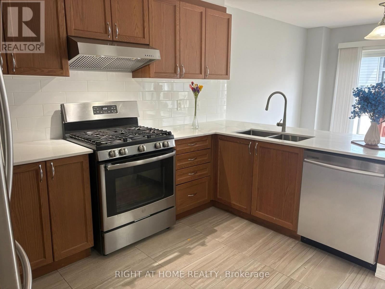
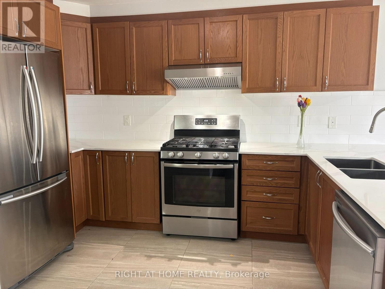
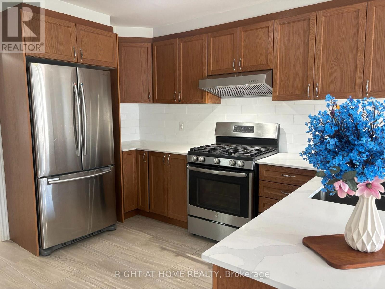
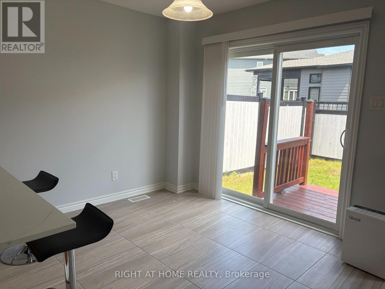
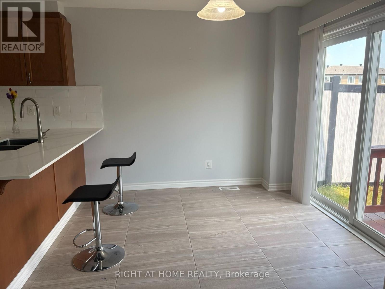
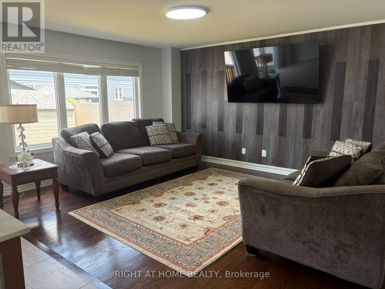
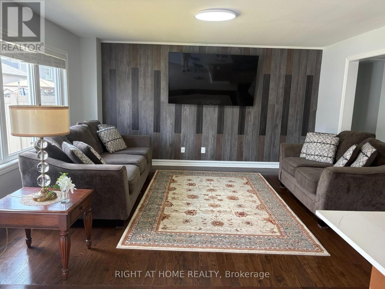
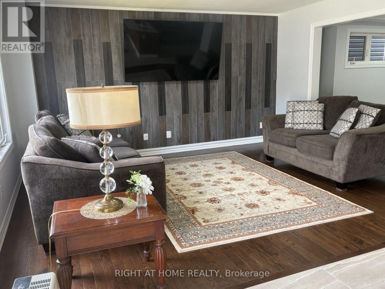
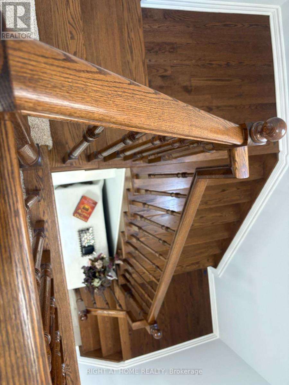
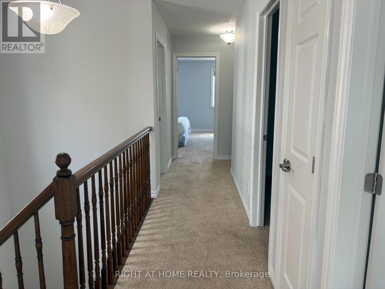
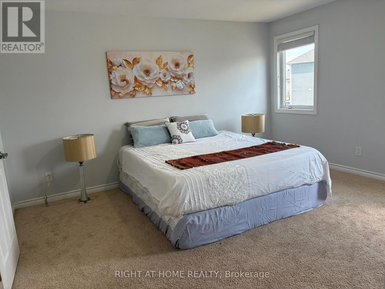
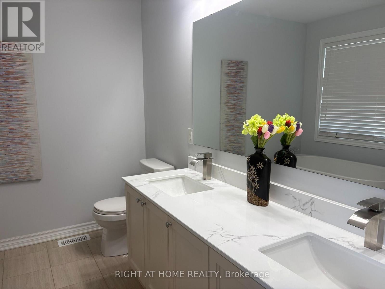
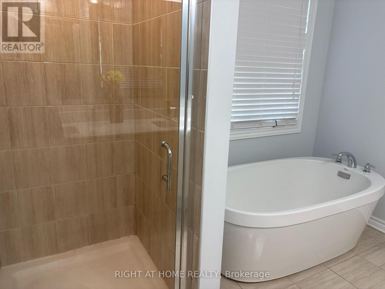
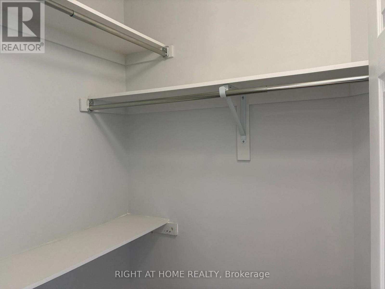
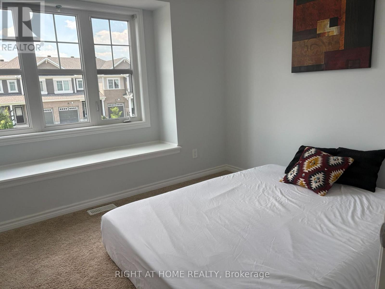
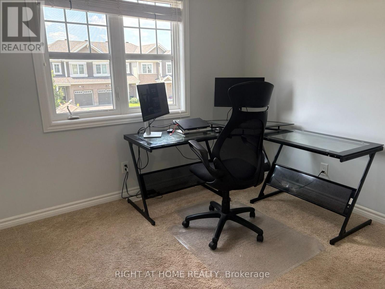
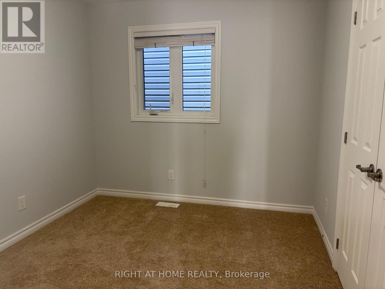
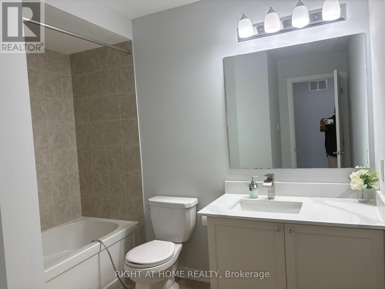
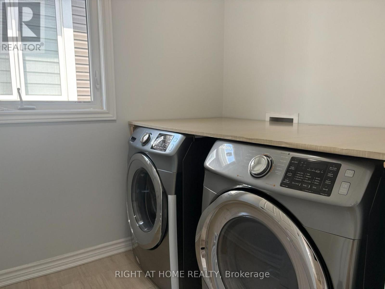
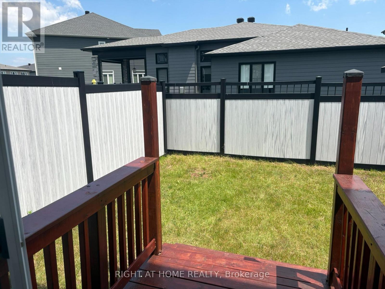
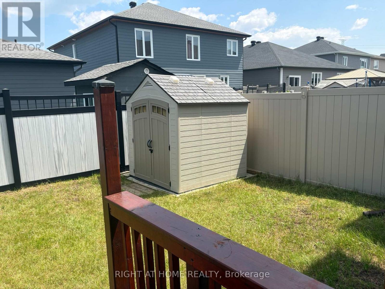
Welcome to this stunning 4-bedroom, 3-bathroom detached home in the sought after Blackstone community of Kanata, where modern design, thoughtful upgrades, and exceptional functionality come together. Curb appeal shines with an extended interlock driveway, Step inside to a bright and inviting foyer with a spacious closet and convenient powder room. The main level features elegant hardwood flooring throughout the living and dining areas, creating an ideal space for entertaining and everyday living. The gourmet kitchen is a chef's delight, complete with granite countertops, stainless steel appliances, a gas stove, abundant cabinetry, and a bright eat-in area overlooking the backyard. A beautiful hardwood staircase leads to the second level, where you'll find four generously sized bedrooms, a full family bathroom, a convenient laundry room, and a luxurious primary retreat featuring a walk-in closet and a spa-inspired 5-piece ensuite with a glass shower and soaker tub. Fully fenced backyard, perfect for children, pets, entertaining, or relaxing in privacy. Ideally located just minutes from top-rated schools, parks, walking trails, shopping, restaurants, and all the amenities Kanata has to offer. (id:49712)
Property Details
|
MLS® Number
|
X13555194 |
|
Property Type
|
Single Family |
|
Community Name
|
9010 - Kanata - Emerald Meadows/Trailwest |
|
Equipment Type
|
Water Heater |
|
Features
|
In Suite Laundry, In-law Suite |
|
Parking Space Total
|
3 |
|
Rental Equipment Type
|
Water Heater |
|
Structure
|
Porch |
Building
|
Bathroom Total
|
3 |
|
Bedrooms Above Ground
|
4 |
|
Bedrooms Total
|
4 |
|
Appliances
|
Water Heater, Garage Door Opener Remote(s), Dishwasher, Dryer, Stove, Washer, Refrigerator |
|
Basement Development
|
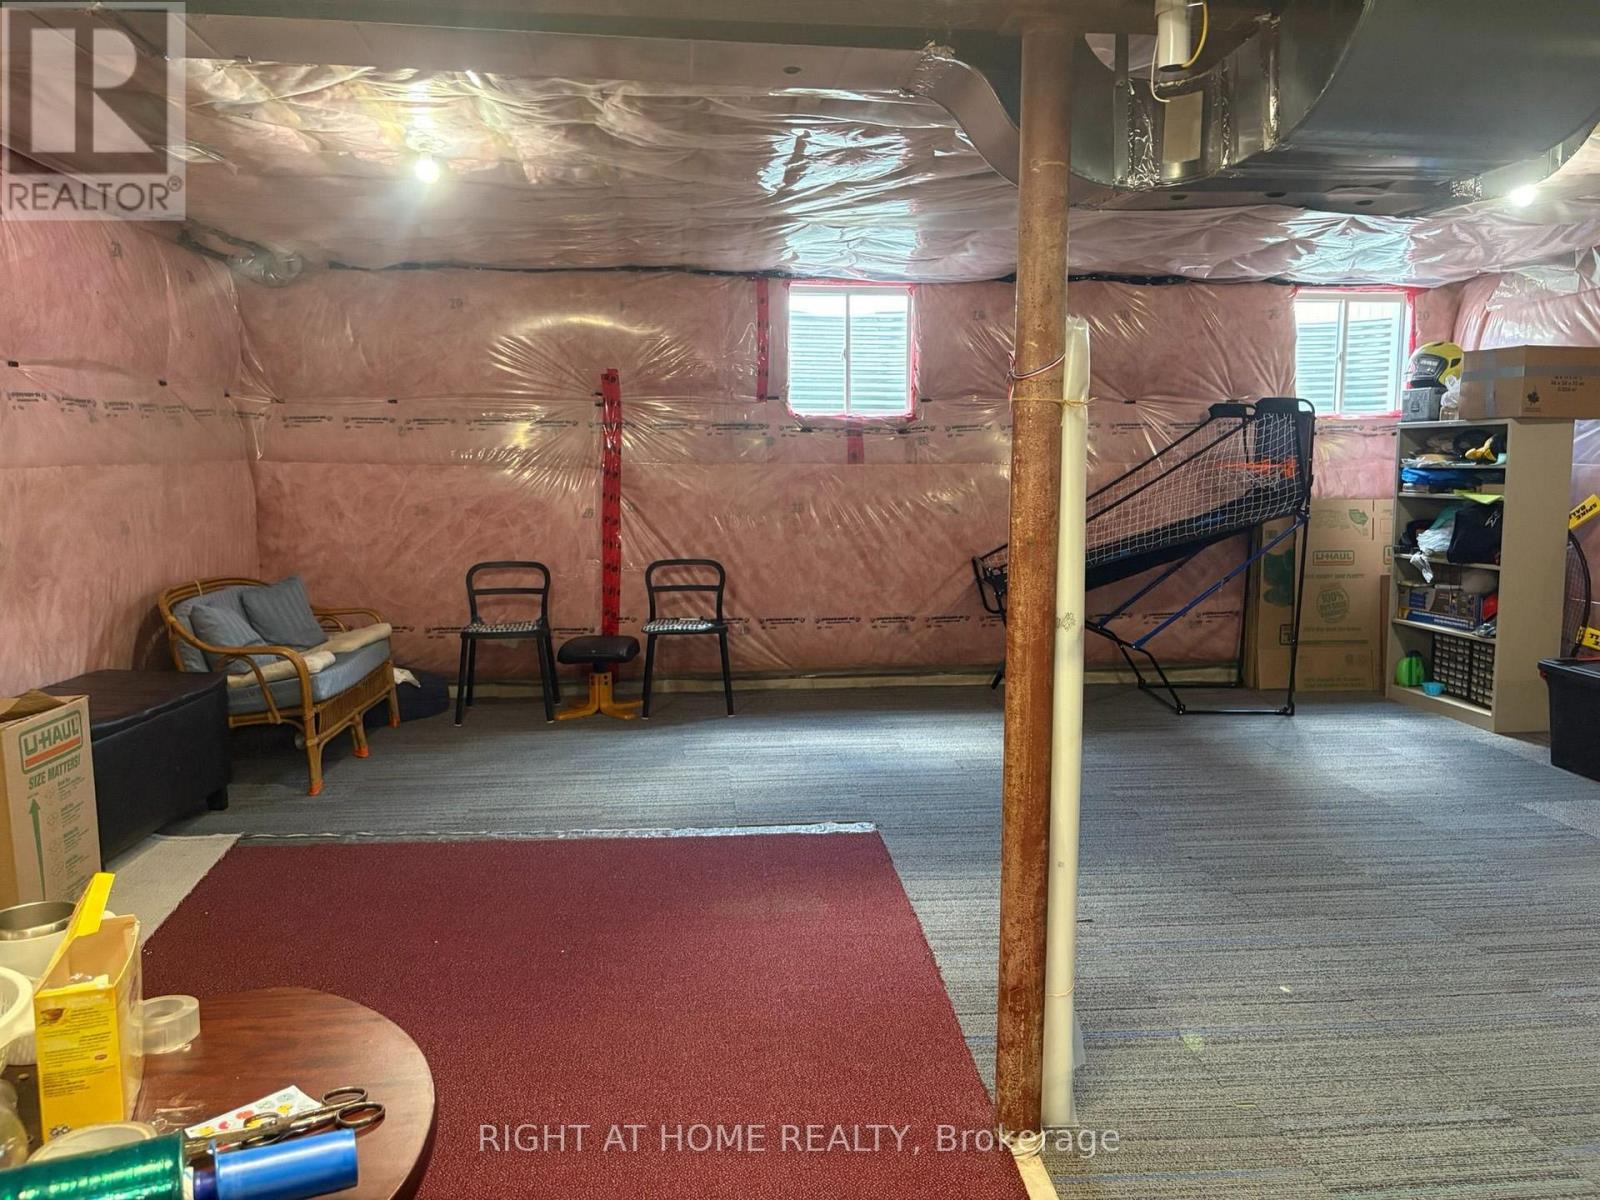
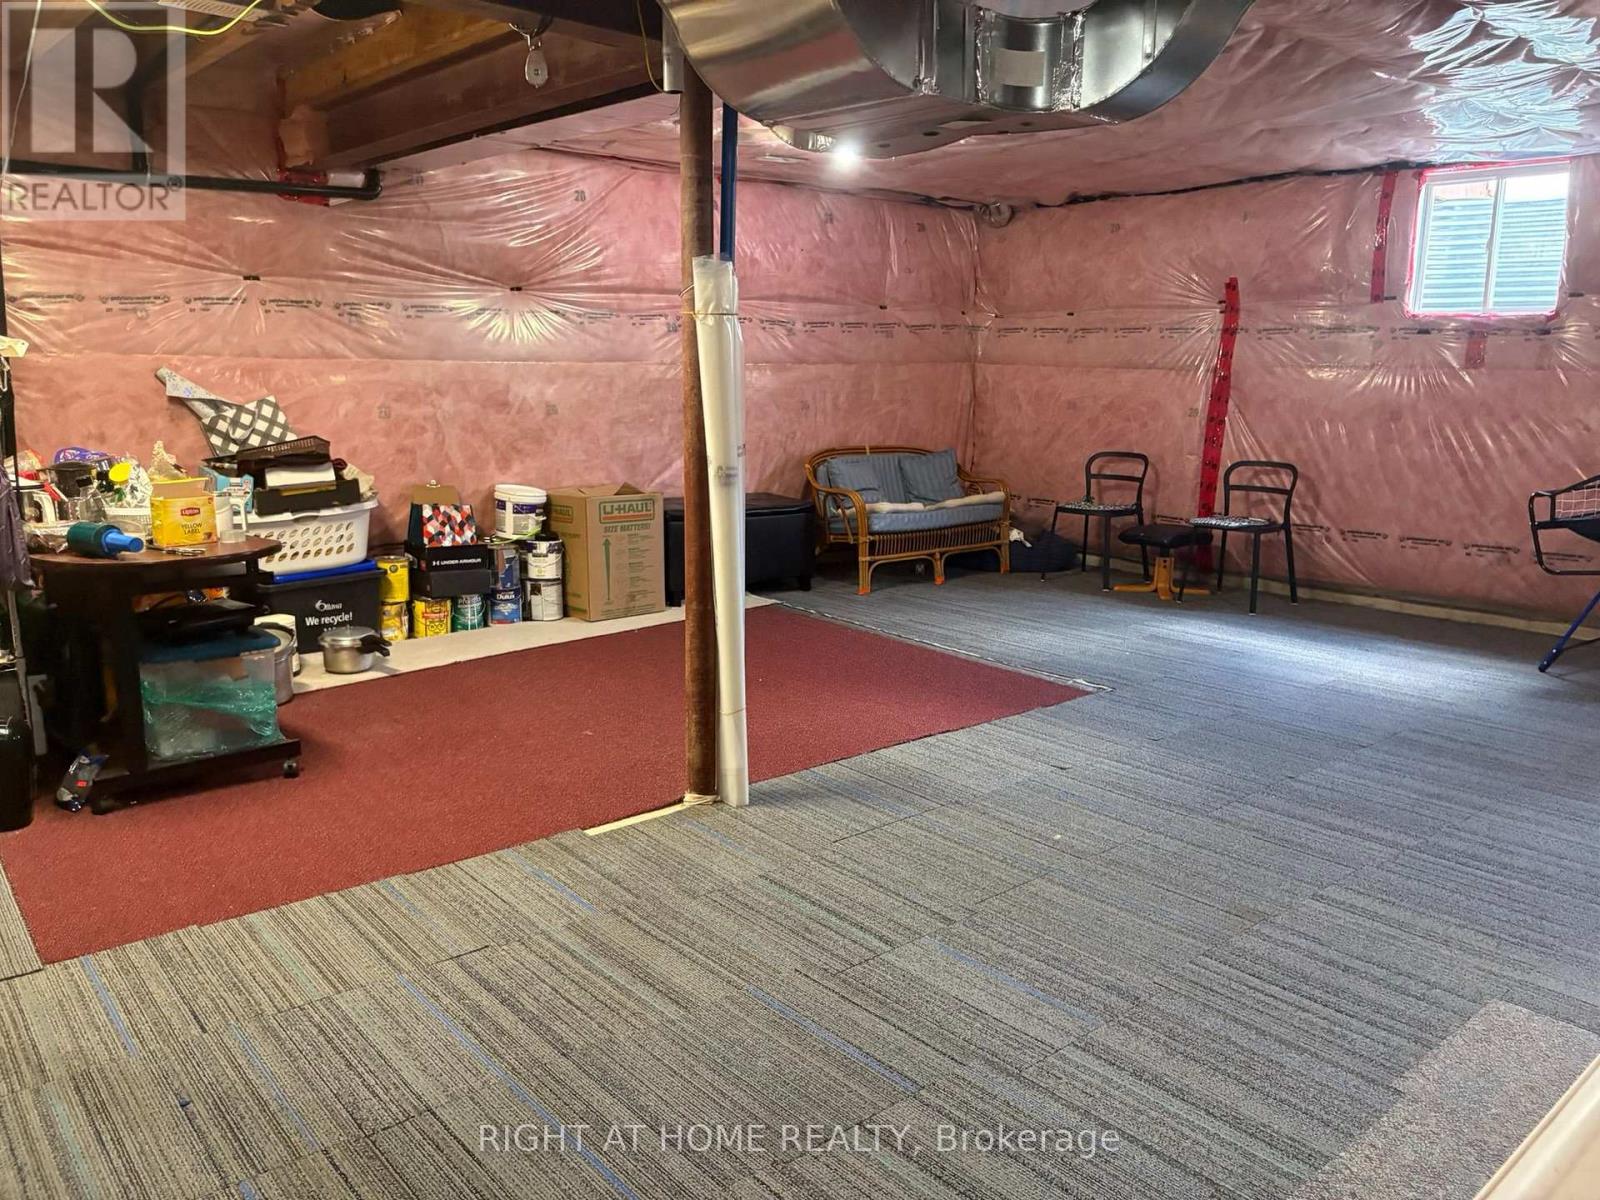
Unfinished,partially Finished |
|
Basement Type
|
Full, N/a (unfinished), N/a (partially Finished) |
|
Construction Style Attachment
|
Detached |
|
Cooling Type
|
Central Air Conditioning |
|
Exterior Finish
|
Vinyl Siding, Brick |
|
Foundation Type
|
Poured Concrete |
|
Half Bath Total
|
1 |
|
Heating Fuel
|
Natural Gas |
|
Heating Type
|
Forced Air |
|
Stories Total
|
2 |
|
Size Interior
|
1,500 - 2,000 Sqft |
|
Type
|
House |
|
Utility Water
|
Municipal Water |
Parking
Land
|
Acreage
|
No |
|
Sewer
|
Sanitary Sewer |
|
Size Depth
|
88 Ft ,7 In |
|
Size Frontage
|
30 Ft |
|
Size Irregular
|
30 X 88.6 Ft |
|
Size Total Text
|
30 X 88.6 Ft |
Rooms
| Level |
Type |
Length |
Width |
Dimensions |
|
Second Level |
Bathroom |
1 m |
1 m |
1 m x 1 m |
|
Second Level |
Laundry Room |
1 m |
1 m |
1 m x 1 m |
|
Second Level |
Primary Bedroom |
4.4 m |
3.95 m |
4.4 m x 3.95 m |
|
Second Level |
Bathroom |
1 m |
1 m |
1 m x 1 m |
|
Second Level |
Bedroom |
3.71 m |
3.28 m |
3.71 m x 3.28 m |
|
Second Level |
Bedroom |
3.66 m |
2.98 m |
3.66 m x 2.98 m |
|
Second Level |
Bedroom |
3.22 m |
2.66 m |
3.22 m x 2.66 m |
|
Ground Level |
Dining Room |
3.93 m |
3.71 m |
3.93 m x 3.71 m |
|
Ground Level |
Living Room |
4.87 m |
3.84 m |
4.87 m x 3.84 m |
|
Ground Level |
Kitchen |
3.86 m |
2.99 m |
3.86 m x 2.99 m |
|
Ground Level |
Eating Area |
2.98 m |
2.66 m |
2.98 m x 2.66 m |
|
Ground Level |
Partial Bathroom |
1 m |
1 m |
1 m x 1 m |
Utilities
|
Cable
|
Installed |
|
Electricity
|
Installed |
|
Sewer
|
Installed |
https://www.realtor.ca/real-estate/30024154/333-rouncey-road-ottawa-9010-kanata-emerald-meadowstrailwest