2 Bedroom
2 Bathroom
1,800 - 1,999 sqft
Central Air Conditioning
Forced Air
$524,900Maintenance, Insurance, Common Area Maintenance
$673.13 Monthly
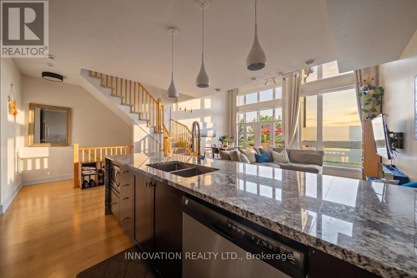
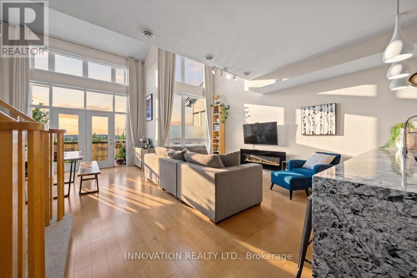
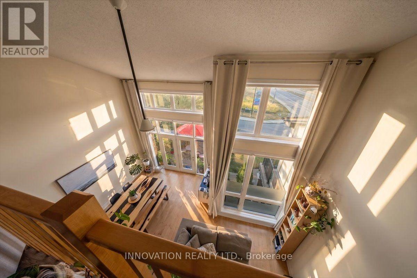
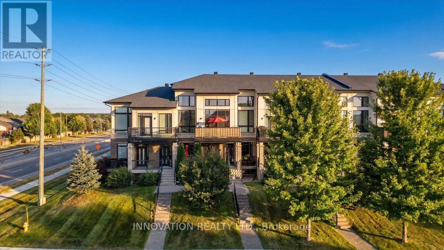
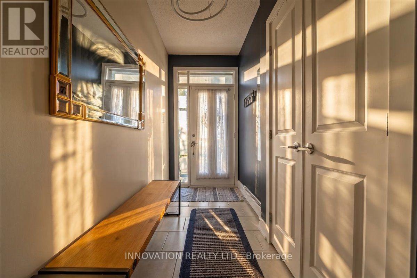
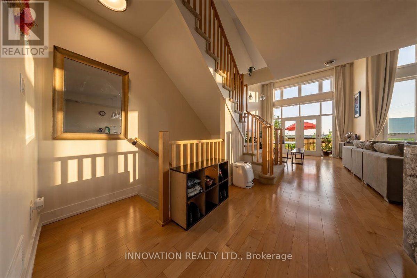
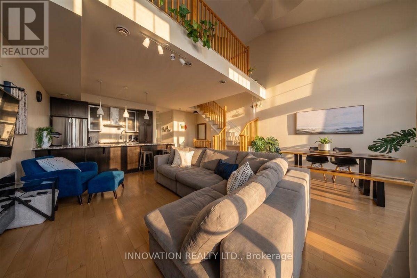
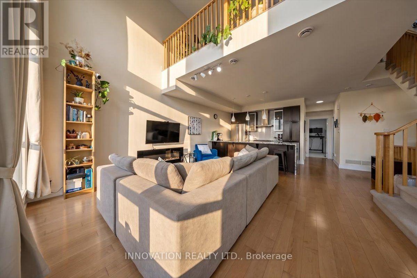
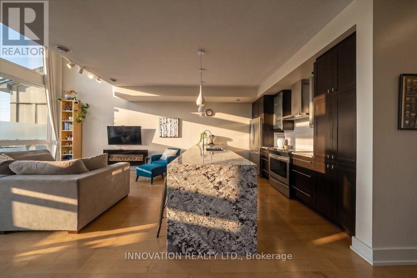
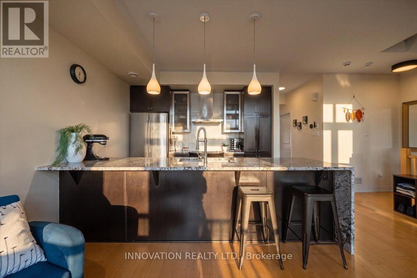
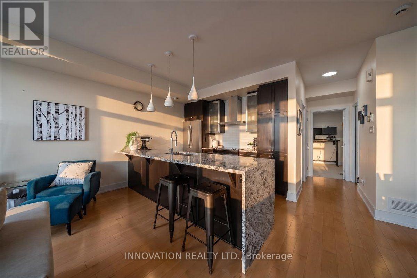
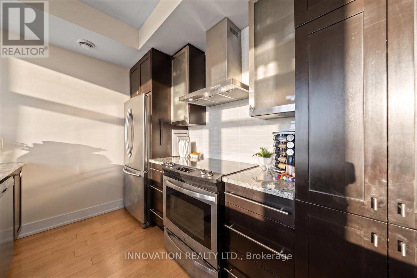
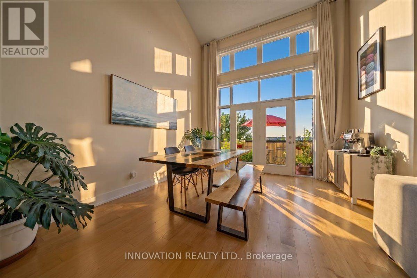
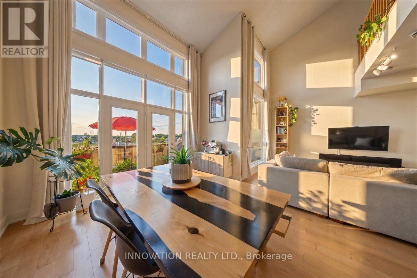
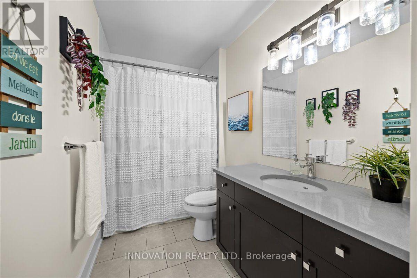
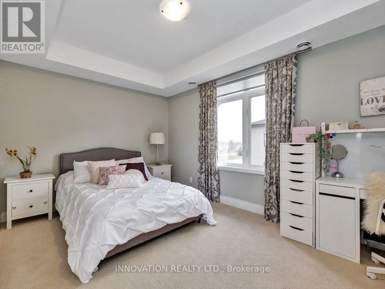
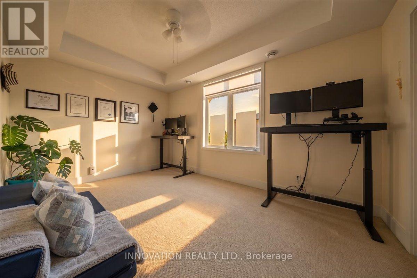
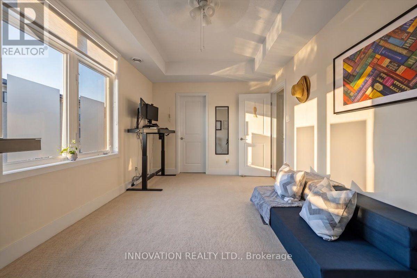
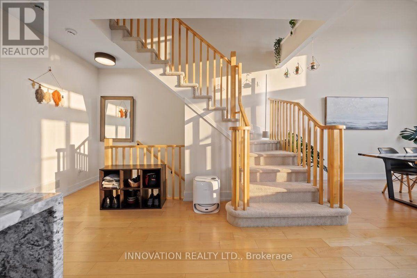
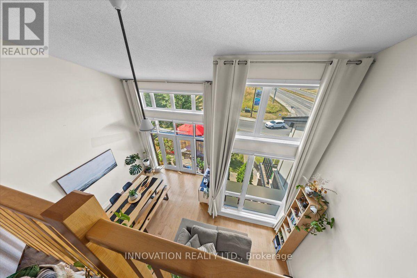
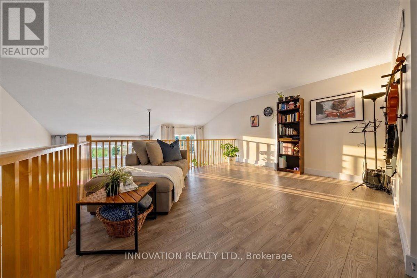
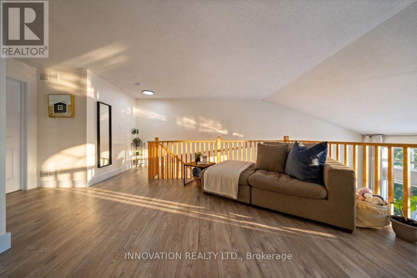
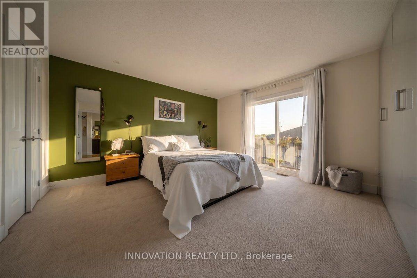
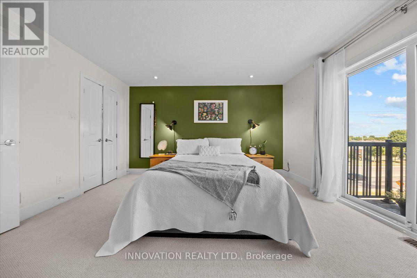
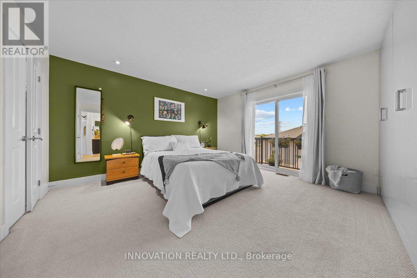
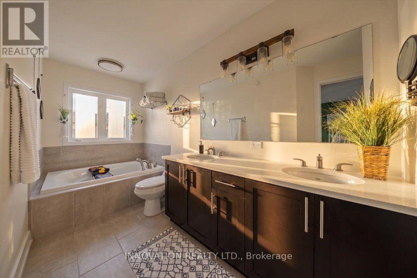
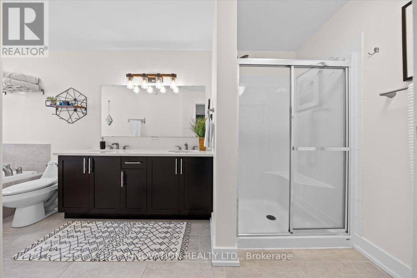
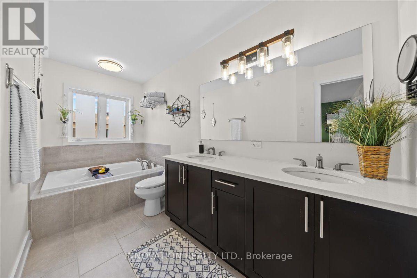
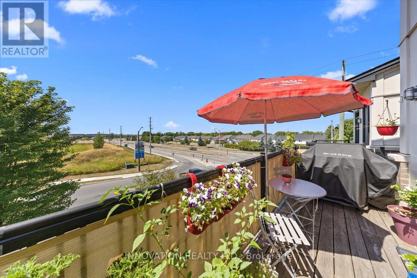
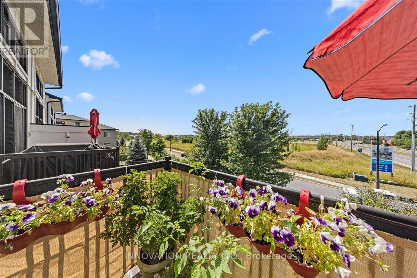
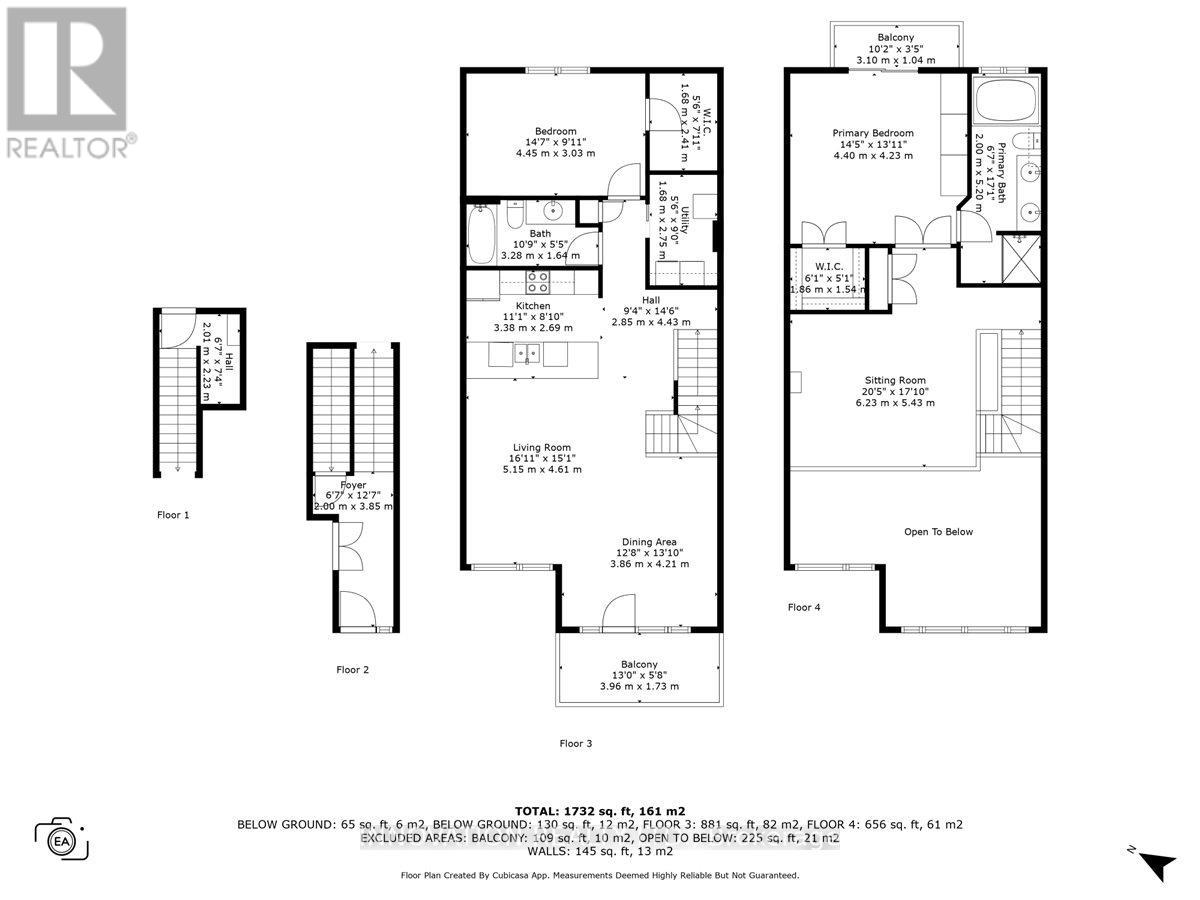
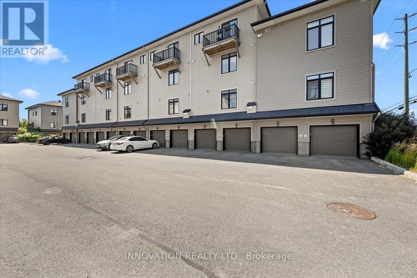
Enjoy the carefree lifestyle of condominium living with no snow removal, lawn maintenance, exterior upkeep, or garbage bins to manage-giving you more time to enjoy life. This bright, west-facing home offers beautiful sunset views to green areas, no front neighbours, soaring vaulted ceilings, and an open-concept layout filled with natural light. The stylish kitchen features an extended waterfall island and a touchless faucet, while the living area opens to a private balcony, perfect for relaxing or entertaining. A versatile floor plan includes a main-floor bedroom and full bathroom, plus a spacious loft ideal as a home office, family room, or third bedroom. The private primary retreat offers its own balcony, a walk-in closet with additional wall-to-wall storage, and a luxurious 5-piece ensuite. Smart home features, including a smart thermostat and video doorbell, add everyday convenience. Complete with a private garage, driveway parking, and abundant visitor parking, this exceptional home combines style, comfort, and low-maintenance living in one desirable package. (id:49712)
Property Details
|
MLS® Number
|
X13559912 |
|
Property Type
|
Single Family |
|
Community Name
|
2602 - Riverside South/Gloucester Glen |
|
Amenities Near By
|
Public Transit |
|
Community Features
|
Pets Allowed With Restrictions |
|
Equipment Type
|
Water Heater - Tankless |
|
Features
|
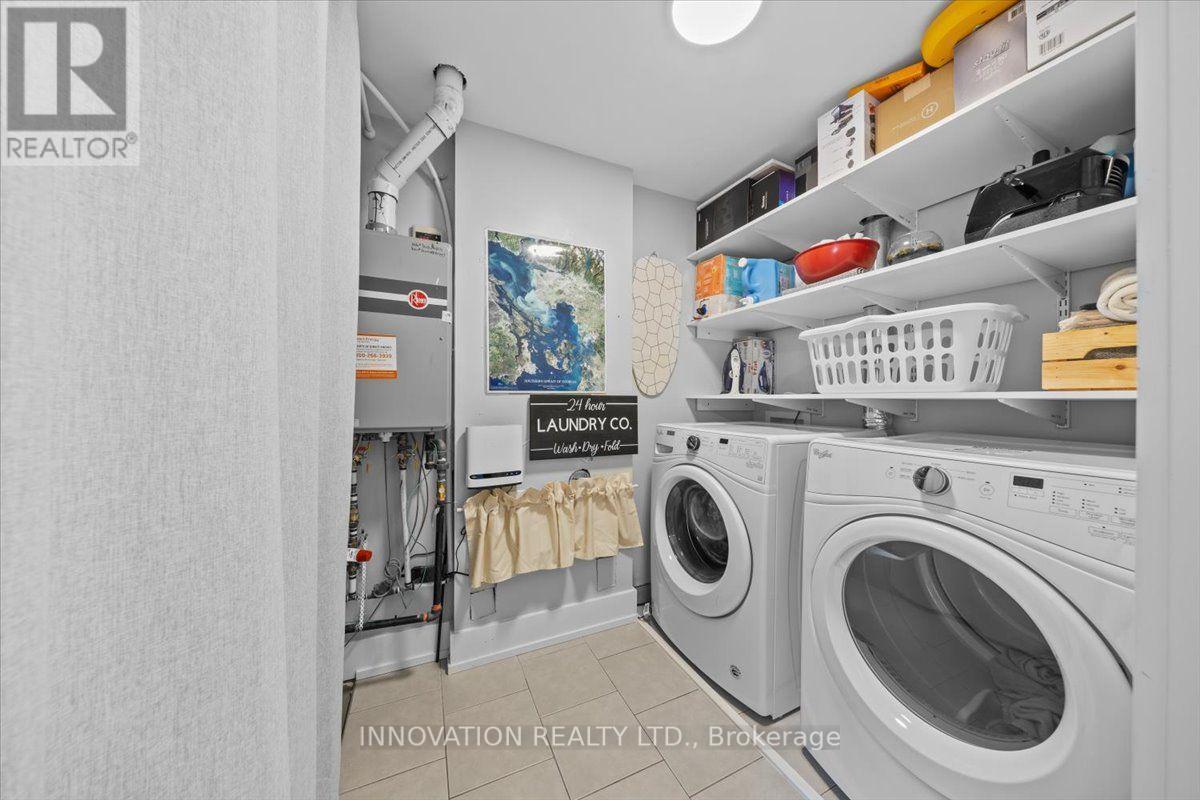
Balcony, In Suite Laundry |
|
Parking Space Total
|
2 |
|
Rental Equipment Type
|
Water Heater - Tankless |
|
View Type
|
View |
Building
|
Bathroom Total
|
2 |
|
Bedrooms Above Ground
|
2 |
|
Bedrooms Total
|
2 |
|
Age
|
11 To 15 Years |
|
Appliances
|
Garage Door Opener Remote(s), Water Heater - Tankless, Water Meter, Dishwasher, Dryer, Hood Fan, Microwave, Stove, Washer, Refrigerator |
|
Basement Type
|
None |
|
Cooling Type
|
Central Air Conditioning |
|
Exterior Finish
|
Brick |
|
Foundation Type
|
Poured Concrete |
|
Heating Fuel
|
Natural Gas |
|
Heating Type
|
Forced Air |
|
Size Interior
|
1,800 - 1,999 Sqft |
|
Type
|
Row / Townhouse |
Parking
Land
|
Acreage
|
No |
|
Land Amenities
|
Public Transit |
|
Zoning Description
|
Residential R5z |
Rooms
| Level |
Type |
Length |
Width |
Dimensions |
|
Second Level |
Kitchen |
3.38 m |
2.69 m |
3.38 m x 2.69 m |
|
Second Level |
Dining Room |
3.86 m |
4.21 m |
3.86 m x 4.21 m |
|
Second Level |
Living Room |
5.15 m |
4.61 m |
5.15 m x 4.61 m |
|
Second Level |
Bedroom |
4.45 m |
3.03 m |
4.45 m x 3.03 m |
|
Second Level |
Bathroom |
3.28 m |
1.64 m |
3.28 m x 1.64 m |
|
Second Level |
Laundry Room |
1.68 m |
2.75 m |
1.68 m x 2.75 m |
|
Third Level |
Loft |
6.23 m |
5.43 m |
6.23 m x 5.43 m |
|
Third Level |
Primary Bedroom |
4.4 m |
4.23 m |
4.4 m x 4.23 m |
|
Third Level |
Bathroom |
2 m |
5.2 m |
2 m x 5.2 m |
|
Main Level |
Foyer |
2 m |
3.85 m |
2 m x 3.85 m |
https://www.realtor.ca/real-estate/30029387/606-brian-good-avenue-ottawa-2602-riverside-southgloucester-glen