5 Bedroom
3 Bathroom
1,100 - 1,500 sqft
Bungalow
Central Air Conditioning
Forced Air
$874,900
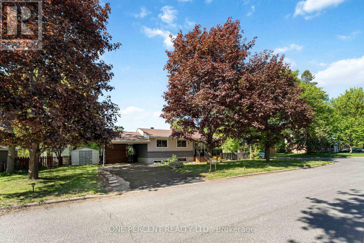
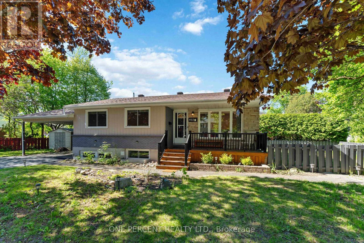
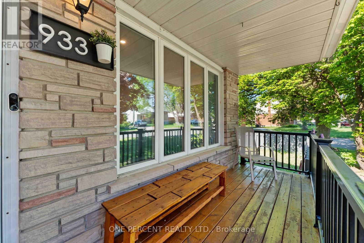
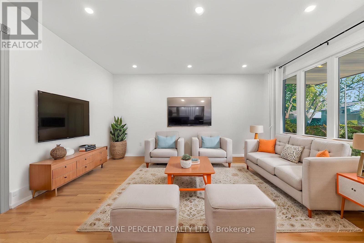
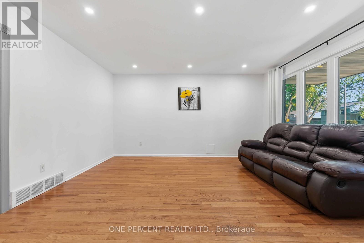
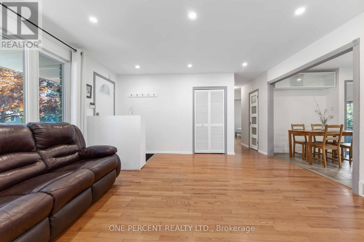
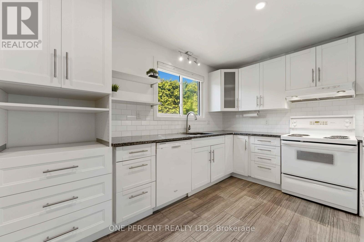
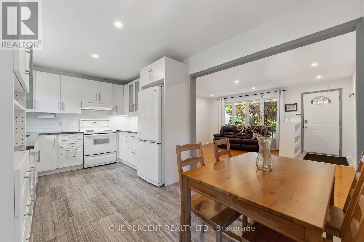
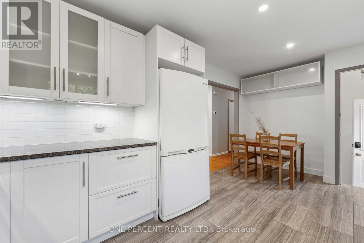
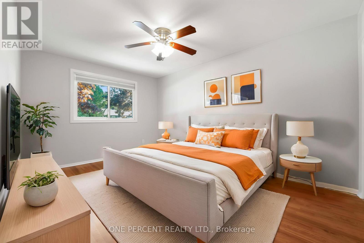
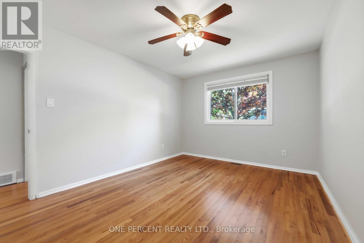
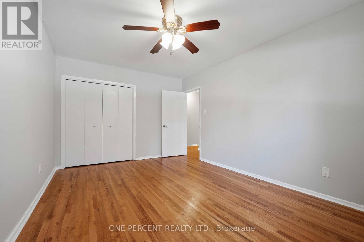
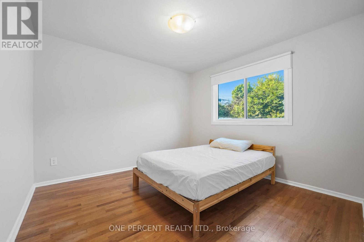
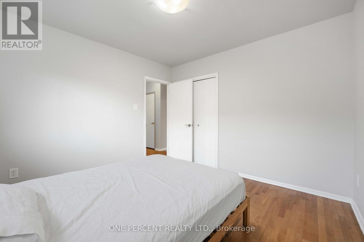
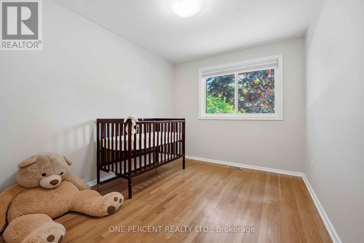
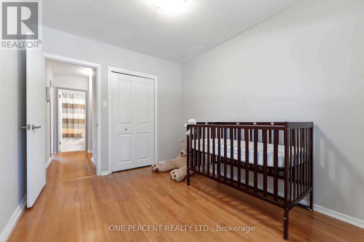
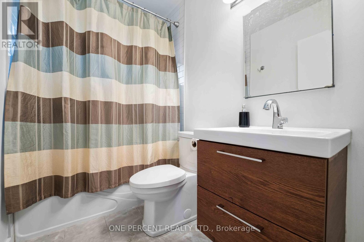
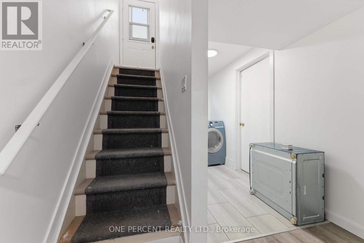
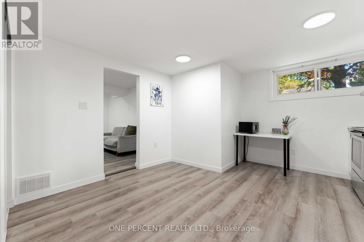
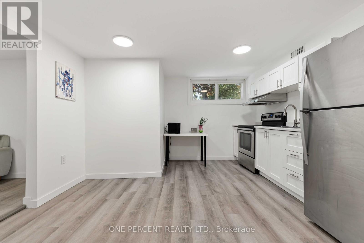
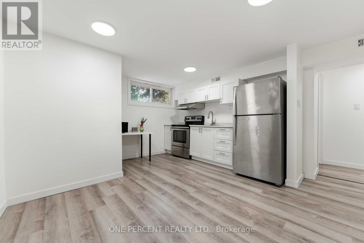
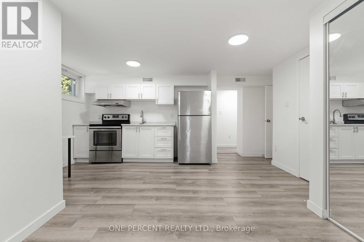
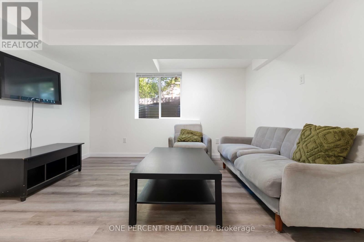
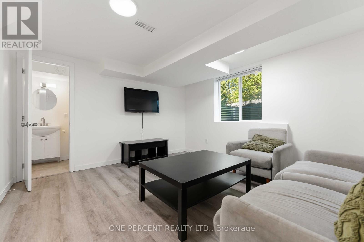
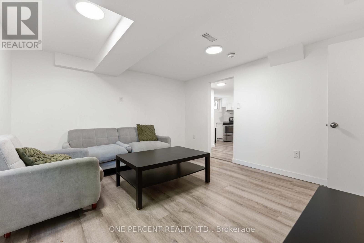
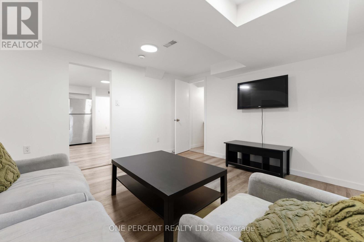
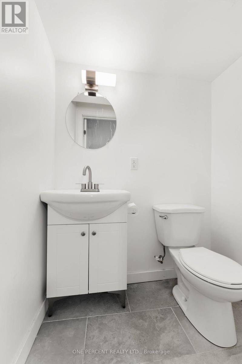
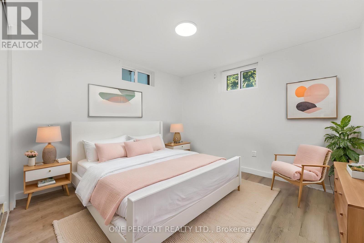
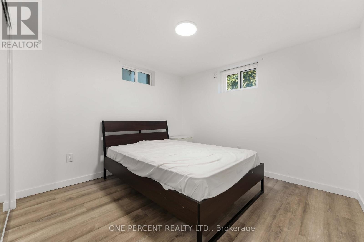
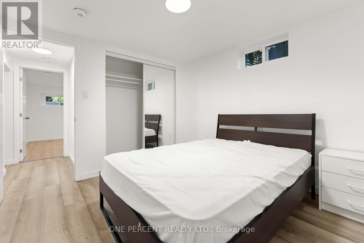
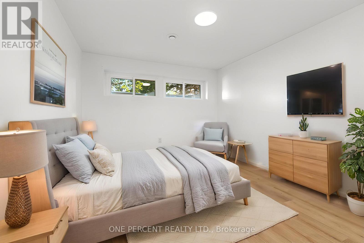
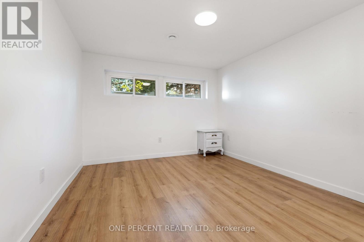
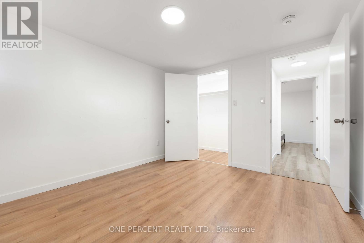
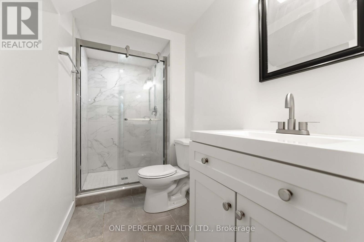
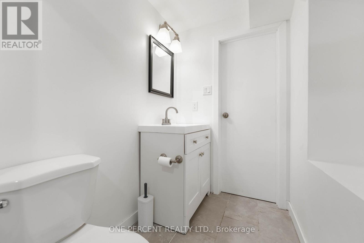
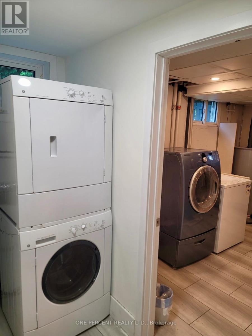
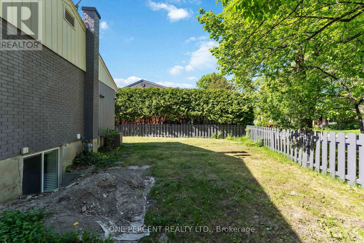
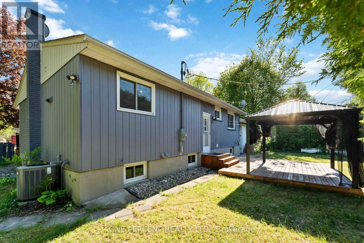
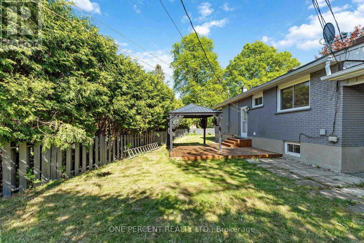
Move-in ready legal duplex tucked away on a tranquil, tree-lined street in sought-after Riverside Park, just minutes from Mooney's Bay and located on a prime corner lot. This versatile property is ideal for investors, multi-generational families, or owner-occupants looking to offset their mortgage with rental income, with projected rental income of approximately $2,700/month for the upper unit and $2,200/month for the lower unit. Recently converted into a legal duplex, with the lower-level unit completed in July 2025, this well-maintained property is close to parks, schools, shopping, transit, and everyday amenities. Enjoy easy access to the Walkley O-Train Station (approx. 6-minute bike ride) and the Ottawa International Airport (approx. 6-minute drive). The bright main level features a spacious living room with hardwood floors, dining area, updated kitchen (2013), renovated 4-piece bathroom (2014) and three generous bedrooms with updated windows (2017). The newly finished lower-level unit offers a bright living area, two bedrooms, and 1.5 bathrooms, making it ideal for tenants or extended family. A locked utility room provides separate washers and dryers for each unit. Additional features include a shared furnace, central A/C, owned hot water tank, and a 200-amp electrical panel upgraded in 2025. Outside, enjoy a fully fenced backyard, carport and double driveway with parking for up to five vehicles. Major updates include the legal duplex conversion (2025), 200-amp electrical panel (2025), roof (2010), furnace (2013), central A/C (2013), main-level kitchen (2013), main-level bathroom (2014), and updated windows throughout (2017). Approximate monthly utilities are $324. Occupancy permit for the duplex conversion is available on file. Some photos have been digitally staged. (id:49712)
Property Details
|
MLS® Number
|
X13600974 |
|
Property Type
|
Multi-family |
|
Community Name
|
4605 - Riverside Park |
|
Features
|
Carpet Free |
|
Parking Space Total
|
5 |
Building
|
Bathroom Total
|
3 |
|
Bedrooms Above Ground
|
3 |
|
Bedrooms Below Ground
|
2 |
|
Bedrooms Total
|
5 |
|
Age
|
51 To 99 Years |
|
Appliances
|
Dishwasher, Dryer, Water Heater, Two Stoves, Two Washers, Two Refrigerators |
|
Architectural Style
|
Bungalow |
|
Basement Development
|
Finished |
|
Basement Features
|
Apartment In Basement, Separate Entrance |
|
Basement Type
|
N/a, N/a, Full, N/a (finished) |
|
Cooling Type
|
Central Air Conditioning |
|
Exterior Finish
|
Brick |
|
Foundation Type
|
Concrete |
|
Half Bath Total
|
1 |
|
Heating Fuel
|
Natural Gas |
|
Heating Type
|
Forced Air |
|
Stories Total
|
1 |
|
Size Interior
|
1,100 - 1,500 Sqft |
|
Type
|
Duplex |
|
Utility Water
|
Municipal Water |
Parking
Land
|
Acreage
|
No |
|
Sewer
|
Sanitary Sewer |
|
Size Depth
|
93 Ft ,6 In |
|
Size Frontage
|
57 Ft ,8 In |
|
Size Irregular
|
57.7 X 93.5 Ft |
|
Size Total Text
|
57.7 X 93.5 Ft |
Rooms
| Level |
Type |
Length |
Width |
Dimensions |
|
Basement |
Utility Room |
3.75 m |
3.54 m |
3.75 m x 3.54 m |
|
Basement |
Bathroom |
1.44 m |
3.13 m |
1.44 m x 3.13 m |
|
Basement |
Laundry Room |
1.25 m |
3.89 m |
1.25 m x 3.89 m |
|
Basement |
Bedroom |
3.02 m |
3.12 m |
3.02 m x 3.12 m |
|
Basement |
Kitchen |
3.79 m |
5.44 m |
3.79 m x 5.44 m |
|
Basement |
Bedroom |
3.03 m |
3.43 m |
3.03 m x 3.43 m |
|
Basement |
Partial Bathroom |
1.57 m |
1.22 m |
1.57 m x 1.22 m |
|
Basement |
Recreational, Games Room |
3.75 m |
3.87 m |
3.75 m x 3.87 m |
|
Main Level |
Foyer |
1.23 m |
1.23 m |
1.23 m x 1.23 m |
|
Main Level |
Dining Room |
2.55 m |
3.04 m |
2.55 m x 3.04 m |
|
Main Level |
Bedroom 2 |
3.14 m |
3.61 m |
3.14 m x 3.61 m |
|
Main Level |
Living Room |
5.02 m |
4.37 m |
5.02 m x 4.37 m |
|
Main Level |
Bathroom |
1.53 m |
3.03 m |
1.53 m x 3.03 m |
|
Main Level |
Bedroom 3 |
2.6 m |
3.1 m |
2.6 m x 3.1 m |
|
Main Level |
Primary Bedroom |
3.15 m |
4.2 m |
3.15 m x 4.2 m |
|
Main Level |
Kitchen |
2.63 m |
3.04 m |
2.63 m x 3.04 m |
https://www.realtor.ca/real-estate/30074271/unit-a-and-unit-b-933-kincaid-court-ottawa-4605-riverside-park