6 Bedroom
4 Bathroom
2,500 - 3,000 sqft
Fireplace
Central Air Conditioning
Forced Air
$3,400 Monthly
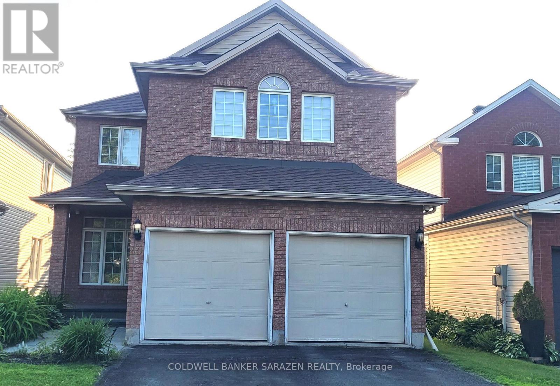
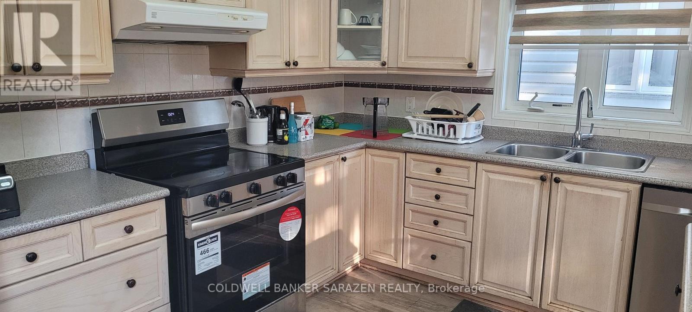
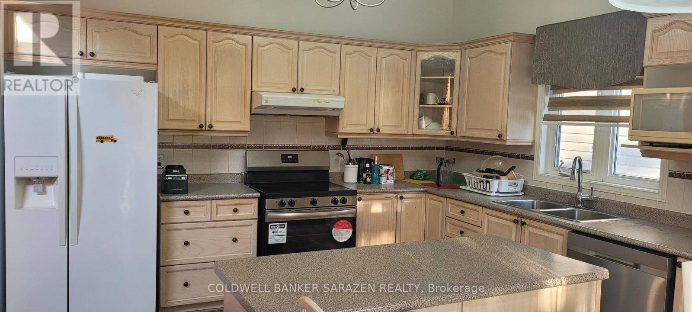
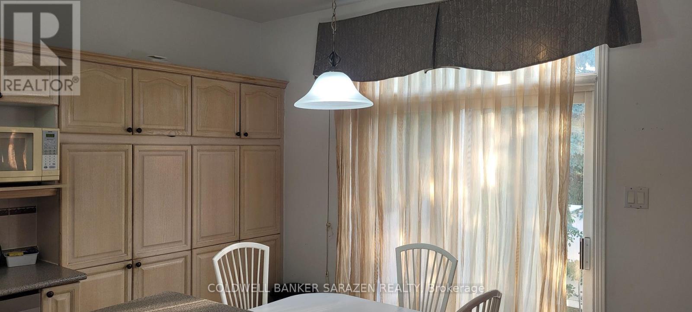
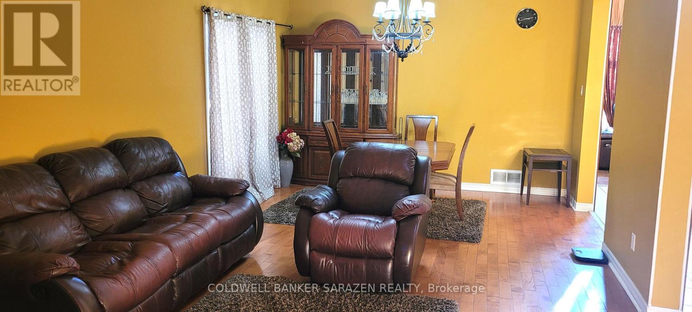
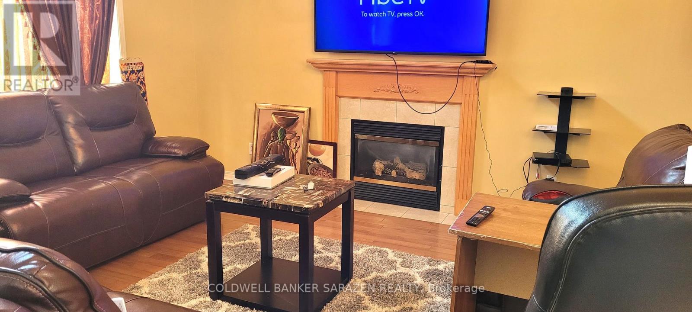
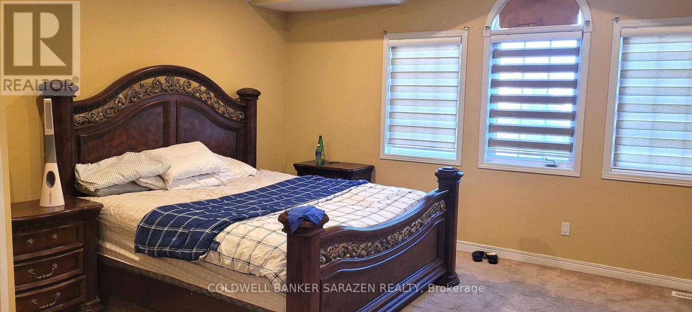
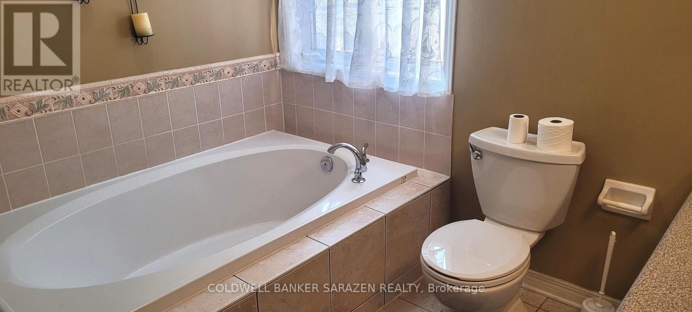
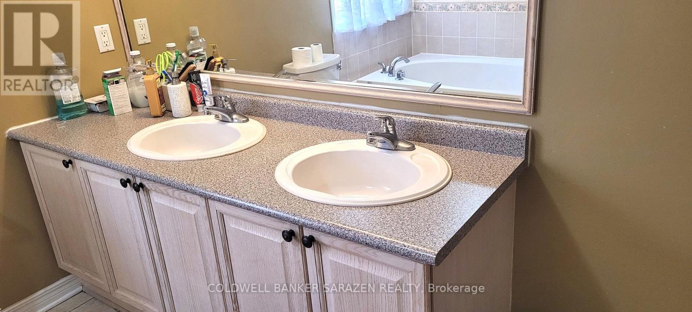
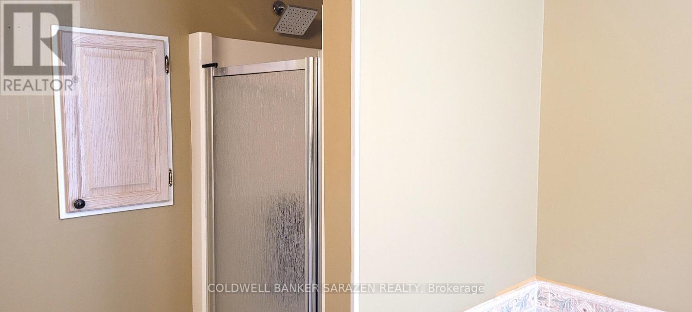
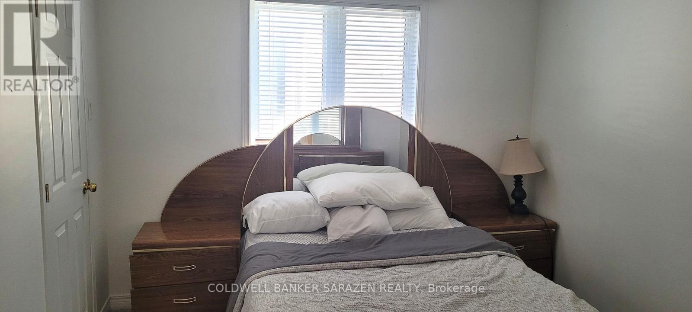
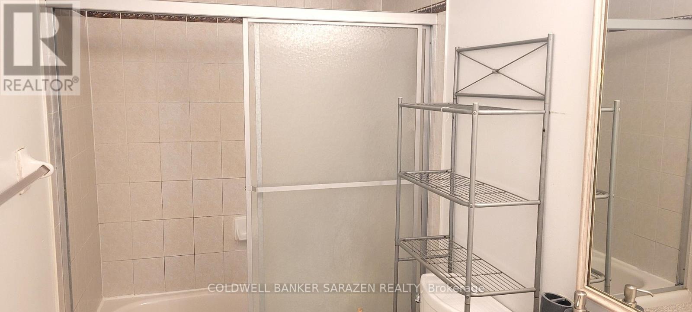
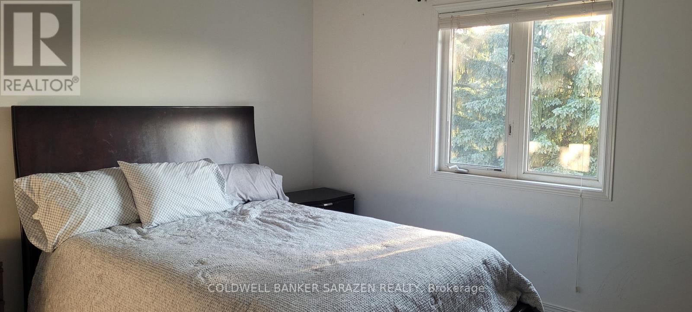
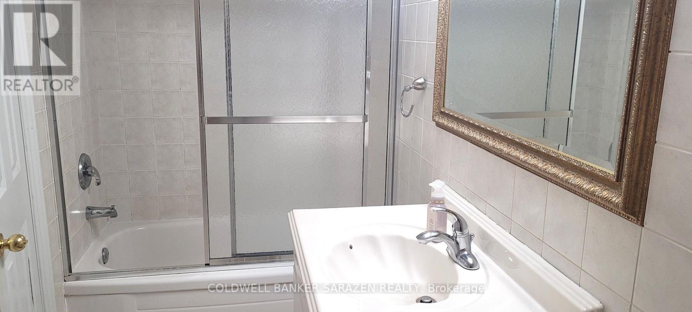
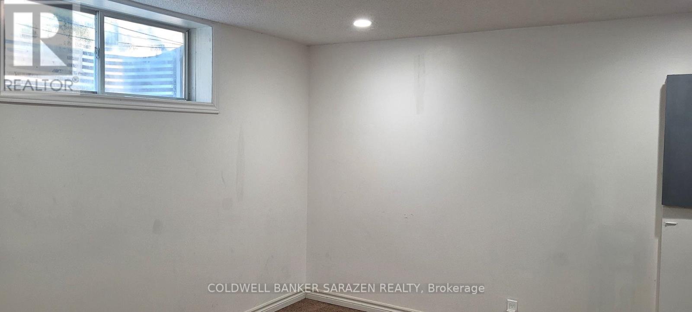
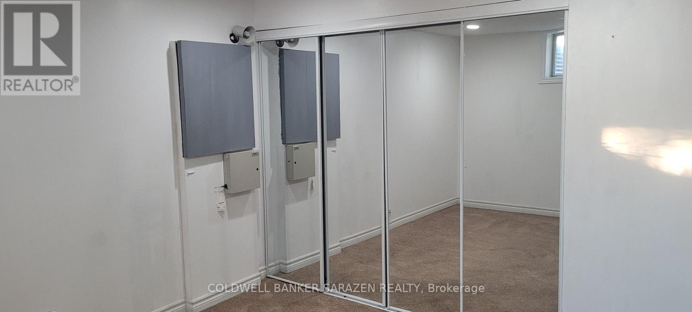
Freshly painted beautiful 6 Bedrooms (4 + 2) Thames Model detached Home for Rent in Central location. Main floor features Living room, Dining room, Office Den, Powder room, spacious Kitchen and spacious Family room with Fire Place and very large window. Second Floor features a Primary Bedroom with walk-in closet plus 5 piece Ensuite, 3 generous size Bedrooms and a Main Bathroom. Basement is fully finished with 2 Bedrooms, spacious Rec. Room with a wet Bar, a Kitchen, a full Bathroom. Landlord prefers no smoking and no Pets. (id:49712)
Property Details
|
MLS® Number
|
X13615420 |
|
Property Type
|
Single Family |
|
Community Name
|
3806 - Hunt Club Park/Greenboro |
|
Equipment Type
|
Water Heater |
|
Parking Space Total
|
4 |
|
Rental Equipment Type
|
Water Heater |
Building
|
Bathroom Total
|
4 |
|
Bedrooms Above Ground
|
4 |
|
Bedrooms Below Ground
|
2 |
|
Bedrooms Total
|
6 |
|
Amenities
|
Fireplace(s) |
|
Appliances
|
Garage Door Opener Remote(s), Dryer, Two Stoves, Washer, Two Refrigerators |
|
Basement Type
|
Full |
|
Construction Style Attachment
|
Detached |
|
Cooling Type
|
Central Air Conditioning |
|
Exterior Finish
|
Brick, Vinyl Siding |
|
Fireplace Present
|
Yes |
|
Fireplace Total
|
1 |
|
Foundation Type
|
Poured Concrete |
|
Half Bath Total
|
1 |
|
Heating Fuel
|
Natural Gas |
|
Heating Type
|
Forced Air |
|
Stories Total
|
2 |
|
Size Interior
|
2,500 - 3,000 Sqft |
|
Type
|
House |
|
Utility Water
|
Municipal Water |
Parking
Land
|
Acreage
|
No |
|
Sewer
|
Sanitary Sewer |
|
Size Depth
|
104 Ft ,10 In |
|
Size Frontage
|
35 Ft ,1 In |
|
Size Irregular
|
35.1 X 104.9 Ft |
|
Size Total Text
|
35.1 X 104.9 Ft |
Rooms
| Level |
Type |
Length |
Width |
Dimensions |
|
Second Level |
Primary Bedroom |
5.46 m |
3.68 m |
5.46 m x 3.68 m |
|
Second Level |
Bedroom |
3.68 m |
3.25 m |
3.68 m x 3.25 m |
|
Second Level |
Bedroom 2 |
3.68 m |
3.07 m |
3.68 m x 3.07 m |
|
Second Level |
Bedroom 3 |
3.81 m |
3.37 m |
3.81 m x 3.37 m |
|
Main Level |
Living Room |
3.83 m |
4.16 m |
3.83 m x 4.16 m |
|
Main Level |
Dining Room |
3.83 m |
3.07 m |
3.83 m x 3.07 m |
|
Main Level |
Den |
2.76 m |
2.76 m |
2.76 m x 2.76 m |
|
Main Level |
Family Room |
3.88 m |
4.29 m |
3.88 m x 4.29 m |
|
Main Level |
Kitchen |
3.83 m |
2.46 m |
3.83 m x 2.46 m |
Utilities
https://www.realtor.ca/real-estate/30089947/49-rialto-way-ottawa-3806-hunt-club-parkgreenboro