3 Bedroom
3 Bathroom
1,500 - 2,000 sqft
Fireplace
Central Air Conditioning
Forced Air
$675,000Maintenance, Parcel of Tied Land
$133.71 Monthly
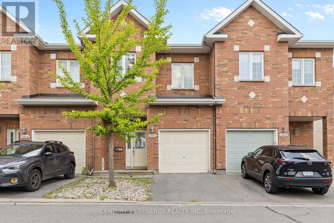
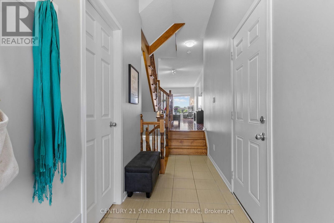
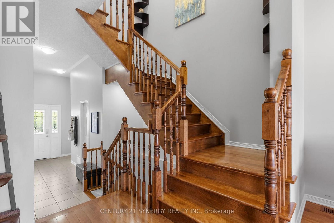
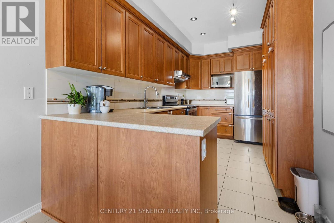
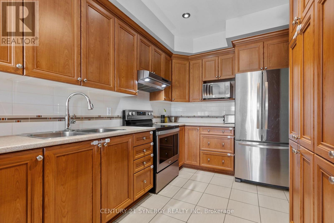
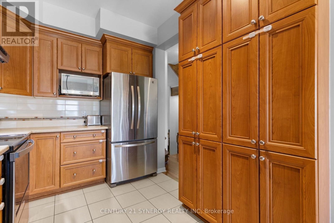
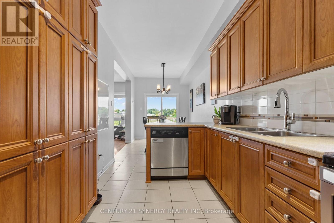
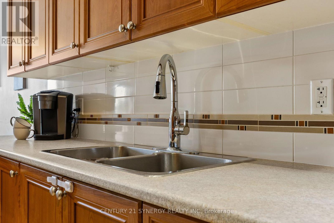
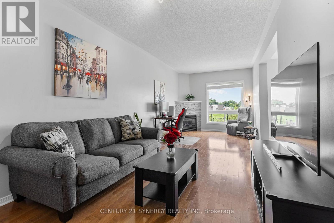
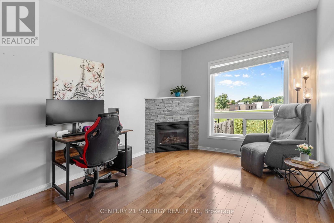
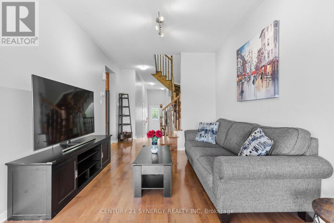
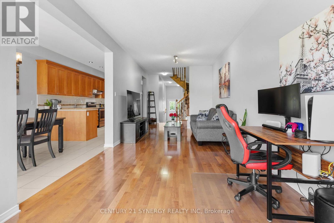
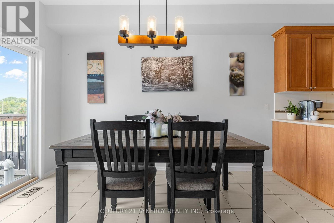
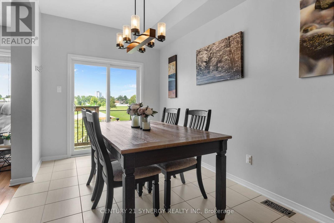
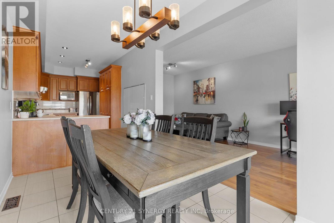
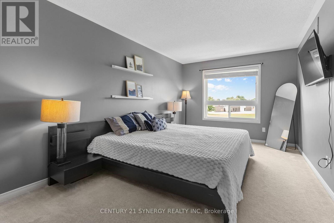
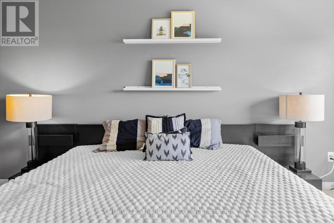
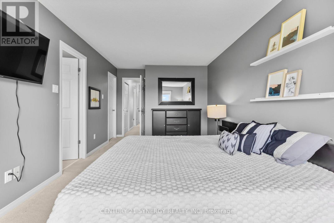
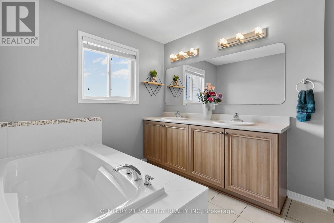
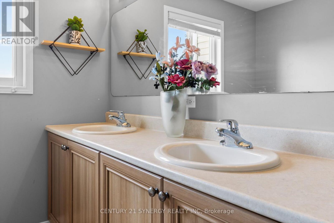
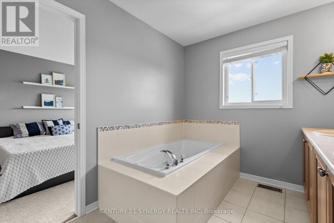
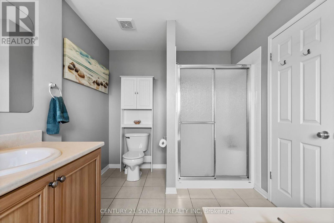
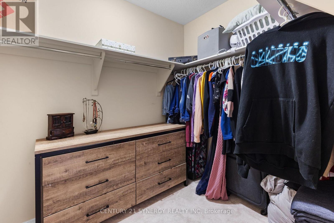
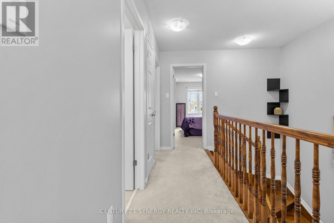
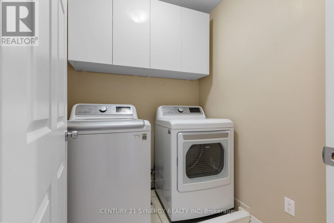
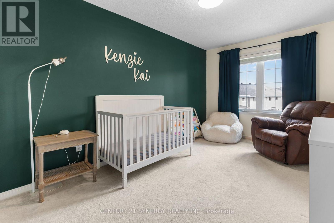
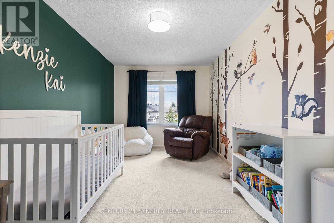
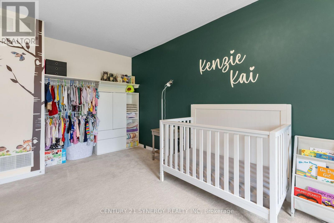
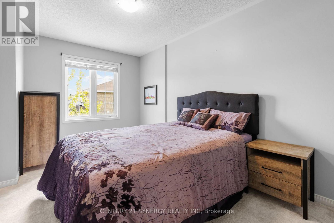
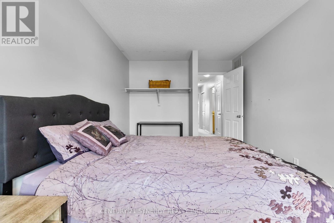
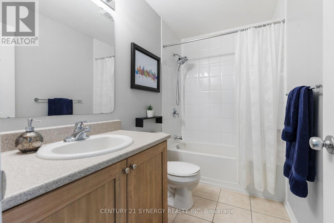
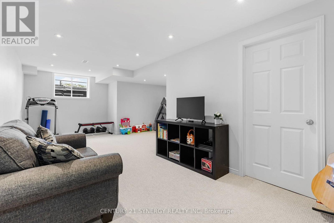
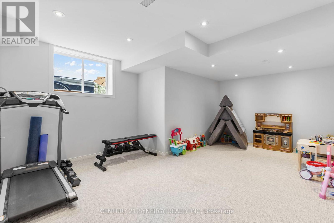
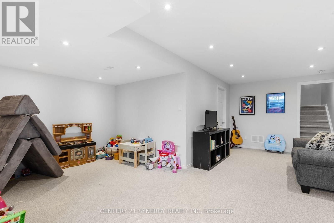
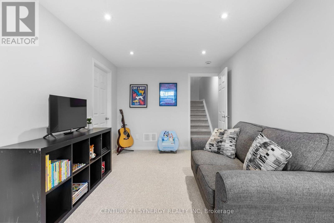
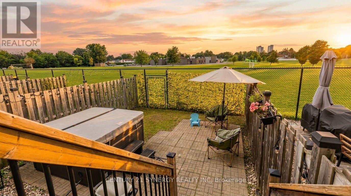
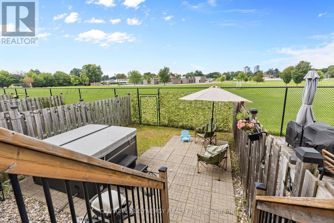
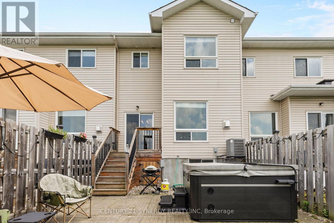
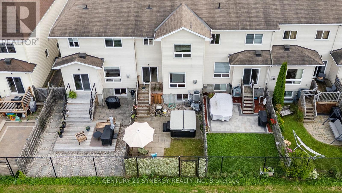
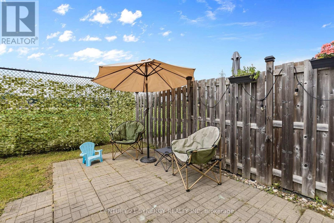
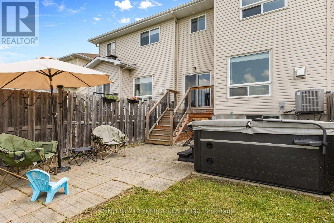
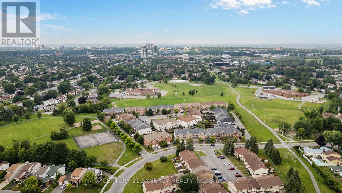
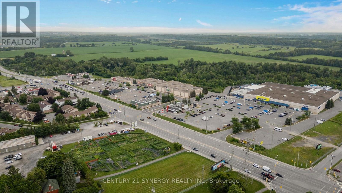
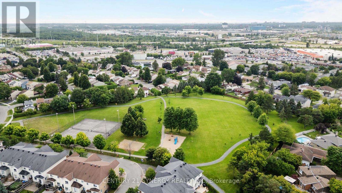
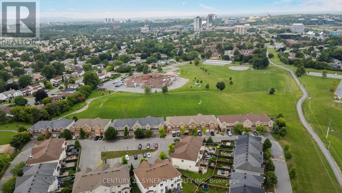
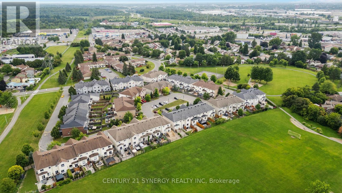
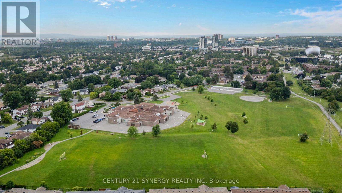
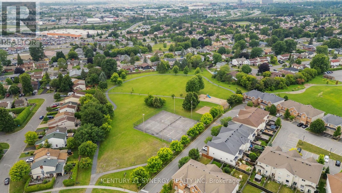
Beautiful townhome with no rear neighbours! Located in a quiet family neighbourhood, backing directly onto Vanessa Gilles Park. A spacious tiled foyer welcomes you into a bright, comfortable home featuring 9ft ceilings and hardwood flooring on the main level. The versatile layout offers an elongated living room anchored by a cozy gas fireplace, and a flexible space perfect for play or reading. The kitchen boasts upgraded cabinets, a bank of pantry cupboards, a peninsula island, and a separate dining room, with walkout access to the deck. Upstairs, retreat to the king-size primary bedroom with a spa-like 5-piece ensuite bath and large walk-in closet. The convenience of 2nd floor laundry is a true bonus. Bedrooms 2 and 3 are bright and spacious and share a timeless 4-piece bathroom. The professionally designed and finished basement adds an L-shaped recreation room with a large window, a dedicated work-from-home space, a hobby area, and a rough-in for an additional bathroom, along with ample storage. Outside, enjoy a fully fenced backyard with direct access to expansive city green space - ideal for families and pet owners alike. Excellent access to transit, highways, and downtown, with shopping, restaurants, parks, soccer fields, beach volleyball, baseball, tennis, basketball, an outdoor hockey rink, a splash pad, and Catholic and French elementary schools just minutes away. Gas Furnace (2023), central A/C unit (2025). The association fee is $133.71 per month. (id:49712)
Property Details
|
MLS® Number
|
X13619664 |
|
Property Type
|
Single Family |
|
Community Name
|
2204 - Pineview |
|
Amenities Near By
|
Schools, Park, Golf Nearby |
|
Equipment Type
|
Water Heater - Gas, Water Heater |
|
Features
|
Flat Site, Dry |
|
Parking Space Total
|
2 |
|
Rental Equipment Type
|
Water Heater - Gas, Water Heater |
|
Structure
|
Patio(s) |
Building
|
Bathroom Total
|
3 |
|
Bedrooms Above Ground
|
3 |
|
Bedrooms Total
|
3 |
|
Age
|
6 To 15 Years |
|
Amenities
|
Fireplace(s) |
|
Appliances
|
Garage Door Opener Remote(s), Blinds, Dishwasher, Dryer, Garage Door Opener, Hood Fan, Stove, Washer, Refrigerator |
|
Basement Development
|
Finished |
|
Basement Type
|
Full (finished) |
|
Construction Style Attachment
|
Attached |
|
Cooling Type
|
Central Air Conditioning |
|
Exterior Finish
|
Brick Facing, Vinyl Siding |
|
Fire Protection
|
Smoke Detectors |
|
Fireplace Present
|
Yes |
|
Fireplace Total
|
1 |
|
Flooring Type
|
Hardwood, Tile |
|
Foundation Type
|
Poured Concrete |
|
Half Bath Total
|
1 |
|
Heating Fuel
|
Natural Gas |
|
Heating Type
|
Forced Air |
|
Stories Total
|
2 |
|
Size Interior
|
1,500 - 2,000 Sqft |
|
Type
|
Row / Townhouse |
|
Utility Water
|
Municipal Water |
Parking
|
Attached Garage
|
|
|
Garage
|
|
|
Inside Entry
|
|
Land
|
Acreage
|
No |
|
Land Amenities
|
Schools, Park, Golf Nearby |
|
Sewer
|
Sanitary Sewer |
|
Size Depth
|
97 Ft ,4 In |
|
Size Frontage
|
19 Ft ,9 In |
|
Size Irregular
|
19.8 X 97.4 Ft |
|
Size Total Text
|
19.8 X 97.4 Ft |
|
Zoning Description
|
Residential |
Rooms
| Level |
Type |
Length |
Width |
Dimensions |
|
Second Level |
Primary Bedroom |
5.52 m |
3.07 m |
5.52 m x 3.07 m |
|
Second Level |
Bedroom 2 |
3.14 m |
2.8 m |
3.14 m x 2.8 m |
|
Second Level |
Bedroom 3 |
4.65 m |
2.8 m |
4.65 m x 2.8 m |
|
Second Level |
Laundry Room |
1.7 m |
1.7 m |
1.7 m x 1.7 m |
|
Lower Level |
Family Room |
7.16 m |
5.4 m |
7.16 m x 5.4 m |
|
Main Level |
Living Room |
7.33 m |
3.1 m |
7.33 m x 3.1 m |
|
Main Level |
Kitchen |
4.26 m |
2.41 m |
4.26 m x 2.41 m |
|
Main Level |
Dining Room |
3.82 m |
2.41 m |
3.82 m x 2.41 m |
Utilities
|
Cable
|
Available |
|
Electricity
|
Installed |
|
Sewer
|
Installed |
https://www.realtor.ca/real-estate/30094677/966-torovin-private-ottawa-2204-pineview