2 Bedroom
3 Bathroom
1,200 - 1,399 sqft
Central Air Conditioning, Ventilation System
Forced Air
$425,000Maintenance, Insurance
$521.04 Monthly
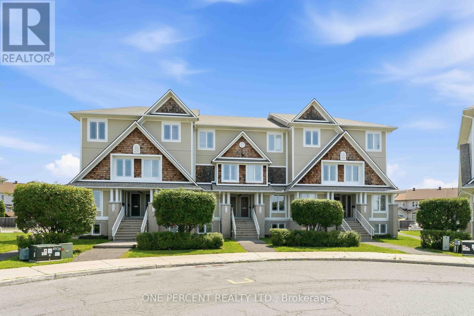
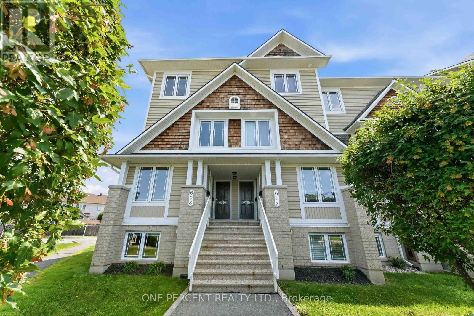
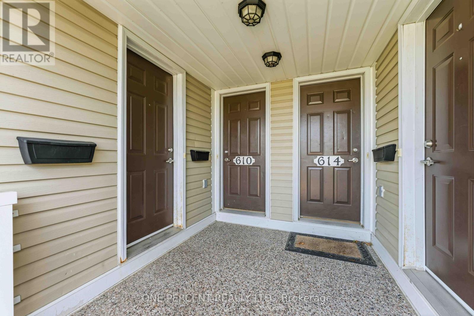
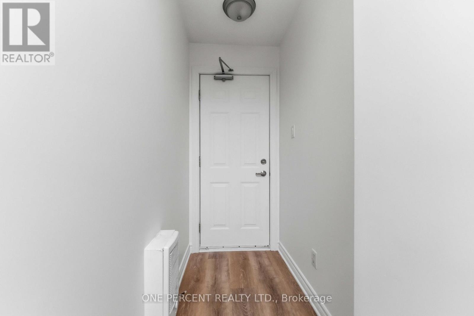
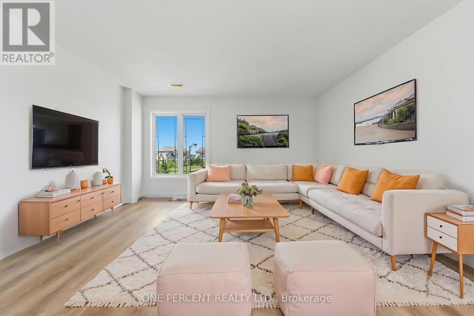
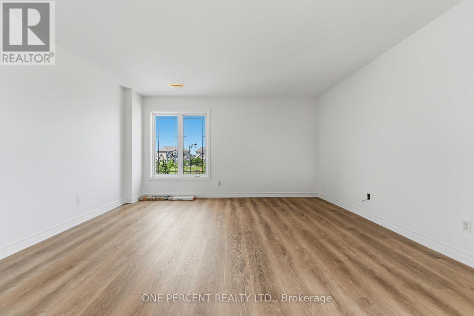
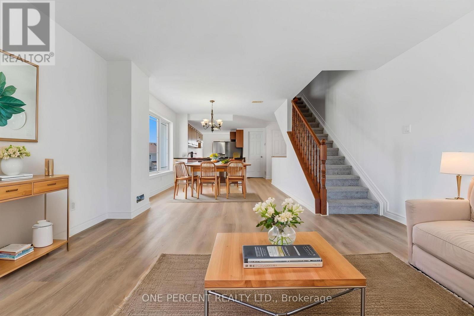
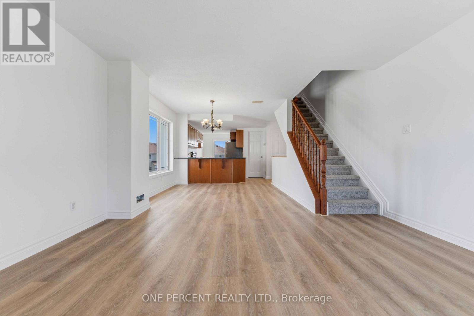
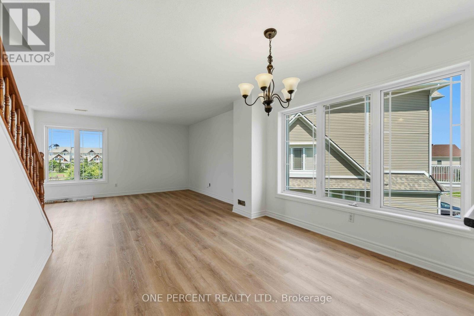
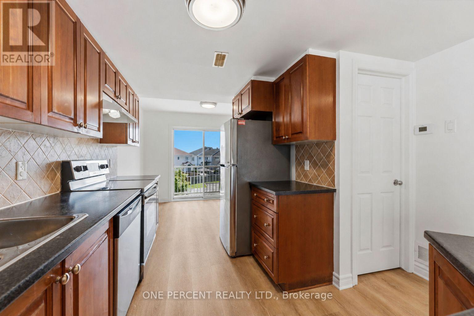
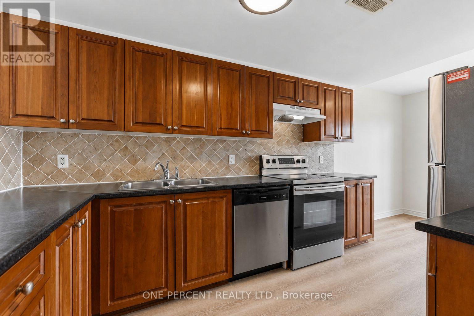
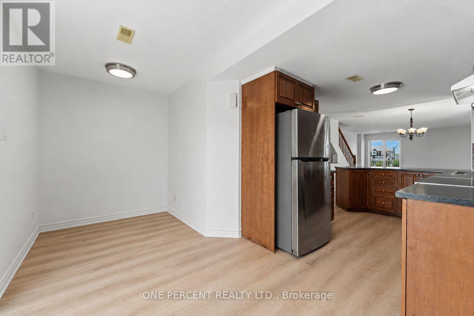
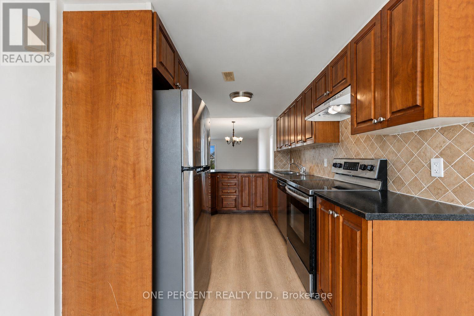
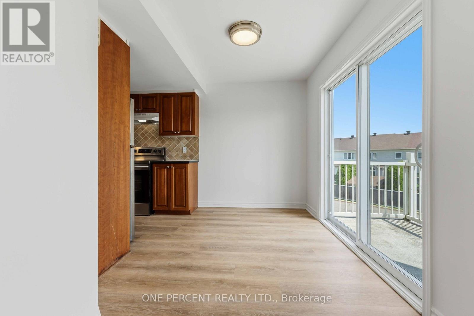
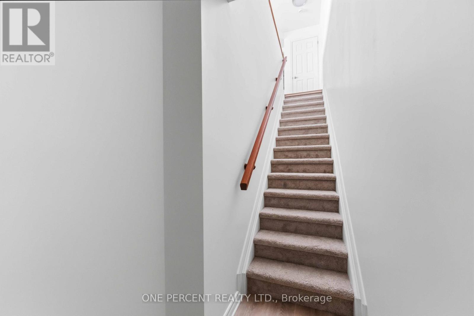
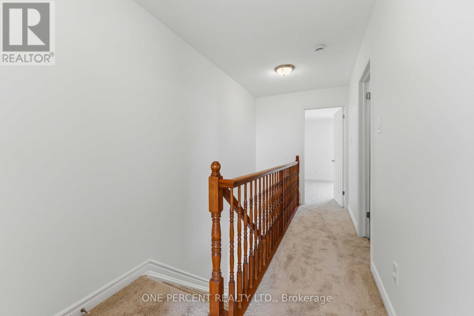
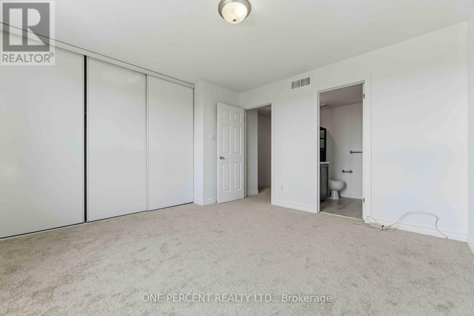
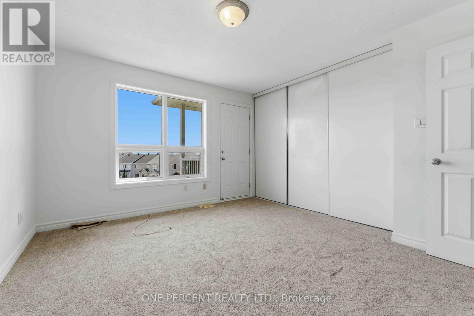
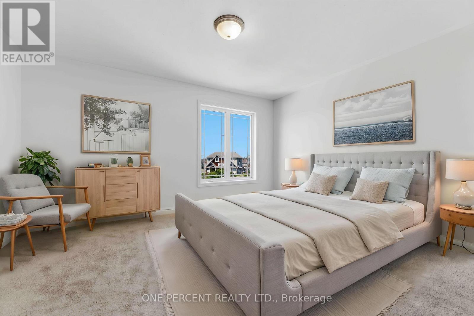
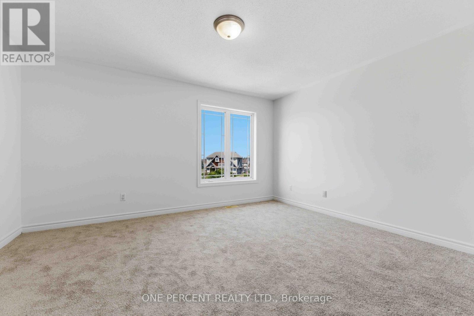
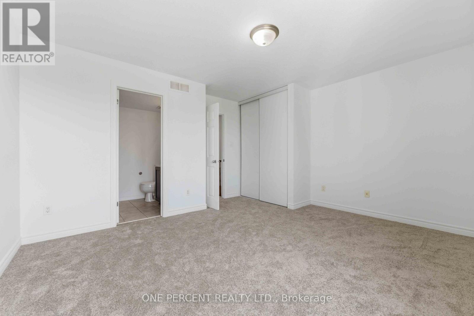
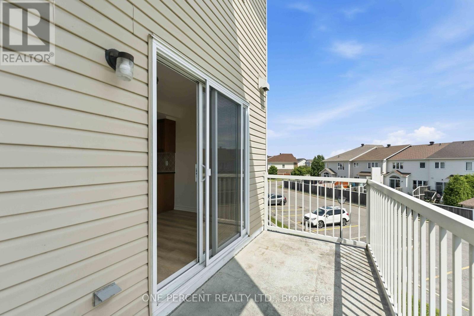
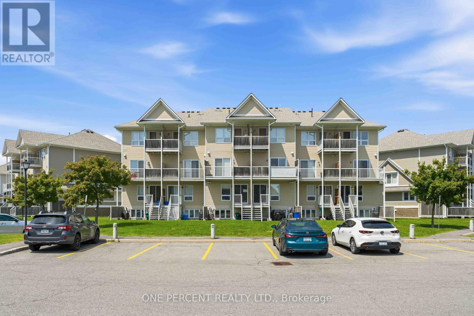
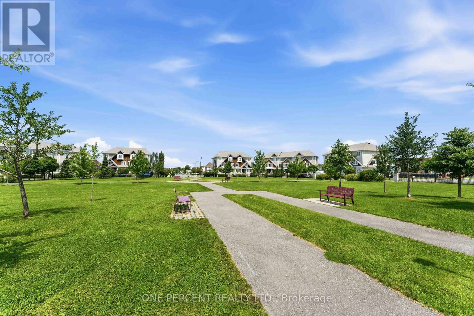
Welcome to 610 Lakeridge Drive! Fabulously located, modern, and immaculate, this upper-end stacked townhouse offers an exceptional layout with 2 bedrooms, 2 en-suite bathrooms, a 2-piece powder room, and TWO (2) parking spaces. Freshly painted throughout, the home features updated flooring, including luxury plank vinyl in the living, dining room and front foyer and new carpeting in all bedrooms, the stairs, and hallway. The galley-style kitchen features shaker-style wood cabinetry, an eat-in area, and convenient access to the patio door leading to a private outdoor balcony. The kitchen counter-top is currently on order and will be replaced prior to the completion date. A sample of the new counter-top material has been placed on the existing counter-top for reference. A versatile den/office provides additional space for working from home or everyday living.The main level offers a generously sized living room and dining room, perfect for entertaining and relaxing. Upstairs, you'll find two spacious bedrooms, each complete with its own en-suite bathroom, along with another rear outdoor balcony. A convenient laundry and utility room is also located on the second level. Additional highlights include a natural gas furnace, refrigerator, stove, dishwasher, and washer/dryer, all have been updated. Ideally situated close to parks, schools, grocery stores and a variety of other amenities. Some rooms have been digitally staged for illustration purposes. (id:49712)
Property Details
|
MLS® Number
|
X13665338 |
|
Property Type
|
Single Family |
|
Community Name
|
1118 - Avalon East |
|
Amenities Near By
|
Public Transit, Park |
|
Community Features
|
Pets Allowed With Restrictions |
|
Equipment Type
|
Water Heater |
|
Features
|
Balcony |
|
Parking Space Total
|
2 |
|
Rental Equipment Type
|
Water Heater |
Building
|
Bathroom Total
|
3 |
|
Bedrooms Above Ground
|
2 |
|
Bedrooms Total
|
2 |
|
Age
|
6 To 10 Years |
|
Amenities
|
Visitor Parking, Separate Electricity Meters |
|
Appliances
|
Water Heater, Water Meter, Dishwasher, Dryer, Stove, Washer, Refrigerator |
|
Basement Type
|
None |
|
Cooling Type
|
Central Air Conditioning, Ventilation System |
|
Exterior Finish
|
Brick |
|
Foundation Type
|
Concrete |
|
Half Bath Total
|
1 |
|
Heating Fuel
|
Natural Gas |
|
Heating Type
|
Forced Air |
|
Stories Total
|
2 |
|
Size Interior
|
1,200 - 1,399 Sqft |
|
Type
|
Row / Townhouse |
Parking
Land
|
Acreage
|
No |
|
Land Amenities
|
Public Transit, Park |
|
Zoning Description
|
Res-condo |
Rooms
| Level |
Type |
Length |
Width |
Dimensions |
|
Second Level |
Bedroom |
3.78 m |
3.65 m |
3.78 m x 3.65 m |
|
Second Level |
Laundry Room |
2.31 m |
1.85 m |
2.31 m x 1.85 m |
|
Second Level |
Bathroom |
2.26 m |
1.67 m |
2.26 m x 1.67 m |
|
Second Level |
Primary Bedroom |
4.9 m |
4.29 m |
4.9 m x 4.29 m |
|
Second Level |
Bathroom |
2.26 m |
1.67 m |
2.26 m x 1.67 m |
|
Main Level |
Bathroom |
1.8 m |
1.67 m |
1.8 m x 1.67 m |
|
Main Level |
Living Room |
4.95 m |
4.29 m |
4.95 m x 4.29 m |
|
Main Level |
Dining Room |
2.64 m |
2.2 m |
2.64 m x 2.2 m |
|
Main Level |
Dining Room |
3.22 m |
2.99 m |
3.22 m x 2.99 m |
|
Main Level |
Den |
1.9 m |
1.65 m |
1.9 m x 1.65 m |
|
Main Level |
Kitchen |
3.65 m |
2.33 m |
3.65 m x 2.33 m |
Utilities
|
Natural Gas Available
|
Available |
https://www.realtor.ca/real-estate/30144642/610-lakeridge-drive-ottawa-1118-avalon-east