4 Bedroom
2 Bathroom
1,200 - 1,399 sqft
Central Air Conditioning
Forced Air
$2,500 Monthly
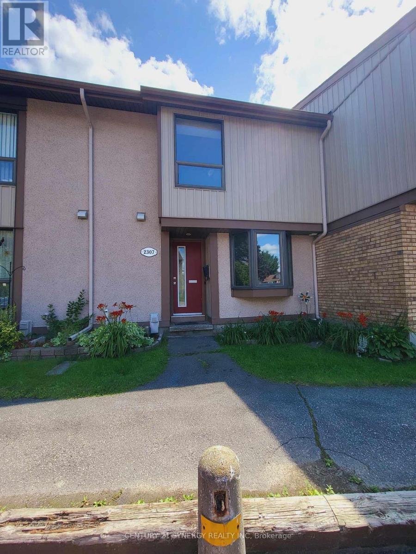
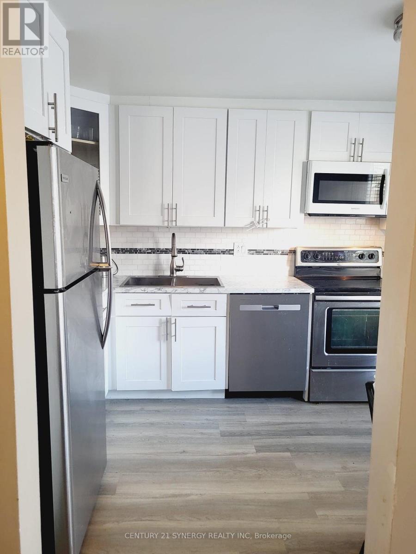
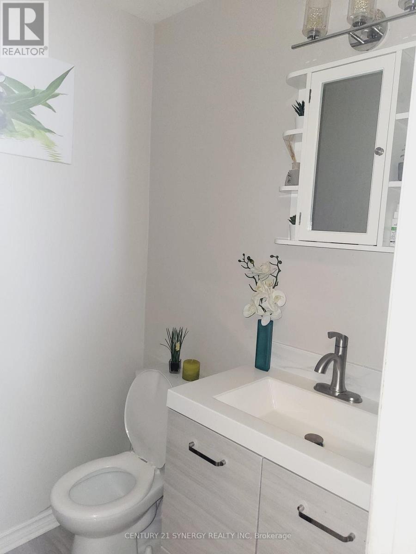
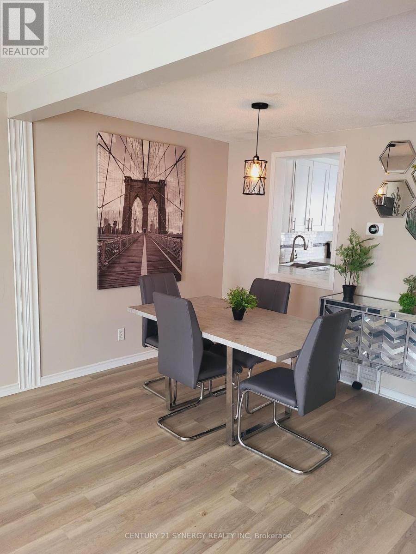
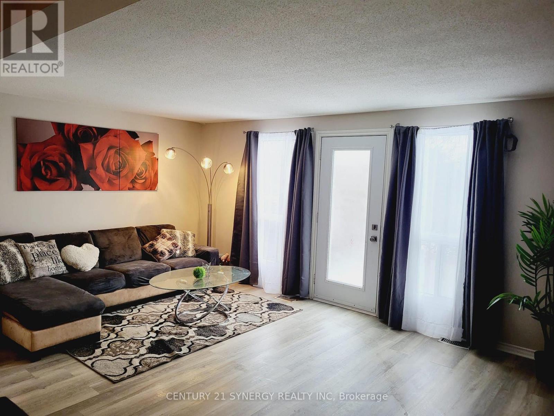
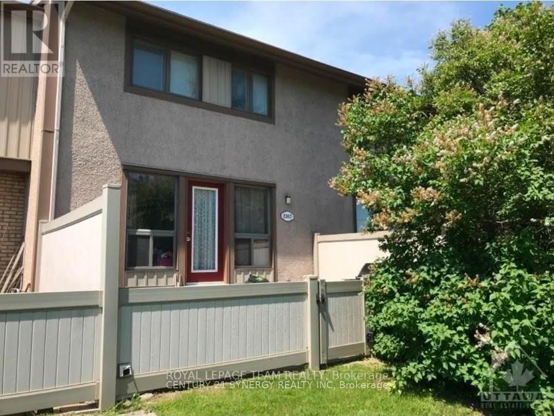
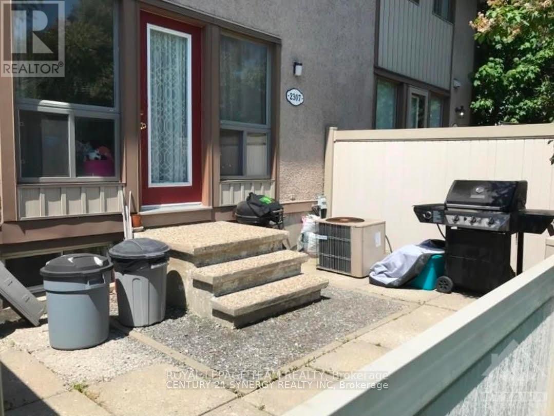
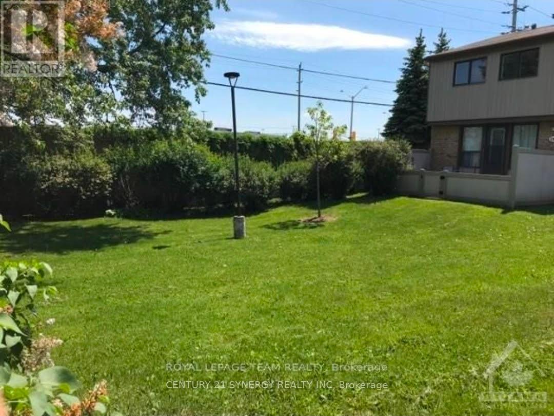
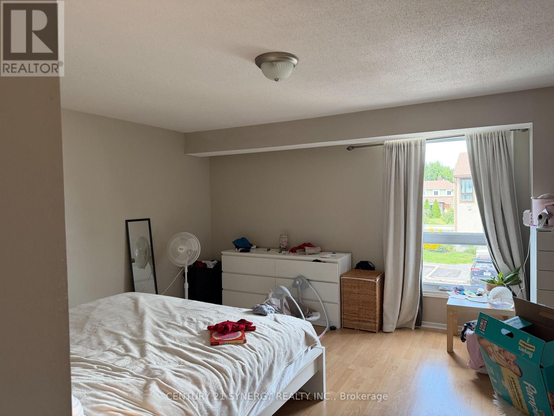
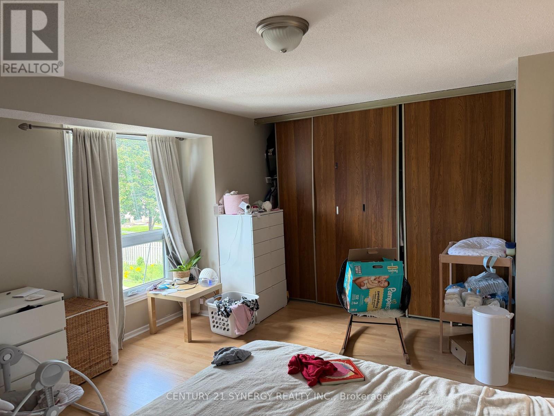
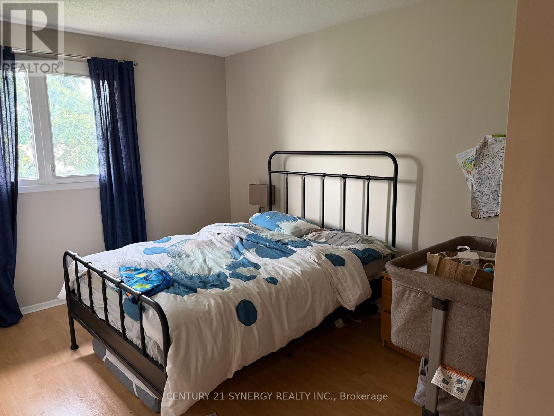
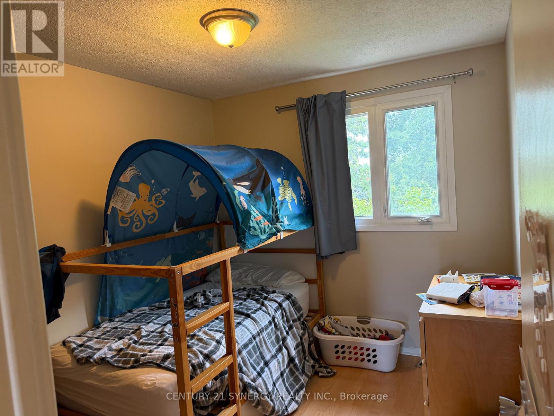
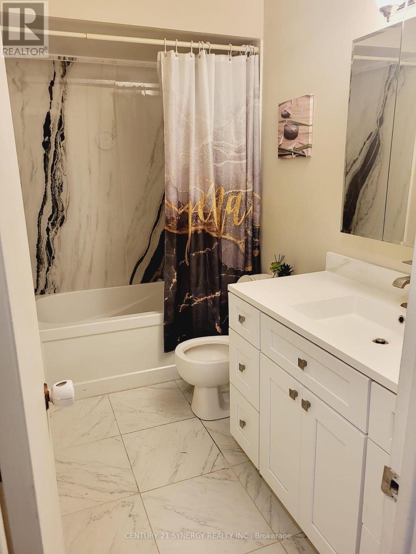
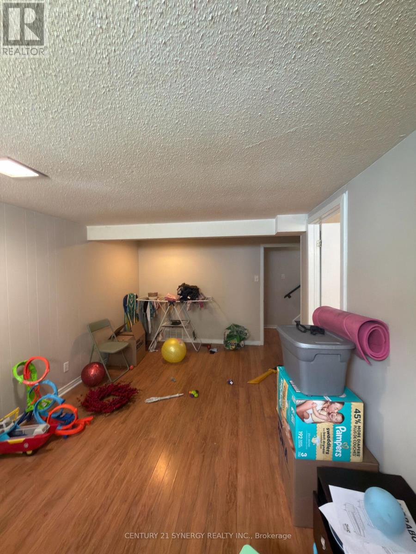
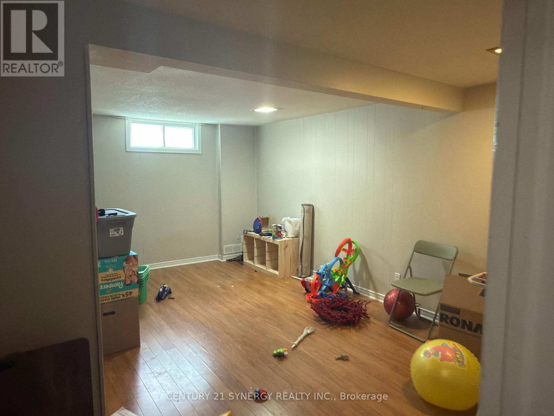
Location, space, and convenience come together in this fantastic 3-bedroom townhome in Pineview! Enjoy a fenced backyard backing onto green-space, offering a peaceful setting while still being close to everything you need.The bright main level features a comfortable living room overlooking the backyard, a dining area, functional kitchen, and convenient 2-piece bath. Upstairs offers three well-sized bedrooms and a full bathroom.The finished lower level provides even more living space with a spacious family/rec room-perfect for movie nights, a playroom, home office, gym, or hobby space-plus a large laundry room with plenty of storage.Ideally located close to schools, parks, recreation, restaurants, shopping, Costco, public transit, and just minutes from Highway 417. A wonderful combination of space, comfort, and accessibility in a well-established neighbourhood. Come see why this Pineview townhome is a great place to call home! (id:49712)
Property Details
|
MLS® Number
|
X13679056 |
|
Property Type
|
Single Family |
|
Community Name
|
2204 - Pineview |
|
Community Features
|
Pets Not Allowed |
|
Equipment Type
|
Water Heater |
|
Features
|
In Suite Laundry |
|
Parking Space Total
|
1 |
|
Rental Equipment Type
|
Water Heater |
Building
|
Bathroom Total
|
2 |
|
Bedrooms Above Ground
|
3 |
|
Bedrooms Below Ground
|
1 |
|
Bedrooms Total
|
4 |
|
Age
|
51 To 99 Years |
|
Appliances
|
Dryer, Stove, Washer, Refrigerator |
|
Basement Development
|
Finished |
|
Basement Type
|
N/a (finished) |
|
Cooling Type
|
Central Air Conditioning |
|
Exterior Finish
|
Vinyl Siding |
|
Half Bath Total
|
1 |
|
Heating Fuel
|
Natural Gas |
|
Heating Type
|
Forced Air |
|
Stories Total
|
2 |
|
Size Interior
|
1,200 - 1,399 Sqft |
|
Type
|
Row / Townhouse |
Parking
Land
Rooms
| Level |
Type |
Length |
Width |
Dimensions |
|
Second Level |
Bedroom 2 |
4.19 m |
2.79 m |
4.19 m x 2.79 m |
|
Second Level |
Bedroom 3 |
2.92 m |
2.56 m |
2.92 m x 2.56 m |
|
Second Level |
Primary Bedroom |
4.59 m |
4.41 m |
4.59 m x 4.41 m |
|
Second Level |
Bathroom |
2.79 m |
152 m |
2.79 m x 152 m |
|
Basement |
Family Room |
2.4 m |
2.13 m |
2.4 m x 2.13 m |
|
Basement |
Laundry Room |
4.03 m |
3.37 m |
4.03 m x 3.37 m |
|
Main Level |
Kitchen |
3.37 m |
2.76 m |
3.37 m x 2.76 m |
|
Main Level |
Living Room |
5.2 m |
3.53 m |
5.2 m x 3.53 m |
|
Main Level |
Partial Bathroom |
1.52 m |
1.42 m |
1.52 m x 1.42 m |
|
Main Level |
Dining Room |
4.03 m |
2.43 m |
4.03 m x 2.43 m |
https://www.realtor.ca/real-estate/30160040/2307-stonehenge-crescent-ottawa-2204-pineview