3 Bedroom
2 Bathroom
1,100 - 1,500 sqft
Bungalow
Fireplace
Central Air Conditioning
Forced Air
$685,000
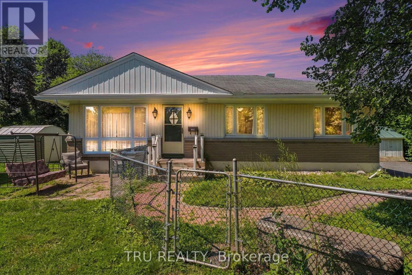
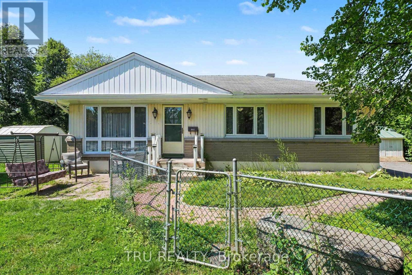
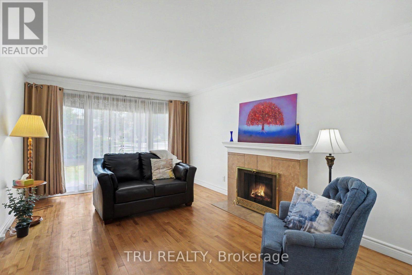
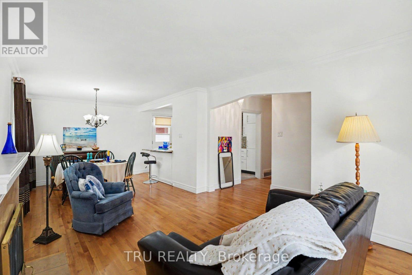
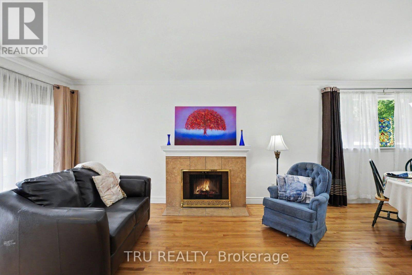
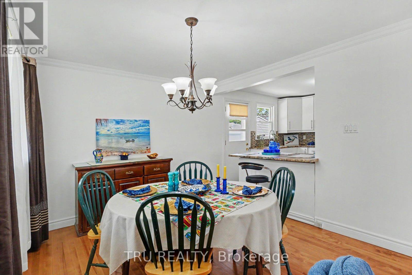
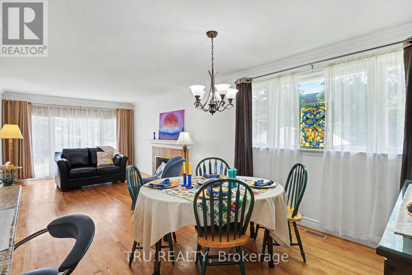
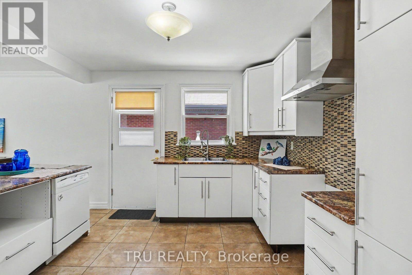
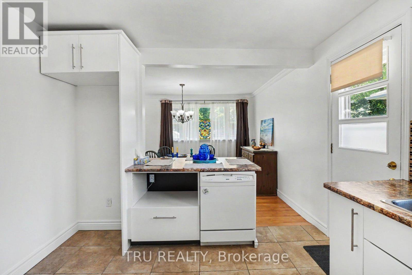
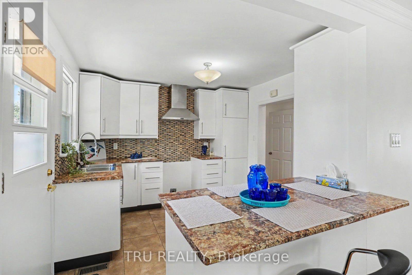
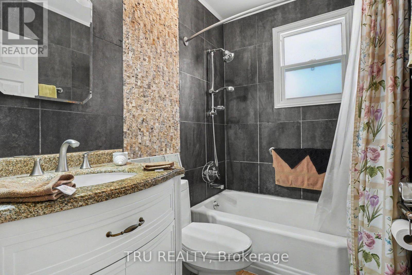
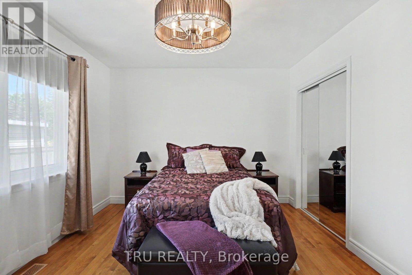
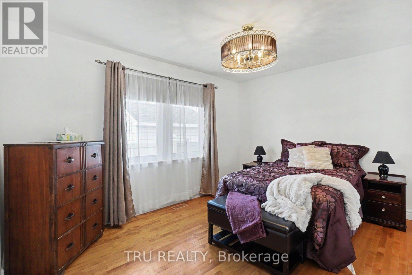
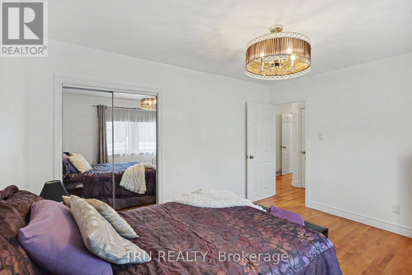
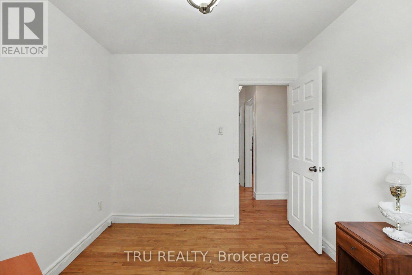
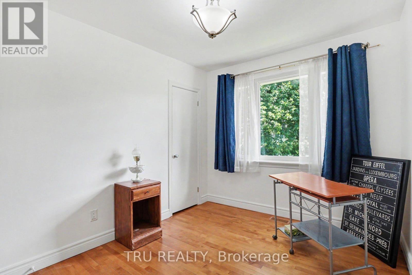
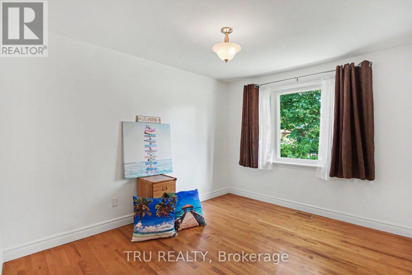
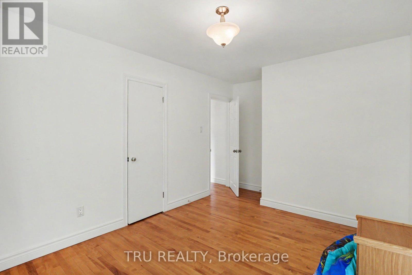
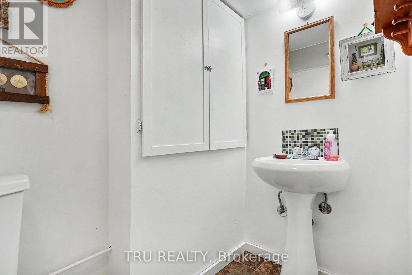
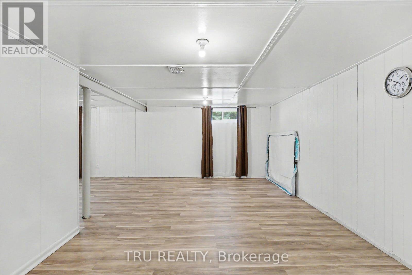
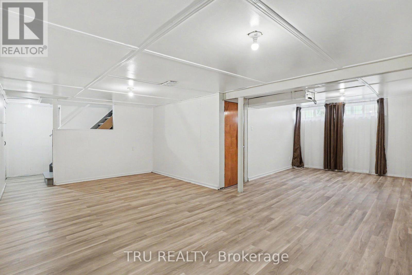
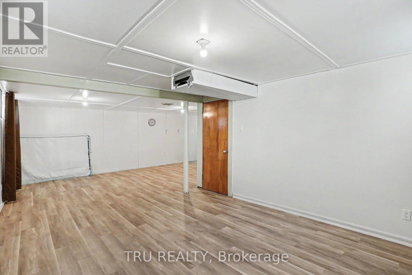
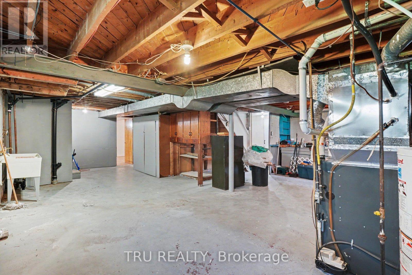
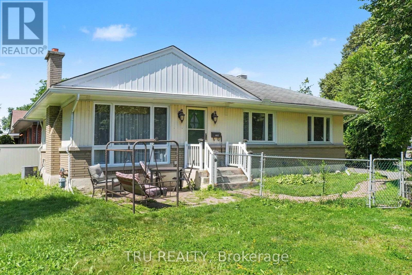
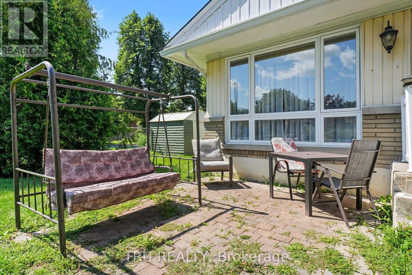
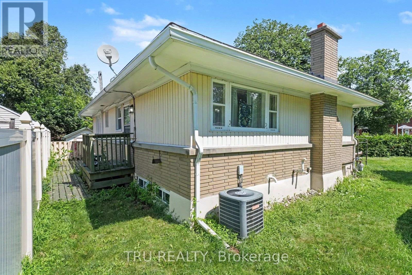
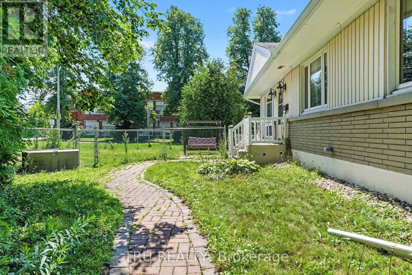
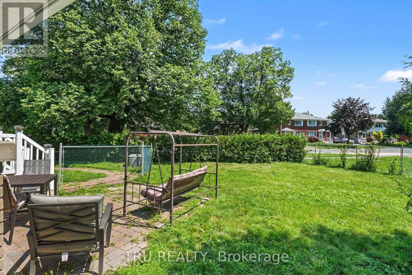
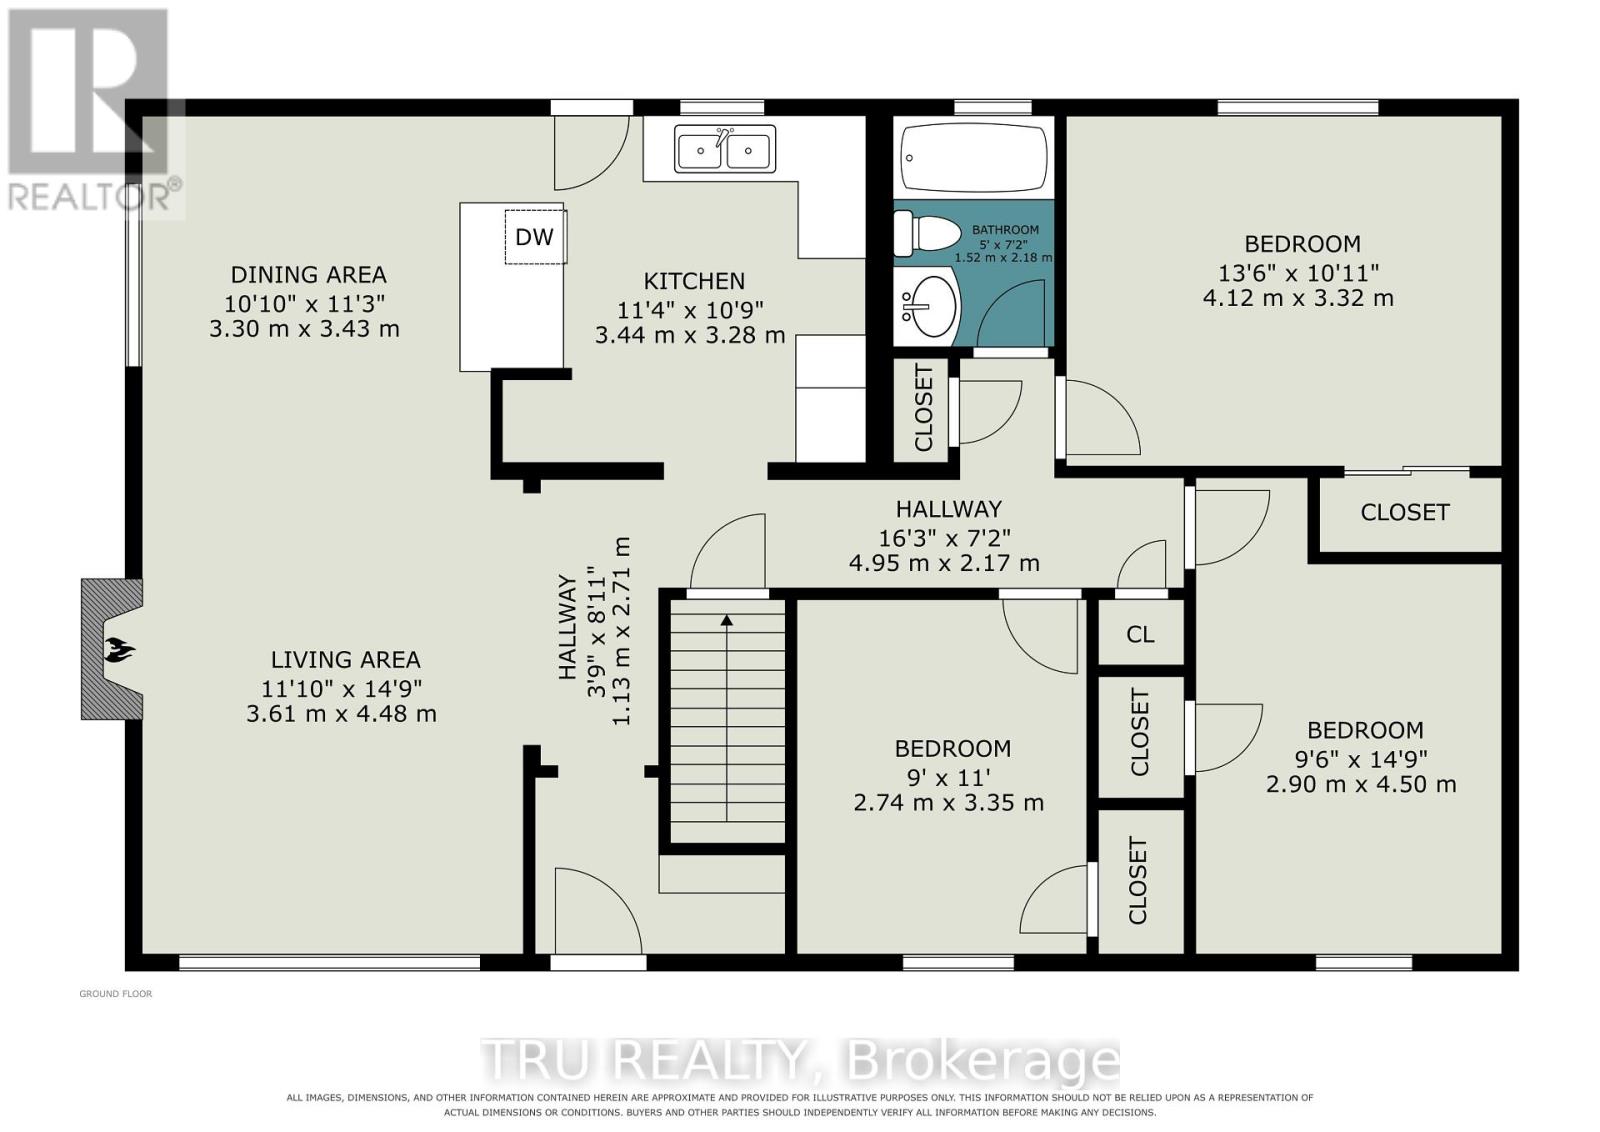
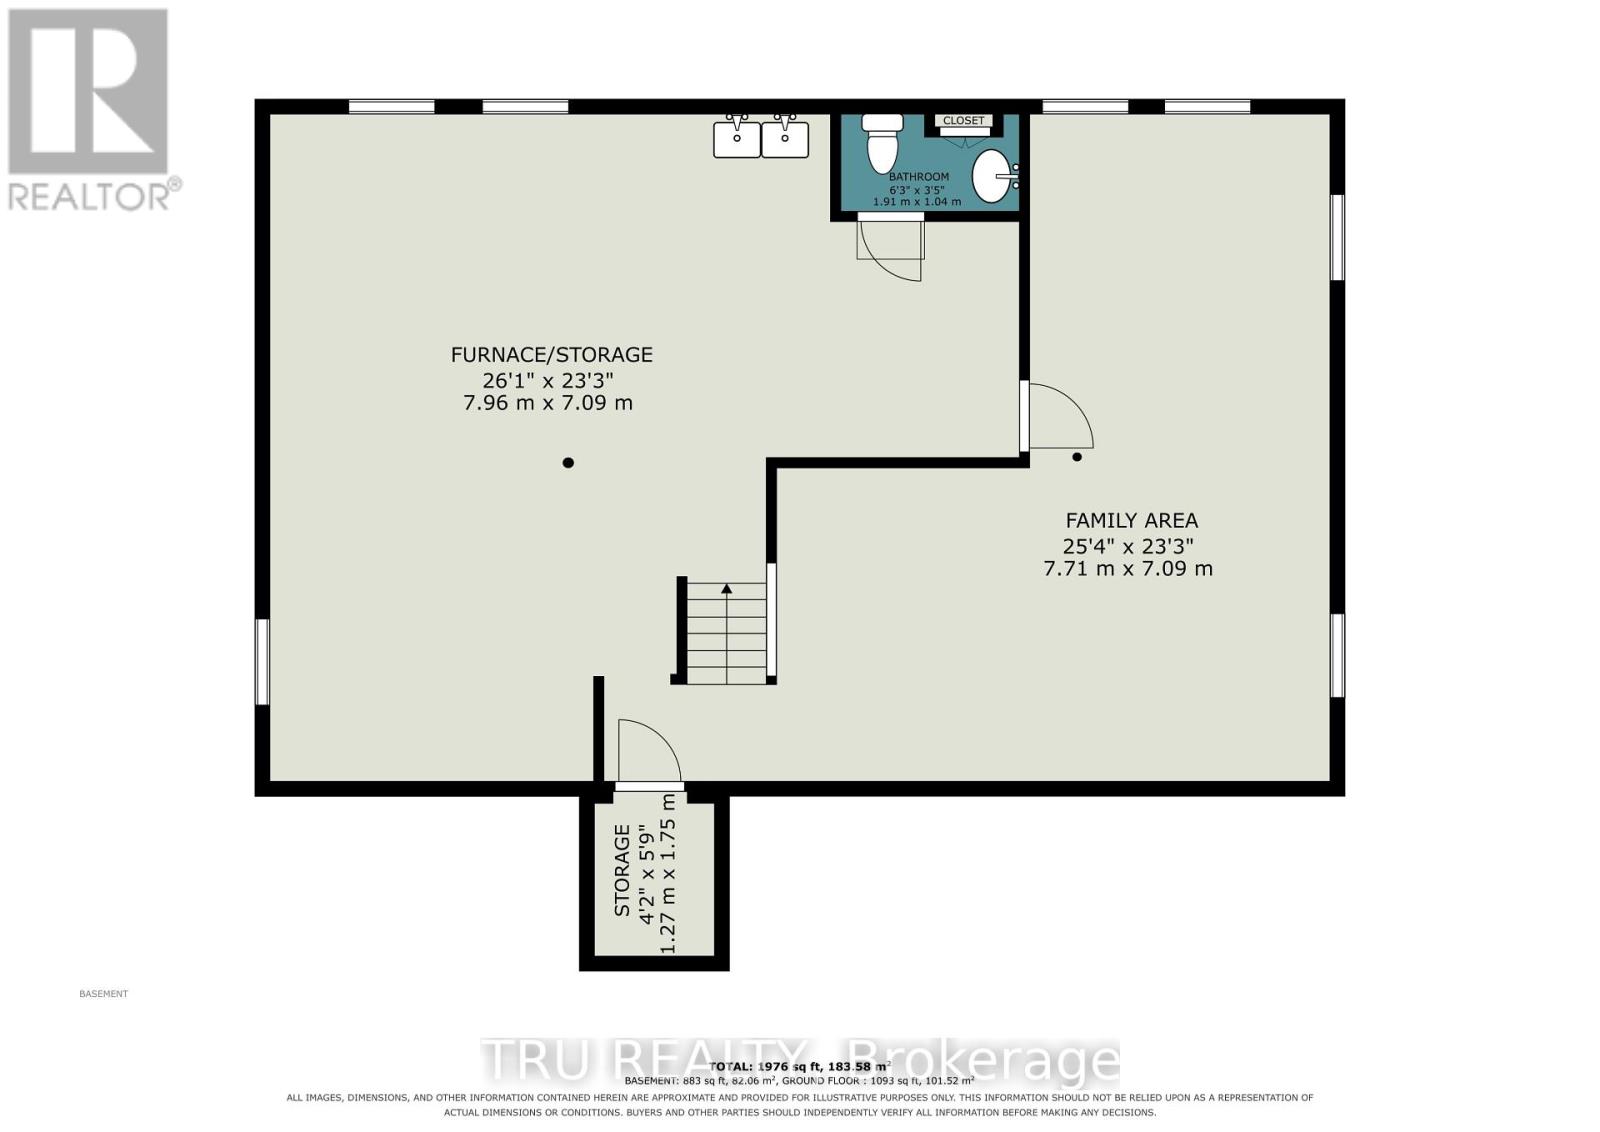
Spectacular Saunderson! Bright bungalow on large corner lot. Close to schools, shopping, hospitals & medical services - this home is sure to impress - it is fresh, spacious & elegant. Hardwood & tile flooring, painted & professionally cleaned - ready for you to just move into! The large living room with lovely fireplace (gas line turned off replaced with electric insert), is open to dining room. The kitchen features a window & breakfast bar overlooking dining room - great flow for entertaining family and friends. The updated bathroom and three good-sized bedrooms complete the main floor. Partially finished basement includes family room, cold room & 2-pc bath along with utility/storage room combined with workshop. See it now and start packing! Elmvale Excellence! (id:49712)
Property Details
|
MLS® Number
|
X13680514 |
|
Property Type
|
Single Family |
|
Community Name
|
3702 - Elmvale Acres |
|
Amenities Near By
|
Schools, Hospital, Public Transit |
|
Equipment Type
|
Water Heater |
|
Parking Space Total
|
3 |
|
Rental Equipment Type
|
Water Heater |
|
Structure
|
Shed |
Building
|
Bathroom Total
|
2 |
|
Bedrooms Above Ground
|
3 |
|
Bedrooms Total
|
3 |
|
Amenities
|
Fireplace(s) |
|
Appliances
|
Water Heater, Water Meter, Window Coverings |
|
Architectural Style
|
Bungalow |
|
Basement Development
|
Partially Finished |
|
Basement Type
|
N/a (partially Finished) |
|
Construction Style Attachment
|
Detached |
|
Cooling Type
|
Central Air Conditioning |
|
Exterior Finish
|
Brick |
|
Fireplace Present
|
Yes |
|
Flooring Type
|
Hardwood |
|
Foundation Type
|
Poured Concrete |
|
Half Bath Total
|
1 |
|
Heating Fuel
|
Natural Gas |
|
Heating Type
|
Forced Air |
|
Stories Total
|
1 |
|
Size Interior
|
1,100 - 1,500 Sqft |
|
Type
|
House |
|
Utility Water
|
Municipal Water |
Parking
Land
|
Acreage
|
No |
|
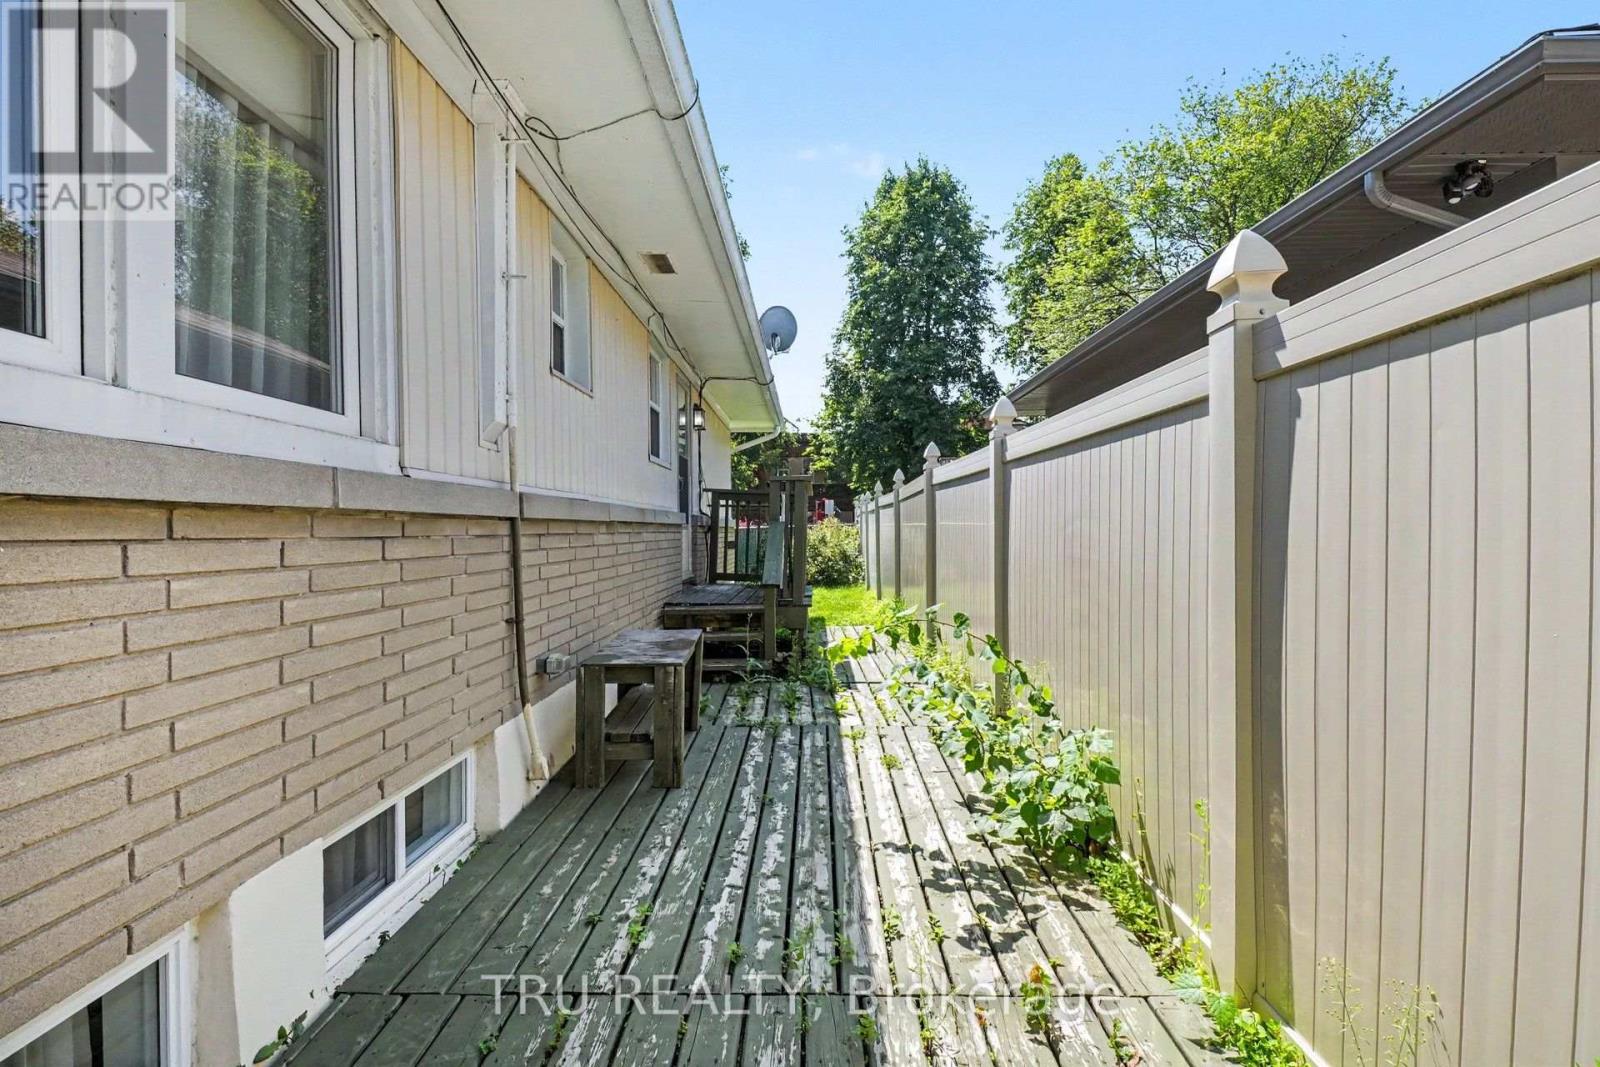
Fence Type
|
Fenced Yard |
|
Land Amenities
|
Schools, Hospital, Public Transit |
|
Sewer
|
Sanitary Sewer |
|
Size Depth
|
90 Ft |
|
Size Frontage
|
94 Ft ,9 In |
|
Size Irregular
|
94.8 X 90 Ft |
|
Size Total Text
|
94.8 X 90 Ft |
Rooms
| Level |
Type |
Length |
Width |
Dimensions |
|
Lower Level |
Family Room |
7.71 m |
7.09 m |
7.71 m x 7.09 m |
|
Lower Level |
Furnace |
7.96 m |
7.09 m |
7.96 m x 7.09 m |
|
Lower Level |
Bathroom |
1.91 m |
1.04 m |
1.91 m x 1.04 m |
|
Main Level |
Living Room |
4.5 m |
3.61 m |
4.5 m x 3.61 m |
|
Main Level |
Dining Room |
3.43 m |
3.3 m |
3.43 m x 3.3 m |
|
Main Level |
Kitchen |
3.44 m |
3.28 m |
3.44 m x 3.28 m |
|
Main Level |
Primary Bedroom |
4.12 m |
3.32 m |
4.12 m x 3.32 m |
|
Main Level |
Bedroom 2 |
4.5 m |
2.9 m |
4.5 m x 2.9 m |
|
Main Level |
Bedroom 3 |
3.35 m |
2.74 m |
3.35 m x 2.74 m |
|
Main Level |
Bathroom |
2.18 m |
1.52 m |
2.18 m x 1.52 m |
Utilities
|
Cable
|
Installed |
|
Electricity
|
Installed |
|
Sewer
|
Installed |
https://www.realtor.ca/real-estate/30161419/1908-saunderson-drive-ottawa-3702-elmvale-acres