3 Bedroom
3 Bathroom
1,100 - 1,500 sqft
Bungalow
Fireplace
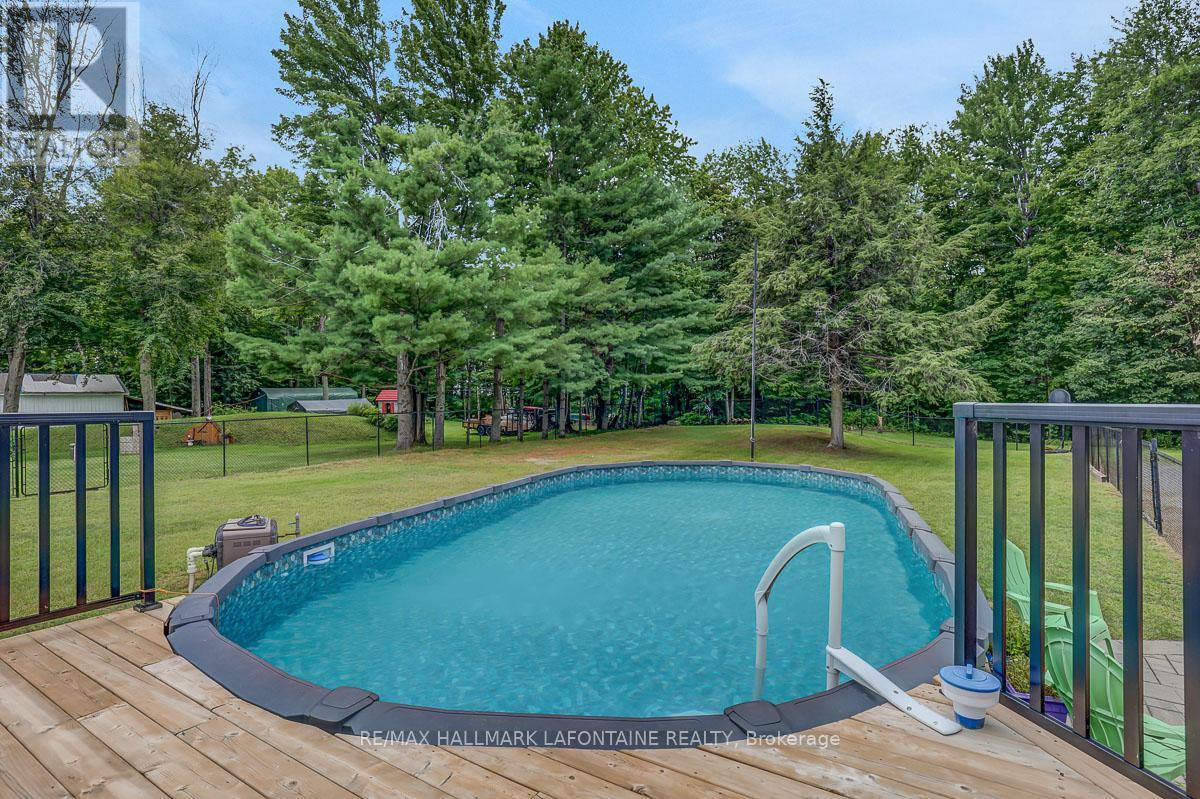
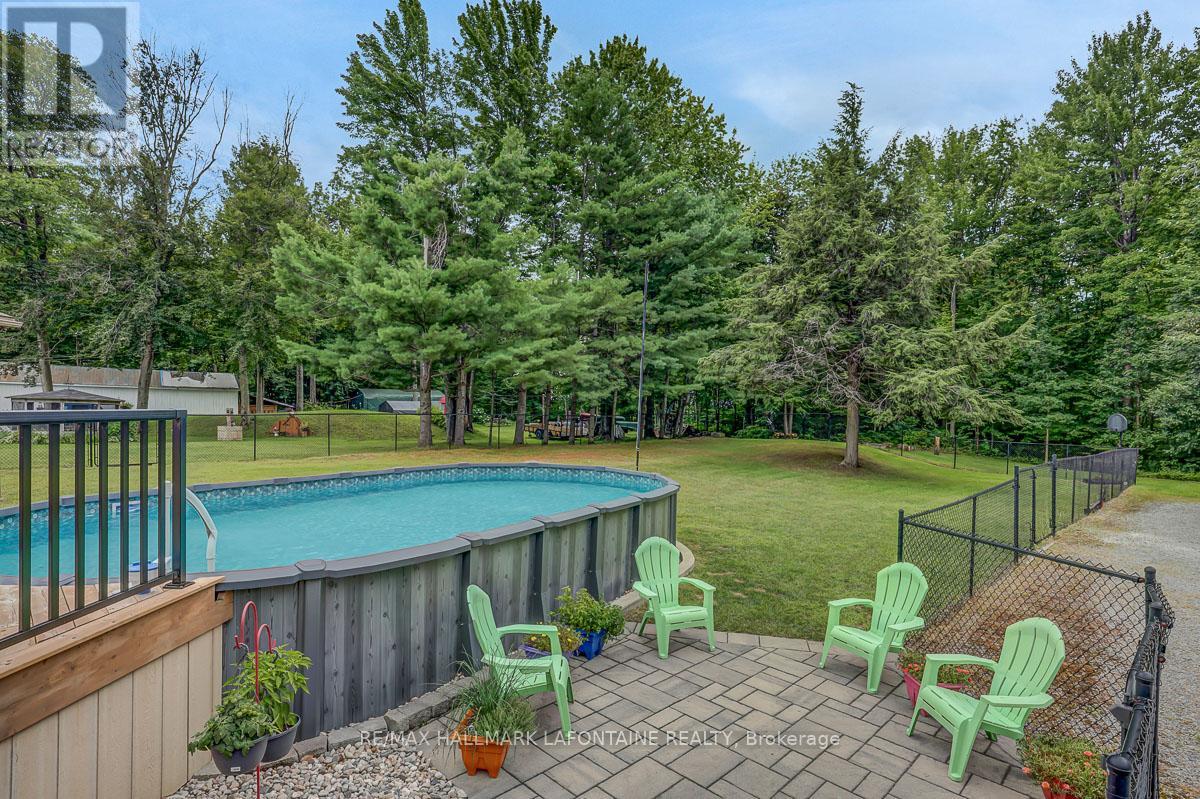
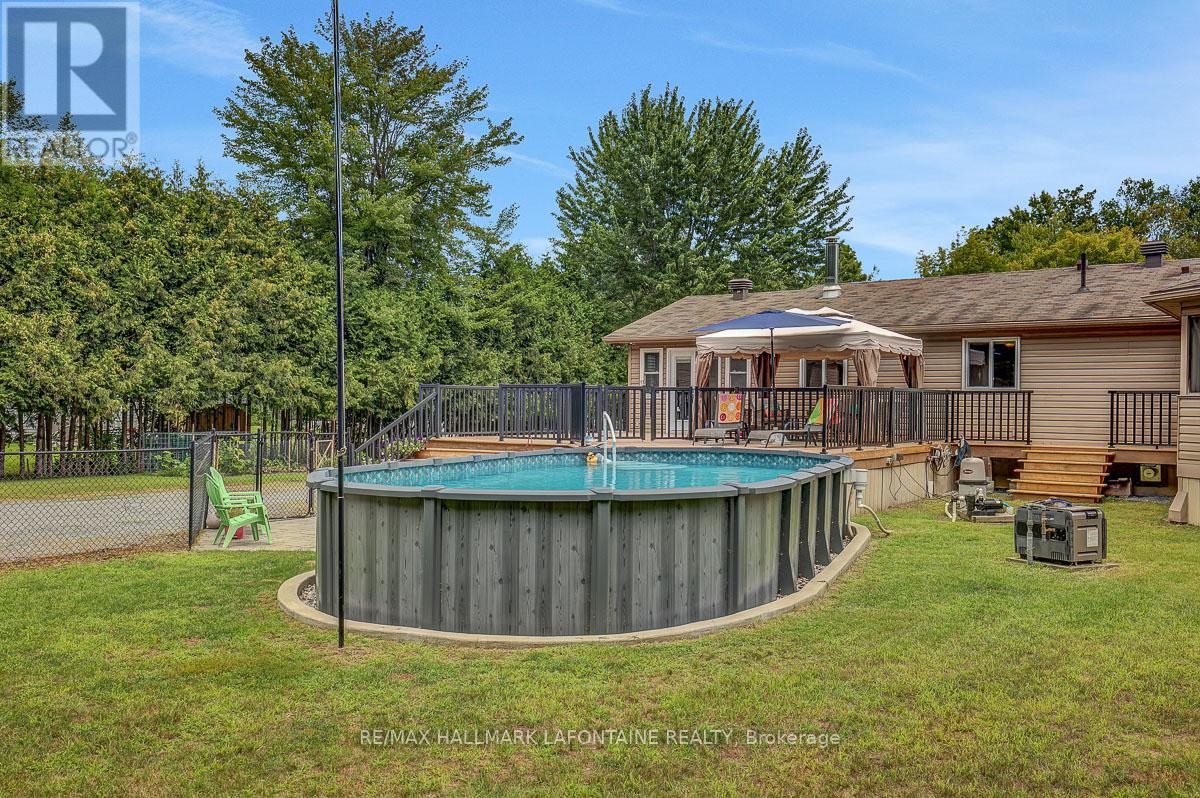
Above Ground Pool
Central Air Conditioning
Forced Air
Landscaped
$818,800
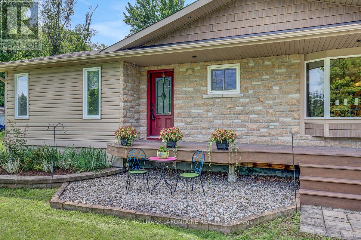
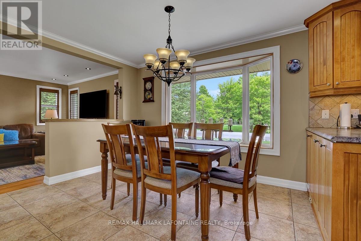
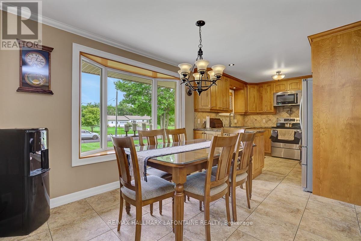
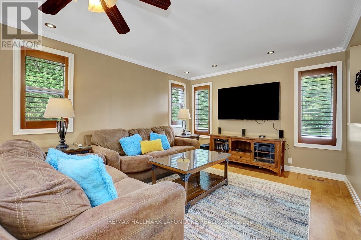
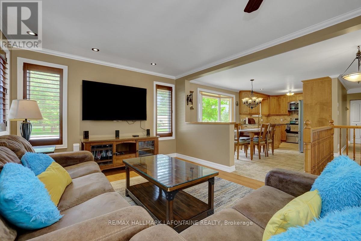
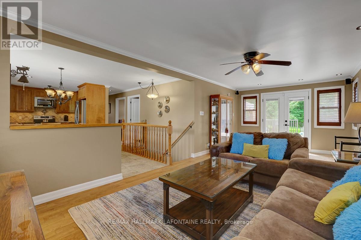
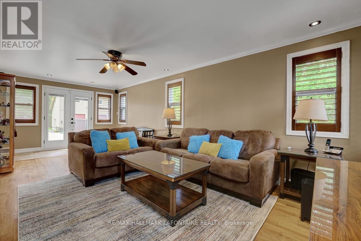
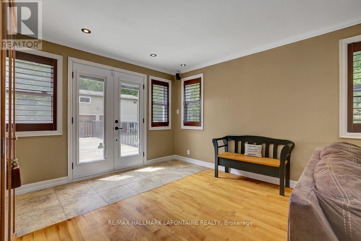
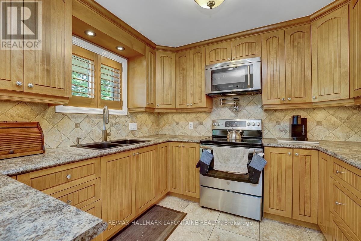
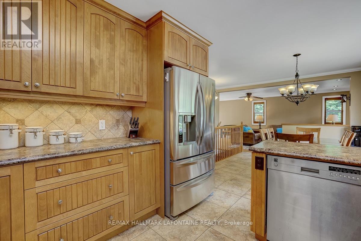
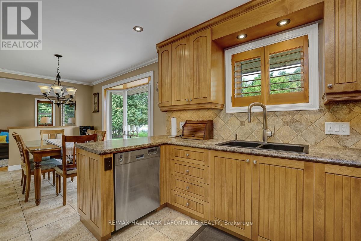
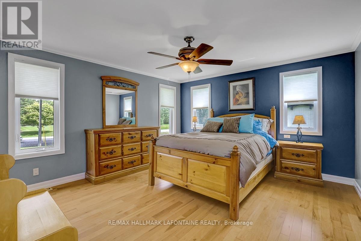
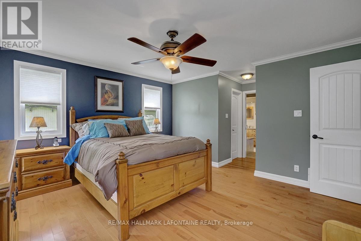
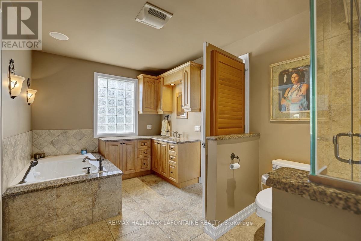
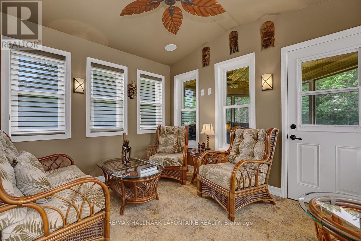
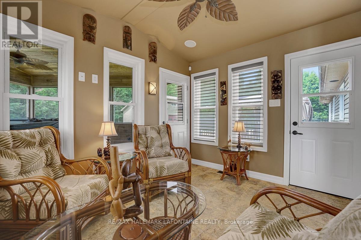
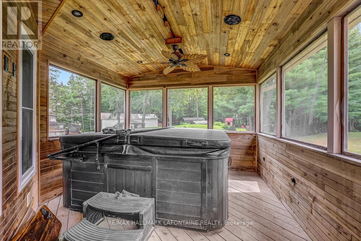
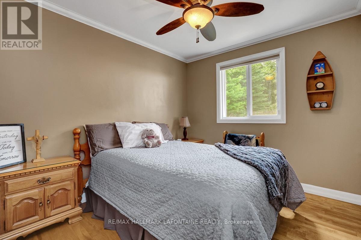
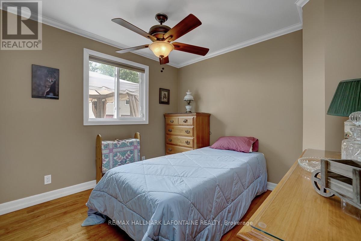
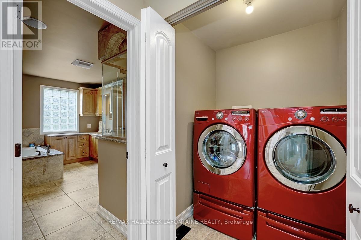
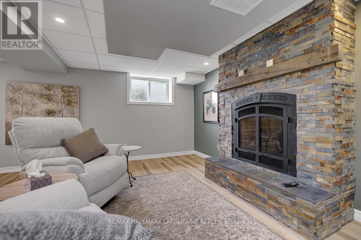
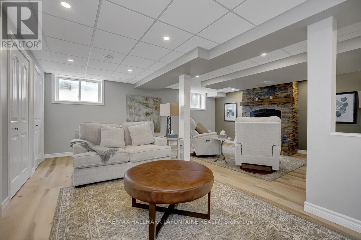
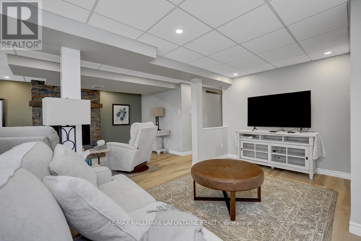
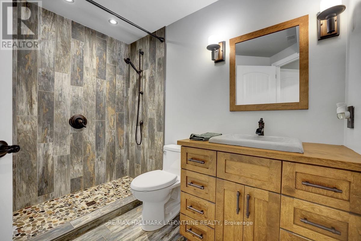
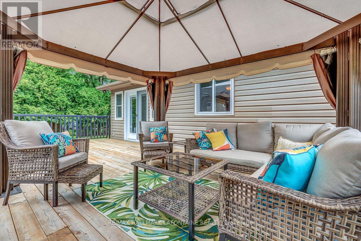
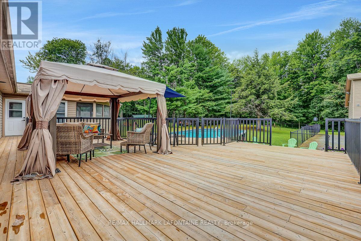
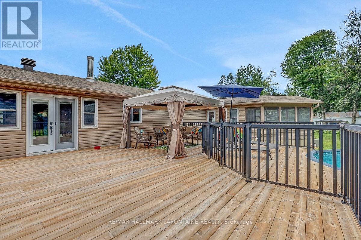
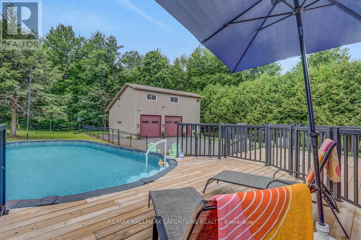
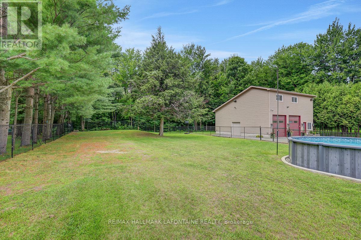
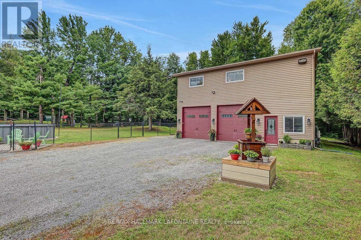
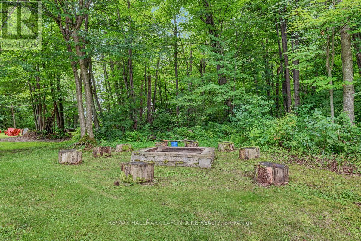
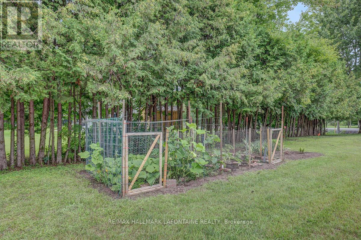
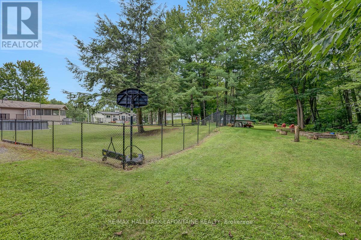
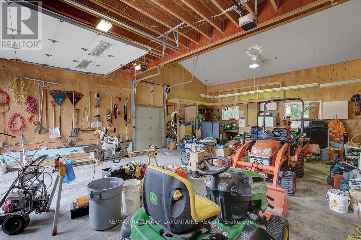
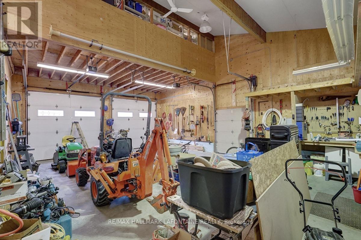
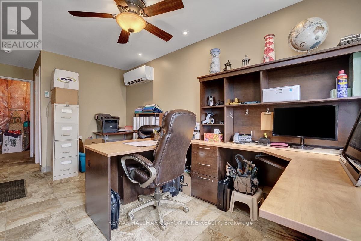
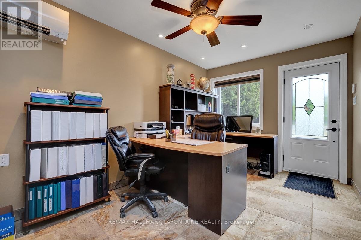
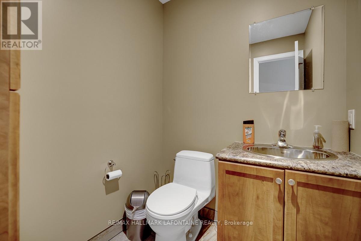
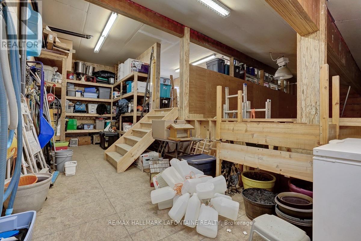
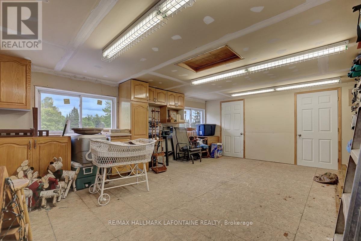
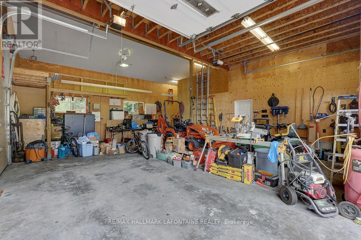
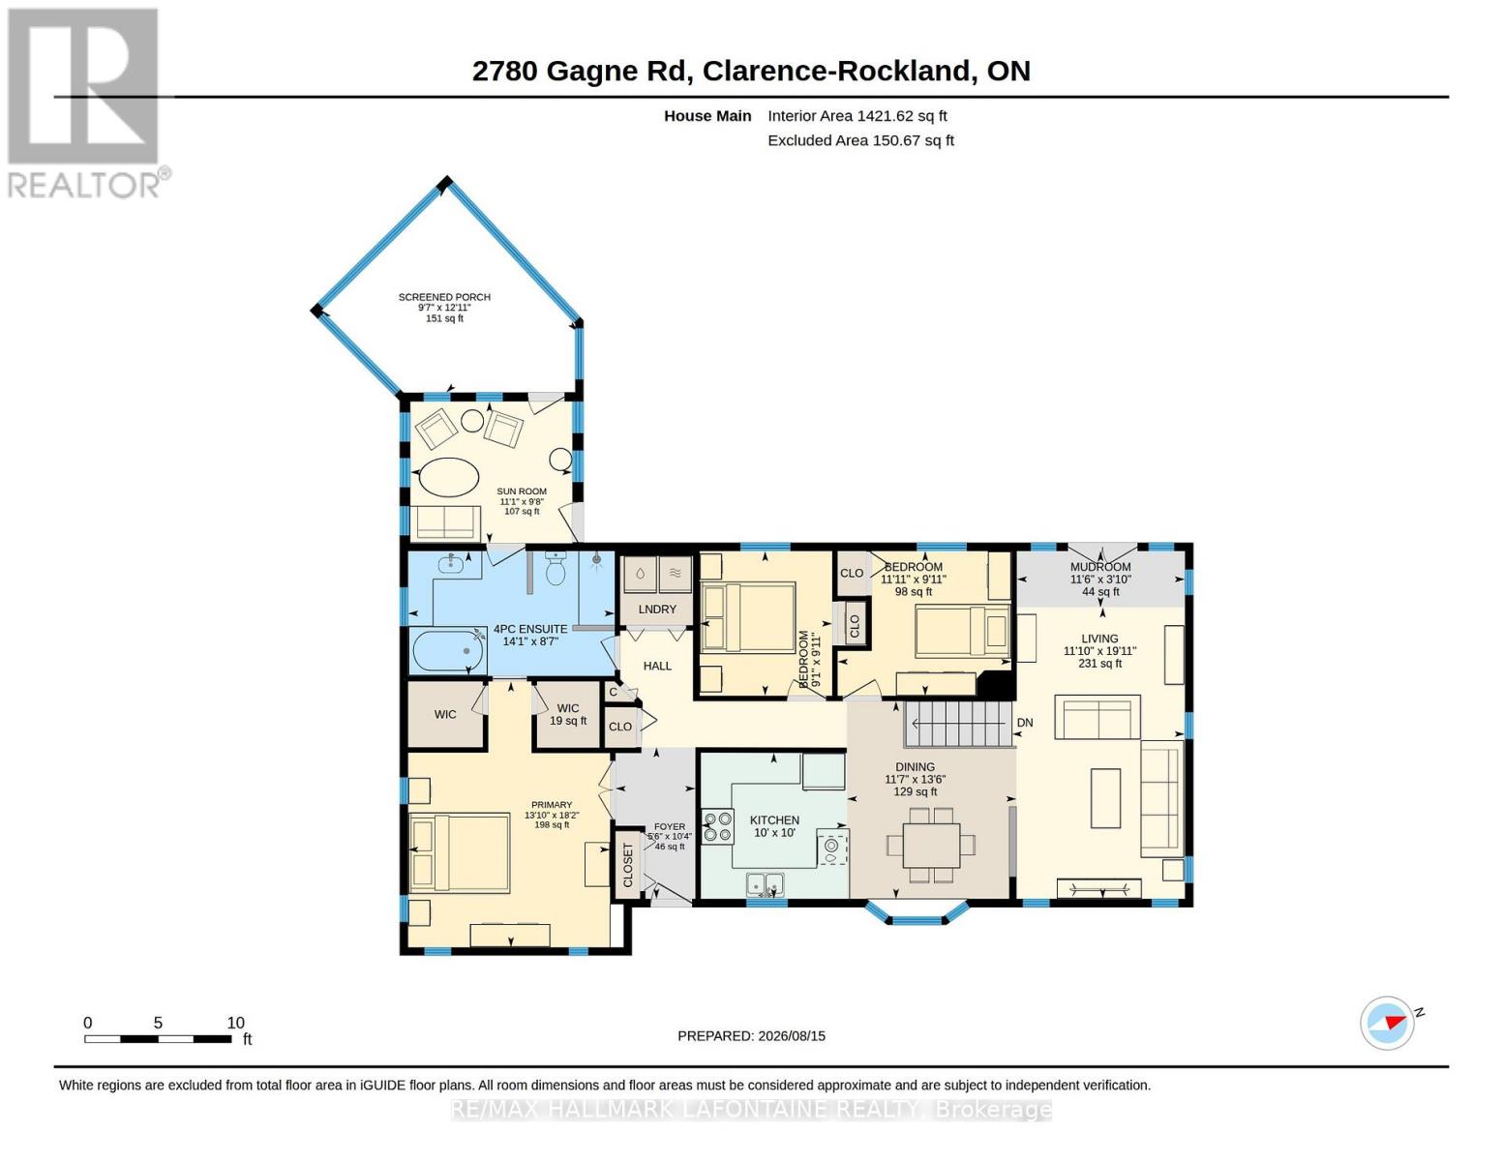
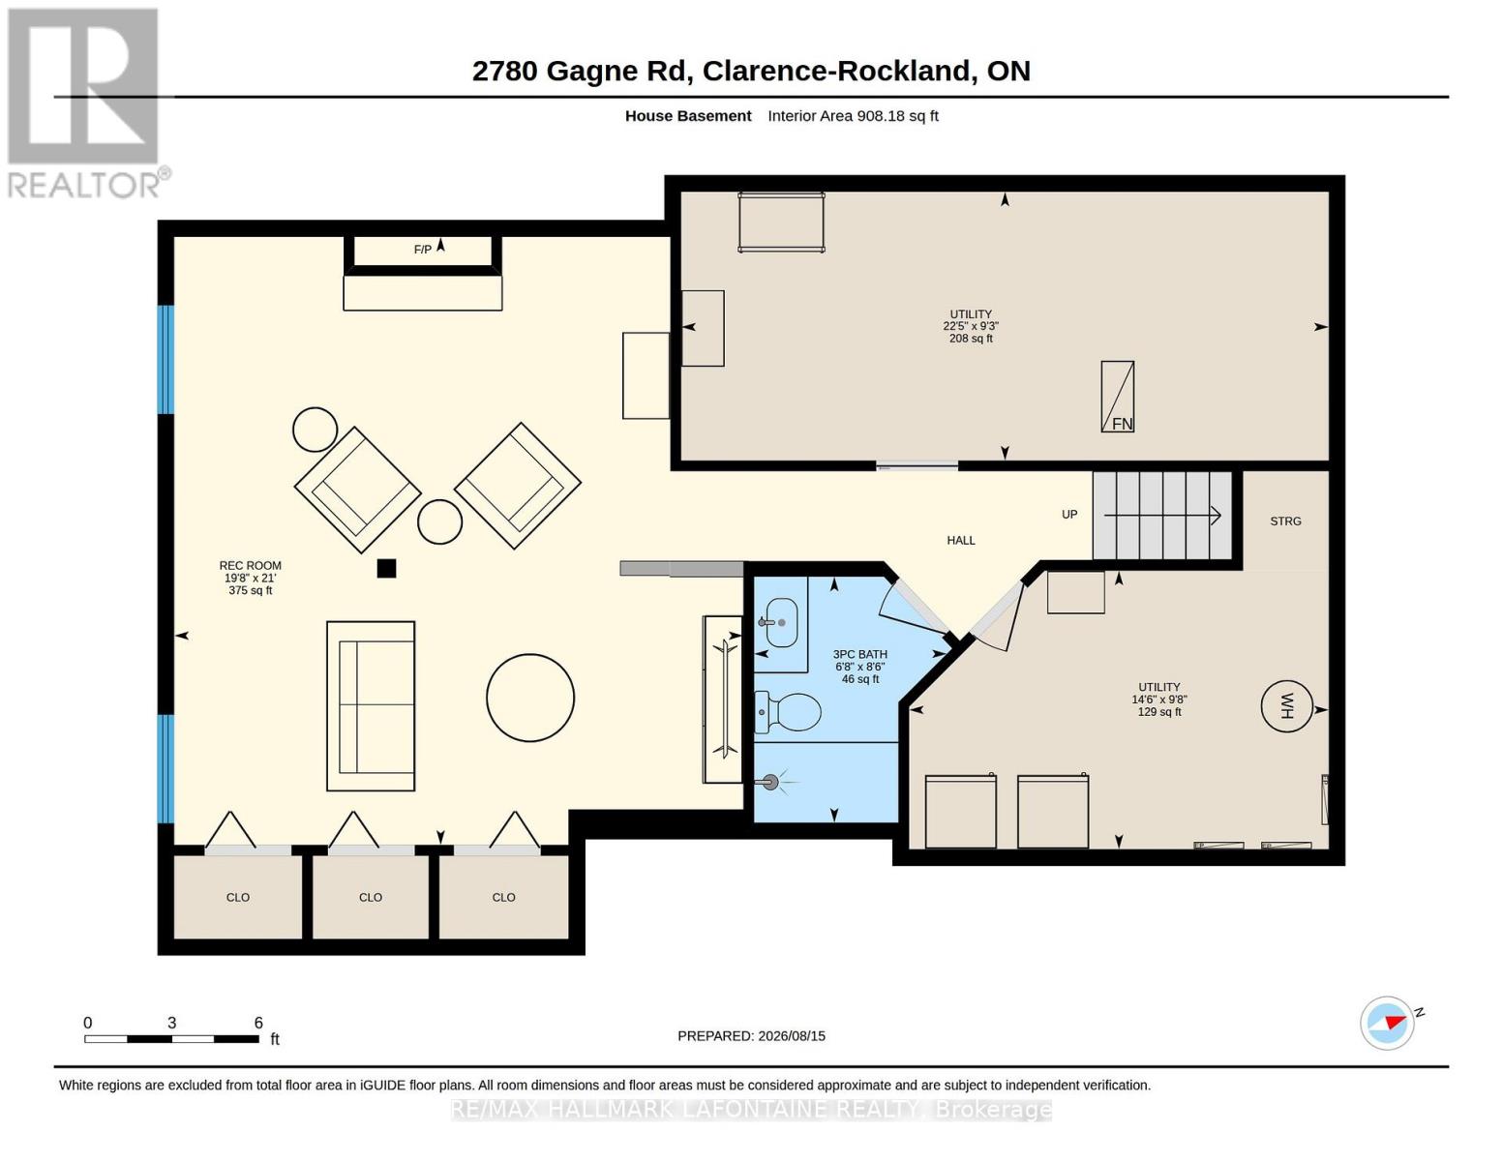
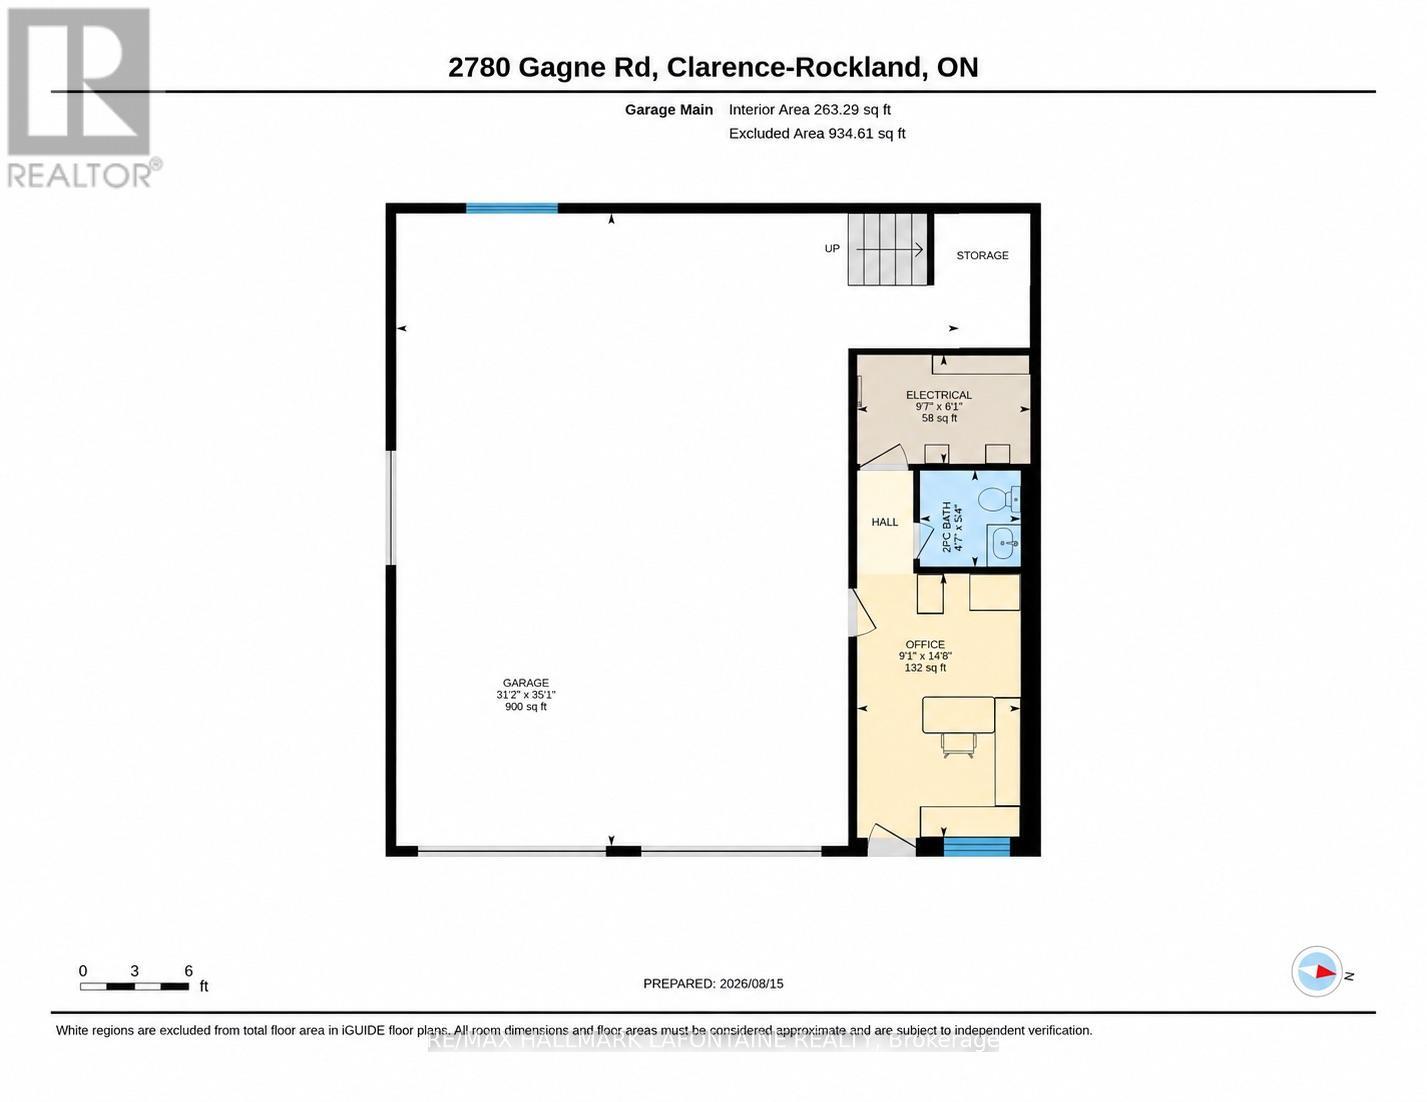
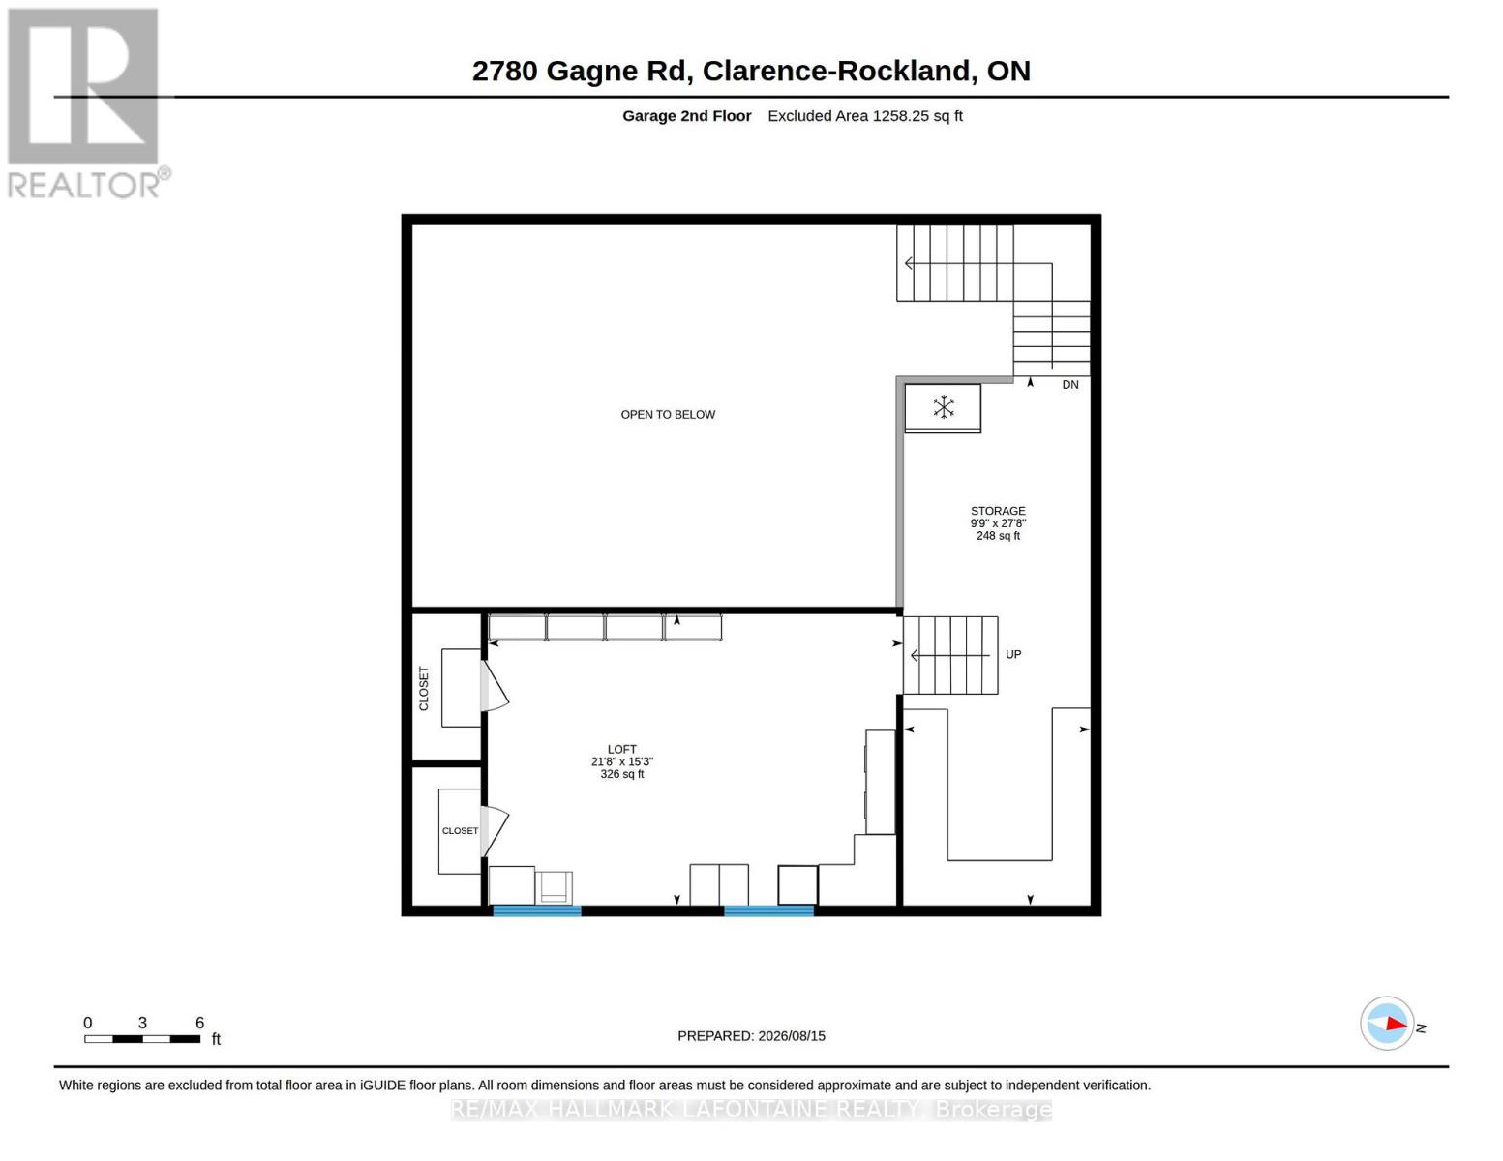
Attention all contractors, mechanics and home operated business owners! Once in a while a property comes on the market that offers a beautiful family home combined with a separate garage with loft that has its own office and bathroom. All of this and only forty minutes from downtown Ottawa. This updated three bedroom bungalow features a gourmet maple kitchen with stainless steel appliances, crown mouldings, pots and pans drawers and even a tap to fill up your pasta pot by the stove! Hardwood and ceramic flooring throughout the main floor. A bright living room with access to the backyard via terrace doors is adjacent to dining room. Large primary bedroom with walk in closet and access to the main bathroom, private sunroom with heated flooring and screened in porch with hot tub. Two generous sized bedrooms round out the main floor. Downstairs has a large peaceful recreation room with a stone gas fireplace and a great three piece bathroom. There are also two utility rooms for storage. The private treed backyard has an expansive deck with gazebo and an oval above ground swimming pool. You can access this fenced oasis from the primary bedroom and the living room. There is even a fire pit. The garage is something to behold! It has an office with heated flooring, heat pump and a powder room. There are two oversized bays, a side door for your ride on lawn mower and a generous loft to expand or use for business supplies. The driveway has parking for at least ten cars if need be. This property is immaculate with attention to detail throughout. Come see for yourself what this property can offer! (id:49712)
Property Details
|
MLS® Number
|
X13681494 |
|
Property Type
|
Single Family |
|
Community Name
|
607 - Clarence/Rockland Twp |
|
Features
|
Wooded Area, Gazebo |
|
Parking Space Total
|
12 |
|
Pool Type
|
Above Ground Pool |
|
Structure
|
Deck, Porch |
Building
|
Bathroom Total
|
3 |
|
Bedrooms Above Ground
|
3 |
|
Bedrooms Total
|
3 |
|
Amenities
|
Fireplace(s) |
|
Appliances
|
Hot Tub, Garage Door Opener Remote(s), Water Heater, Water Treatment, Central Vacuum, Dishwasher, Dryer, Freezer, Hood Fan, Microwave, Stove, Washer, Water Softener, Window Coverings, Refrigerator |
|
Architectural Style
|
Bungalow |
|
Basement Development
|
Finished |
|
Basement Type
|
Full (finished) |
|
Construction Style Attachment
|
Detached |
|
Cooling Type
|
Central Air Conditioning |
|
Exterior Finish
|
Stone, Vinyl Siding |
|
Fireplace Present
|
Yes |
|
Foundation Type
|
Poured Concrete |
|
Half Bath Total
|
1 |
|
Heating Fuel
|
Natural Gas |
|
Heating Type
|
Forced Air |
|
Stories Total
|
1 |
|
Size Interior
|
1,100 - 1,500 Sqft |
|
Type
|
House |
|
Utility Power
|
Generator |
|
Utility Water
|
Drilled Well |
Parking
Land
|
Acreage
|
No |
|
Fence Type
|
Fenced Yard |
|
Landscape Features
|
Landscaped |
|
Sewer
|
Septic System |
|
Size Depth
|
225 Ft |
|
Size Frontage
|
125 Ft |
|
Size Irregular
|
125 X 225 Ft |
|
Size Total Text
|
125 X 225 Ft |
Rooms
| Level |
Type |
Length |
Width |
Dimensions |
|
Lower Level |
Recreational, Games Room |
6.41 m |
5.99 m |
6.41 m x 5.99 m |
|
Lower Level |
Utility Room |
6.82 m |
2.83 m |
6.82 m x 2.83 m |
|
Lower Level |
Utility Room |
4.42 m |
2.93 m |
4.42 m x 2.93 m |
|
Main Level |
Foyer |
3.16 m |
1.66 m |
3.16 m x 1.66 m |
|
Main Level |
Other |
3.94 m |
2.91 m |
3.94 m x 2.91 m |
|
Main Level |
Living Room |
6.08 m |
3.61 m |
6.08 m x 3.61 m |
|
Main Level |
Dining Room |
4.12 m |
3.54 m |
4.12 m x 3.54 m |
|
Main Level |
Kitchen |
3.05 m |
3.05 m |
3.05 m x 3.05 m |
|
Main Level |
Sunroom |
3.38 m |
2.96 m |
3.38 m x 2.96 m |
|
Main Level |
Mud Room |
3.51 m |
118 m |
3.51 m x 118 m |
|
Main Level |
Primary Bedroom |
5.54 m |
4.21 m |
5.54 m x 4.21 m |
|
Main Level |
Other |
1.38 m |
1.3 m |
1.38 m x 1.3 m |
|
Main Level |
Bedroom |
3.62 m |
3.02 m |
3.62 m x 3.02 m |
|
Main Level |
Bedroom |
3.02 m |
2.76 m |
3.02 m x 2.76 m |
|
Upper Level |
Loft |
6.61 m |
4.64 m |
6.61 m x 4.64 m |
|
Upper Level |
Other |
8.43 m |
2.98 m |
8.43 m x 2.98 m |
|
Ground Level |
Office |
4.46 m |
276 m |
4.46 m x 276 m |
|
Ground Level |
Other |
10.68 m |
9.51 m |
10.68 m x 9.51 m |
|
Ground Level |
Other |
1.7 m |
1.63 m |
1.7 m x 1.63 m |
|
Ground Level |
Utility Room |
2.93 m |
1.84 m |
2.93 m x 1.84 m |
https://www.realtor.ca/real-estate/30162468/2780-gagne-road-clarence-rockland-607-clarencerockland-twp