4 Bedroom
4 Bathroom
1,500 - 2,000 sqft
Fireplace
Central Air Conditioning, Air Exchanger
Forced Air
$744,900
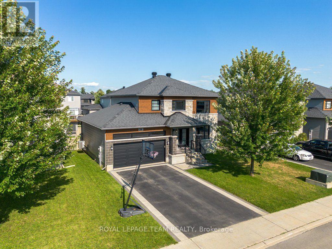
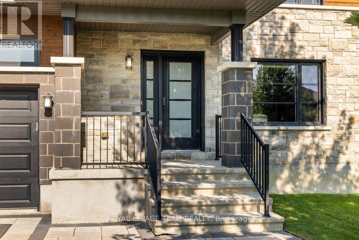
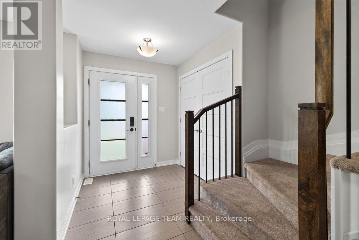
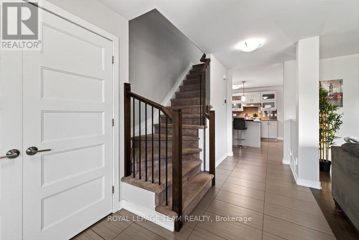
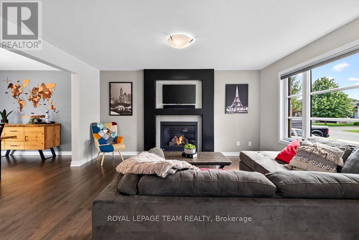
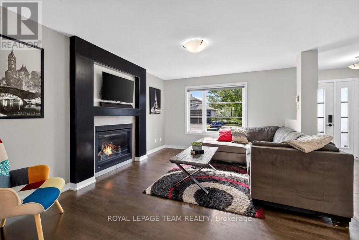
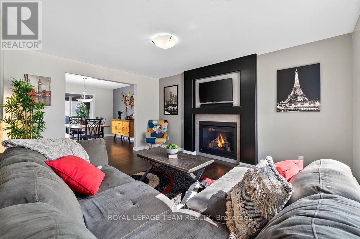
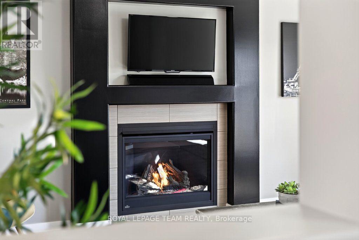
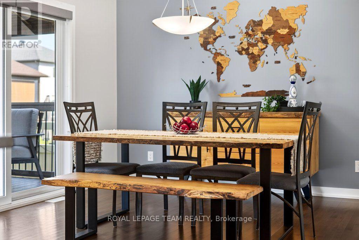
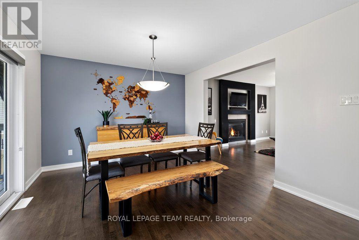
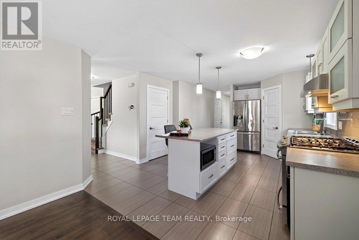
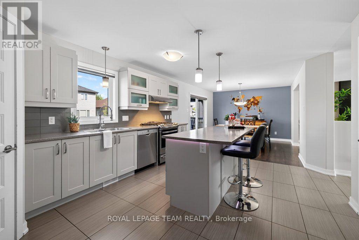
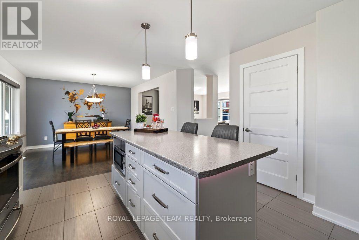
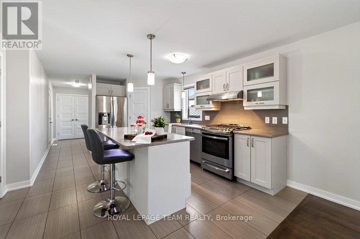
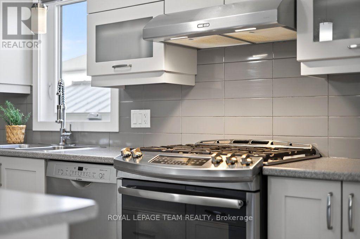
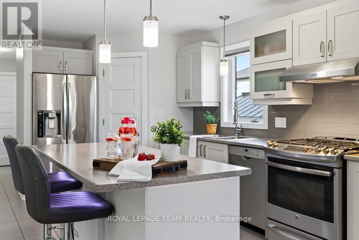
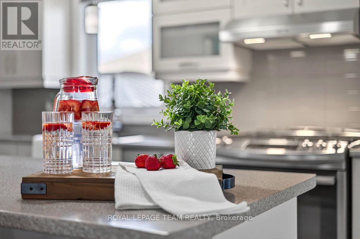
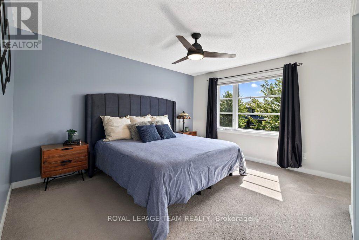
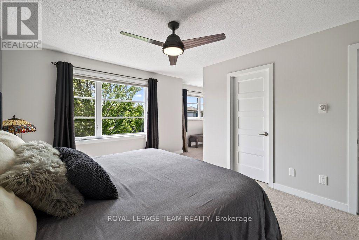
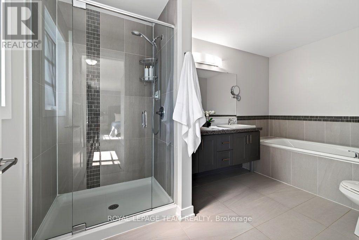
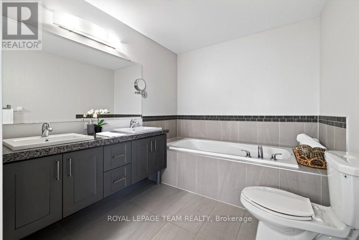
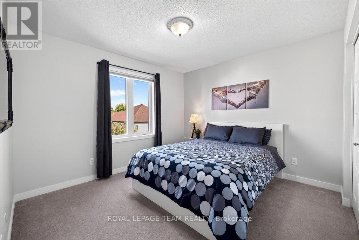
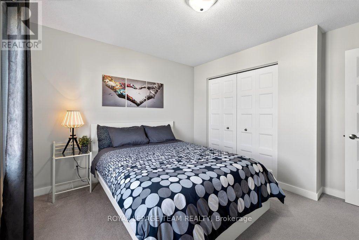
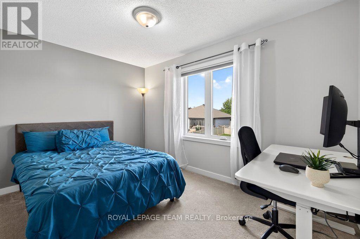
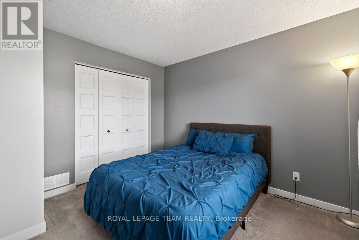
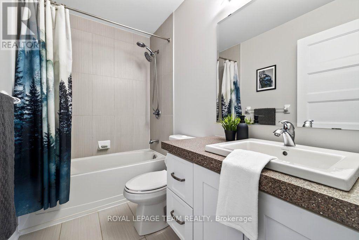
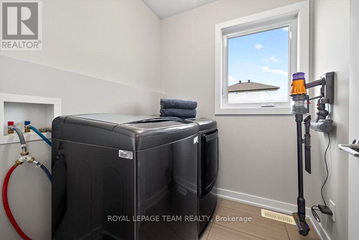
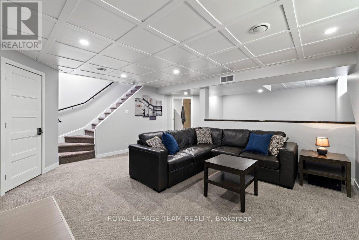
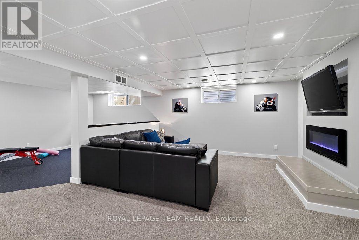
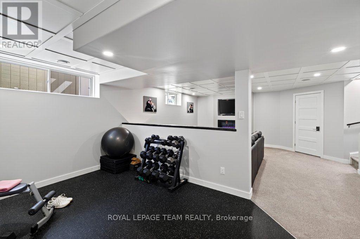
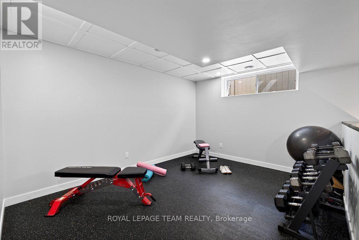

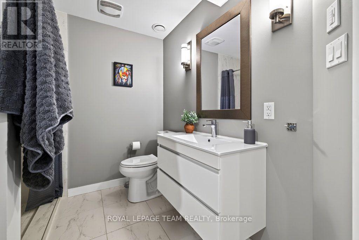
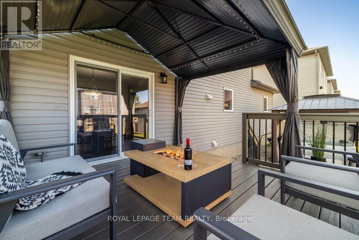
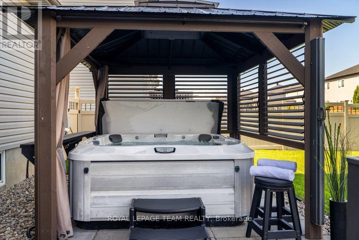
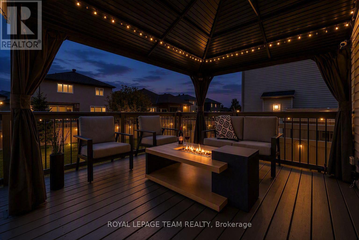
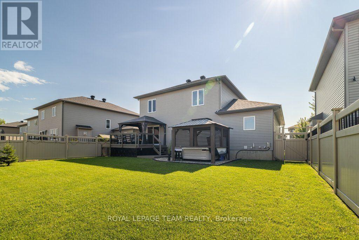
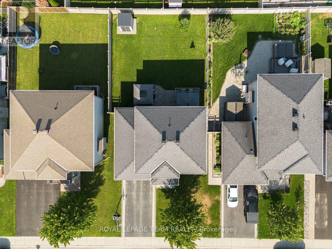
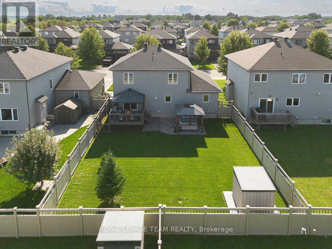
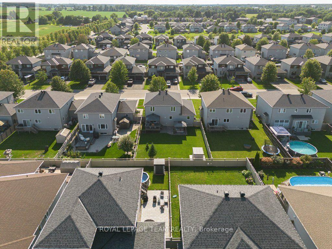
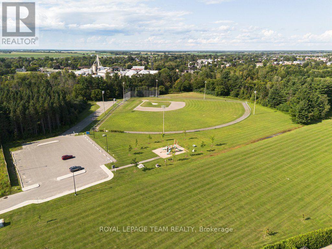
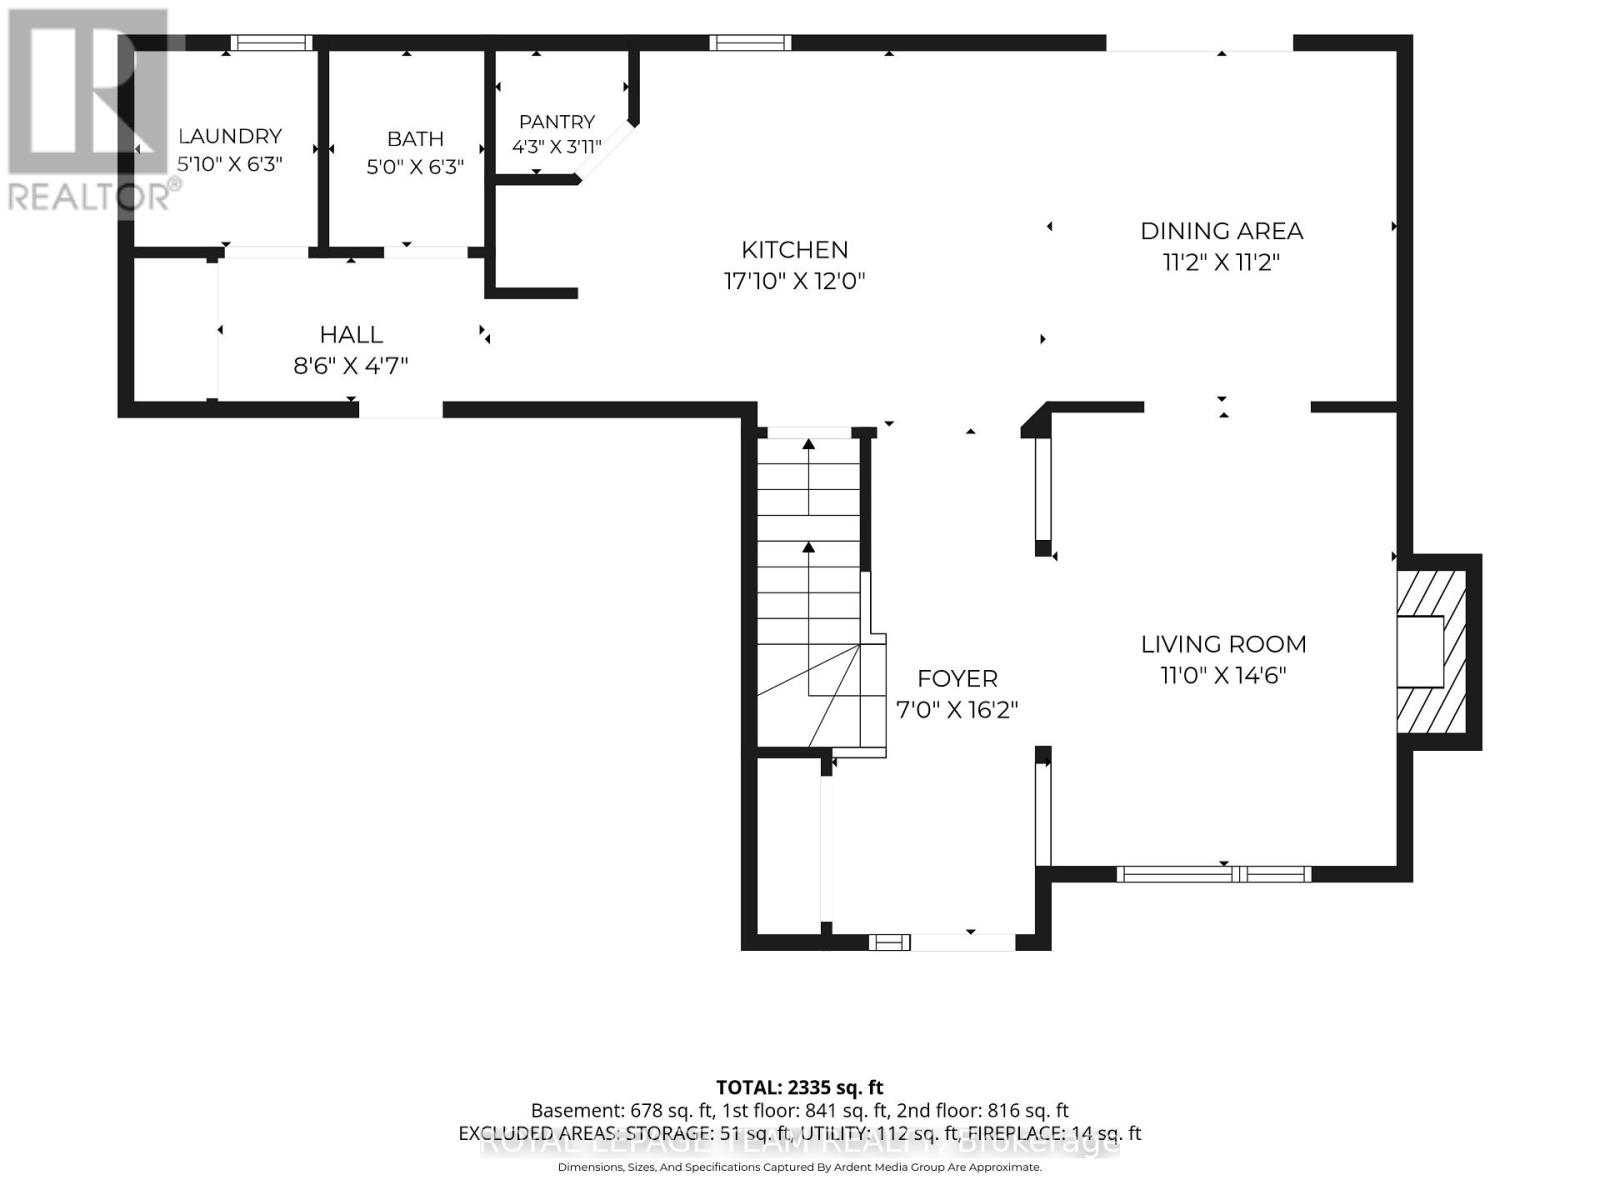
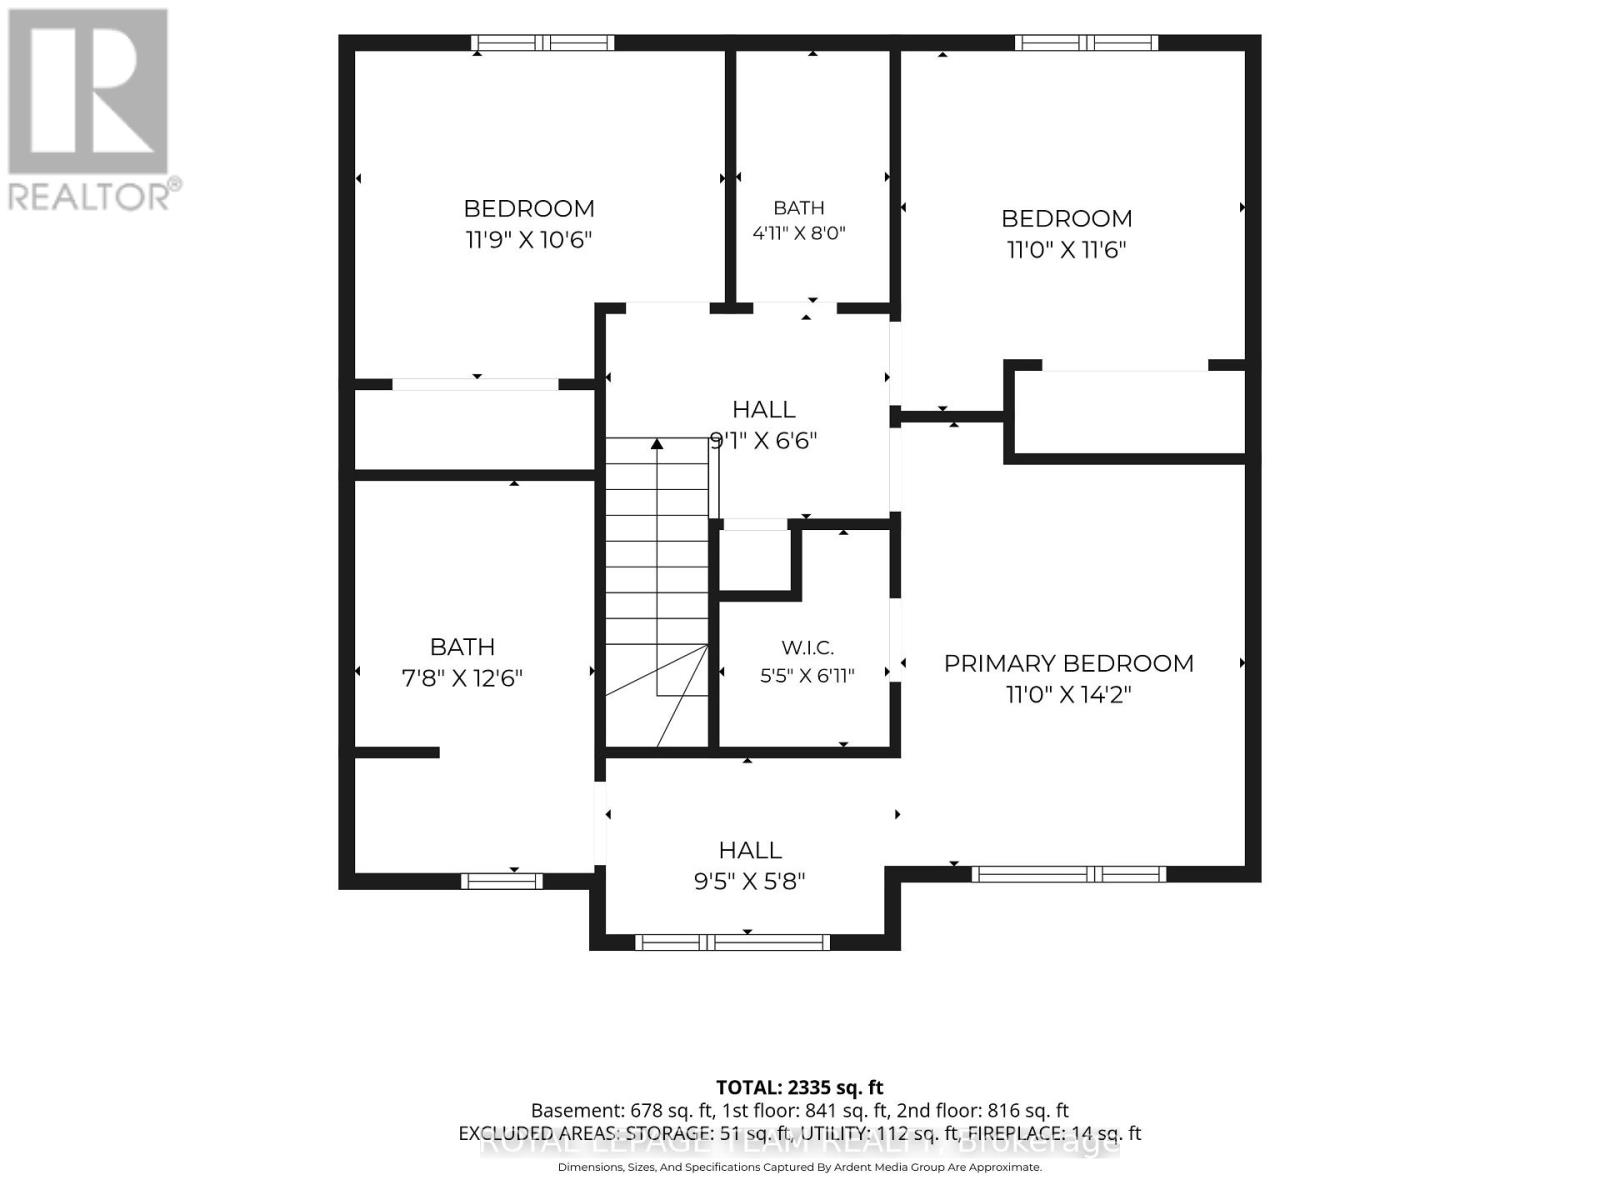
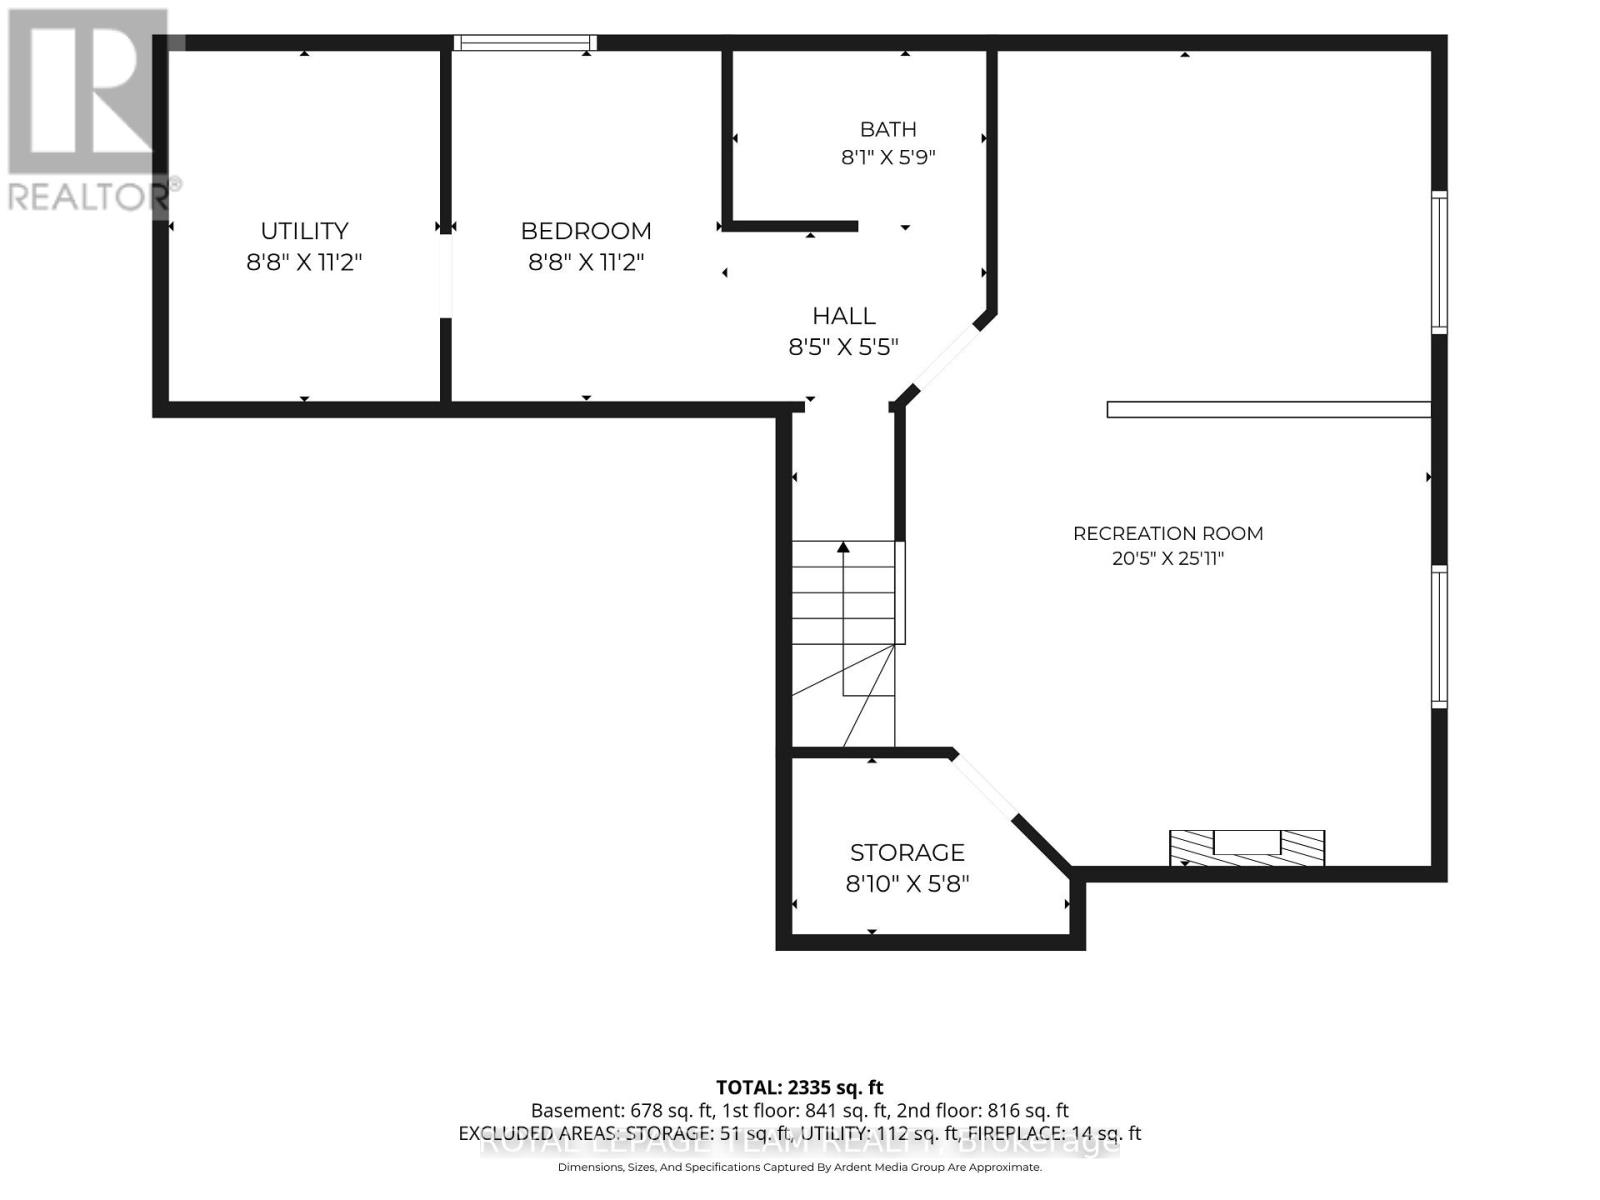
Welcome to 419 Provence Ave! Built in 2016 (Queenston Model), this stunning, modern home offers open-concept living, functional spaces, and a backyard designed for entertaining-all with an easy commute to Ottawa. The main level features a sun-filled layout, chef's kitchen with oversized island and walk-in pantry, gas fireplace, main-floor laundry, and direct access to the double garage. Upstairs, the spacious primary suite includes a walk-in closet and ensuite with soaker tub and separate shower along with 2 other good sized bedrooms. The fully finished basement adds great flexibility with a family room, gym area, and an additional bedroom with its own ensuite. Outside, enjoy a large fenced yard (2020), deck (2018), and hot tub (2020) - ideal for weekend barbeques or relaxing under the stars. Located in a growing, family-friendly community near excellent schools, amenities, and the New York Central Fitness Trail. This turnkey home is ready to enjoy! (id:49712)
Property Details
|
MLS® Number
|
X13685894 |
|
Property Type
|
Single Family |
|
Community Name
|
602 - Embrun |
|
Equipment Type
|
Water Heater - Gas, Water Heater |
|
Parking Space Total
|
6 |
|
Rental Equipment Type
|
Water Heater - Gas, Water Heater |
Building
|
Bathroom Total
|
4 |
|
Bedrooms Above Ground
|
3 |
|
Bedrooms Below Ground
|
1 |
|
Bedrooms Total
|
4 |
|
Appliances
|
Garage Door Opener Remote(s), Dishwasher, Dryer, Storage Shed, Stove, Washer, Refrigerator |
|
Basement Type
|
Full |
|
Construction Style Attachment
|
Detached |
|
Cooling Type
|
Central Air Conditioning, Air Exchanger |
|
Exterior Finish
|
Stone, Vinyl Siding |
|
Fireplace Present
|
Yes |
|
Fireplace Total
|
2 |
|
Foundation Type
|
Poured Concrete |
|
Half Bath Total
|
1 |
|
Heating Fuel
|
Electric, Natural Gas |
|
Heating Type
|
Forced Air |
|
Stories Total
|
2 |
|
Size Interior
|
1,500 - 2,000 Sqft |
|
Type
|
House |
|
Utility Water
|
Municipal Water |
Parking
Land
|
Acreage
|
No |
|
Sewer
|
Sanitary Sewer |
|
Size Depth
|
109 Ft ,10 In |
|
Size Frontage
|
52 Ft ,4 In |
|
Size Irregular
|
52.4 X 109.9 Ft |
|
Size Total Text
|
52.4 X 109.9 Ft |
Rooms
| Level |
Type |
Length |
Width |
Dimensions |
|
Second Level |
Bathroom |
1.5 m |
2.45 m |
1.5 m x 2.45 m |
|
Second Level |
Primary Bedroom |
3.35 m |
4.32 m |
3.35 m x 4.32 m |
|
Second Level |
Bathroom |
2.33 m |
3.81 m |
2.33 m x 3.81 m |
|
Second Level |
Bedroom 2 |
3.35 m |
3.49 m |
3.35 m x 3.49 m |
|
Second Level |
Bedroom 3 |
3.59 m |
3.19 m |
3.59 m x 3.19 m |
|
Basement |
Recreational, Games Room |
6.21 m |
7.91 m |
6.21 m x 7.91 m |
|
Basement |
Bedroom 4 |
2.63 m |
3.4 m |
2.63 m x 3.4 m |
|
Basement |
Bathroom |
2.47 m |
1.75 m |
2.47 m x 1.75 m |
|
Basement |
Utility Room |
2.64 m |
3.41 m |
2.64 m x 3.41 m |
|
Main Level |
Foyer |
3.35 m |
4.41 m |
3.35 m x 4.41 m |
|
Main Level |
Dining Room |
3.4 m |
3.41 m |
3.4 m x 3.41 m |
|
Main Level |
Kitchen |
5.45 m |
3.65 m |
5.45 m x 3.65 m |
|
Main Level |
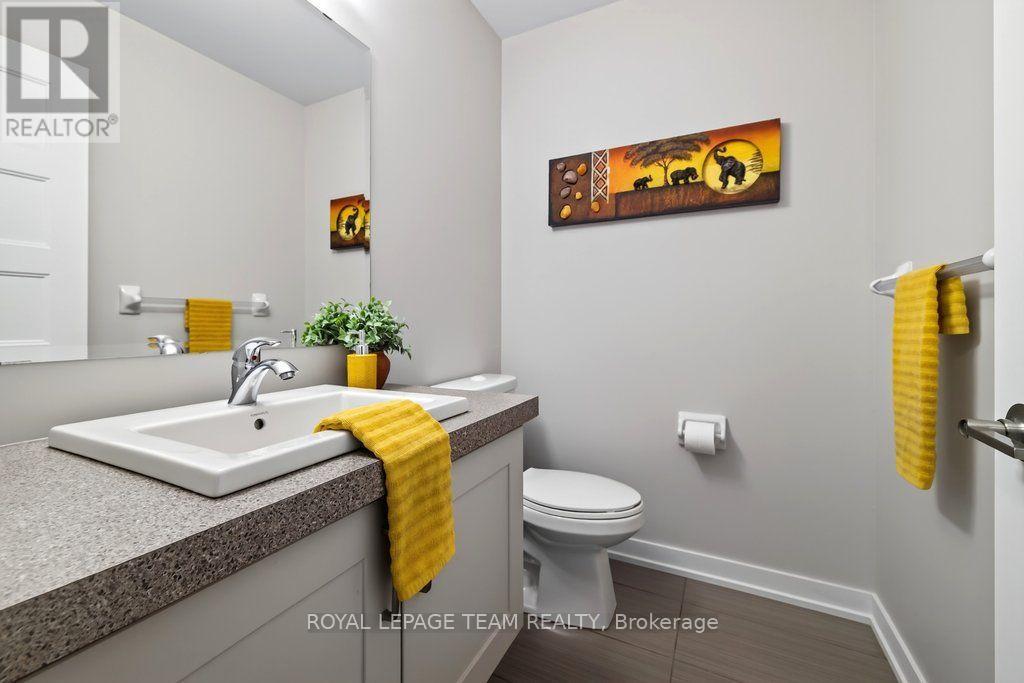
Partial Bathroom |
1.51 m |
1.91 m |
1.51 m x 1.91 m |
|
Main Level |
Laundry Room |
1.78 m |
1.91 m |
1.78 m x 1.91 m |
https://www.realtor.ca/real-estate/30167347/419-provence-avenue-russell-602-embrun