4 Bedroom
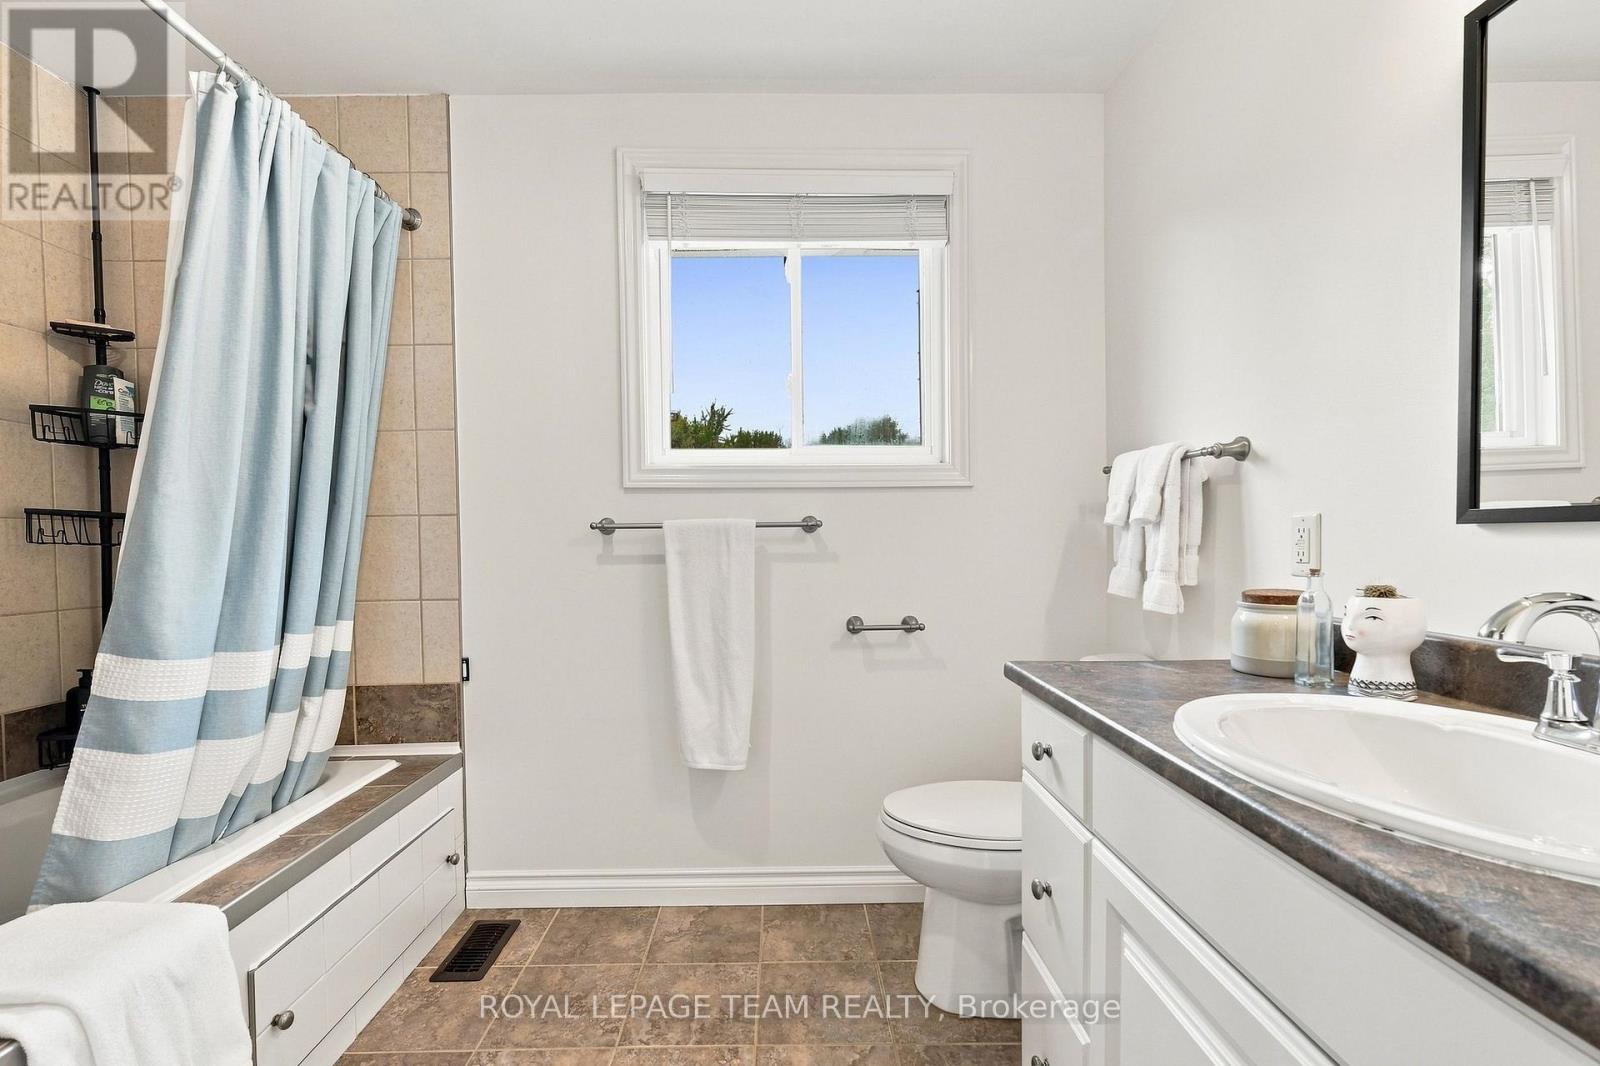
2 Bathroom
1,100 - 1,500 sqft
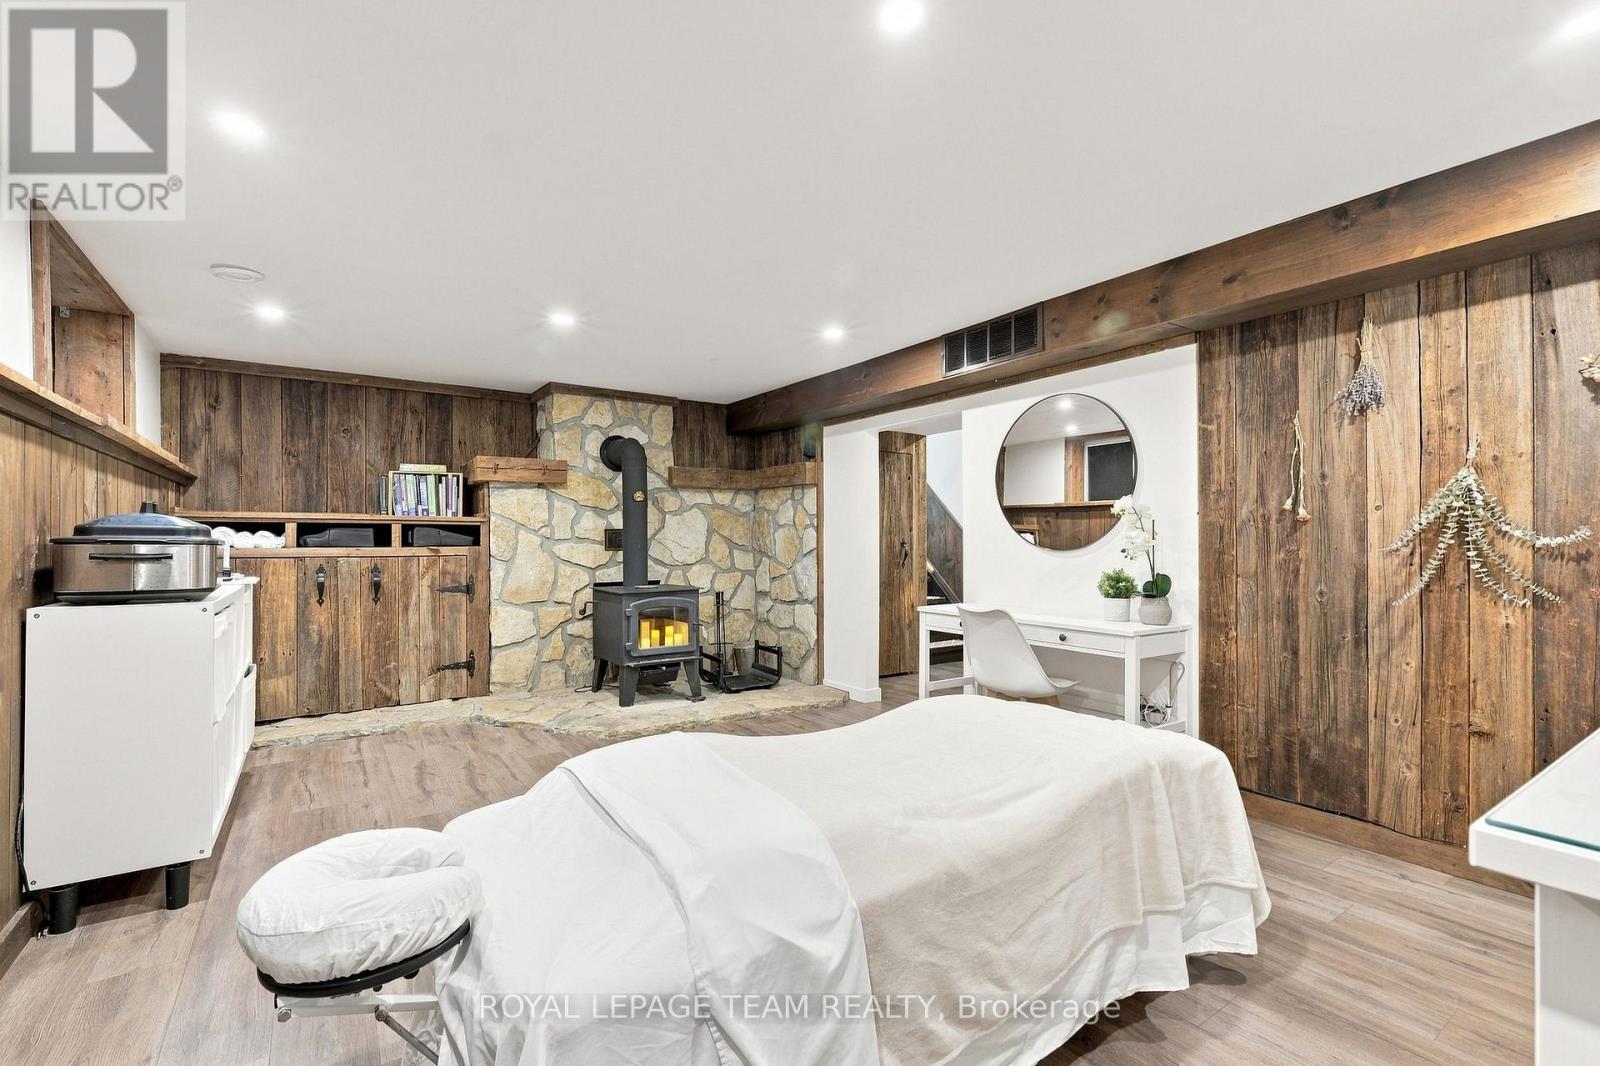
Fireplace
Central Air Conditioning
Forced Air
$674,900
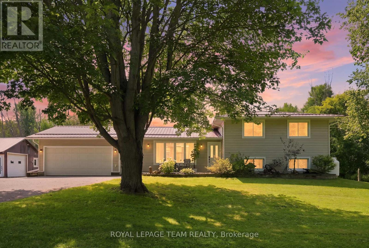
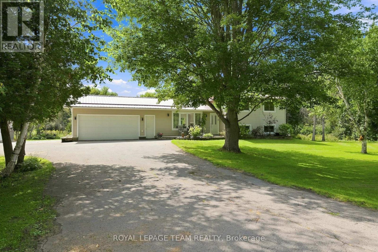
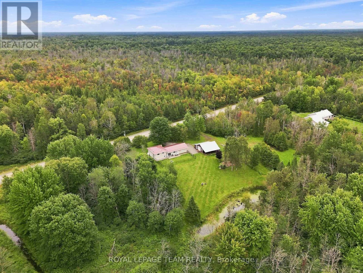
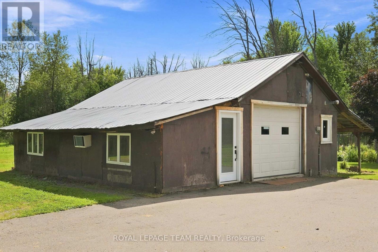
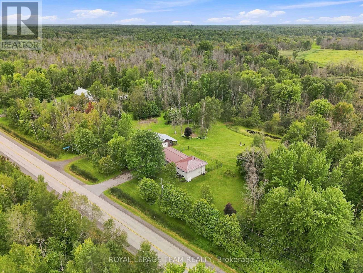
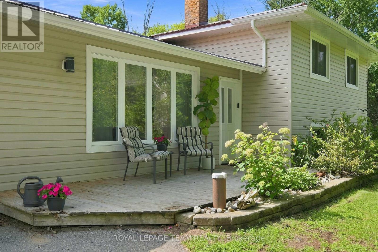
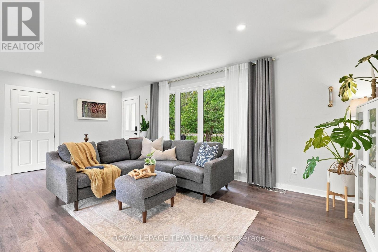
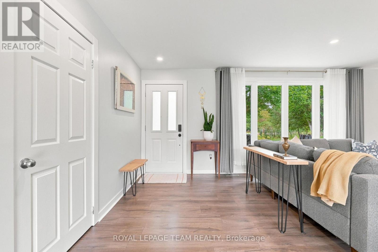
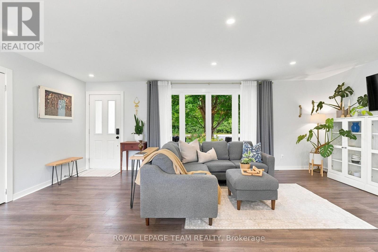
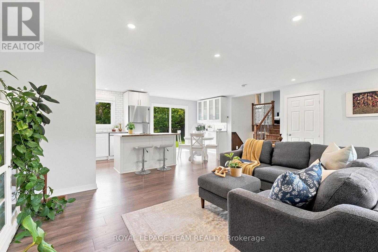
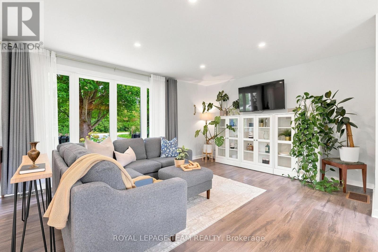
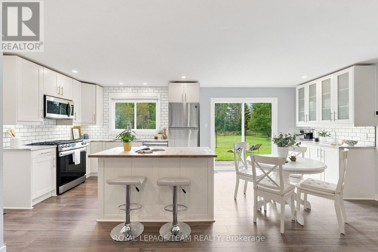
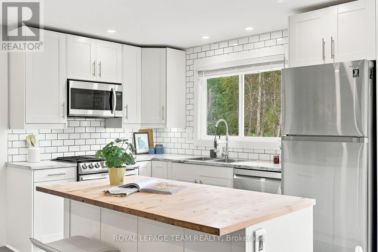
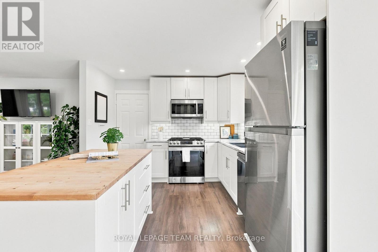
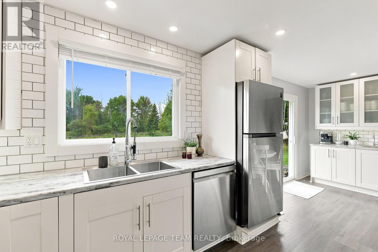
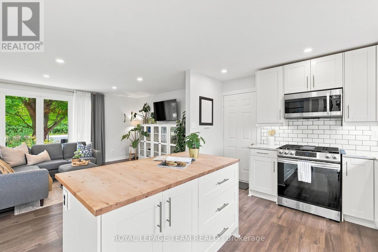
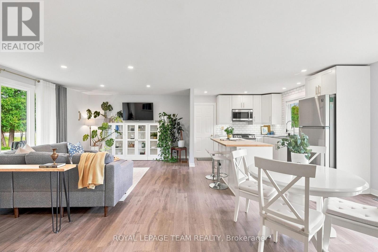
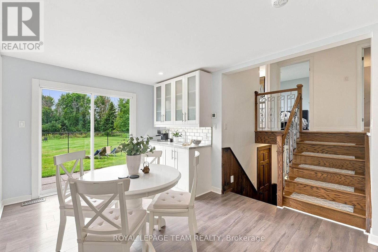
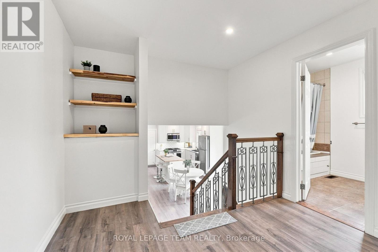
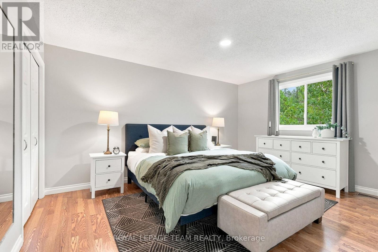
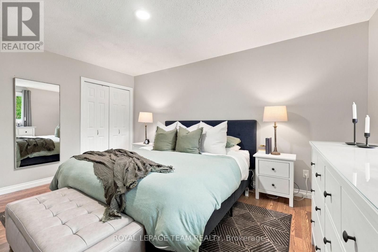
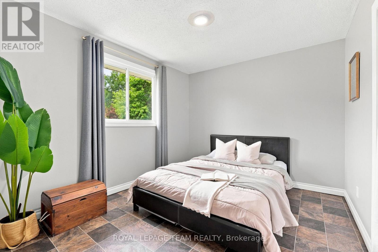
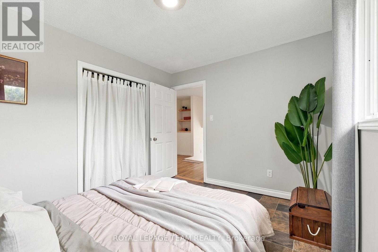
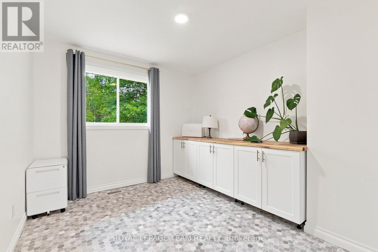
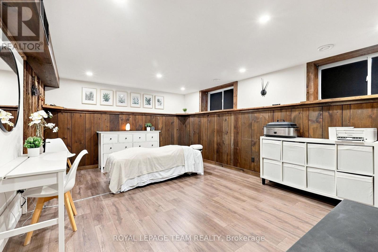
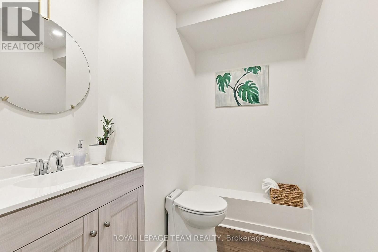
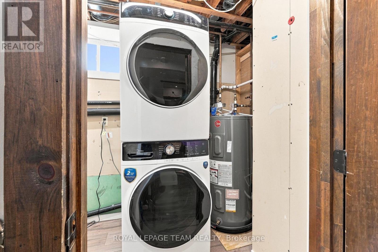
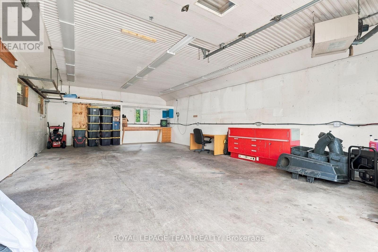
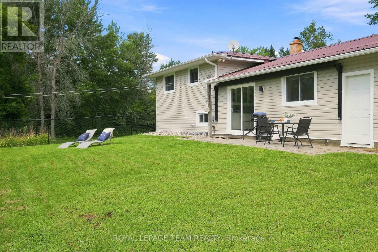
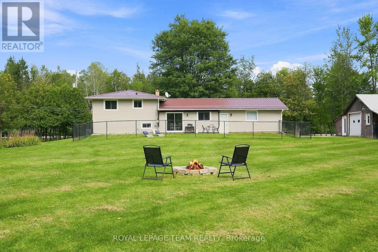
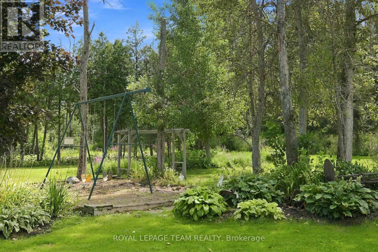
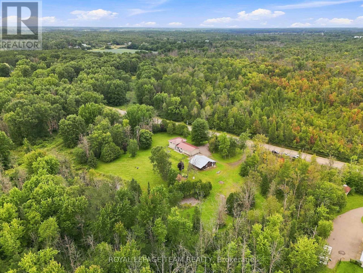
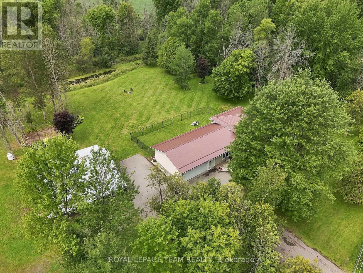
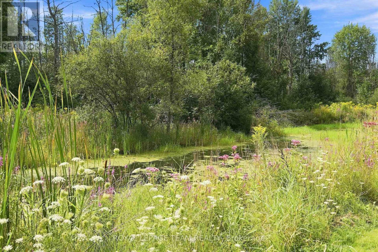
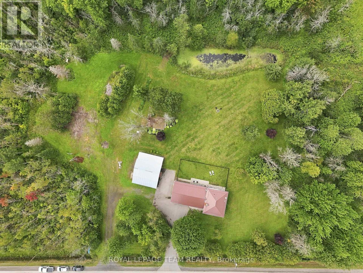
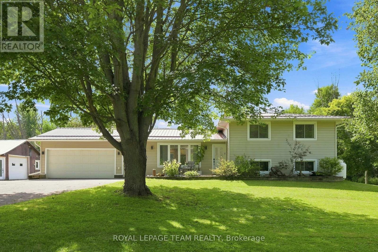
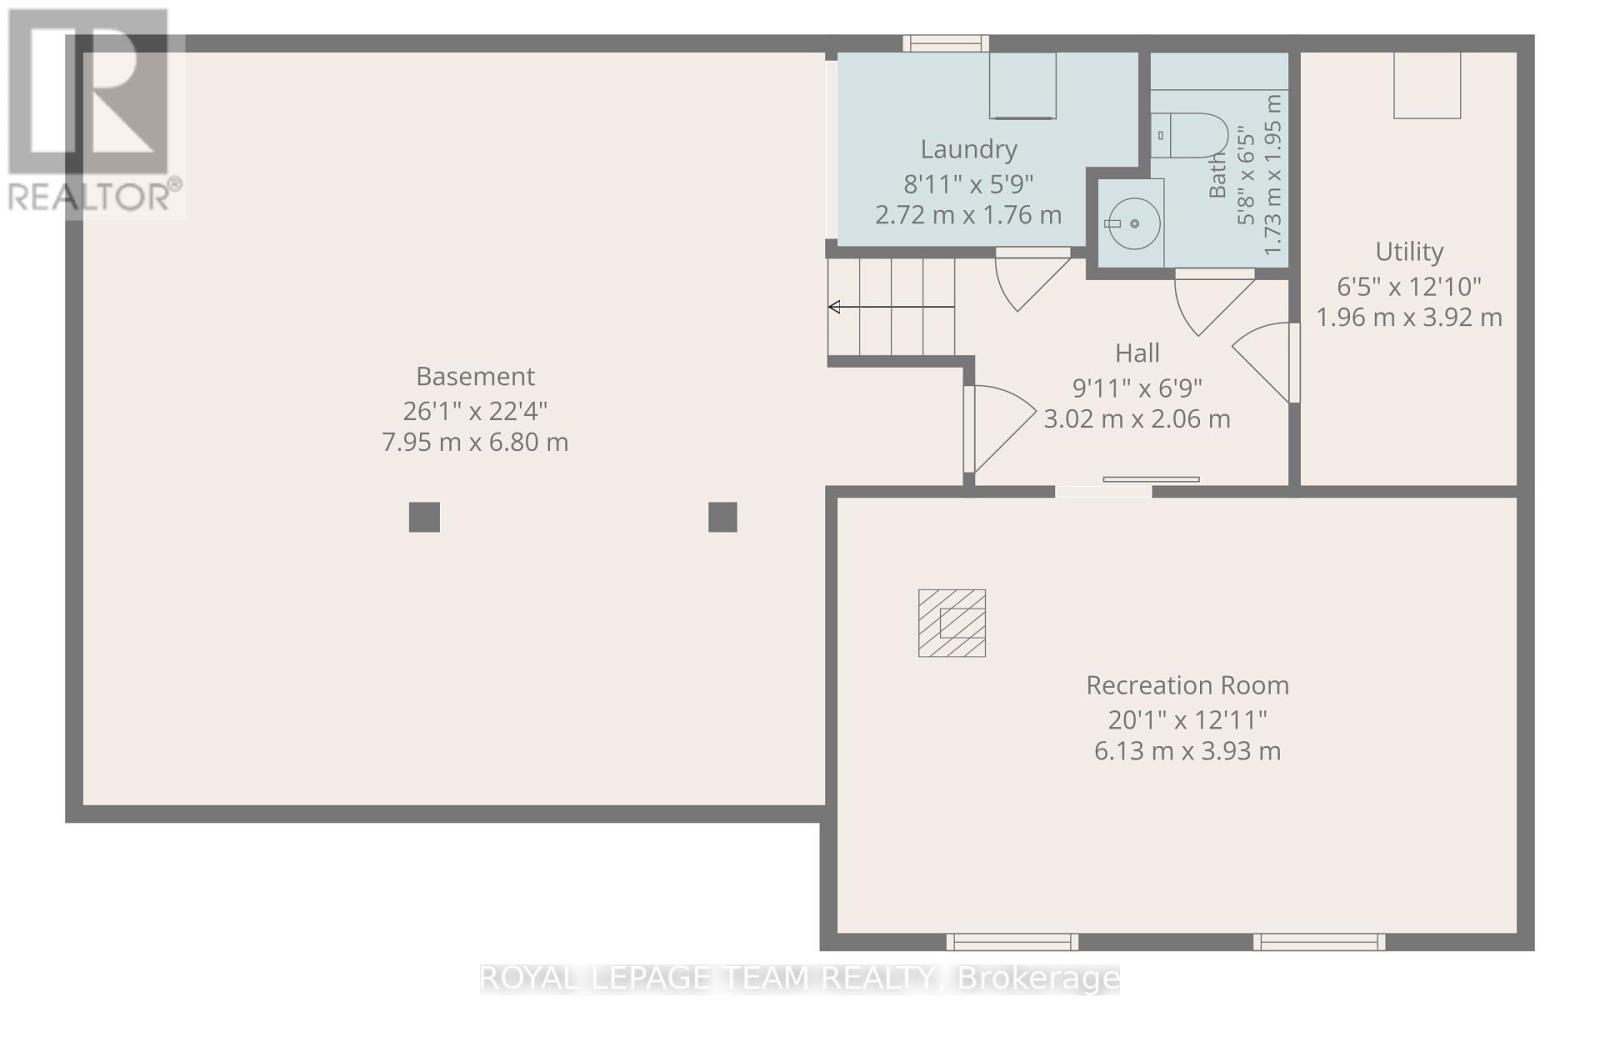
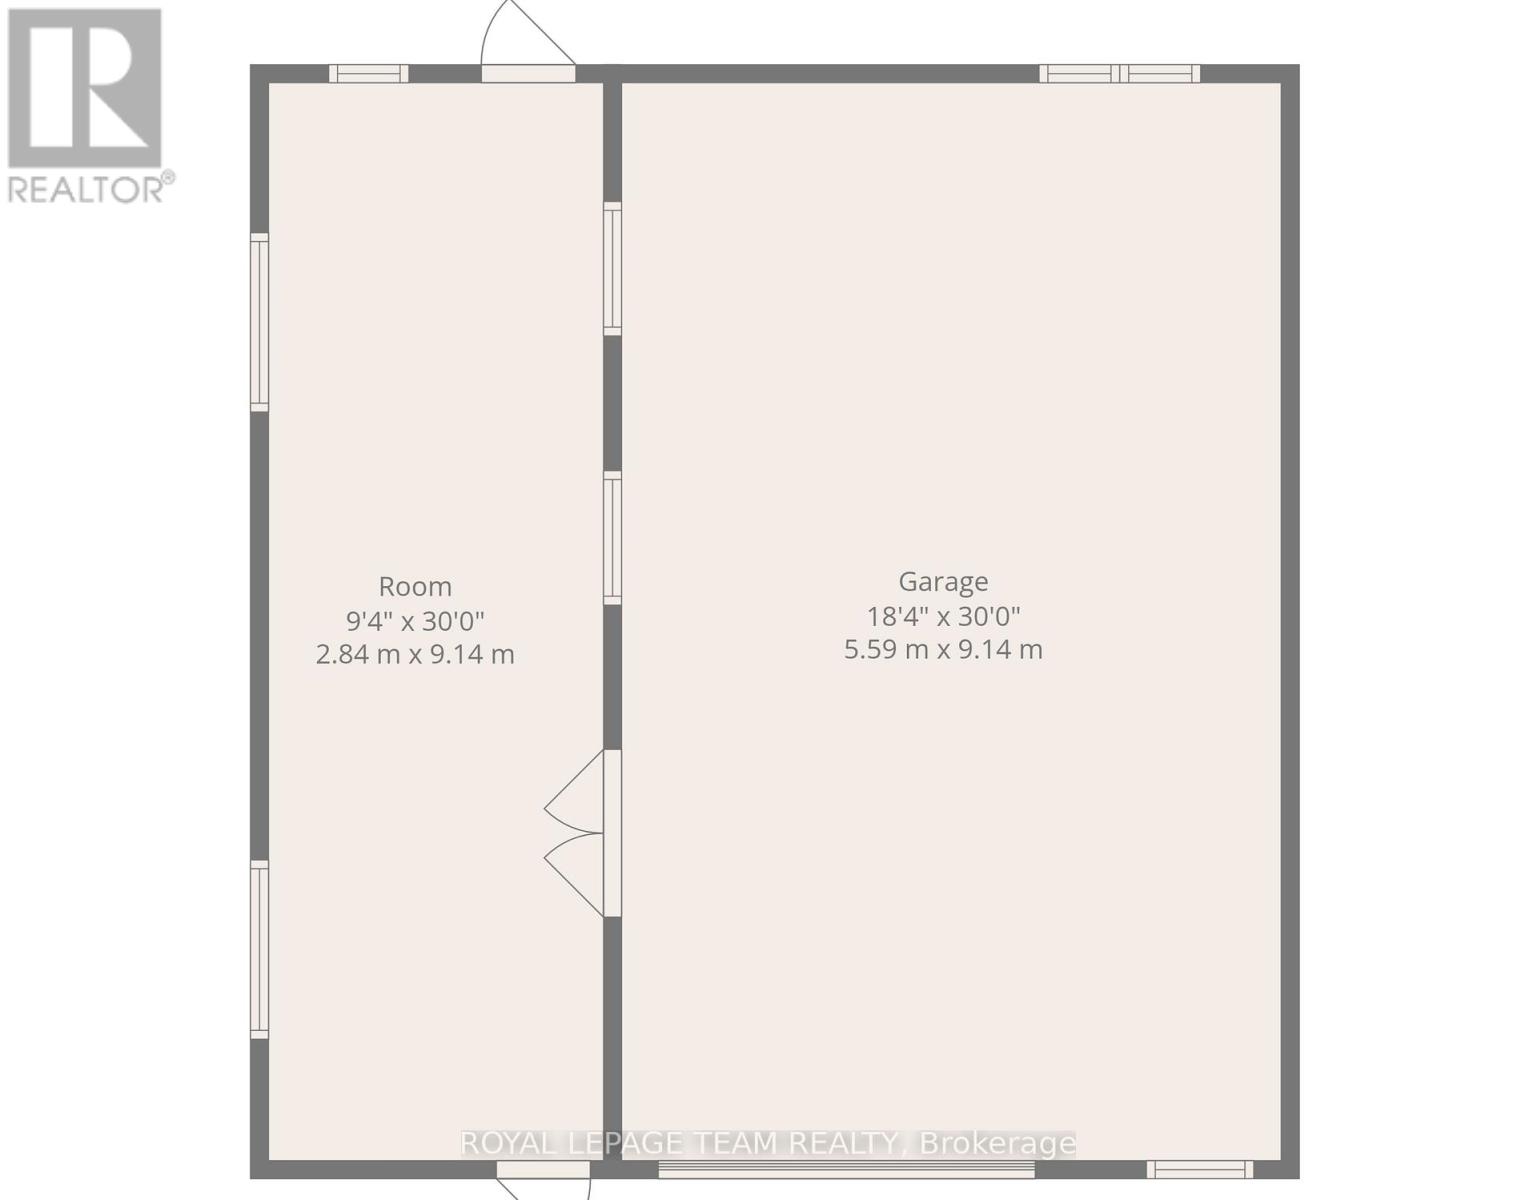
A 30' x 30' heated shop, 2.3 acres, a backyard pond and a 3+1 bedroom home. Welcome to 980 County Road 44, where country space meets serious versatility! Located just minutes from Kemptville, this 3+1 bedroom, 1.5 bathroom split level home offers plenty of room to live, work and play. The main level was renovated in 2021 with a refreshed kitchen, laminate flooring, smooth ceilings, pot lights, coffee bar and RO drinking water system. The finished lower level was renovated in 2022 and is currently set up as a clinic, but could easily become a fourth bedroom, home office, gym or additional living space.The 30' x 30' heated shop is insulated and features a poured concrete floor, electrical, A/C, propane heat and motorcycle lift. Whether you need space for toys, tools, hobbies or a business, this shop delivers.Outside, enjoy a backyard pond, fenced area, attached insulated two car garage and plenty of room to spread out. The property has a 200 amp electrical service and a durable metal roof.Additional updates include propane furnace, A/C and humidifier 2021, water treatment system 2021, owned hot water tank 2025, chain link fence and garage door opener 2025, backup sump pump 2026, kitchen appliances 2021, washer 2025 and dryer 2023. RU zoning with a special exception for a motorcycle related business adds even more potential.If you're looking for space, flexibility and room to do your own thing, this just might be the ticket. (id:49712)
Property Details
|
MLS® Number
|
X13694528 |
|
Property Type
|
Single Family |
|
Community Name
|
803 - North Grenville Twp (Kemptville South) |
|
Parking Space Total
|
10 |
|
Structure
|
Outbuilding |
Building
|
Bathroom Total
|
2 |
|
Bedrooms Above Ground
|
3 |
|
Bedrooms Below Ground
|
1 |
|
Bedrooms Total
|
4 |
|
Amenities
|
Fireplace(s) |
|
Appliances
|
Water Treatment, Water Heater, Central Vacuum, Dishwasher, Dryer, Hood Fan, Humidifier, Microwave, Stove, Washer, Refrigerator |
|
Basement Development
|
Partially Finished |
|
Basement Type
|
N/a (partially Finished), None |
|
Construction Style Attachment
|
Detached |
|
Construction Style Split Level
|
Sidesplit |
|
Cooling Type
|
Central Air Conditioning |
|
Exterior Finish
|
Vinyl Siding |
|
Fireplace Present
|
Yes |
|
Fireplace Total
|
1 |
|
Foundation Type
|
Block |
|
Half Bath Total
|
1 |
|
Heating Fuel
|
Propane |
|
Heating Type
|
Forced Air |
|
Size Interior
|
1,100 - 1,500 Sqft |
|
Type
|
House |
Parking
Land
|
Acreage
|
No |
|
Sewer
|
Septic System |
|
Size Depth
|
250 Ft |
|
Size Frontage
|
400 Ft |
|
Size Irregular
|
400 X 250 Ft |
|
Size Total Text
|
400 X 250 Ft |
|
Zoning Description
|
Ru-45 |
Rooms
| Level |
Type |
Length |
Width |
Dimensions |
|
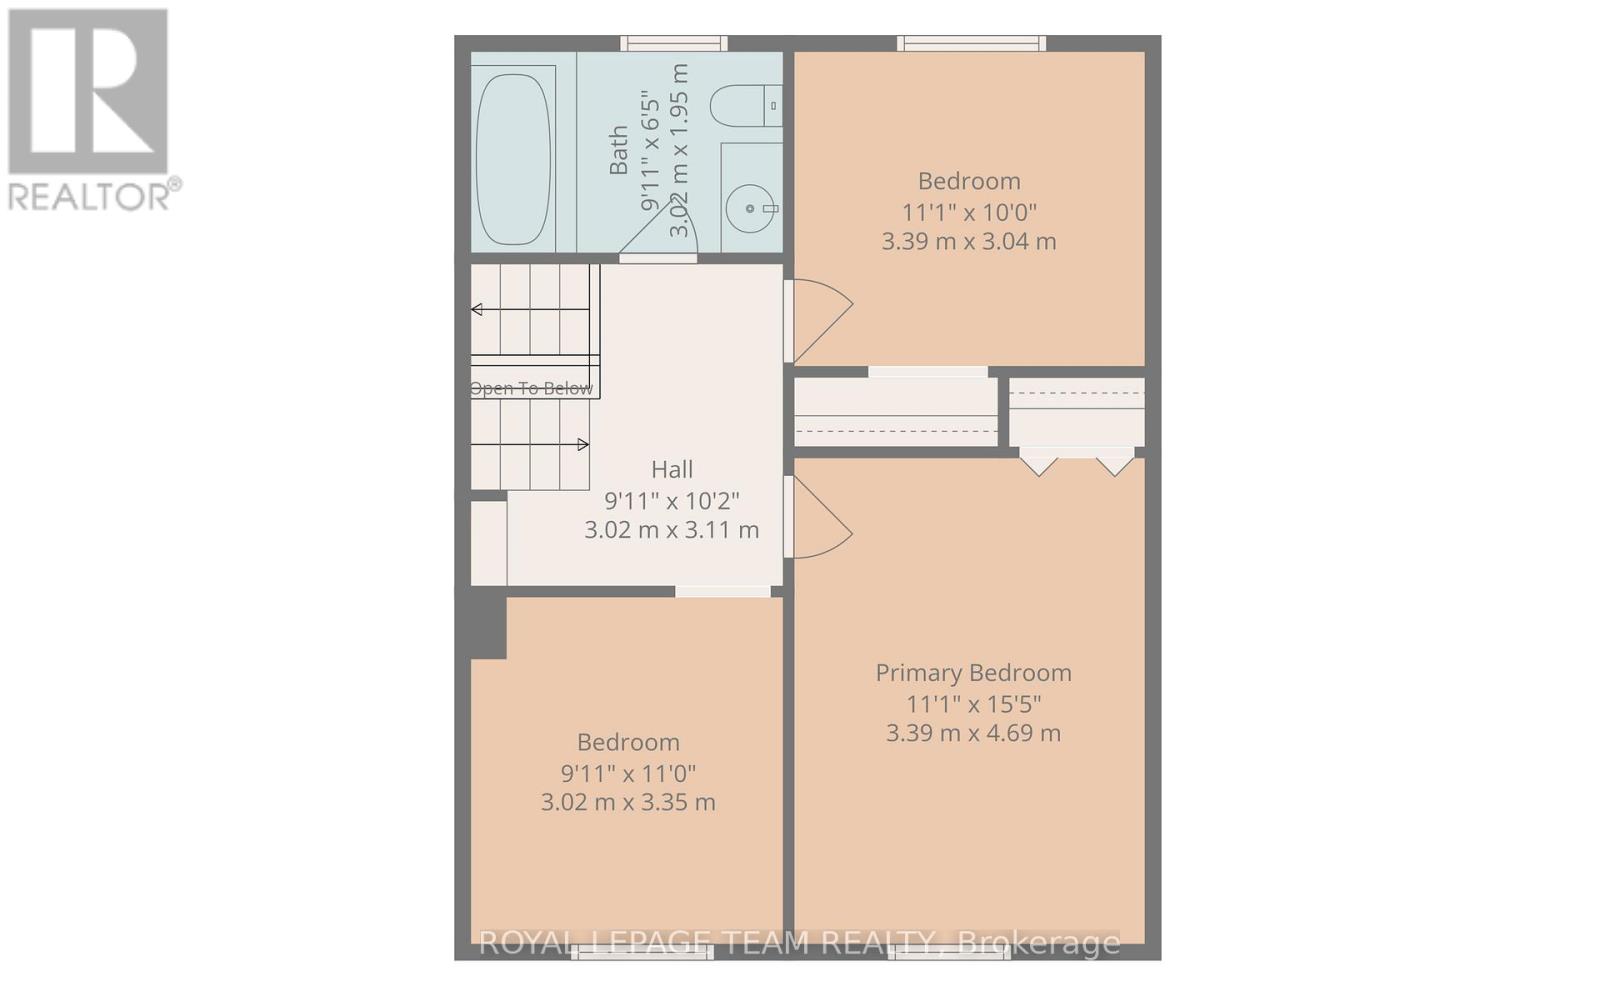
Second Level |
Primary Bedroom |
3.39 m |
4.69 m |
3.39 m x 4.69 m |
|
Second Level |
Bedroom 2 |
3.39 m |
3.04 m |
3.39 m x 3.04 m |
|
Second Level |
Bedroom 3 |
3.02 m |
3.35 m |
3.02 m x 3.35 m |
|
Second Level |
Bathroom |
3.02 m |
1.95 m |
3.02 m x 1.95 m |
|
Basement |
Utility Room |
1.96 m |
3.92 m |
1.96 m x 3.92 m |
|
Basement |
Bedroom |
6.13 m |
3.93 m |
6.13 m x 3.93 m |
|
Basement |
Bathroom |
1.73 m |
1.95 m |
1.73 m x 1.95 m |
|
Basement |
Laundry Room |
2.72 m |
1.76 m |
2.72 m x 1.76 m |
|
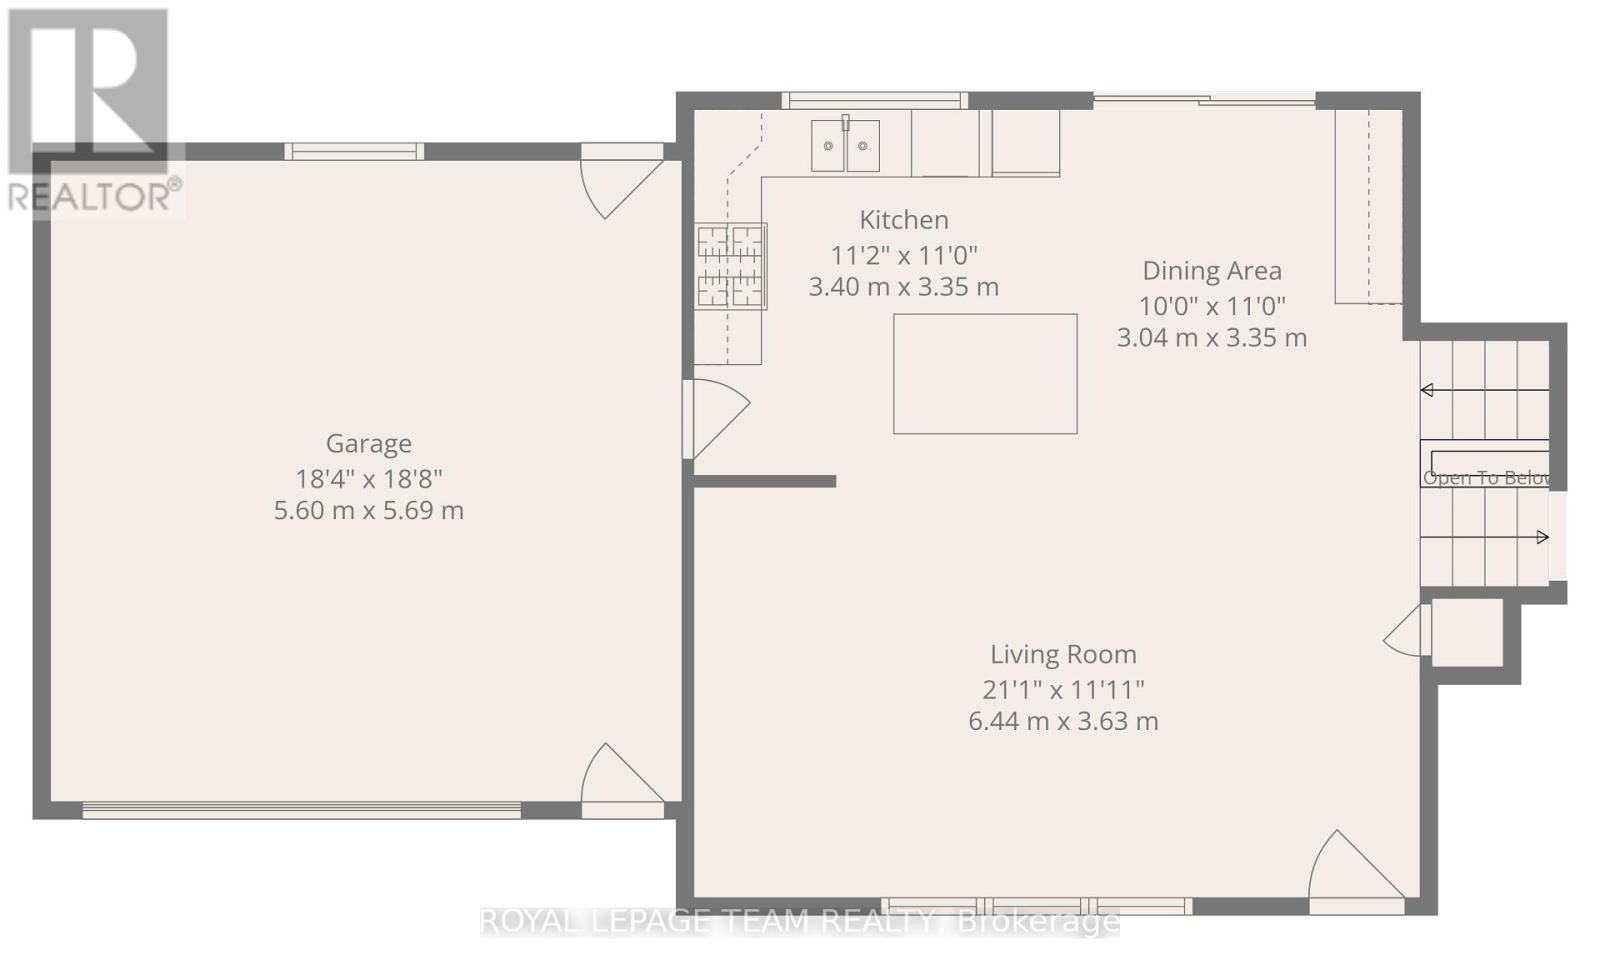
Ground Level |
Living Room |
6.44 m |
3.63 m |
6.44 m x 3.63 m |
|
Ground Level |
Other |
7.95 m |
6.8 m |
7.95 m x 6.8 m |
|
Ground Level |
Kitchen |
3.4 m |
3.35 m |
3.4 m x 3.35 m |
|
Ground Level |
Dining Room |
3.04 m |
3.35 m |
3.04 m x 3.35 m |
https://www.realtor.ca/real-estate/30177009/980-county-rd-44-north-grenville-803-north-grenville-twp-kemptville-south