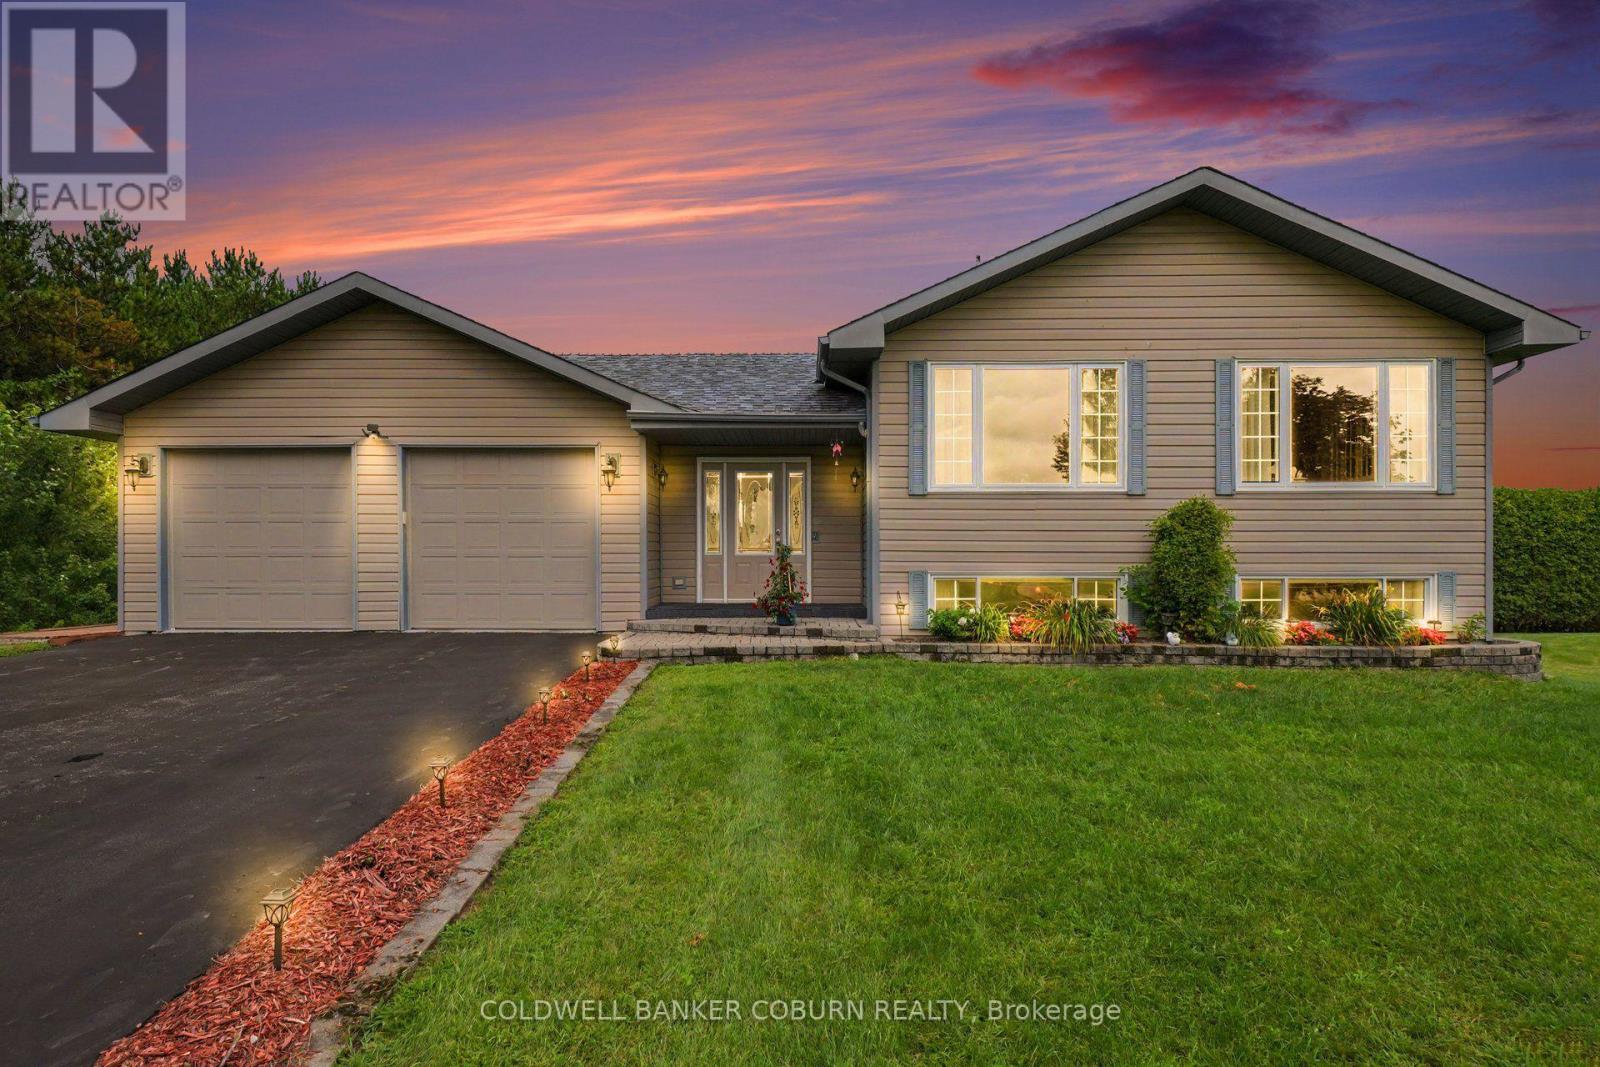
3 Bedroom
2 Bathroom
1,100 - 1,500 sqft
Central Air Conditioning
Forced Air
$599,000
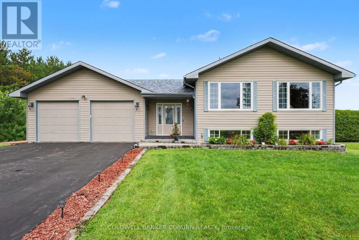
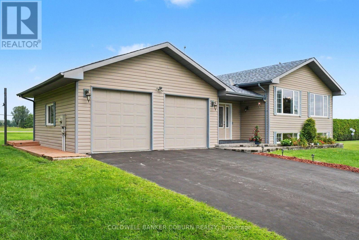
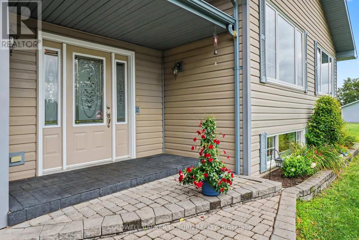
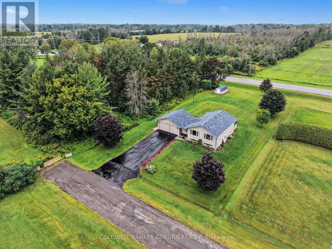
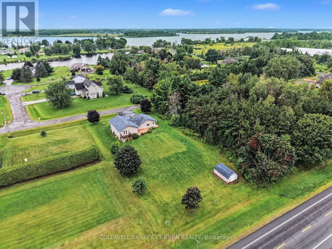
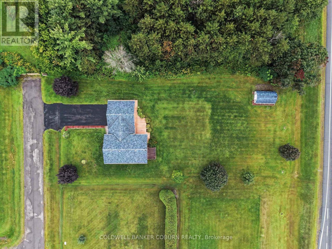
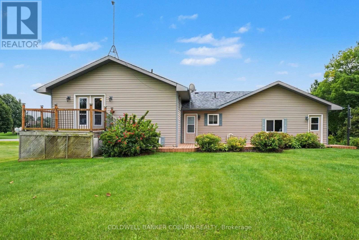
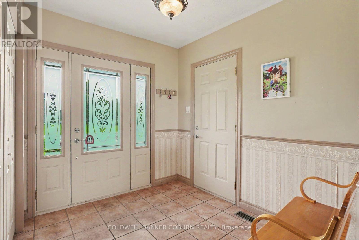
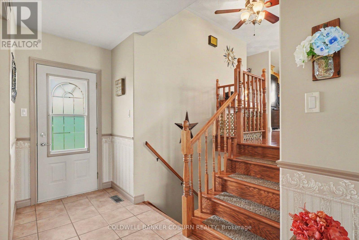
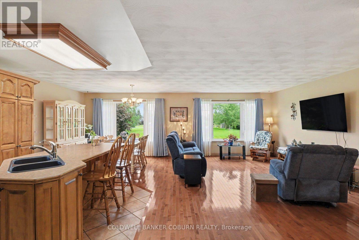
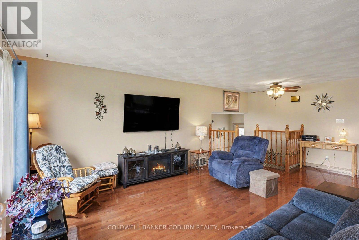
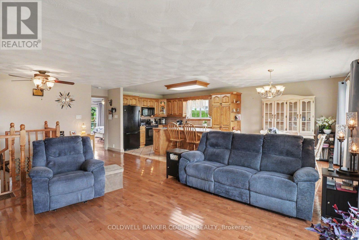
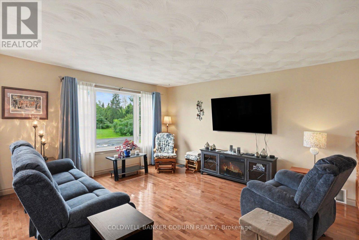
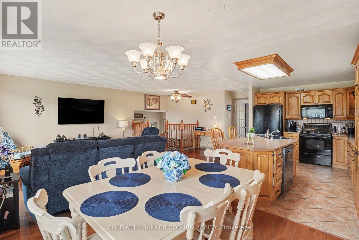
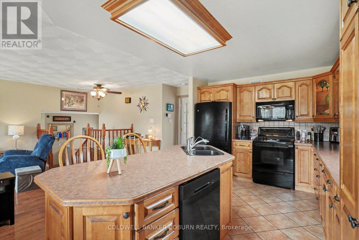
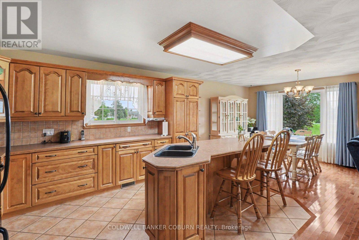
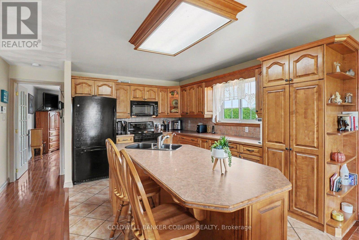
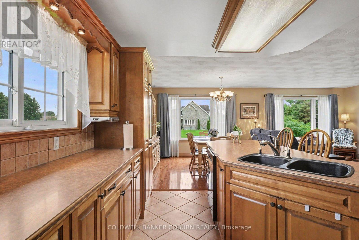
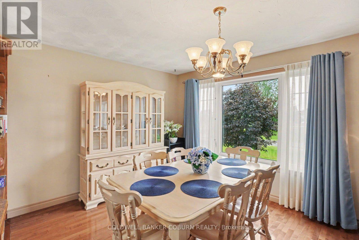
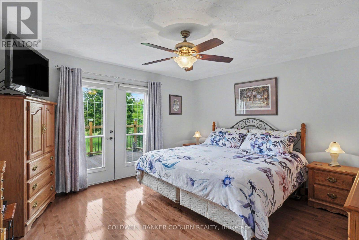
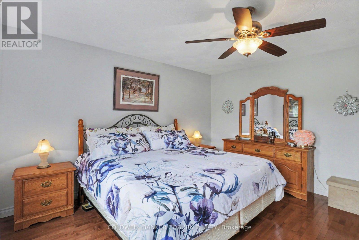
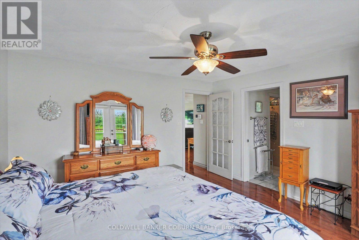
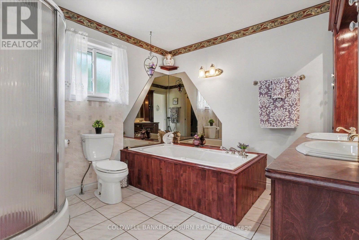
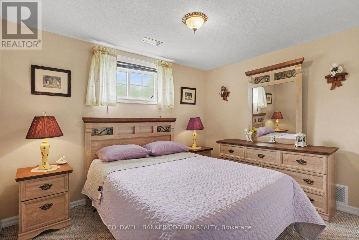
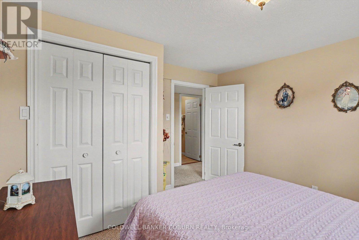
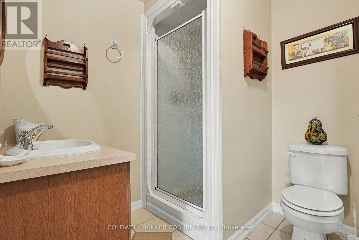
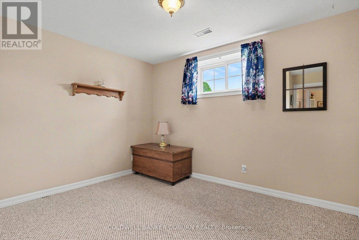
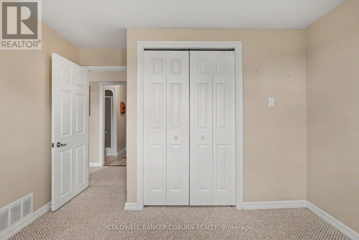
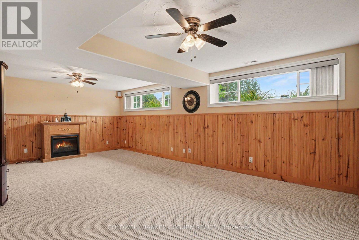
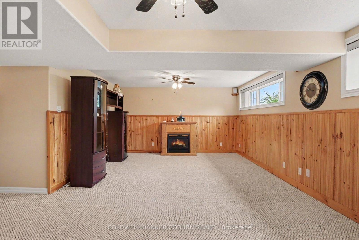
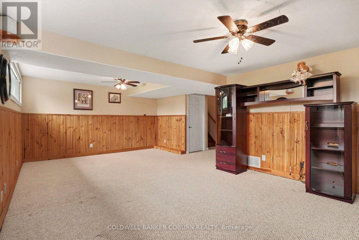
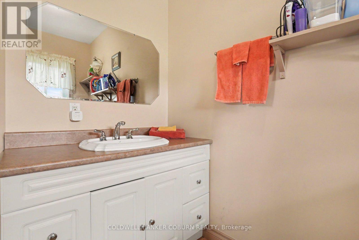
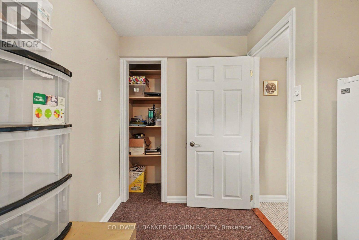
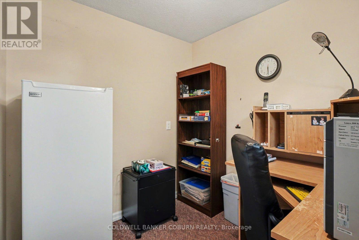
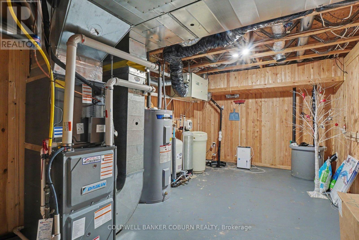
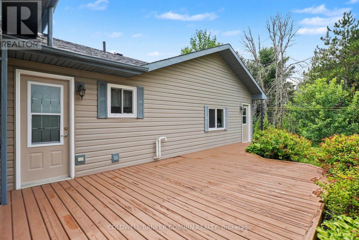
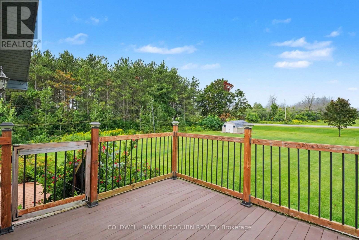
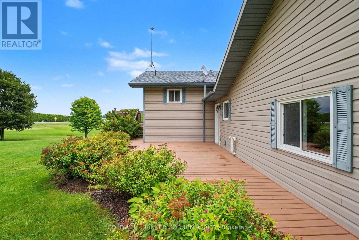
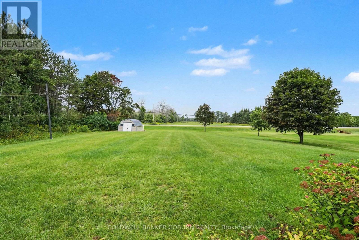
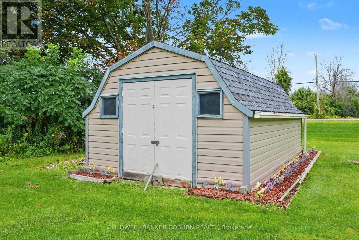
Beautiful, extremely well-cared-for, custom- built property with an exclusive-use waterfront licence providing access to the St. Lawrence River! This 3-bedroom, 2-bathroom home offers plenty of space for the whole family and is located in a wonderful community just steps from the river and minutes from town. Step inside the spacious foyer and head upstairs to the bright, open-concept kitchen, living and dining area, featuring hardwood flooring, maple cabinetry and plenty of room for entertaining. The primary bedroom is also located on this level and offers a large ensuite and walk-in closet. The lower level provides a great space for the kids or growing family, with plenty of room to relax and play, along with 2 additional bedrooms, an office/den and a second bathroom. The utility level offers excellent storage, including cold storage, while keeping the home's mechanicals neatly tucked away. With a thoughtful layout, generous living space and exclusive-use waterfront access to the St. Lawrence River, this is a property that offers both comfort and lifestyle. Come take a look - you won't want to miss it! (id:49712)
Property Details
|
MLS® Number
|
X13699050 |
|
Property Type
|
Single Family |
|
Community Name
|
703 - South Dundas (Matilda) Twp |
|
Equipment Type
|
None |
|
Parking Space Total
|
8 |
|
Rental Equipment Type
|
None |
Building
|
Bathroom Total
|
2 |
|
Bedrooms Above Ground
|
1 |
|
Bedrooms Below Ground
|
2 |
|
Bedrooms Total
|
3 |
|
Age
|
16 To 30 Years |
|
Appliances
|
Water Softener, Dishwasher, Dryer, Microwave, Stove, Washer, Refrigerator |
|
Basement Development
|
Finished |
|
Basement Type
|
Full (finished) |
|
Construction Style Attachment
|
Detached |
|
Construction Style Split Level
|
Sidesplit |
|
Cooling Type
|
Central Air Conditioning |
|
Exterior Finish
|
Vinyl Siding |
|
Foundation Type
|
Poured Concrete |
|
Heating Fuel
|
Natural Gas |
|
Heating Type
|
Forced Air |
|
Size Interior
|
1,100 - 1,500 Sqft |
|
Type
|
House |
Parking
|
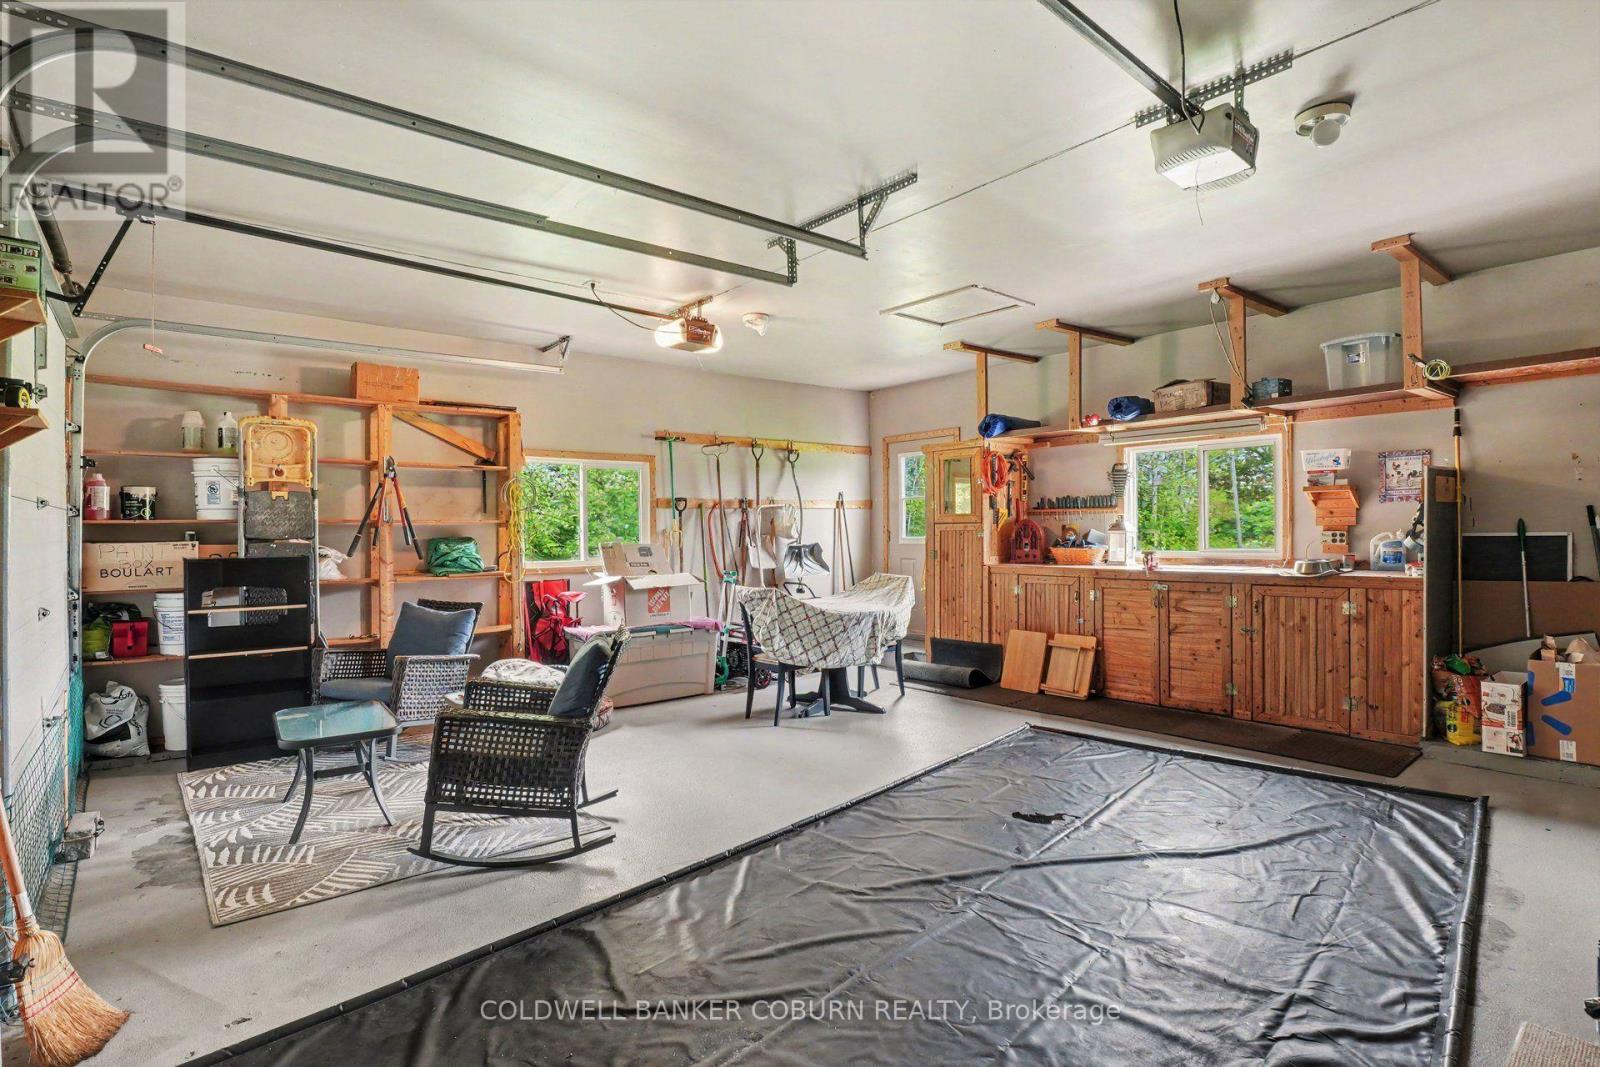
Attached Garage
|
|
|
Garage
|
|
|
Inside Entry
|
|
Land
|
Acreage
|
No |
|
Sewer
|
Septic System |
|
Size Depth
|
229 Ft ,2 In |
|
Size Frontage
|
113 Ft ,9 In |
|
Size Irregular
|
113.8 X 229.2 Ft |
|
Size Total Text
|
113.8 X 229.2 Ft |
|
Zoning Description
|
Resdential |
Rooms
| Level |
Type |
Length |
Width |
Dimensions |
|
Lower Level |
Bedroom |
3.4 m |
3.33 m |
3.4 m x 3.33 m |
|
Lower Level |
Den |
3.12 m |
2.41 m |
3.12 m x 2.41 m |
|
Lower Level |
Family Room |
6.63 m |
4.17 m |
6.63 m x 4.17 m |
|
Lower Level |
Bedroom |
3.4 m |
3.2 m |
3.4 m x 3.2 m |
|
Sub-basement |
Utility Room |
2.85 m |
5.35 m |
2.85 m x 5.35 m |
|
Sub-basement |
Cold Room |
2.85 m |
5.35 m |
2.85 m x 5.35 m |
|
Upper Level |
Living Room |
4.1 m |
7.54 m |
4.1 m x 7.54 m |
|
Upper Level |
Dining Room |
3.35 m |
3.09 m |
3.35 m x 3.09 m |
|
Upper Level |
Kitchen |
1.22 m |
4.45 m |
1.22 m x 4.45 m |
|
Upper Level |
Primary Bedroom |
4.24 m |
4.34 m |
4.24 m x 4.34 m |
|
Upper Level |
Bathroom |
3.28 m |
3.25 m |
3.28 m x 3.25 m |
|
Upper Level |
Other |
0.3 m |
1.85 m |
0.3 m x 1.85 m |
|
Ground Level |
Foyer |
2.55 m |
2.83 m |
2.55 m x 2.83 m |
|
Ground Level |
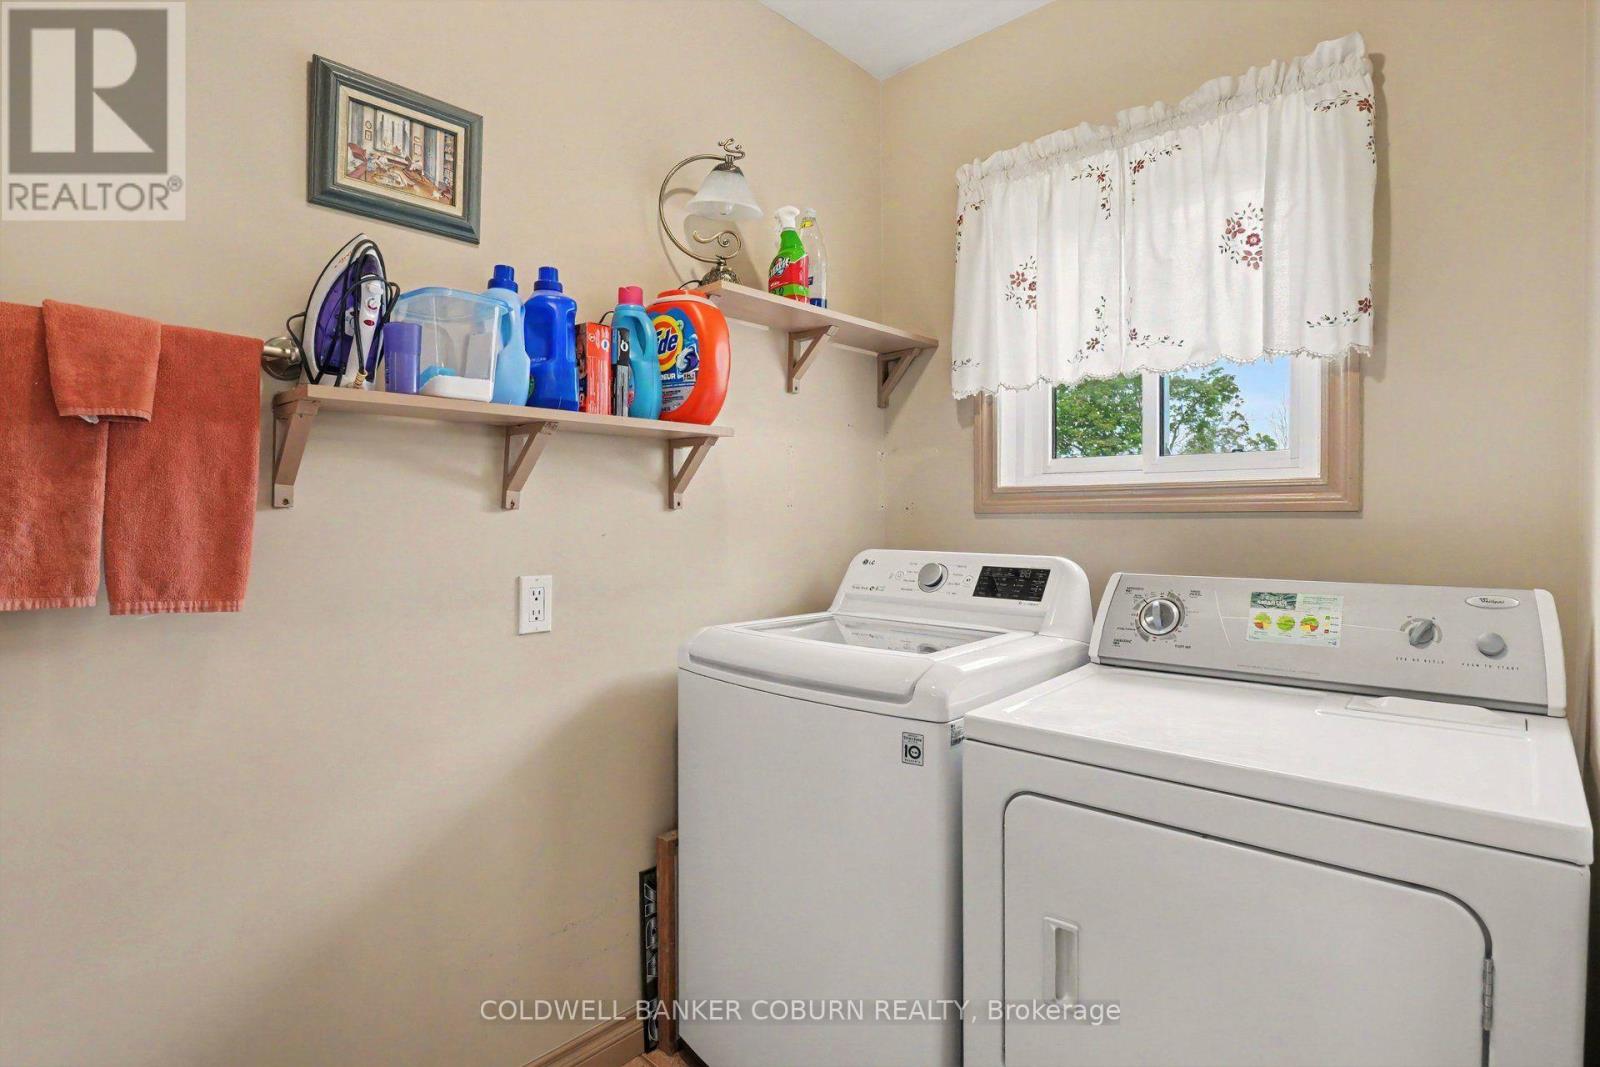
Laundry Room |
1.75 m |
2.74 m |
1.75 m x 2.74 m |
https://www.realtor.ca/real-estate/30182259/11711-breezewood-avenue-south-dundas-703-south-dundas-matilda-twp