3 Bedroom
3 Bathroom
1,500 - 2,000 sqft
Bungalow
Fireplace
Central Air Conditioning
Forced Air
$850,000
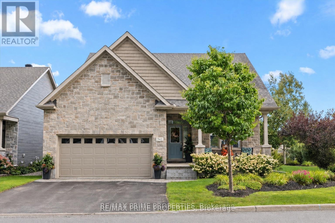
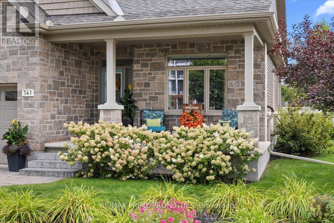
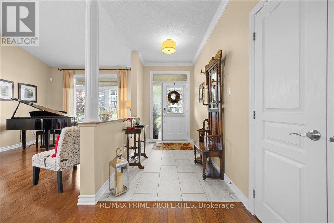
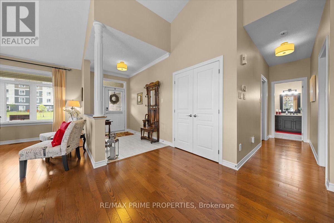
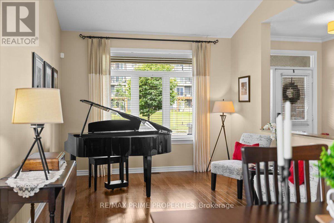
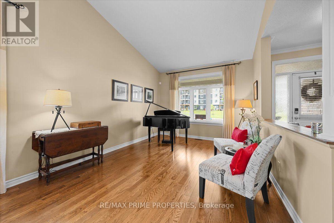
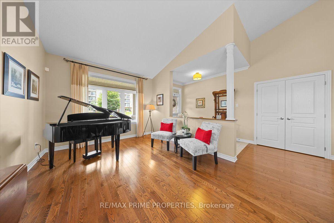
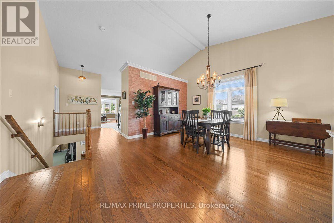
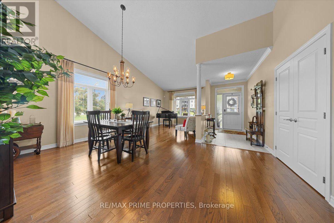
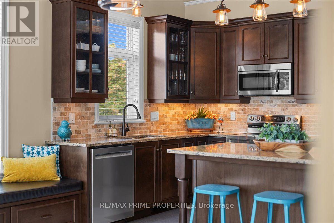
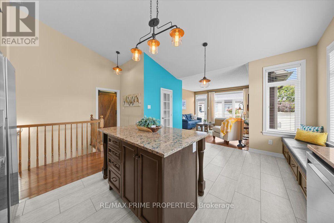
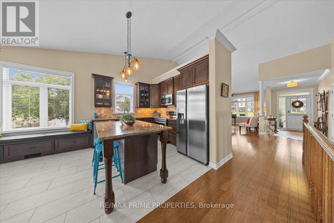
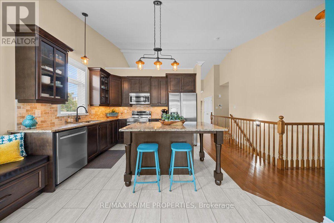
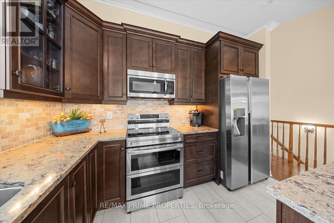
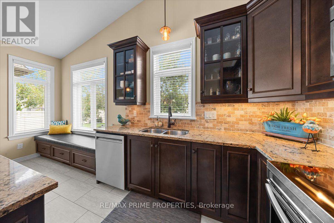
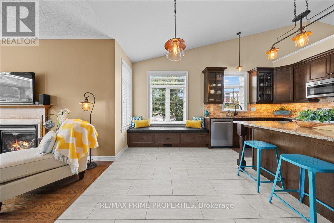
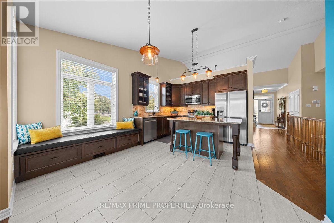
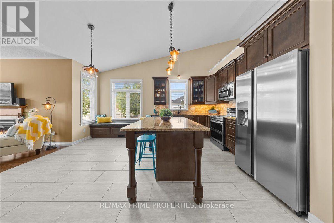
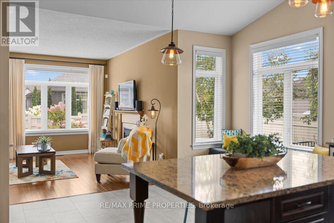
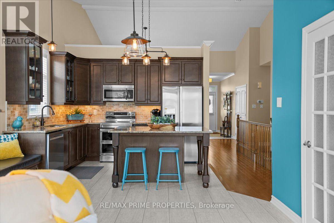
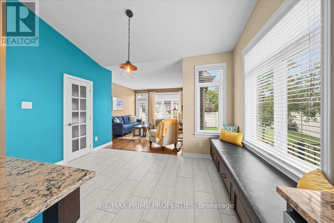
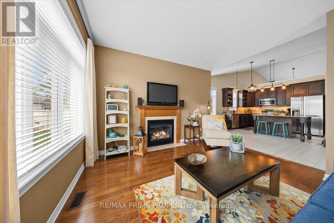
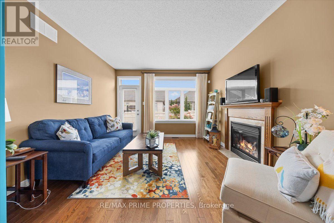
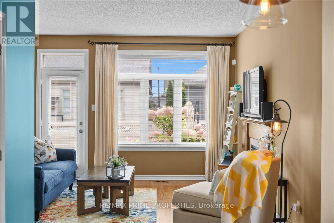
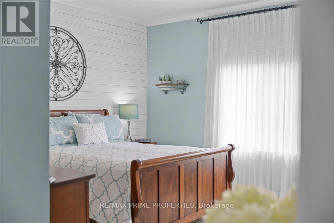
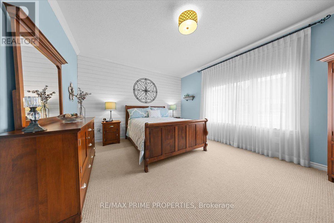
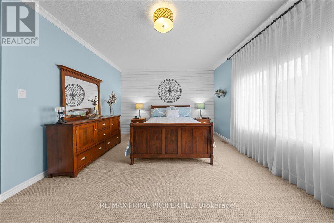
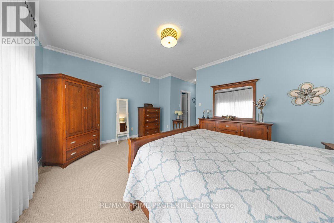
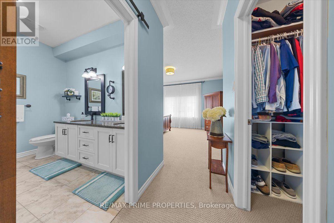
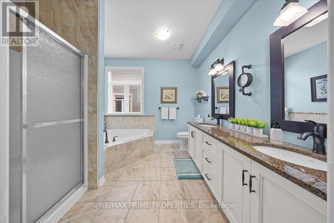
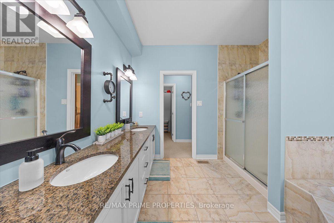
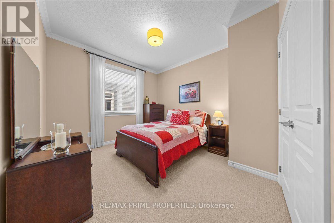
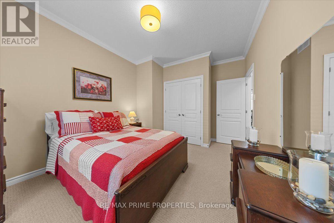
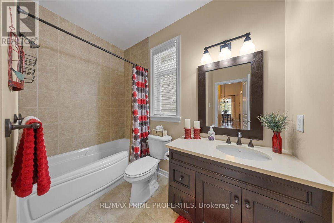
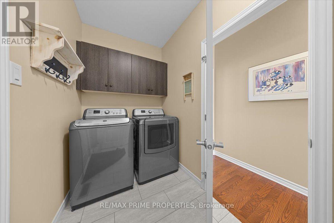
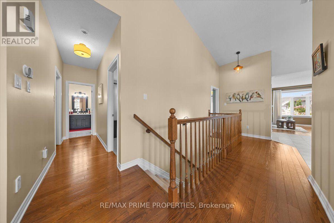
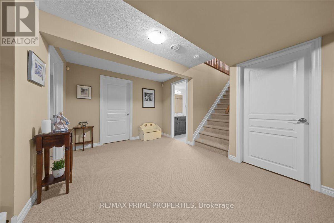
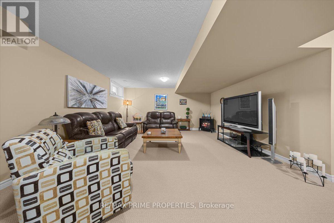
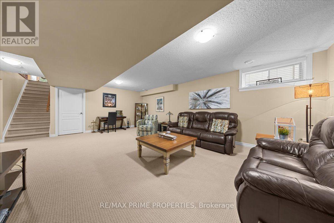
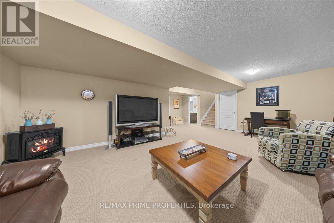
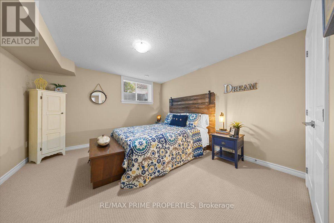
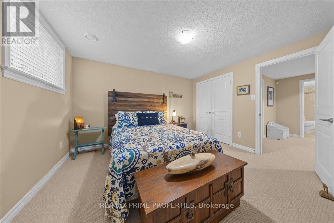
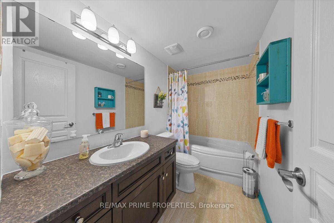
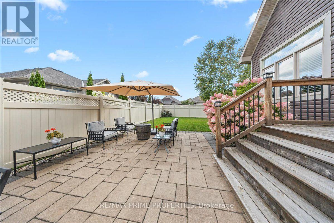
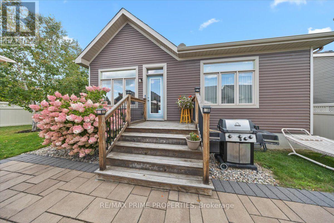
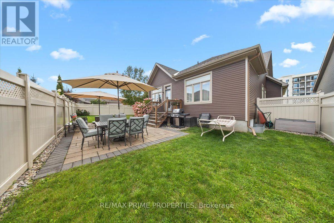
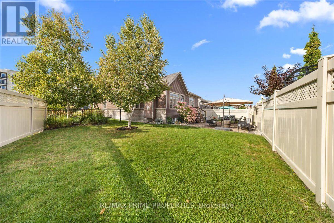
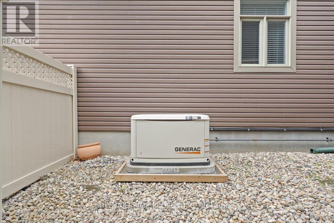
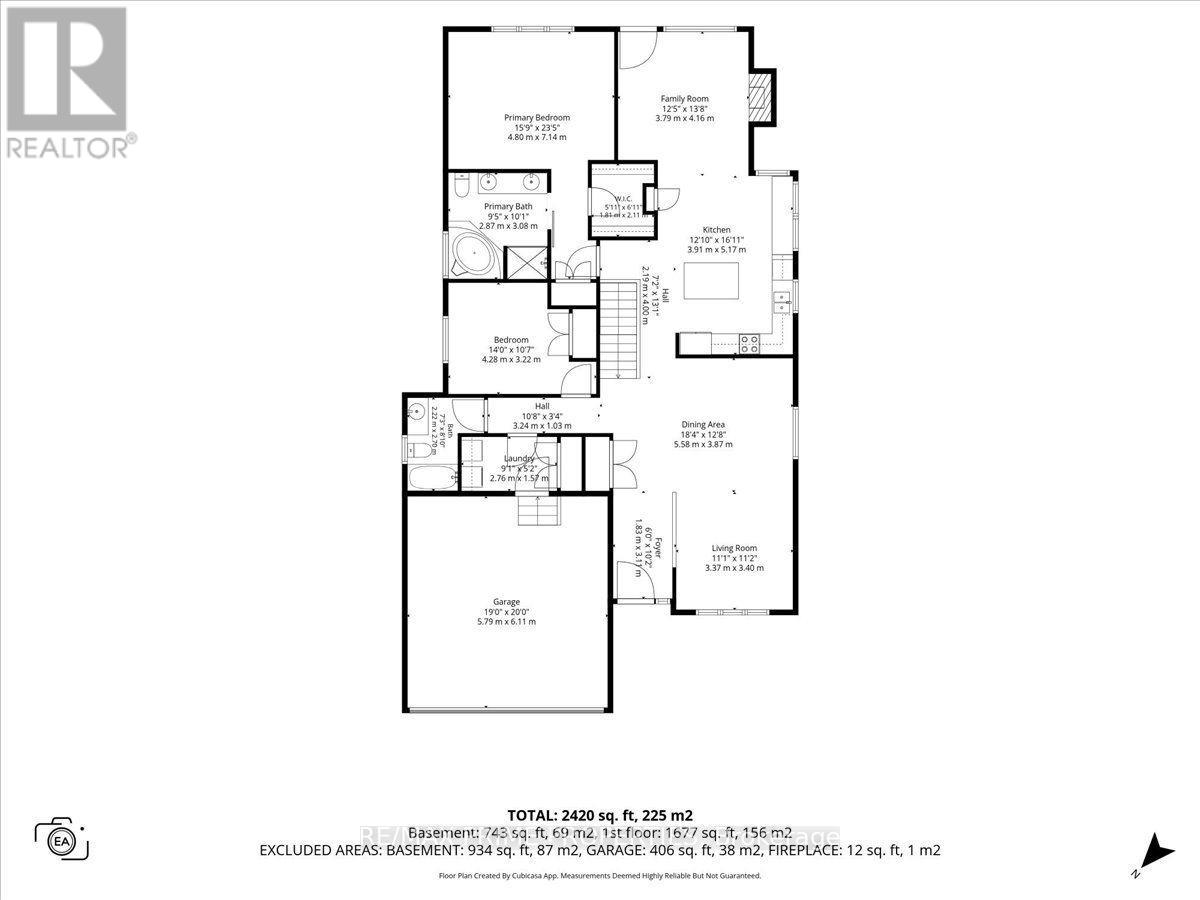
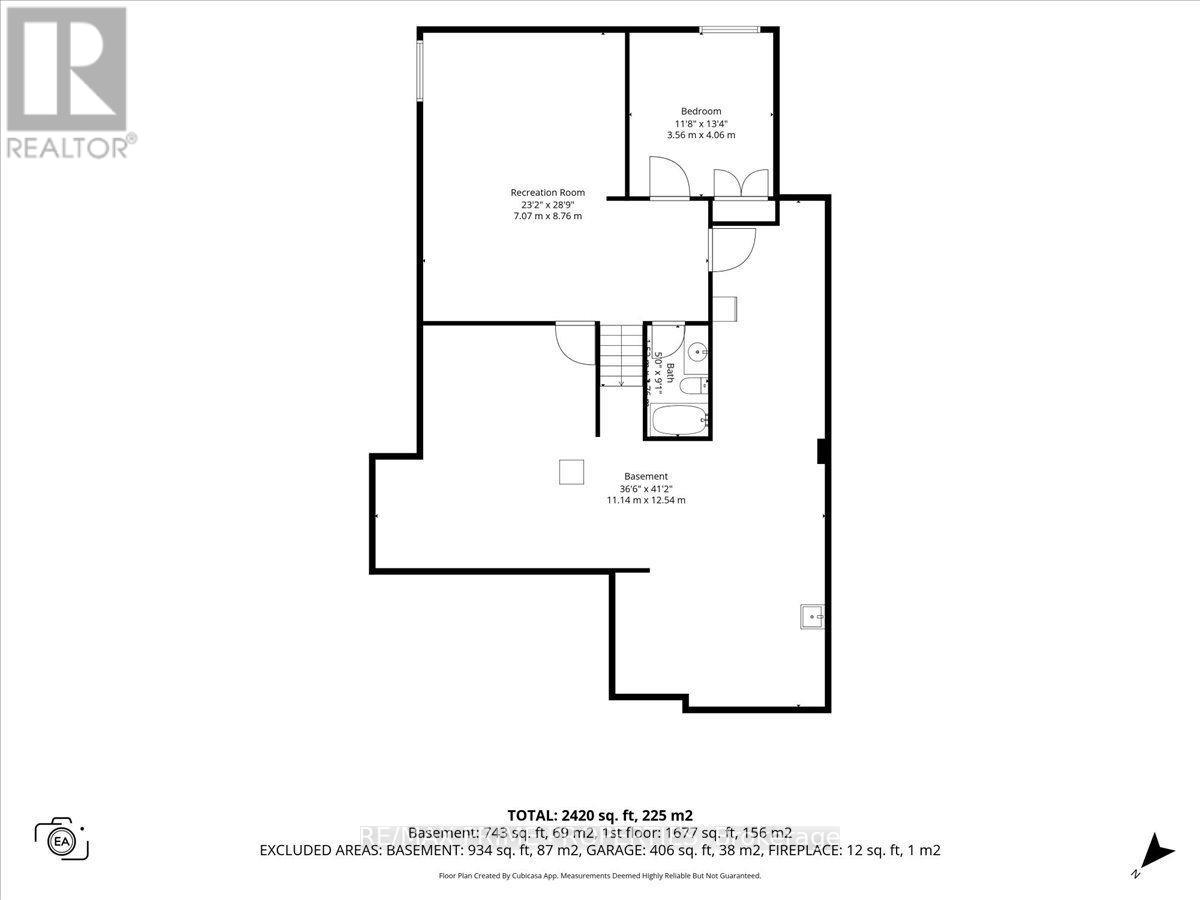
Architecturally distinctive bungalow showcasing thoughtful design, quality finishes & exceptional pride of ownership. Easy to see this was a former model home. A deep front veranda complements the stone façade & side skirt, enhanced by perennial landscaping, interlock walkway, decorative exterior lighting, wrought iron gate & PVC fencing. The foyer features oversized tile & 3-panel closet door, opening to a bright living room w/a vaulted ceiling, transom windows & hardwood flooring. The formal dining room features a chandelier & a west-facing window. The well appointed kitchen offers quartz counters, table style centre island, 3 stool breakfast bar, separate pantry, upper/lower cabinet mouldings, abundant drawers, tile backsplash, twin glass-door cabinets, double recessed sink & dual-oven range. Eating area features built-in bench seating with more storage & corner windows. Main floor family room includes gas fireplace & rear access. Primary suite offers linen storage, two sided walk-in closet & 5-pc ensuite w/soaker tub, twin-sink vanity & wide glass door shower. Separate bedroom wing includes 2nd bedroom & 4-pc bath. Main-floor laundry w/overhead cabinetry & garage access. Finished lower level provides a spacious multifunction recreation room, 3rd bedroom, 4-pc bath & substantial storage/work area w/utility sink & dual access. Garage features accent windows. Natural gas Generac generator. PVC fenced rear yard w/wrought iron gate, deck & stone patio. Meticulously maintained & ideally positioned within walking distance of recreation, a restaurant & neighbourhood amenities, 24 hour irrevocable on all offers. (id:49712)
Property Details
|
MLS® Number
|
X13700666 |
|
Property Type
|
Single Family |
|
Community Name
|
9010 - Kanata - Emerald Meadows/Trailwest |
|
Amenities Near By
|
Park, Public Transit, Schools |
|
Equipment Type
|
Water Heater, Water Heater - Tankless |
|
Features
|
Lighting |
|
Parking Space Total
|
6 |
|
Rental Equipment Type
|
Water Heater, Water Heater - Tankless |
|
Structure
|
Patio(s), Porch |
Building
|
Bathroom Total
|
3 |
|
Bedrooms Above Ground
|
2 |
|
Bedrooms Below Ground
|
1 |
|
Bedrooms Total
|
3 |
|
Amenities
|
Fireplace(s) |
|
Appliances
|
Garage Door Opener Remote(s), Central Vacuum, Dishwasher, Dryer, Garage Door Opener, Hood Fan, Microwave, Stove, Washer, Window Coverings, Refrigerator |
|
Architectural Style
|
Bungalow |
|
Basement Development
|
Finished |
|
Basement Type
|
N/a (finished) |
|
Construction Style Attachment
|
Detached |
|
Cooling Type
|
Central Air Conditioning |
|
Exterior Finish
|
Stone, Vinyl Siding |
|
Fireplace Present
|
Yes |
|
Fireplace Total
|
1 |
|
Foundation Type
|
Poured Concrete |
|
Heating Fuel
|
Natural Gas |
|
Heating Type
|
Forced Air |
|
Stories Total
|
1 |
|
Size Interior
|
1,500 - 2,000 Sqft |
|
Type
|
House |
|
Utility Water
|
Municipal Water |
Parking
Land
|
Acreage
|
No |
|
Fence Type
|
Fenced Yard |
|
Land Amenities
|
Park, Public Transit, Schools |
|
Sewer
|
Sanitary Sewer |
|
Size Depth
|
105 Ft |
|
Size Frontage
|
63 Ft ,3 In |
|
Size Irregular
|
63.3 X 10⁵ Ft |
|
Size Total Text
|
63.3 X 10⁵ Ft |
Rooms
| Level |
Type |
Length |
Width |
Dimensions |
|
Lower Level |
Utility Room |
11.14 m |
12.54 m |
11.14 m x 12.54 m |
|
Lower Level |
Recreational, Games Room |
7.07 m |
8.76 m |
7.07 m x 8.76 m |
|
Lower Level |
Bedroom |
3.56 m |
4.06 m |
3.56 m x 4.06 m |
|
Main Level |
Living Room |
3.37 m |
3.4 m |
3.37 m x 3.4 m |
|
Main Level |
Dining Room |
5.58 m |
3.87 m |
5.58 m x 3.87 m |
|
Main Level |
Kitchen |
3.91 m |
5.17 m |
3.91 m x 5.17 m |
|
Main Level |
Family Room |
3.79 m |
4.16 m |
3.79 m x 4.16 m |
|
Main Level |
Primary Bedroom |
4.8 m |
7.14 m |
4.8 m x 7.14 m |
|
Main Level |
Bedroom |
4.28 m |
3.22 m |
4.28 m x 3.22 m |
|
Main Level |
Laundry Room |
2.76 m |
1.57 m |
2.76 m x 1.57 m |
https://www.realtor.ca/real-estate/30183855/341-bobolink-ridge-ottawa-9010-kanata-emerald-meadowstrailwest