3 Bedroom
3 Bathroom
1,100 - 1,500 sqft
Central Air Conditioning
Forced Air
$2,600 Monthly
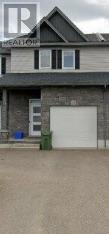
Welcome home to this stylish and modern two-story Townhome for rent, ideally Located just minutes to Garrison Petawawa and walking distance to everyday amenities. This well thought out design has 3 bedrooms and 3 bathrooms, including a 3pc master ensuite, and a finished rec-room. The open concept design of the main floor features 8.5 foot ceilings and patio doors leading to 10x8 deck with privacy partition and no rear neighbours. Both main and upper levels feature high quality vinyl plank flooring with carpet in the bedrooms. All appliances, central air and window blinds are included; this elegant home is move-in-ready and available for September 1st. (id:49712)
Property Details
|
MLS® Number
|
X13705360 |
|
Property Type
|
Single Family |
|
Community Name
|
520 - Petawawa |
|
Parking Space Total
|
3 |
Building
|
Bathroom Total
|
3 |
|
Bedrooms Above Ground
|
3 |
|
Bedrooms Total
|
3 |
|
Basement Type
|
Full |
|
Construction Style Attachment
|
Attached |
|
Cooling Type
|
Central Air Conditioning |
|
Exterior Finish
|
Stone, Vinyl Siding |
|
Foundation Type
|
Block |
|
Half Bath Total
|
1 |
|
Heating Fuel
|
Natural Gas |
|
Heating Type
|
Forced Air |
|
Stories Total
|
2 |
|
Size Interior
|
1,100 - 1,500 Sqft |
|
Type
|
Row / Townhouse |
|
Utility Water
|
Municipal Water |
Parking
Land
|
Acreage
|
No |
|
Sewer
|
Sanitary Sewer |
|
Size Depth
|
107 Ft ,7 In |
|
Size Frontage
|
19 Ft ,8 In |
|
Size Irregular
|
19.7 X 107.6 Ft |
|
Size Total Text
|
19.7 X 107.6 Ft |
Rooms
| Level |
Type |
Length |
Width |
Dimensions |
|
Second Level |
Primary Bedroom |
3.96 m |
3.37 m |
3.96 m x 3.37 m |
|
Second Level |
Bedroom |
3.65 m |
3.04 m |
3.65 m x 3.04 m |
|
Second Level |
Bedroom |
2.74 m |
2.74 m |
2.74 m x 2.74 m |
|
Second Level |
Bathroom |
2.43 m |
1.52 m |
2.43 m x 1.52 m |
|
Second Level |
Bathroom |
3.04 m |
1.52 m |
3.04 m x 1.52 m |
|
Lower Level |
Dining Room |
3.63 m |
2.54 m |
3.63 m x 2.54 m |
|
Main Level |
Family Room |
5.33 m |
2.54 m |
5.33 m x 2.54 m |
|
Main Level |
Kitchen |
3.09 m |
2.59 m |
3.09 m x 2.59 m |
|
Main Level |
Living Room |
3.63 m |
3.14 m |
3.63 m x 3.14 m |
https://www.realtor.ca/real-estate/30189052/47-chad-street-petawawa-520-petawawa