3 Bedroom
3 Bathroom
1,500 - 2,000 sqft
Central Air Conditioning
Forced Air
$735,000
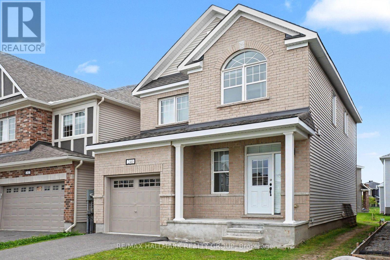
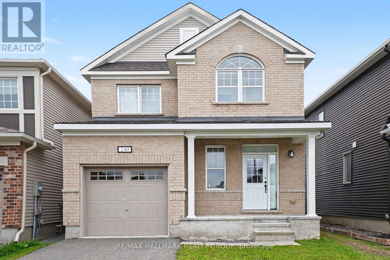
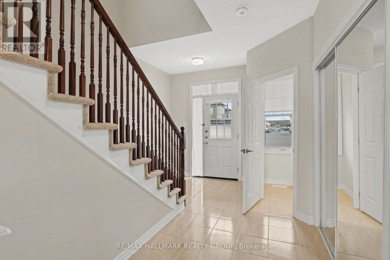
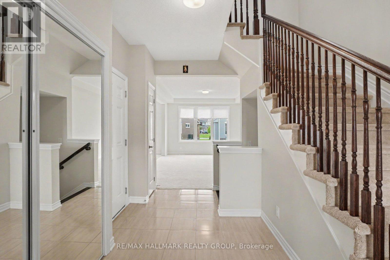
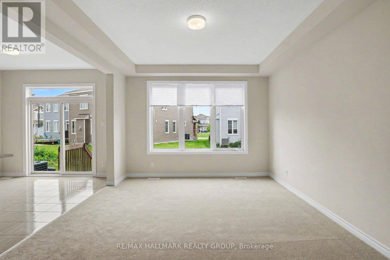
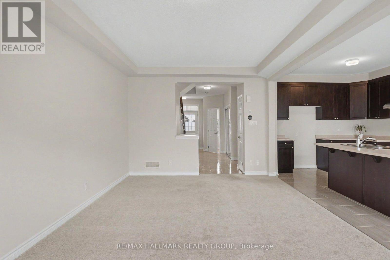
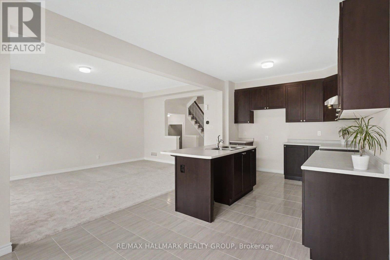
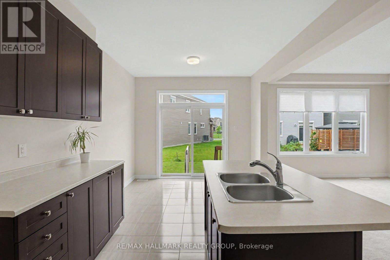
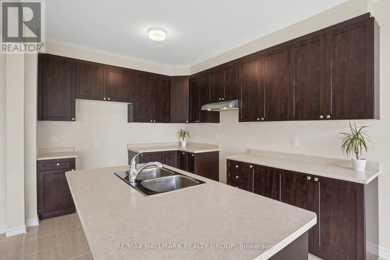
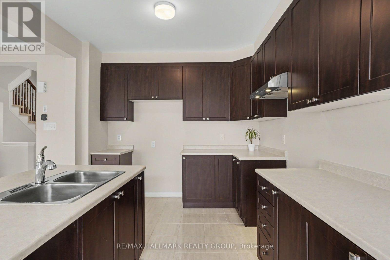
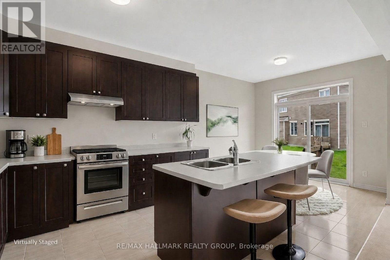
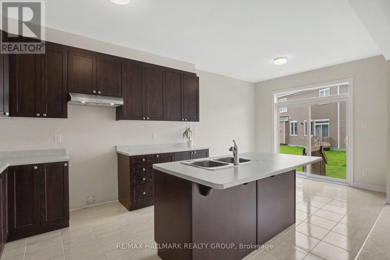
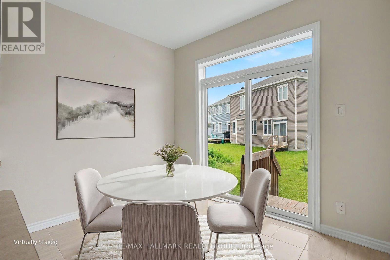
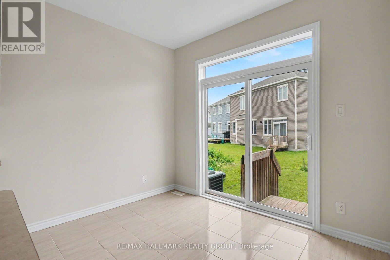
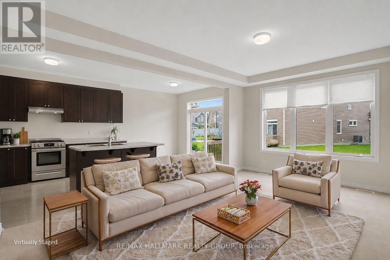
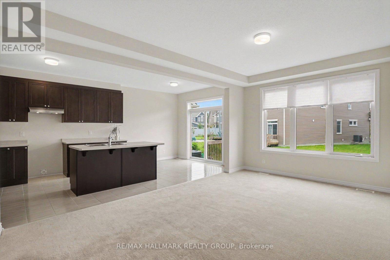
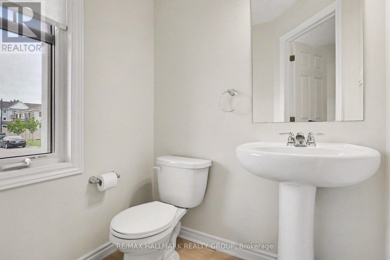
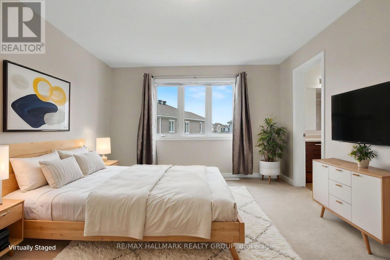
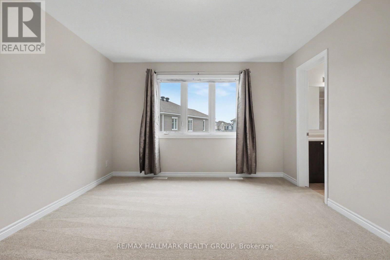
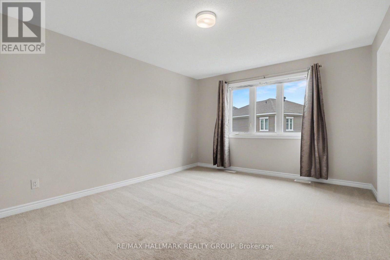
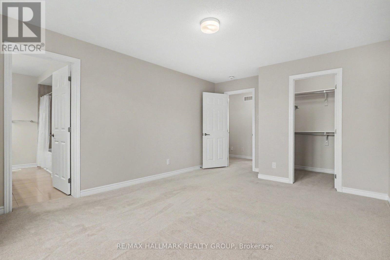
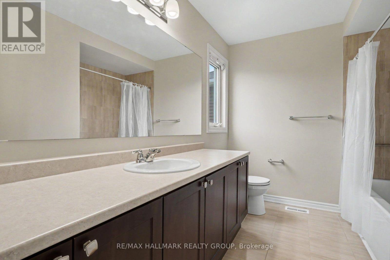
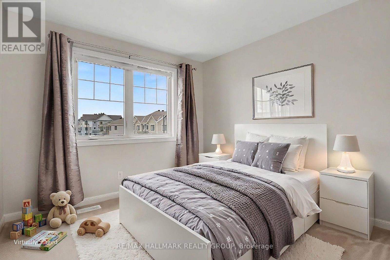
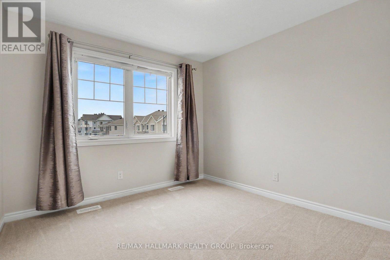
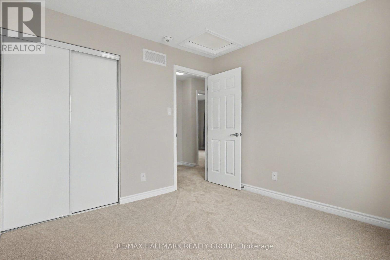
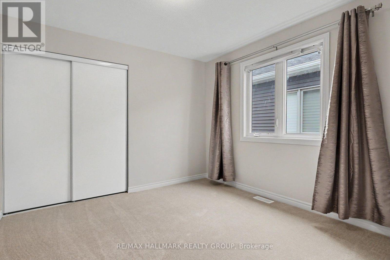
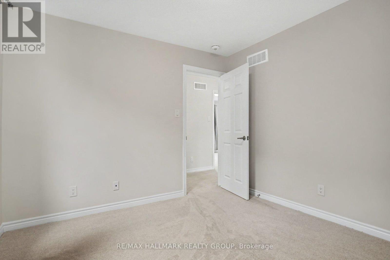
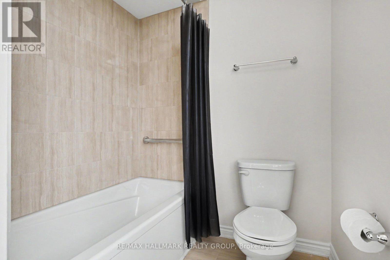
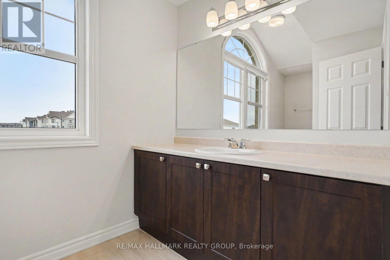
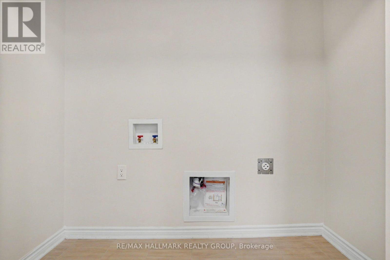
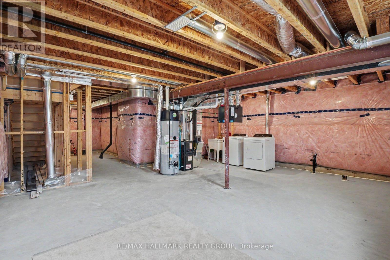
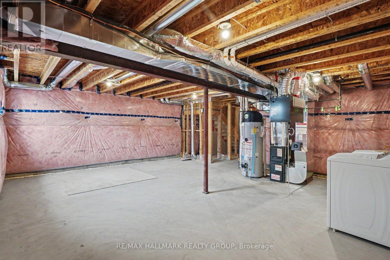
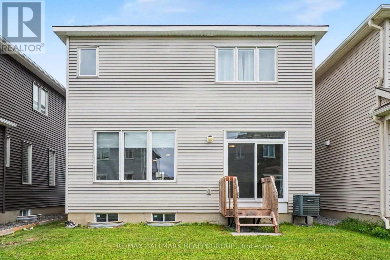
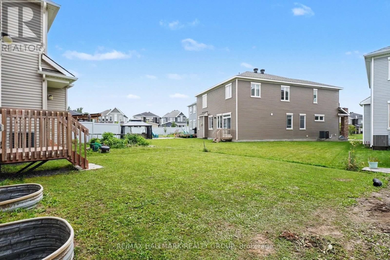
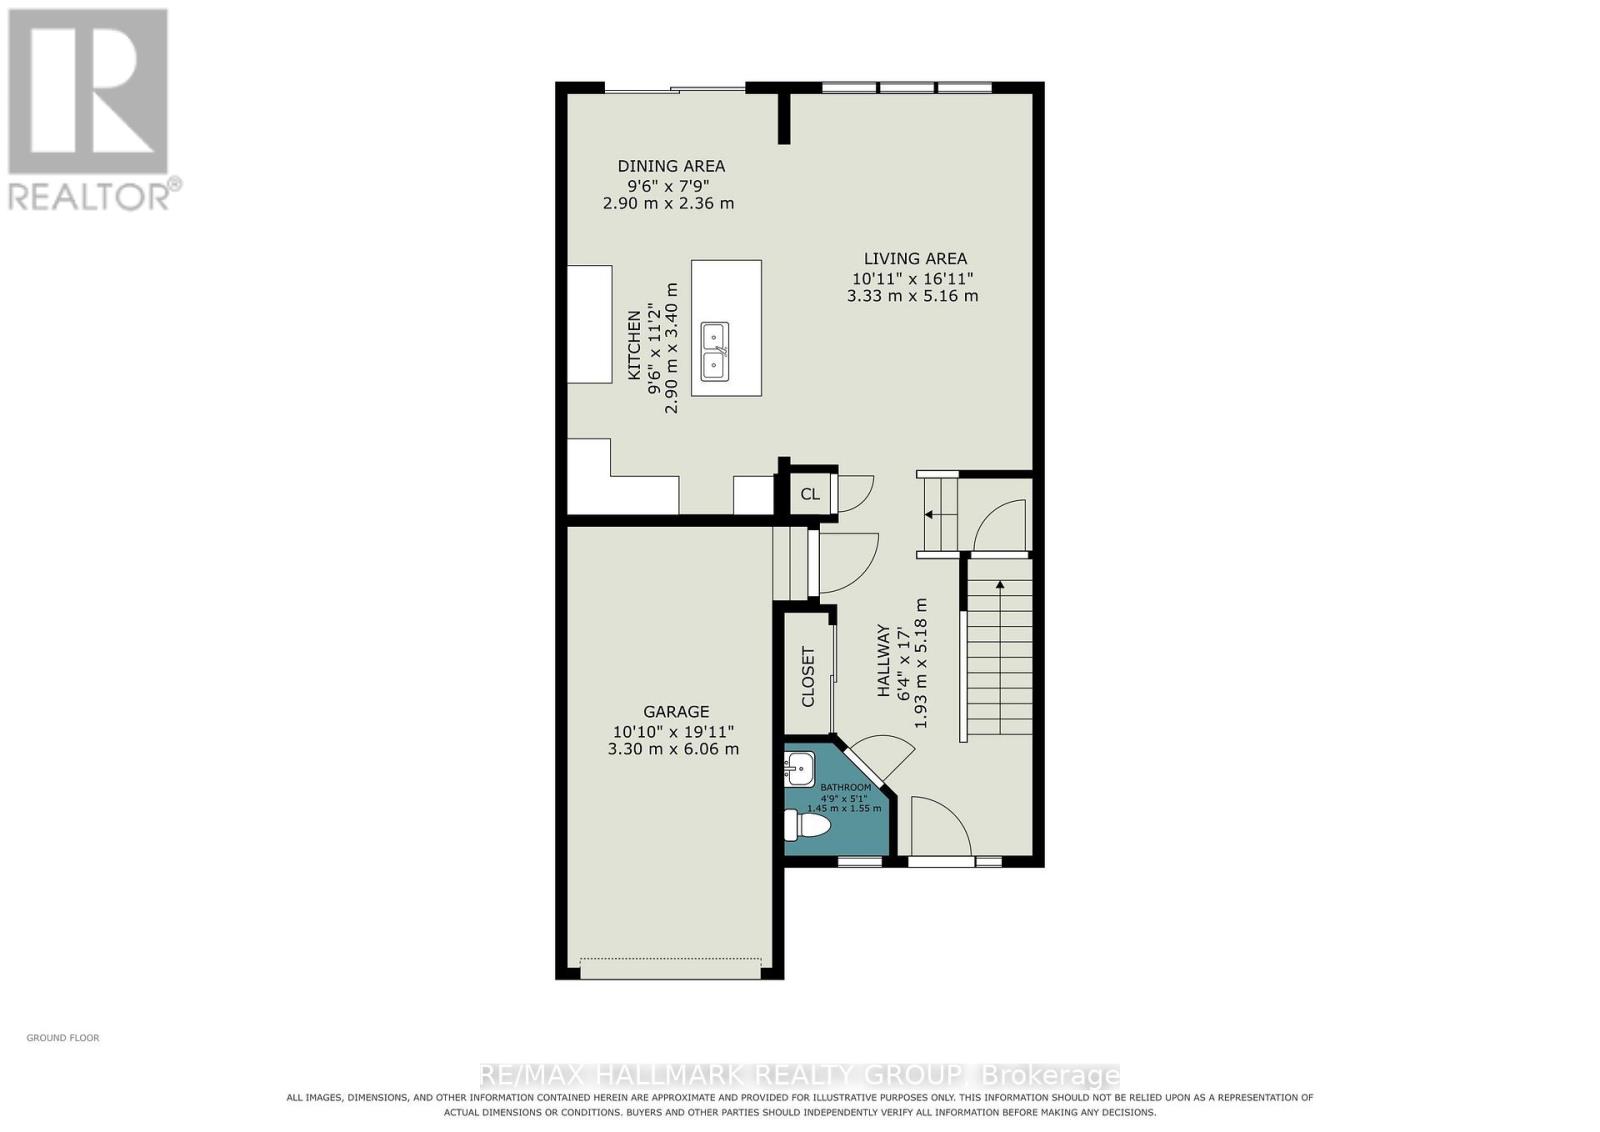
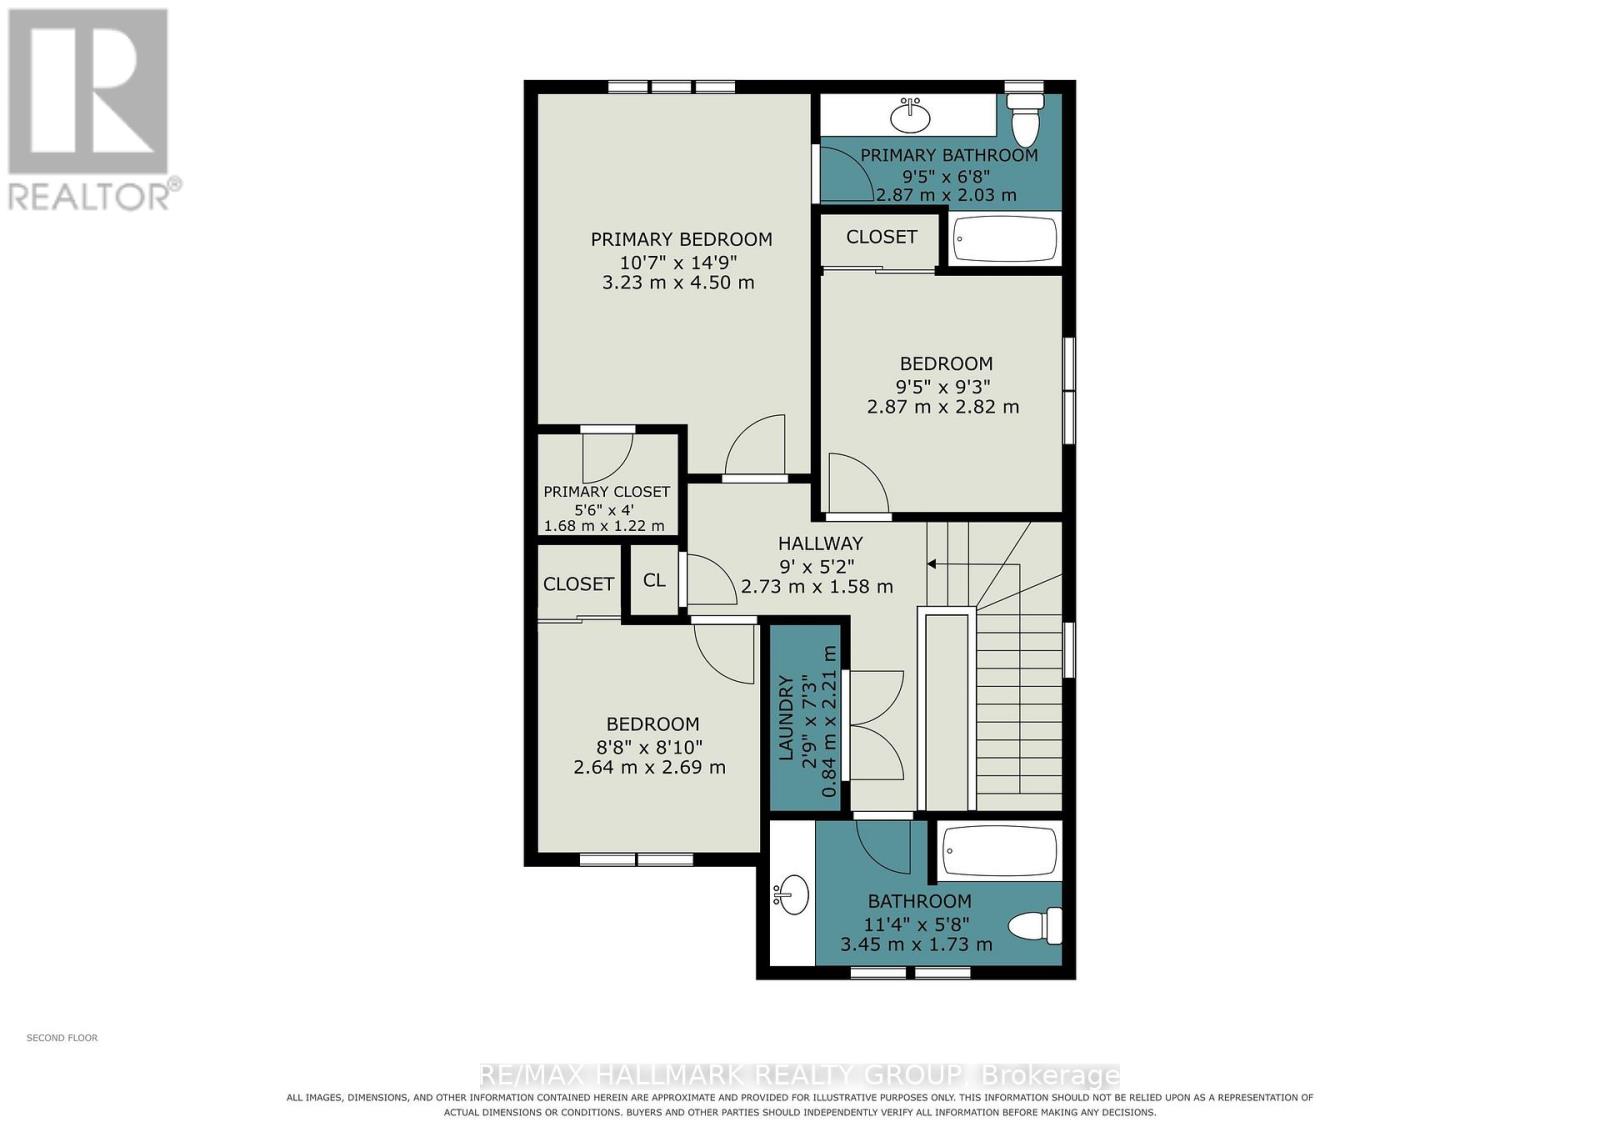
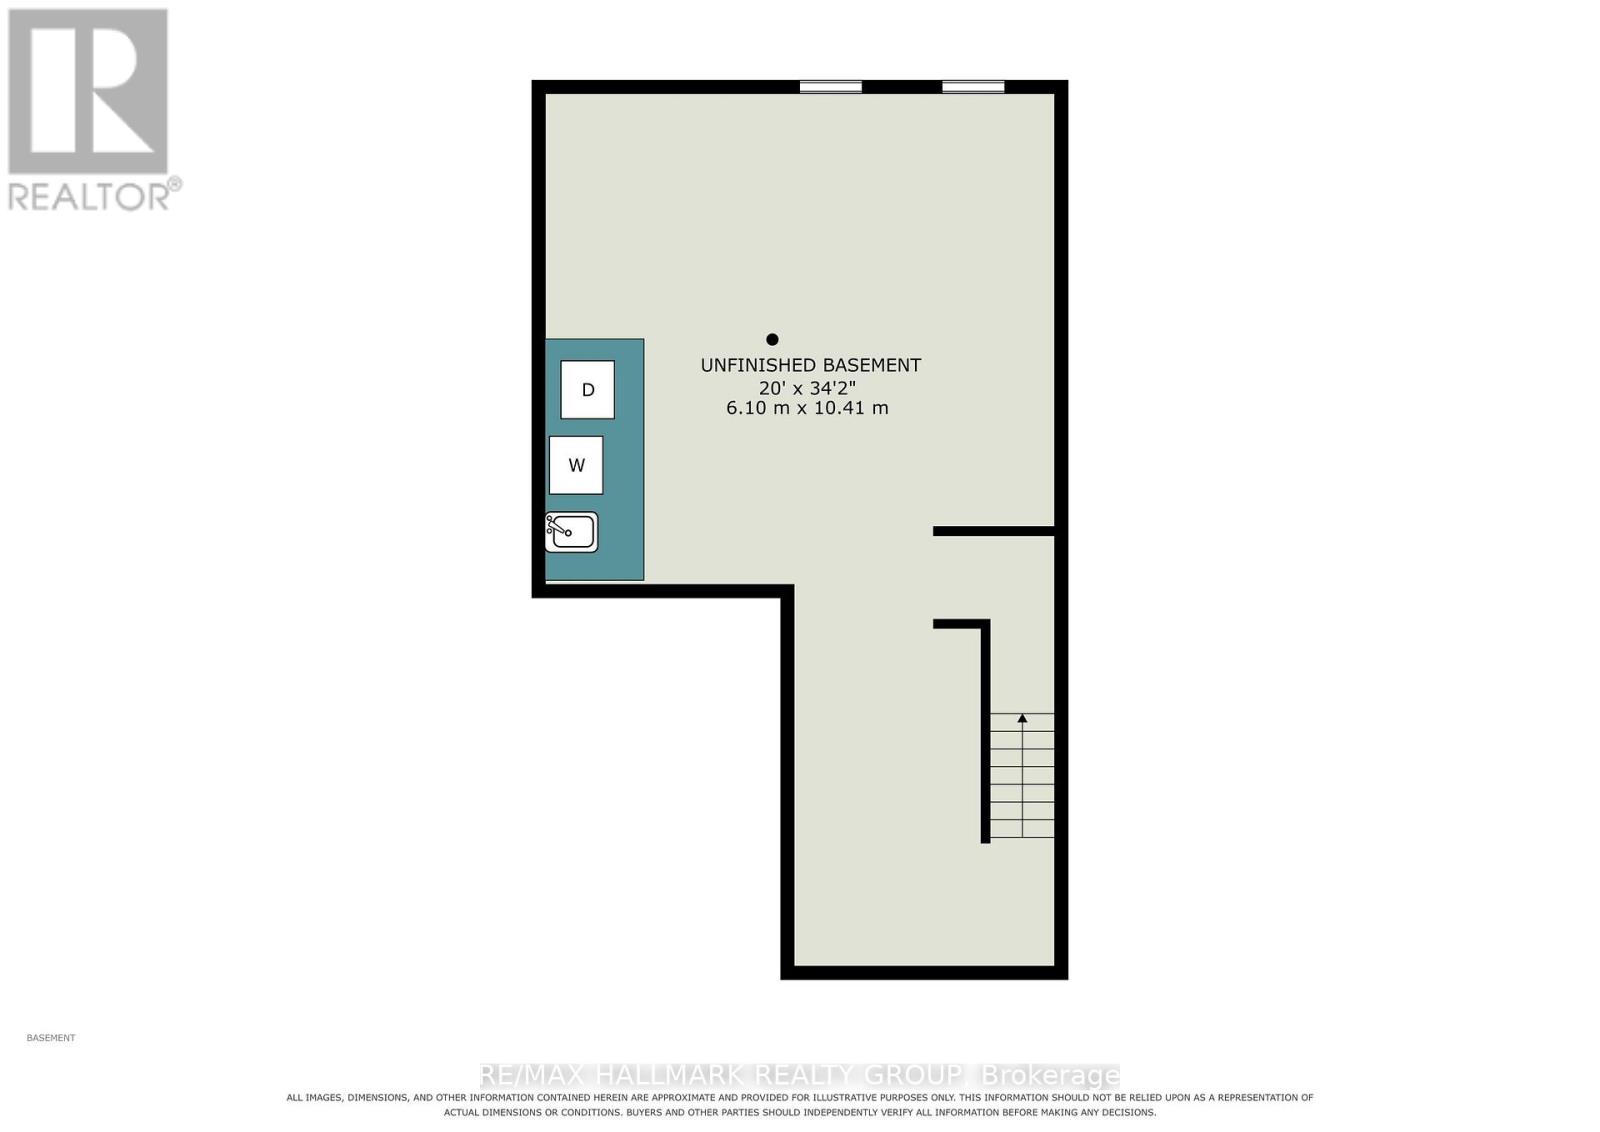
Practically New Without the Wait! Built in 2021, this beautifully maintained single-detached home still has that unmistakable "new home" feel. Offering 3 bedrooms, 2.5 bathrooms, and soaring 9-foot ceilings on the main floor, the bright and spacious layout is designed for modern living with thoughtful details throughout. Nestled in a highly desirable neighbourhood, this property offers excellent convenience with quick access to public transit for an effortless commute. The well-appointed kitchen features extended cabinetry, providing plenty of storage and ample workspace. A convenient island provides extra surface space for meal prep and casual dining, seamlessly connecting the kitchen to the main living area. Upstairs, you will find three comfortable bedrooms and a convenient laundry room hookup. The unfinished basement offers excellent potential for additional living space, a home gym, an office, or a recreation room, with a second set of laundry hookups and a bathroom rough-in already in place for added flexibility. A single-car garage provides everyday convenience, while the driveway offers additional parking. With modern construction, generous ceiling heights, and a practical layout, this home offers the best of both worlds - a home that feels brand new without the wait or uncertainty of building. Move-in ready, exceptionally well-maintained, and full of potential - come see why this one stands out! (id:49712)
Property Details
|
MLS® Number
|
X13734856 |
|
Property Type
|
Single Family |
|
Community Name
|
1117 - Avalon West |
|
Equipment Type
|
Water Heater |
|
Parking Space Total
|
2 |
|
Rental Equipment Type
|
Water Heater |
Building
|
Bathroom Total
|
3 |
|
Bedrooms Above Ground
|
3 |
|
Bedrooms Total
|
3 |
|
Age
|
6 To 15 Years |
|
Appliances
|
Dryer, Washer |
|
Basement Development
|
Unfinished |
|
Basement Type
|
N/a (unfinished) |
|
Construction Style Attachment
|
Detached |
|
Cooling Type
|
Central Air Conditioning |
|
Exterior Finish
|
Brick, Vinyl Siding |
|
Foundation Type
|
Poured Concrete |
|
Half Bath Total
|
1 |
|
Heating Fuel
|
Natural Gas |
|
Heating Type
|
Forced Air |
|
Stories Total
|
2 |
|
Size Interior
|
1,500 - 2,000 Sqft |
|
Type
|
House |
|
Utility Water
|
Municipal Water |
Parking
Land
|
Acreage
|
No |
|
Sewer
|
Sanitary Sewer |
|
Size Depth
|
89 Ft ,3 In |
|
Size Frontage
|
29 Ft ,10 In |
|
Size Irregular
|
29.9 X 89.3 Ft |
|
Size Total Text
|
29.9 X 89.3 Ft |
Rooms
| Level |
Type |
Length |
Width |
Dimensions |
|
Second Level |
Primary Bedroom |
3.23 m |
4.5 m |
3.23 m x 4.5 m |
|
Second Level |
Bathroom |
2.87 m |
2.03 m |
2.87 m x 2.03 m |
|
Second Level |
Bedroom |
2.87 m |
2.82 m |
2.87 m x 2.82 m |
|
Second Level |
Bedroom |
2.64 m |
2.69 m |
2.64 m x 2.69 m |
|
Second Level |
Bathroom |
3.45 m |
1.73 m |
3.45 m x 1.73 m |
|
Second Level |
Laundry Room |
0.84 m |
2.21 m |
0.84 m x 2.21 m |
|
Basement |
Other |
6.1 m |
10.41 m |
6.1 m x 10.41 m |
|
Main Level |
Living Room |
5.16 m |
3.33 m |
5.16 m x 3.33 m |
|
Main Level |
Dining Room |
2.9 m |
2.36 m |
2.9 m x 2.36 m |
|
Main Level |
Kitchen |
2.9 m |
3.4 m |
2.9 m x 3.4 m |
|
Main Level |
Bathroom |
1.45 m |
1.55 m |
1.45 m x 1.55 m |
https://www.realtor.ca/real-estate/30223410/240-sweetvalley-drive-ottawa-1117-avalon-west