4 Bedroom
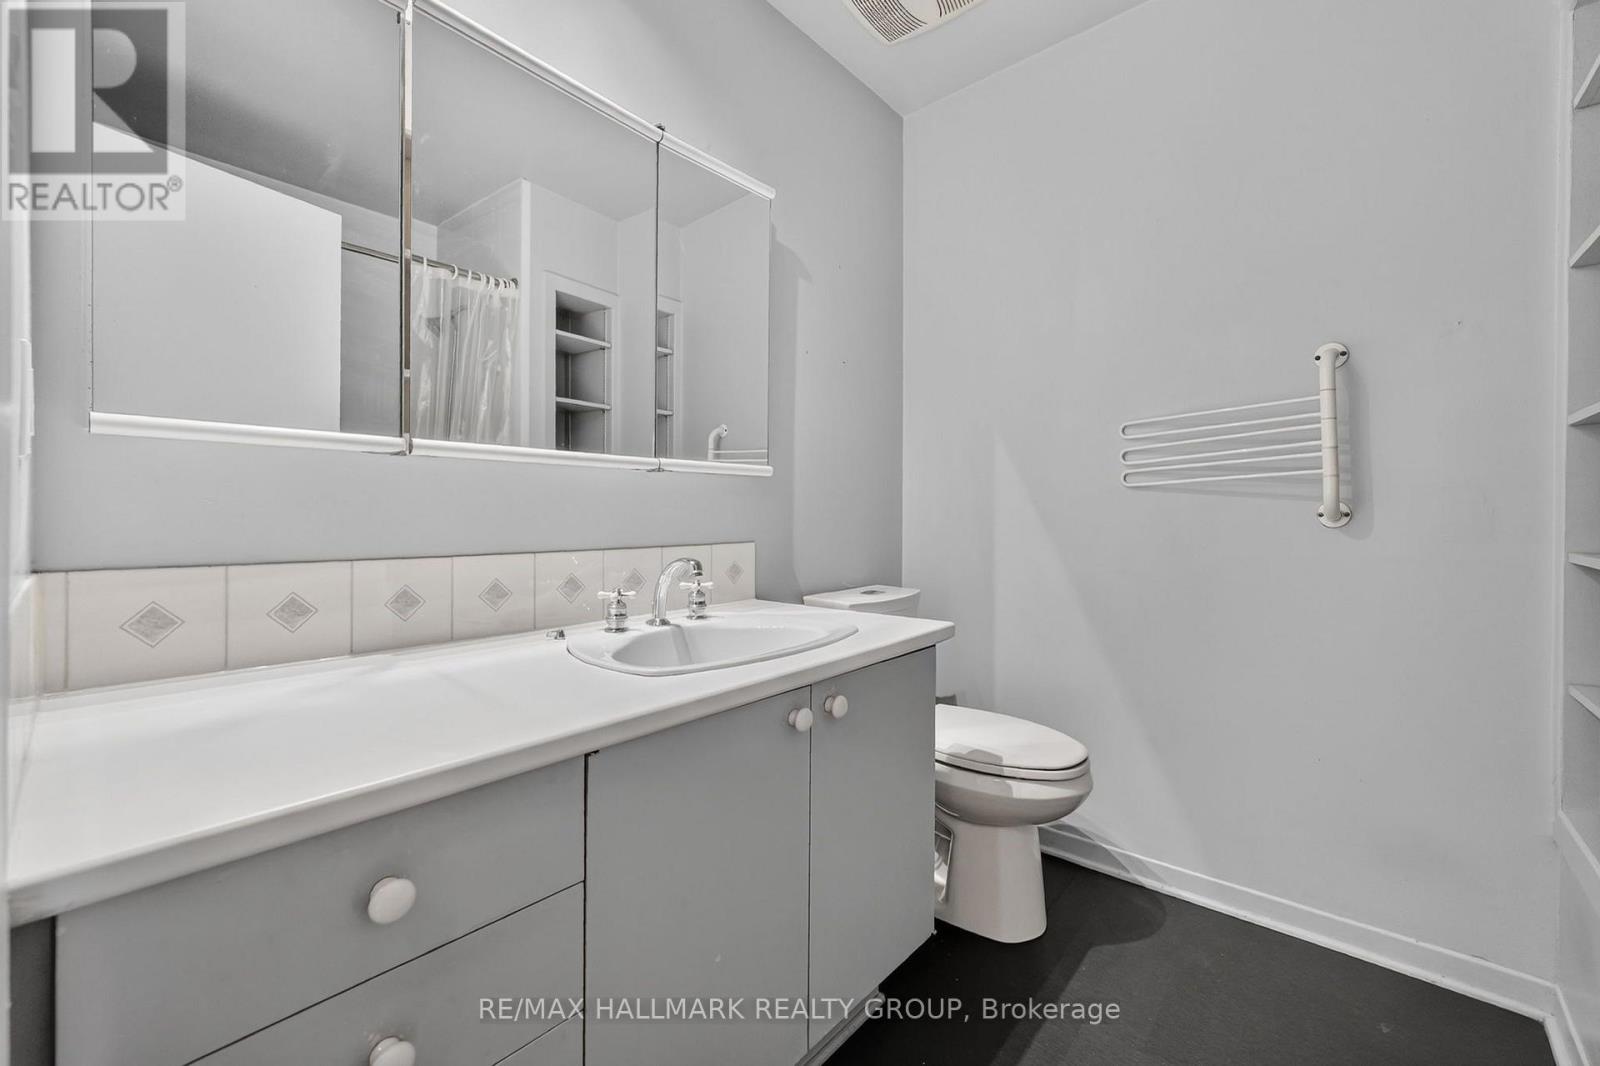
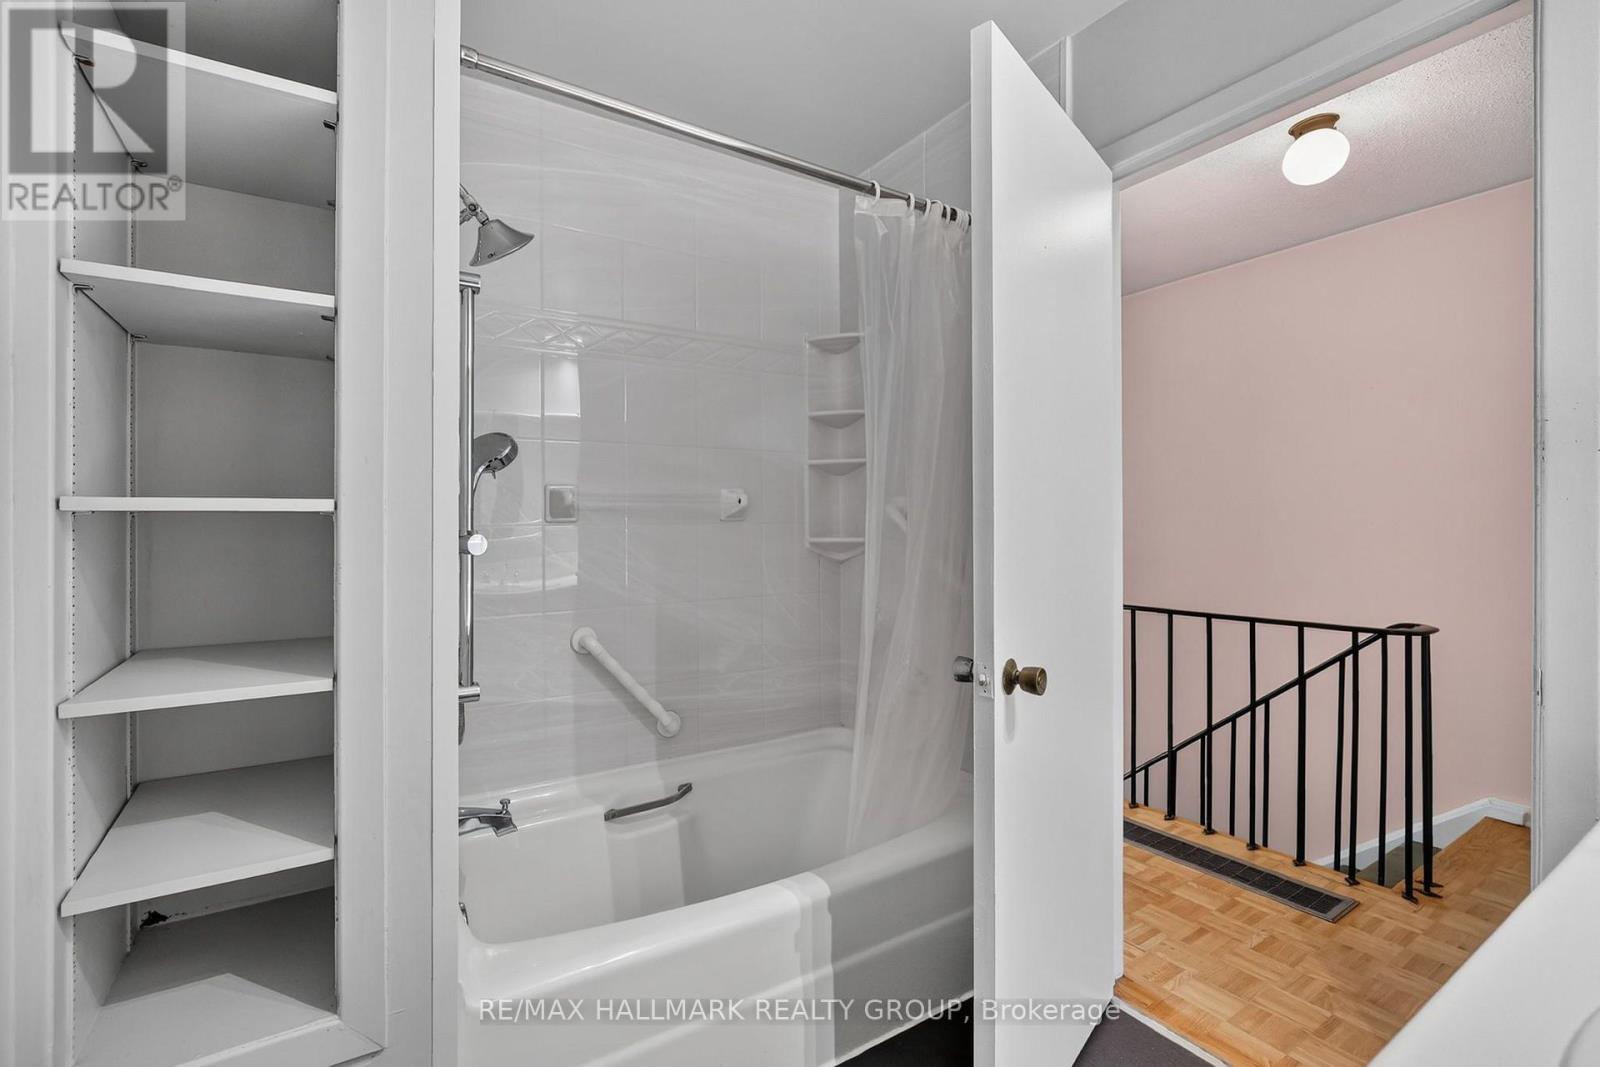
2 Bathroom
1,500 - 2,000 sqft
Central Air Conditioning
Forced Air
$529,900
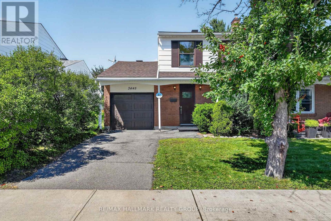
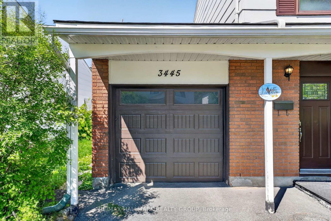
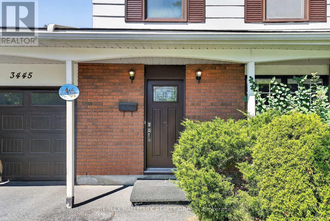
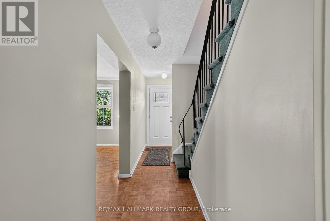
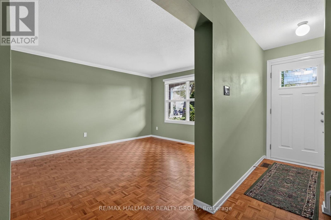
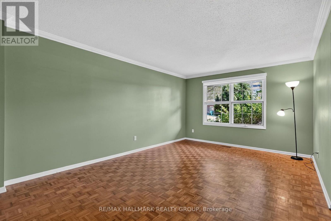
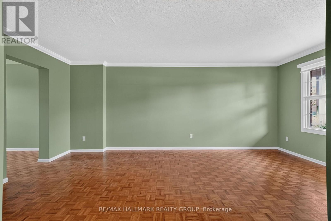
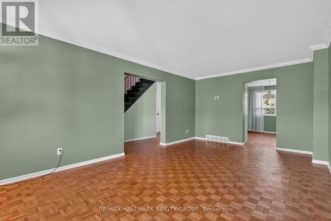
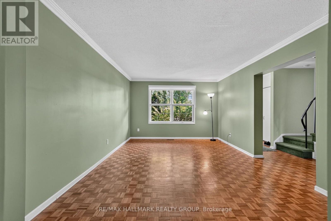
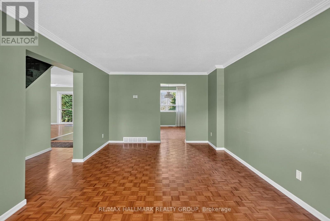
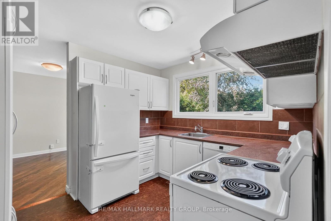
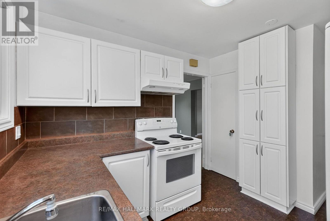
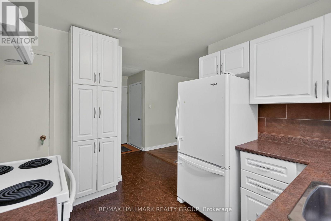
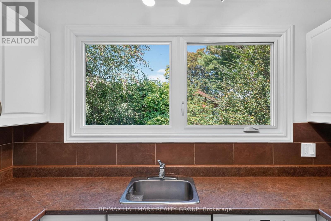
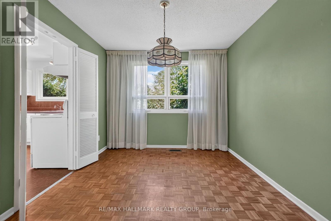
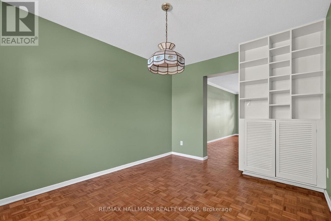
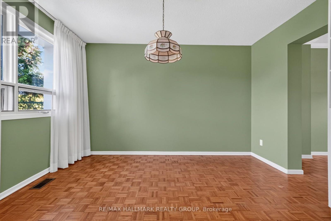
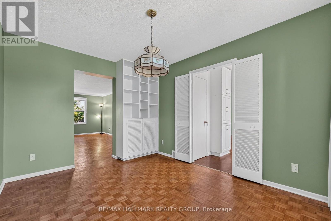
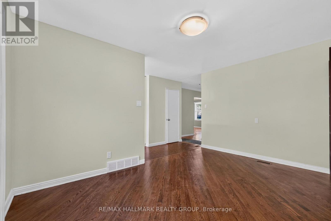
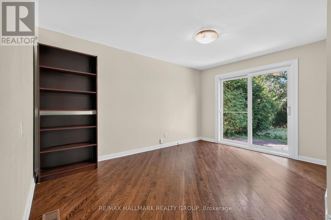
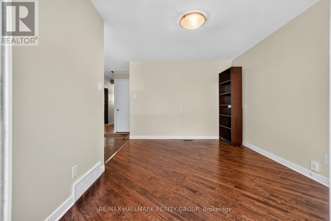
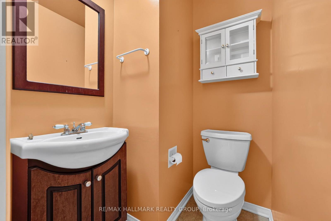
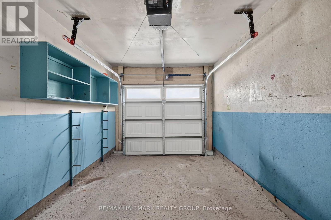
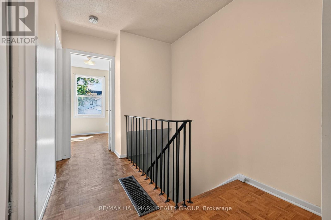
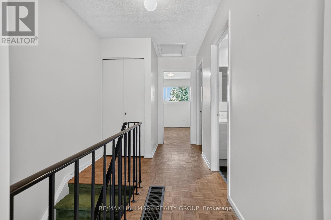
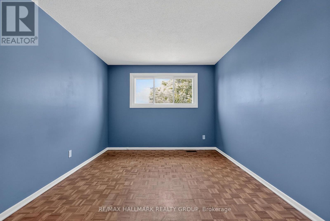
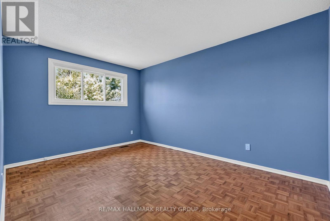
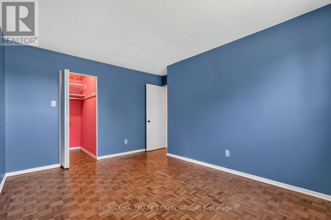
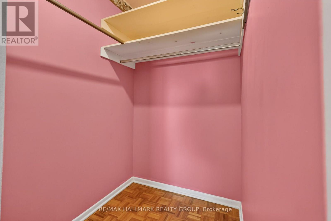
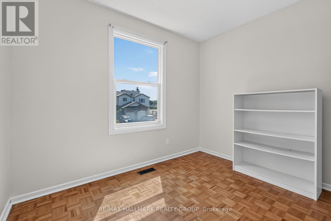
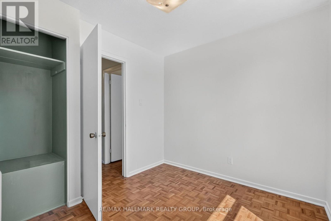
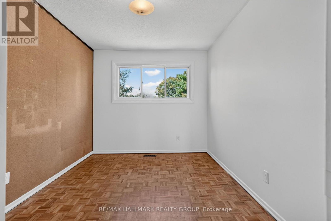
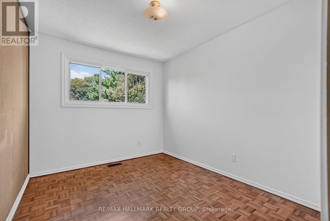
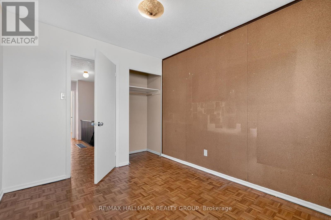
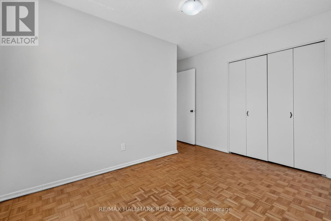
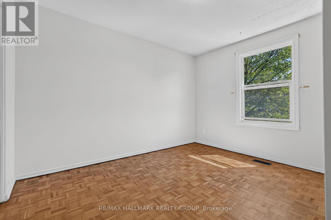
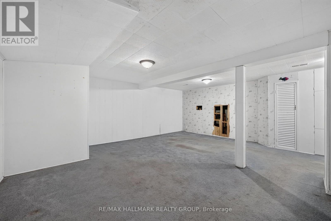
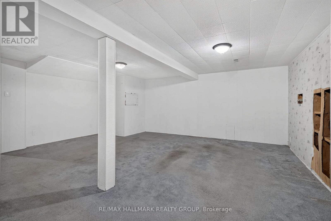
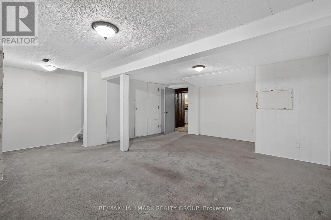
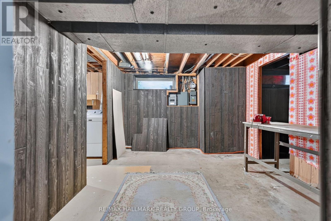
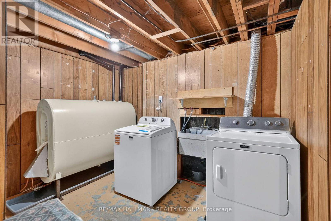
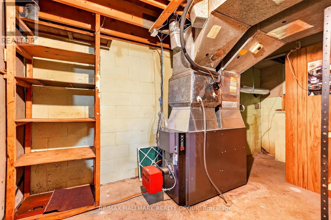
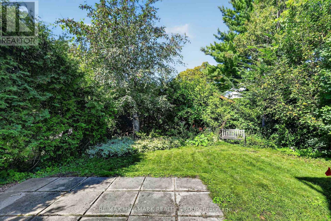
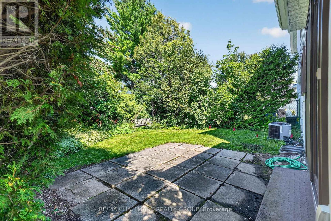
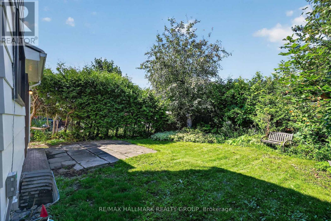
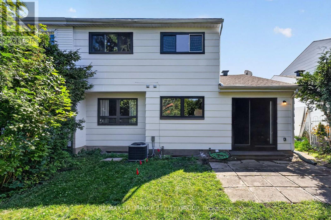
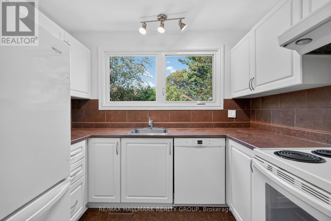
WELCOME TO THIS SPACIOUS 4 BEDRM, 1 1/2 BATH SEMI TUCKED AWAY IN A QUIET, ACCESSIBLE CORNER OF EVER POPULAR SOUTH KEYS. THE LAYOUT ON THE MAIN LEVEL FEATURES WONDEFULY OPEN LIVING/DINING RMS WITH GOOD SEPARATION & EVERYONES FIRST CHOICE - A MAIN FLOOR FAMILY RM THAT OPENS OUT TO A BEAUTIFULLY PRIVATE GARDEN AREA. FOUR GOOD SIZED BEDROOMS ON UPPER LEVEL, ALL VERY BRITE WITH GOOD CLOSET SPACE(s). THE LOWER LEVEL IS SEMI FINISHED (a little dated) WITH GR8 BUILT-IN STORAGE SPACE. ATTACHED GARAGE WITH INSIDE ACCESS & ELEC OPERATOR. MOST WINDOWS (KIT & BR's) & ENTR DOOR 2016. OIL FURNACE & OIL TANK 2017. CENT AIR '24. EXTERIOR PAINT '26. ELEC INSP & PIG TAILED '26. BUILT IN 1970 & OCCUPIED BY SAME FAMILY FOR OVER 40 YEARS - THE DECOR WOULD BENEFIT WELL FROM A FULL FRESH APPROACH. TERRIFIC NEIGHBOURHOOD & AMENITIES - ONLY JUST MINUTES TO SOOOO MANY GR8 SHOPPES, SERVICES & EATERIES WITH EASY ACCESS TO EVERYTHING FROM TRANSIT TO PARKS, SCHOOLS & THE AIRPORT IS JUST OVER THERE (!!!) PROPERTY BEING SOLD "AS-IS, WHERE-IS" CONDITION. (id:49712)
Property Details
|
MLS® Number
|
X13734758 |
|
Property Type
|
Single Family |
|
Community Name
|
3805 - South Keys |
|
Equipment Type
|
Water Heater |
|
Features
|
Flat Site |
|
Parking Space Total
|
2 |
|
Rental Equipment Type
|
Water Heater |
Building
|
Bathroom Total
|
2 |
|
Bedrooms Above Ground
|
4 |
|
Bedrooms Total
|
4 |
|
Age
|
51 To 99 Years |
|
Appliances
|
Garage Door Opener Remote(s), Dishwasher, Dryer, Garage Door Opener, Stove, Washer, Refrigerator |
|
Basement Development
|
Partially Finished |
|
Basement Type
|
N/a (partially Finished) |
|
Construction Style Attachment
|
Semi-detached |
|
Cooling Type
|
Central Air Conditioning |
|
Exterior Finish
|
Brick Facing |
|
Foundation Type
|
Concrete |
|
Half Bath Total
|
1 |
|
Heating Fuel
|
Oil |
|
Heating Type
|
Forced Air |
|
Stories Total
|
2 |
|
Size Interior
|
1,500 - 2,000 Sqft |
|
Type
|
House |
|
Utility Water
|
Municipal Water |
Parking
Land
|
Acreage
|
No |
|
Sewer
|
Sanitary Sewer |
|
Size Depth
|
95 Ft |
|
Size Frontage
|
35 Ft |
|
Size Irregular
|
35 X 95 Ft |
|
Size Total Text
|
35 X 95 Ft |
|
Zoning Description
|
Res |
Rooms
| Level |
Type |
Length |
Width |
Dimensions |
|
Second Level |
Primary Bedroom |
4.27 m |
3.15 m |
4.27 m x 3.15 m |
|
Second Level |
Bedroom 2 |
3.66 m |
2.8 m |
3.66 m x 2.8 m |
|
Second Level |
Bedroom 4 |
3.05 m |
2.59 m |
3.05 m x 2.59 m |
|
Main Level |
Living Room |
5.79 m |
3.66 m |
5.79 m x 3.66 m |
|
Main Level |
Dining Room |
3.76 m |
2.97 m |
3.76 m x 2.97 m |
|
Main Level |
Kitchen |
3.05 m |
3.05 m |
3.05 m x 3.05 m |
|
Main Level |
Family Room |
3.97 m |
3.05 m |
3.97 m x 3.05 m |
Utilities
|
Cable
|
Installed |
|
Electricity
|
Installed |
|
Sewer
|
Installed |
https://www.realtor.ca/real-estate/30223236/3445-southgate-road-ottawa-3805-south-keys