2 Bedroom
2 Bathroom
1,100 - 1,500 sqft
Raised Bungalow
Fireplace
Central Air Conditioning
Forced Air, Heat Pump
Waterfront On Lake
Landscaped
$1,150,000
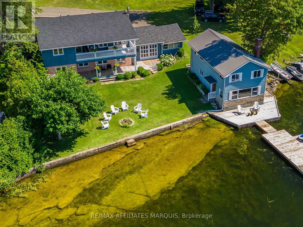
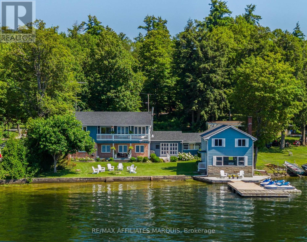
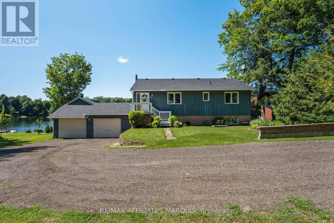
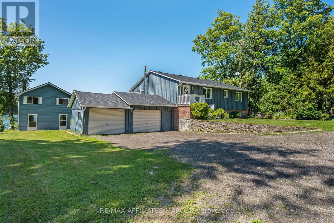
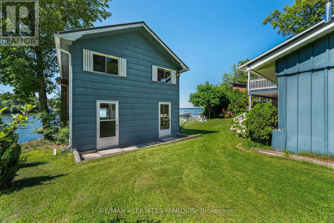
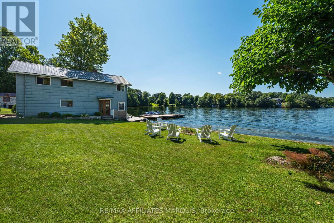
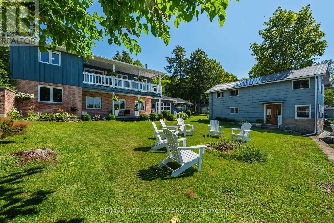
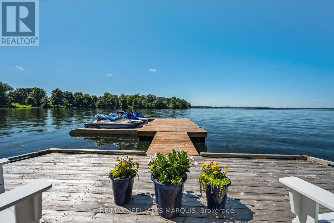
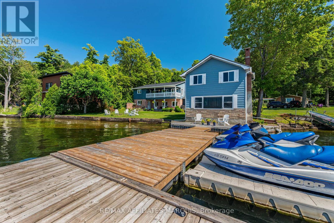
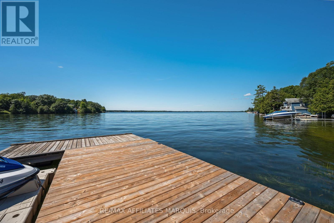
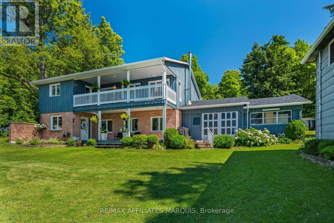
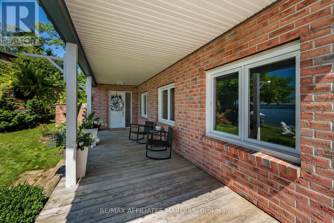
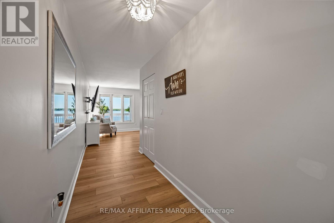
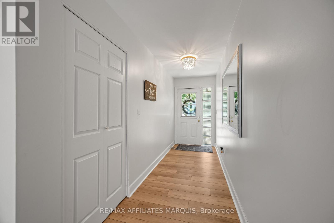
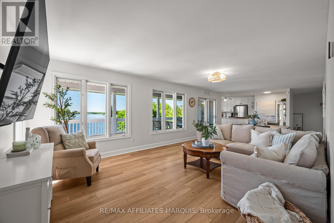
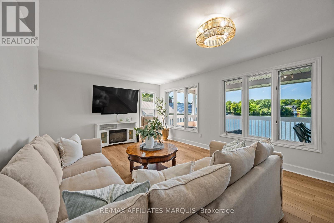
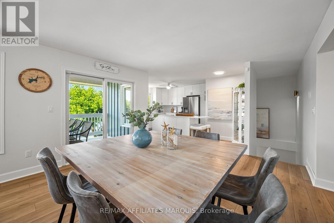
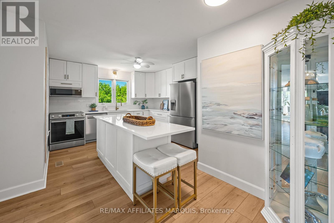
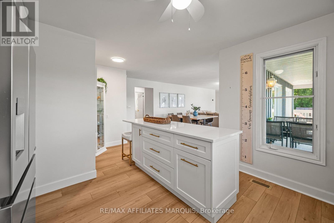
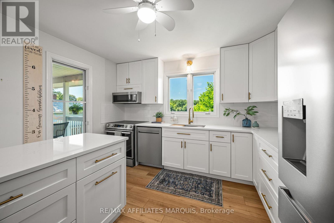
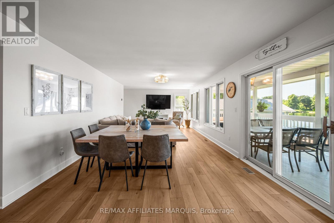
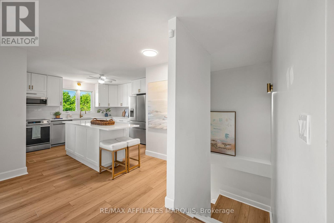
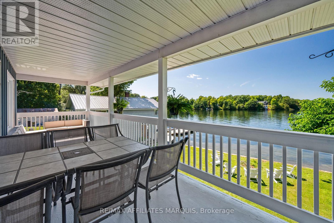
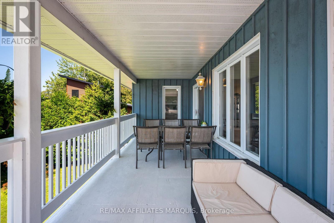
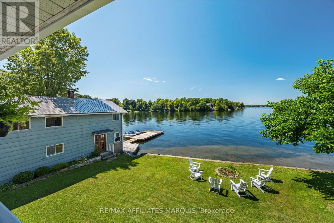
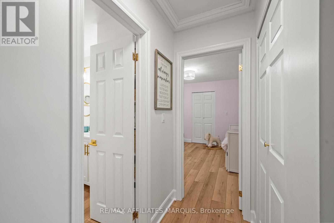
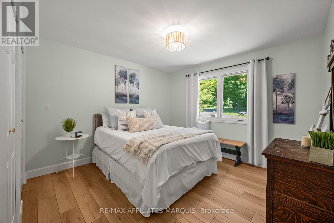
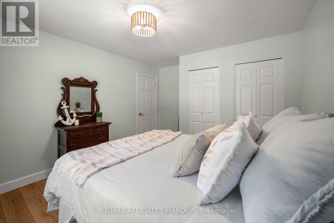
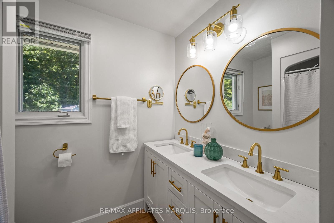
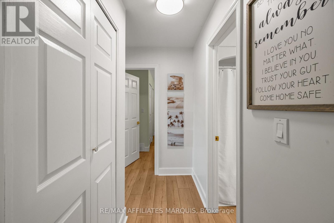
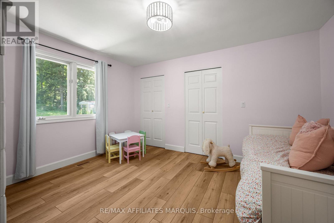
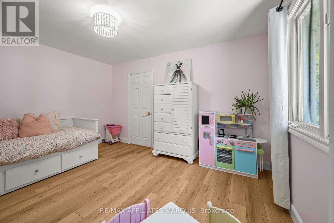
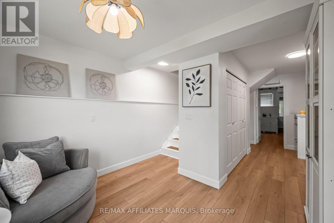
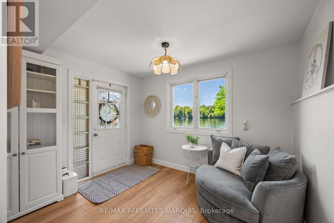
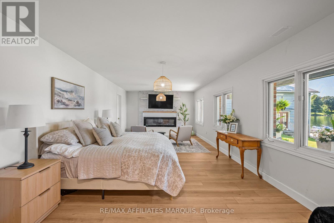
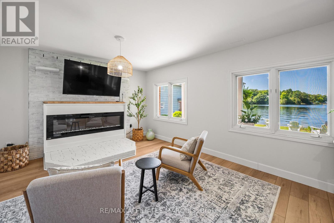
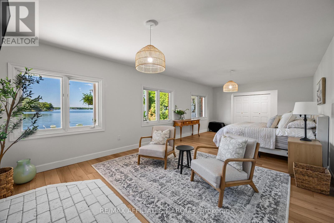
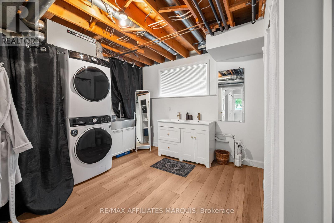
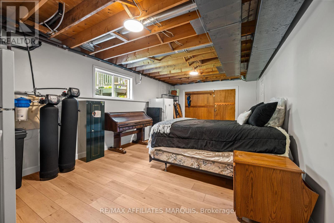
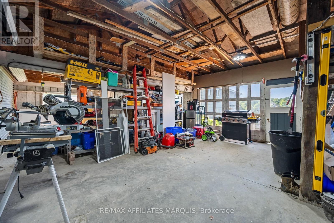
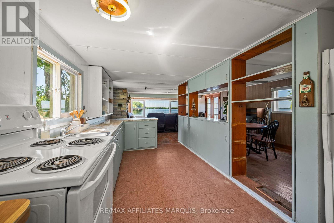
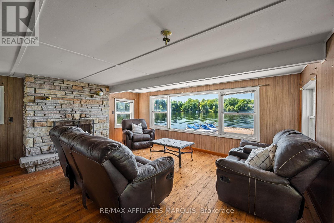
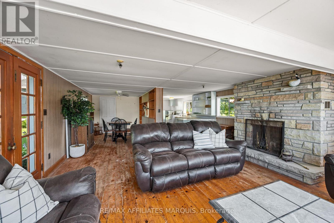
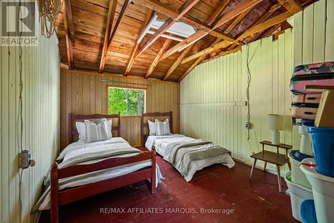
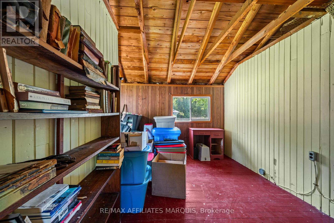
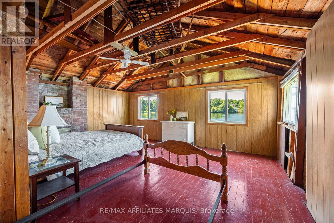
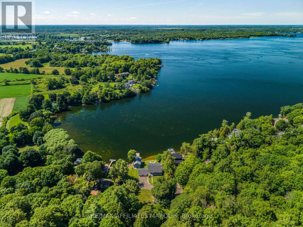
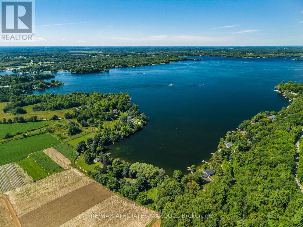
Welcome to 40 R6 Road, set on beautiful Millers Bay on Lower Rideau Lake. With approximately 95 feet of waterfront, fantastic swimming, a private dock and a striking natural rock shelf along the shoreline, this is a property made for life at the lake. Inside, large windows frame panoramic views of the water, while spectacular sunsets create an unforgettable backdrop.The approximately 1,123 sq. ft. raised bungalow has been extensively updated while maintaining its easy, functional layout. The renovated kitchen features new cabinetry, quartz counters, backsplash and new appliances, while new flooring carries throughout the home. Two bedrooms and a full bath complete the main floor.The partially finished walkout offers valuable flexibility. A large finished room is presently arranged as the primary bedroom, but could just as easily serve as a family room or comfortable guest space. A second bathroom, laundry area and unfinished storage room complete the lower floor. Covered decks on both storeys create inviting outdoor spaces to sit back and enjoy the setting.A double attached garage offers direct access into the lower floor, along with excellent storage and everyday convenience. Recent improvements include a new roof, new heat pump paired with the existing forced-air furnace, 200-amp panel with GenerLink, water treatment system with iron filter, electric fireplace, washer and dryer, and a new dock.The approximately 1,100 sq. ft. original boathouse is a unique bonus, with a kitchen, living area and three additional rooms. Original in finish, it offers loads of character, space and potential for someone ready to make it their own.A memorable waterfront setting, great swimming and sunsets worth slowing down for, 40 R6 Road is ready to be enjoyed. (id:49712)
Property Details
|
MLS® Number
|
X13733110 |
|
Property Type
|
Single Family |
|
Community Name
|
820 - Rideau Lakes (South Elmsley) Twp |
|
Easement
|
Easement |
|
Equipment Type
|
Propane Tank |
|
Parking Space Total
|
11 |
|
Rental Equipment Type
|
Propane Tank |
|
Structure
|
Deck, Boathouse, Dock |
|
View Type
|
Lake View, Direct Water View |
|
Water Front Name
|
Lower Rideau Lake |
|
Water Front Type
|
Waterfront On Lake |
Building
|
Bathroom Total
|
2 |
|
Bedrooms Above Ground
|
2 |
|
Bedrooms Total
|
2 |
|
Amenities
|
Fireplace(s) |
|
Appliances
|
Water Heater, Water Treatment, Dishwasher, Microwave, Stove, Refrigerator |
|
Architectural Style
|
Raised Bungalow |
|
Basement Development
|
Finished,partially Finished |
|
Basement Features
|
Walk Out |
|
Basement Type
|
Full, N/a (finished), N/a (partially Finished) |
|
Construction Style Attachment
|
Detached |
|
Cooling Type
|
Central Air Conditioning |
|
Exterior Finish
|
Brick, Wood |
|
Fireplace Present
|
Yes |
|
Fireplace Total
|
1 |
|
Foundation Type
|
Block |
|
Heating Fuel
|
Electric |
|
Heating Type
|
Forced Air, Heat Pump |
|
Stories Total
|
1 |
|
Size Interior
|
1,100 - 1,500 Sqft |
|
Type
|
House |
|
Utility Water
|
Drilled Well |
Parking
Land
|
Access Type
|
Private Road, Year-round Access, Private Docking |
|
Acreage
|
No |
|
Landscape Features
|
Landscaped |
|
Sewer
|
Septic System |
|
Size Depth
|
169 Ft ,8 In |
|
Size Frontage
|
95 Ft |
|
Size Irregular
|
95 X 169.7 Ft |
|
Size Total Text
|
95 X 169.7 Ft |
|
Surface Water
|
Lake/pond |
|
Zoning Description
|
Waterfront Residential |
Rooms
| Level |
Type |
Length |
Width |
Dimensions |
|
Basement |
Bedroom |
7.2 m |
3.91 m |
7.2 m x 3.91 m |
|
Basement |
Recreational, Games Room |
7.91 m |
3.89 m |
7.91 m x 3.89 m |
|
Basement |
Bathroom |
4.04 m |
3.91 m |
4.04 m x 3.91 m |
|
Main Level |
Foyer |
1.47 m |
4.27 m |
1.47 m x 4.27 m |
|
Main Level |
Living Room |
4.9 m |
3.94 m |
4.9 m x 3.94 m |
|
Main Level |
Dining Room |
3.23 m |
3.94 m |
3.23 m x 3.94 m |
|
Main Level |
Kitchen |
3.63 m |
6.41 m |
3.63 m x 6.41 m |
|
Main Level |
Primary Bedroom |
3.47 m |
4.14 m |
3.47 m x 4.14 m |
|
Main Level |
Bedroom |
3.47 m |
4.14 m |
3.47 m x 4.14 m |
|
Main Level |
Bathroom |
2.27 m |
2.34 m |
2.27 m x 2.34 m |
https://www.realtor.ca/real-estate/30221139/40-r6-road-rideau-lakes-820-rideau-lakes-south-elmsley-twp