4 Bedroom
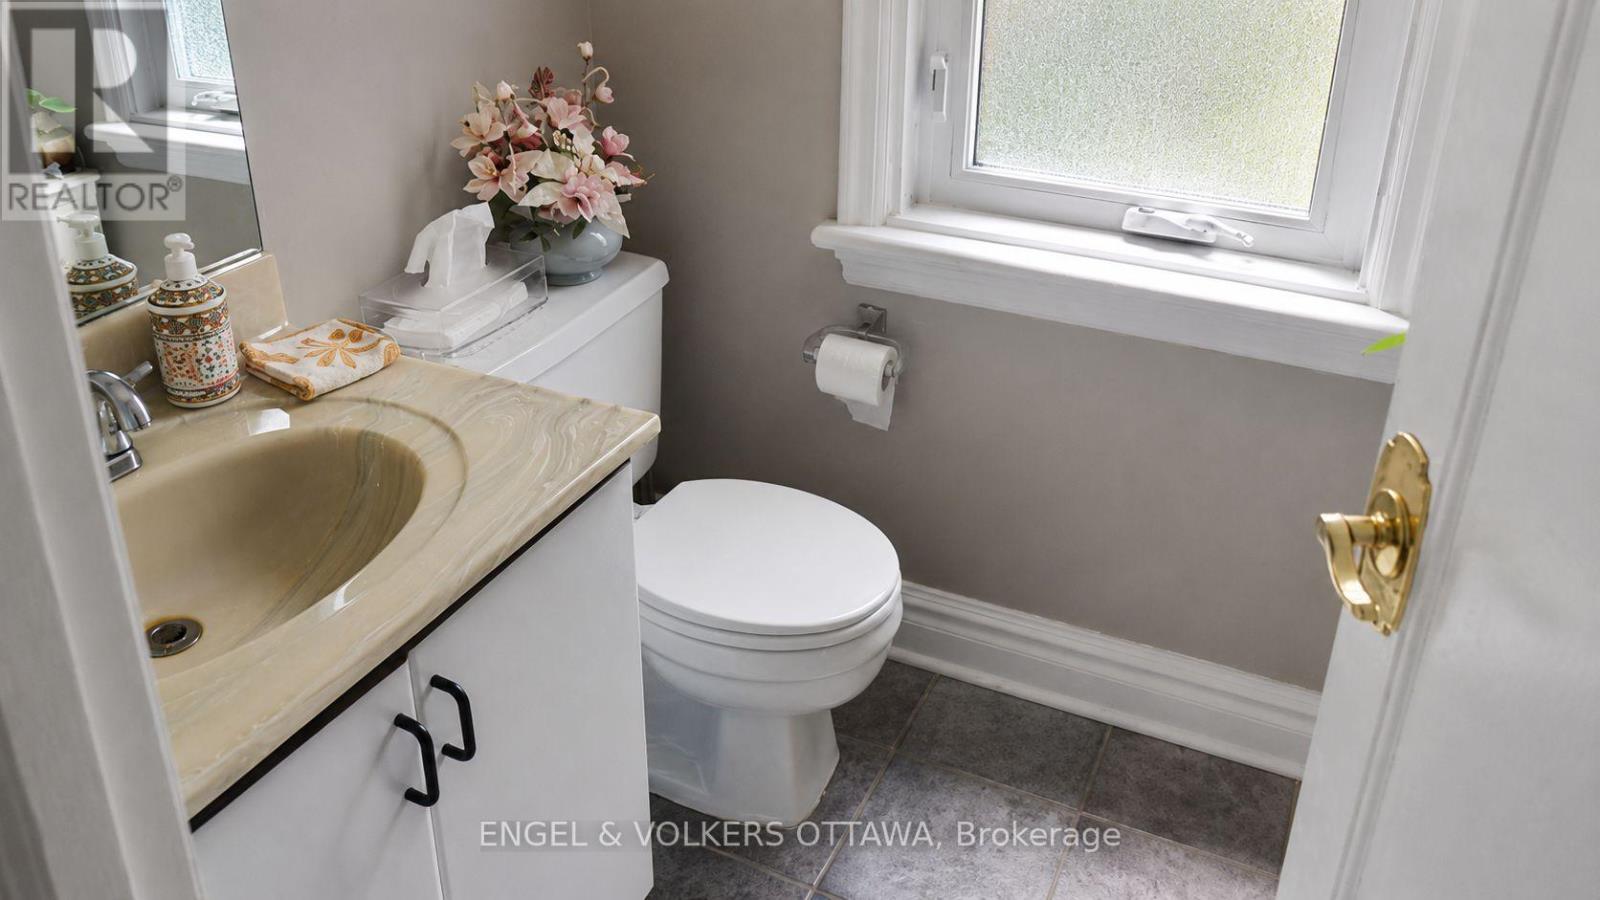
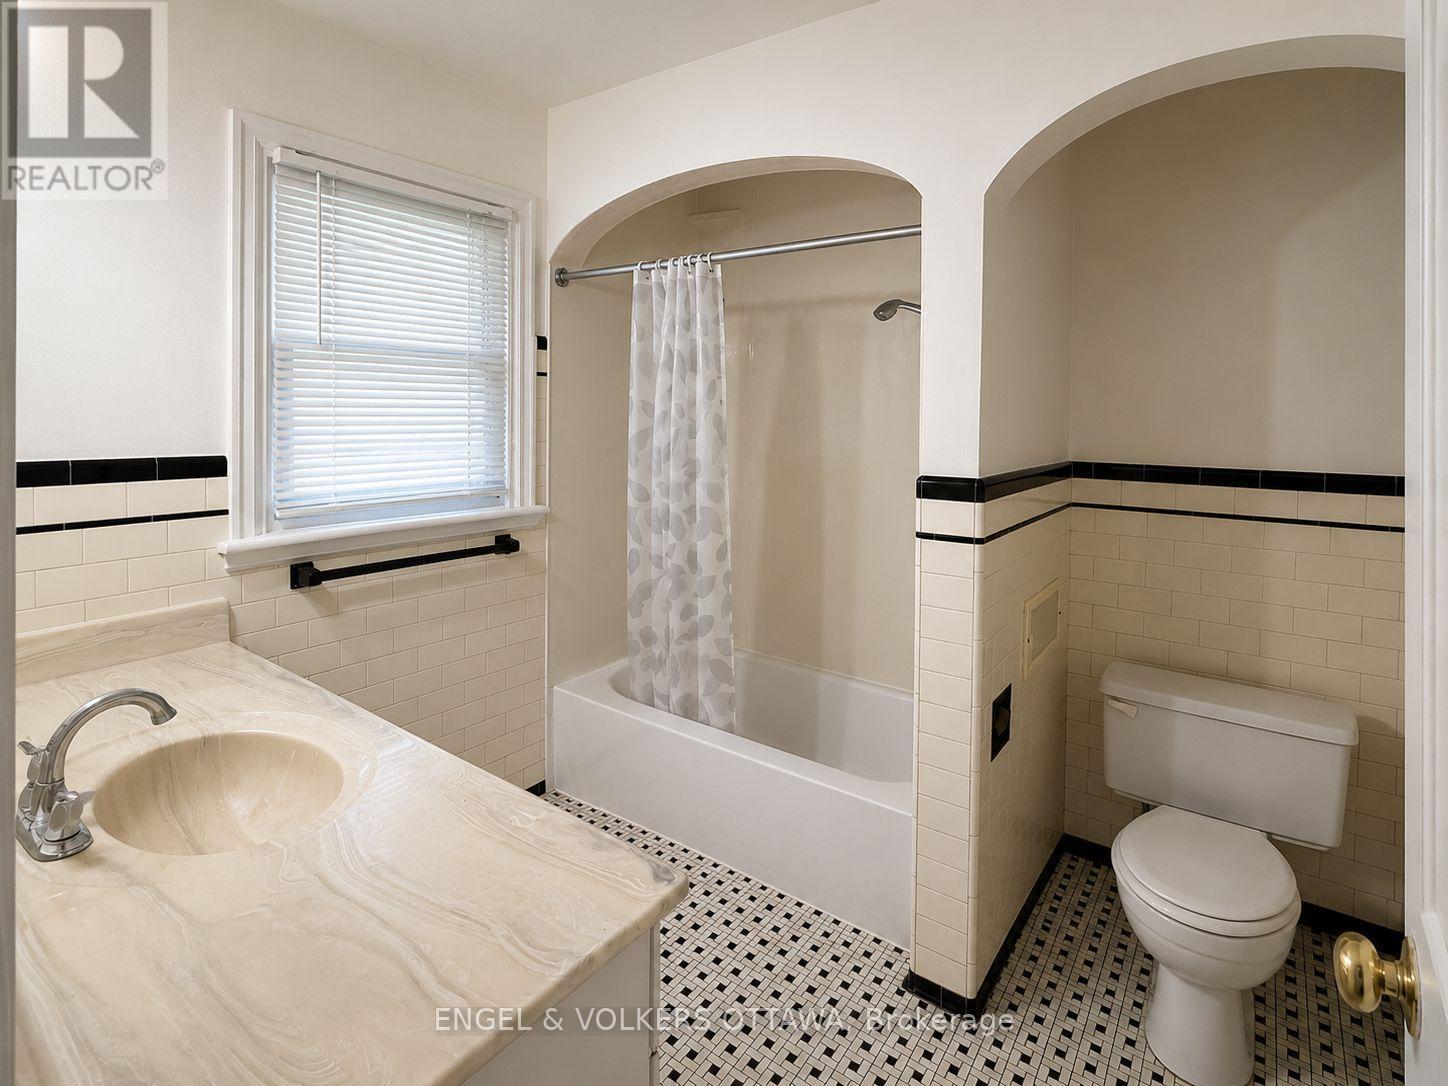
2 Bathroom
1,500 - 2,000 sqft
Central Air Conditioning
Forced Air
$3,000 Monthly
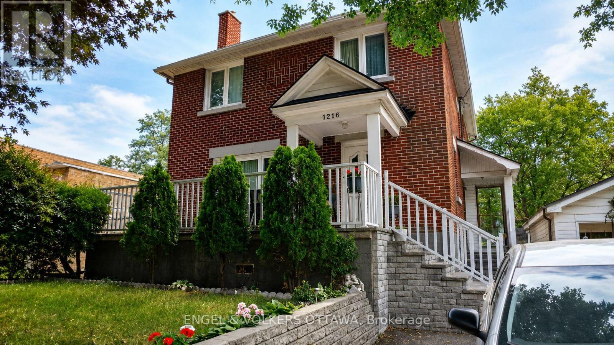
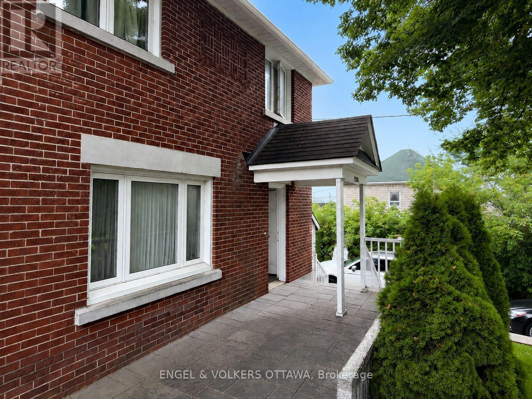
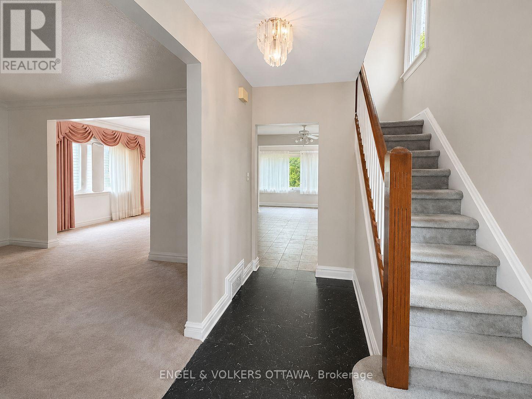
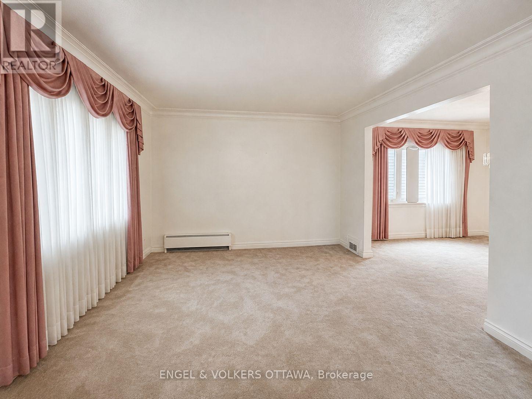
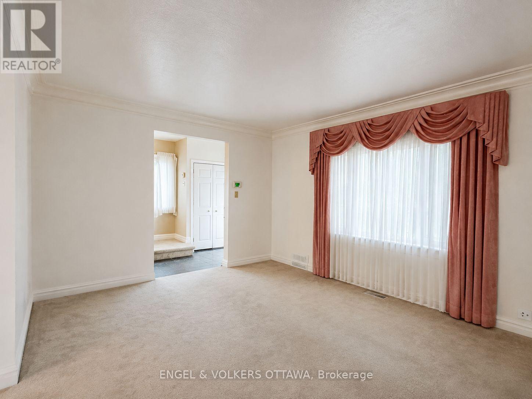
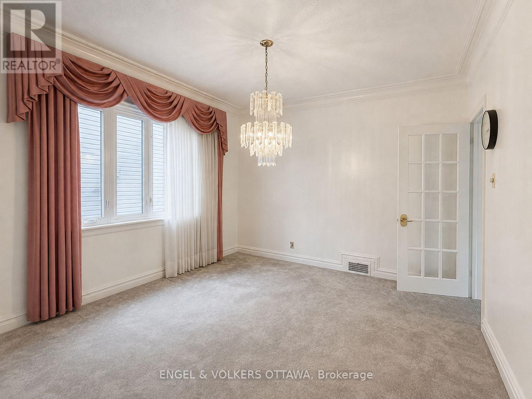
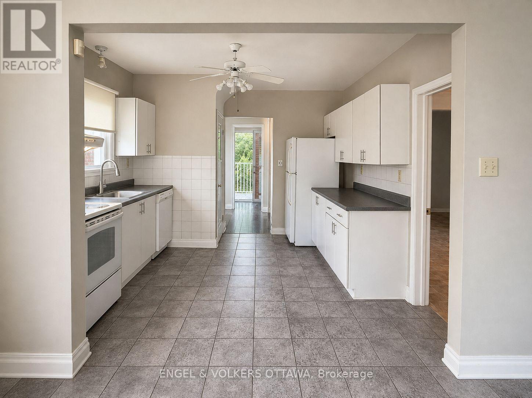
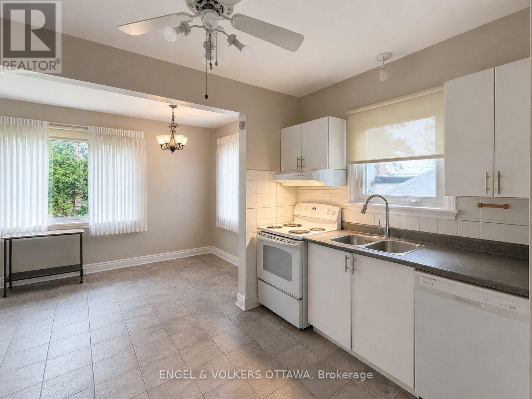
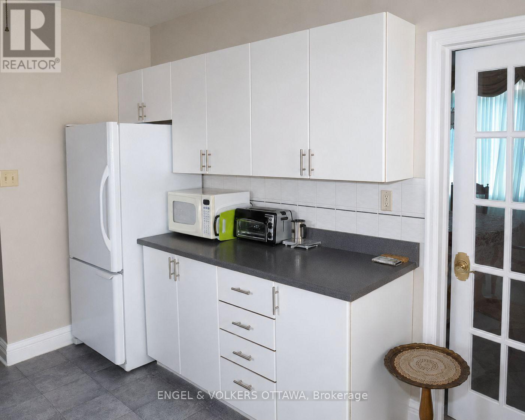
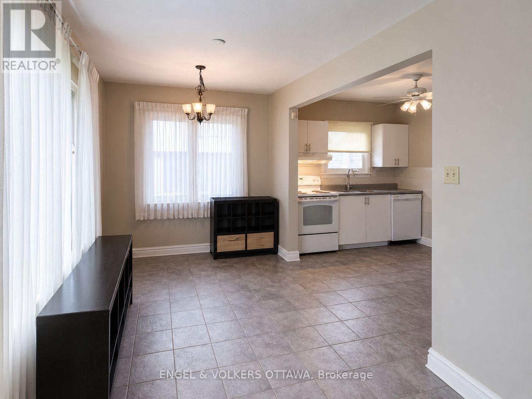
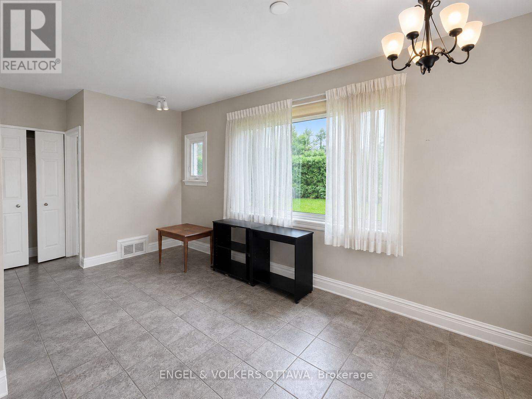
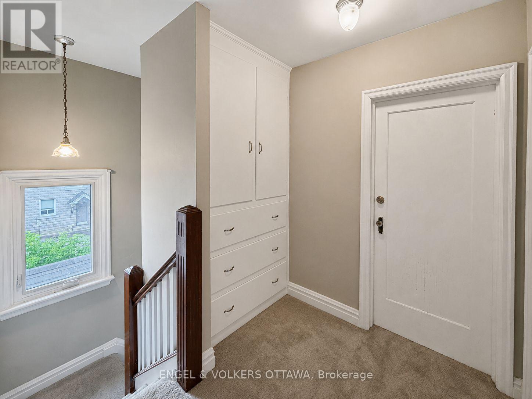
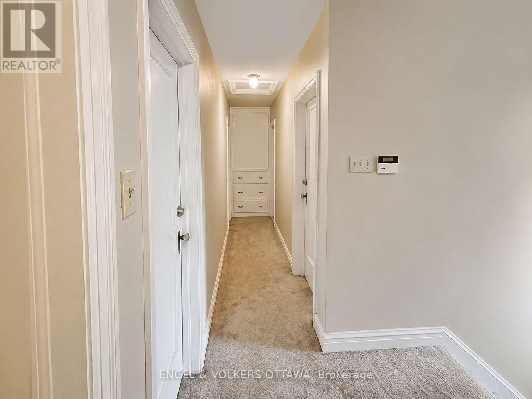
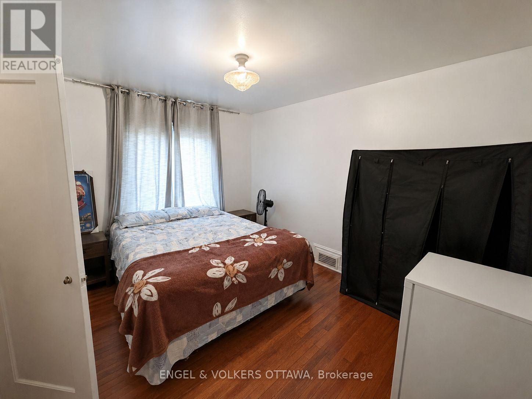
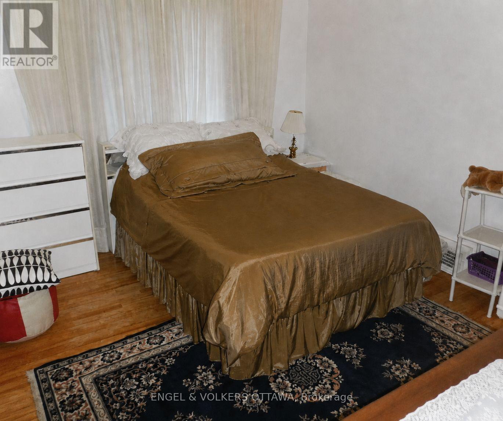
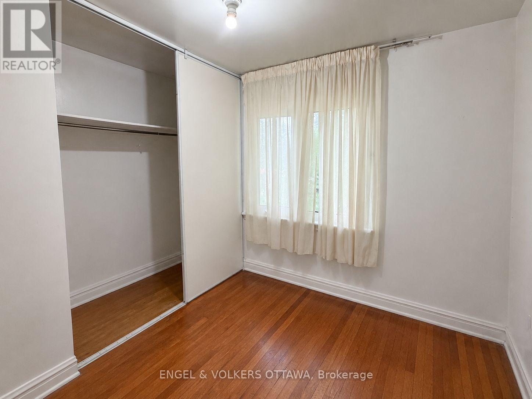
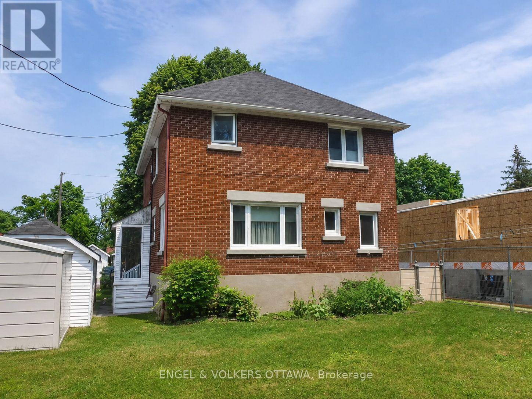
**NO SMOKING**Discover this charming brick 2-storey detached home in the popular Ridgemont/South Keys community. Featuring the privacy of an entire house, this bright and inviting rental is filled with natural light and provides plenty of room for comfortable everyday living. The main level welcomes you with a large living room and dining room that flow seamlessly into the spacious kitchen, ideal for entertaining and family gatherings. Adjoining the kitchen is a versatile bonus space that can be used as a family room, eat-in area, or home office. The upper level offers 4 roomy bedrooms, a den suitable for a nursery, gym, or small bedroom, and 2 convenient storage closets that can be used for linens or other household essentials. The large unfinished basement includes a laundry area and ample space for additional storage. Outside, enjoy a generously sized private backyard, perfect for gardening, outdoor activities, or relaxing on warm-weather days. Situated in a prime location, this home is within walking distance or a short drive from all major amenities, including South Keys Shopping Centre, parks, schools, public transit, excellent dining options, and more. A wonderful place to call home! (id:49712)
Property Details
|
MLS® Number
|
X13739628 |
|
Property Type
|
Single Family |
|
Community Name
|
3801 - Ridgemont |
|
Amenities Near By
|
Park, Place Of Worship, Public Transit, Schools |
|
Community Features
|
Community Centre |
|
Features
|
Lane |
|
Parking Space Total
|
4 |
Building
|
Bathroom Total
|
2 |
|
Bedrooms Above Ground
|
4 |
|
Bedrooms Total
|
4 |
|
Appliances
|
Dishwasher, Dryer, Hood Fan, Stove, Washer, Refrigerator |
|
Basement Development
|
Unfinished |
|
Basement Type
|
Full (unfinished) |
|
Construction Style Attachment
|
Detached |
|
Cooling Type
|
Central Air Conditioning |
|
Exterior Finish
|
Brick |
|
Foundation Type
|
Block, Concrete |
|
Half Bath Total
|
1 |
|
Heating Fuel
|
Natural Gas |
|
Heating Type
|
Forced Air |
|
Stories Total
|
2 |
|
Size Interior
|
1,500 - 2,000 Sqft |
|
Type
|
House |
|
Utility Water
|
Municipal Water |
Parking
Land
|
Acreage
|
No |
|
Land Amenities
|
Park, Place Of Worship, Public Transit, Schools |
|
Sewer
|
Sanitary Sewer |
|
Size Depth
|
100 Ft |
|
Size Frontage
|
52 Ft |
|
Size Irregular
|
52 X 100 Ft |
|
Size Total Text
|
52 X 100 Ft |
Rooms
| Level |
Type |
Length |
Width |
Dimensions |
|
Second Level |
Den |
2.16 m |
2.54 m |
2.16 m x 2.54 m |
|
Second Level |
Bathroom |
2.31 m |
2.52 m |
2.31 m x 2.52 m |
|
Second Level |
Bedroom |
2.36 m |
2.47 m |
2.36 m x 2.47 m |
|
Second Level |
Bedroom |
3.11 m |
3.58 m |
3.11 m x 3.58 m |
|
Second Level |
Bedroom |
3.11 m |
3.58 m |
3.11 m x 3.58 m |
|
Main Level |
Living Room |
3.72 m |
4.72 m |
3.72 m x 4.72 m |
|
Main Level |
Dining Room |
3.51 m |
3.53 m |
3.51 m x 3.53 m |
|
Main Level |
Kitchen |
3.45 m |
3.69 m |
3.45 m x 3.69 m |
|
Main Level |
Family Room |
2.54 m |
5.36 m |
2.54 m x 5.36 m |
|
Main Level |
Bathroom |
1.52 m |
1.6 m |
1.52 m x 1.6 m |
https://www.realtor.ca/real-estate/30228823/1216-ridgemont-avenue-ottawa-3801-ridgemont