2 Bedroom
2 Bathroom
1,200 - 1,399 sqft
Central Air Conditioning, Air Exchanger
Forced Air
$669,900Maintenance, Insurance
$704 Monthly
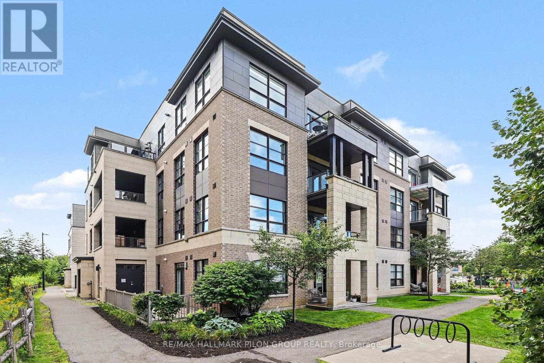
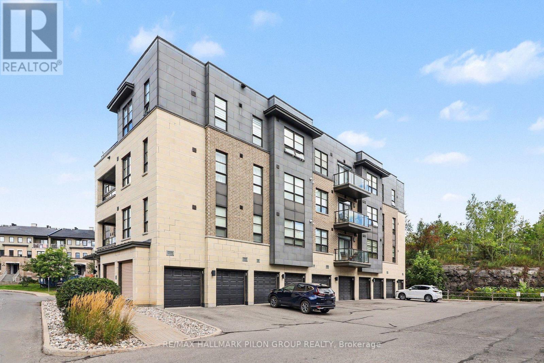
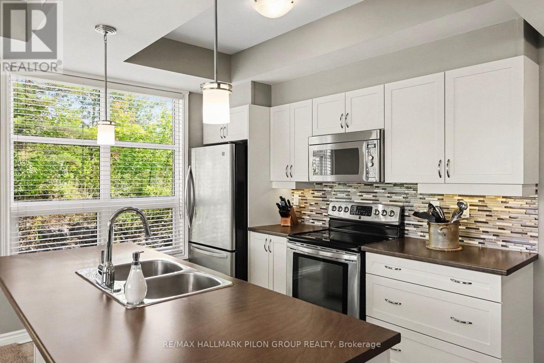
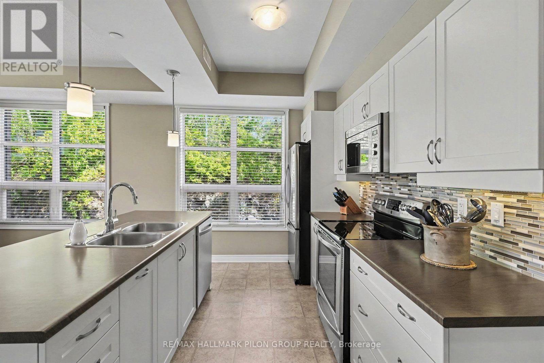
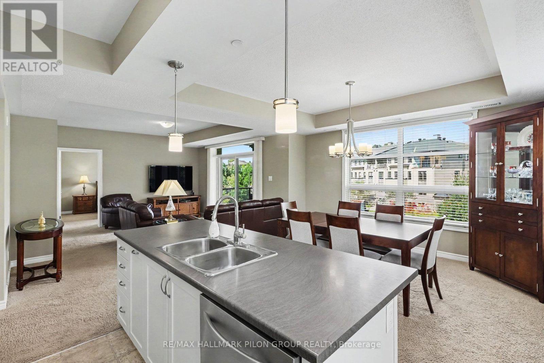
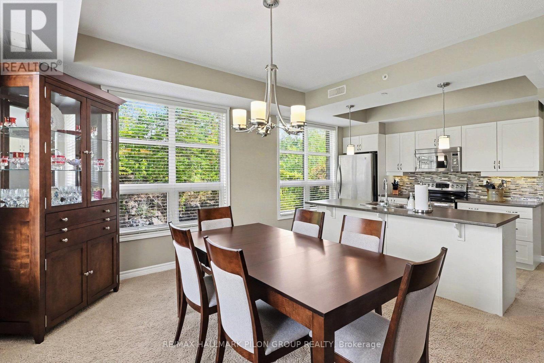
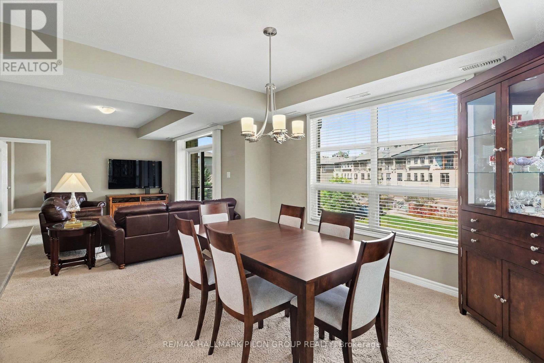
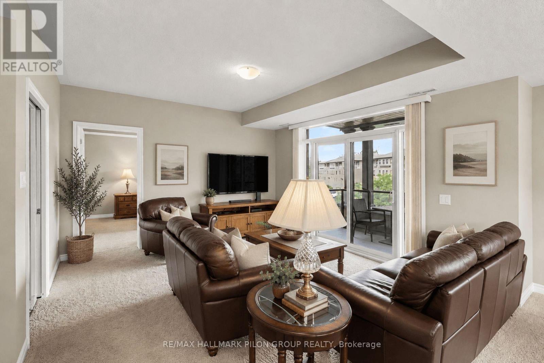
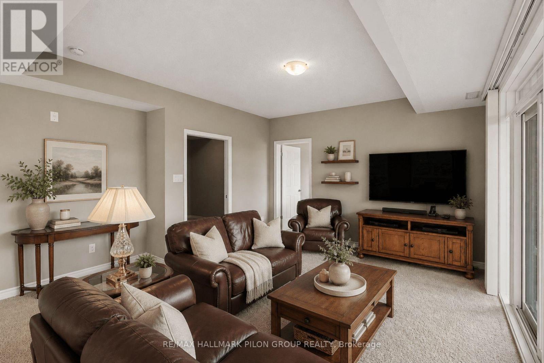
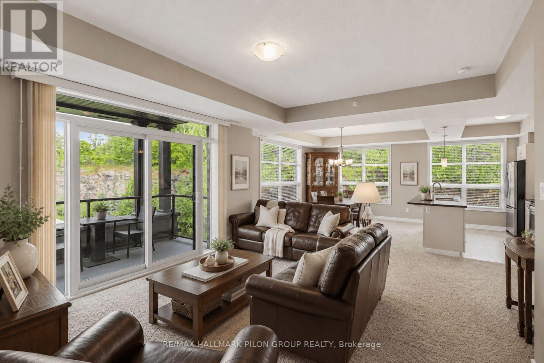
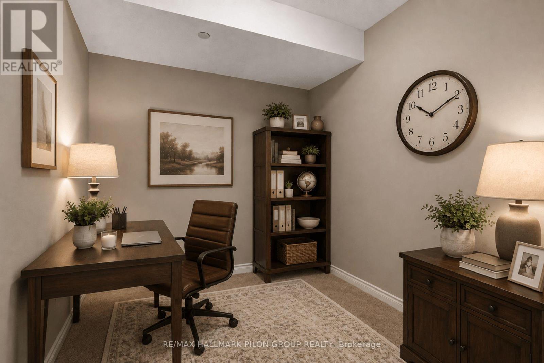
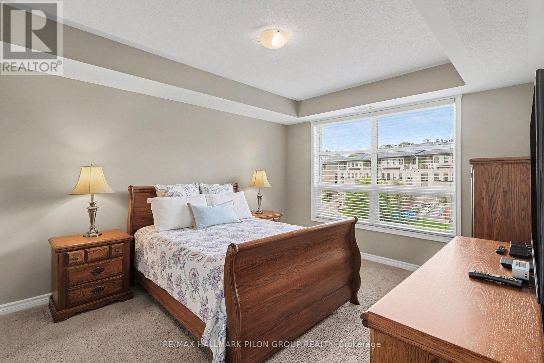
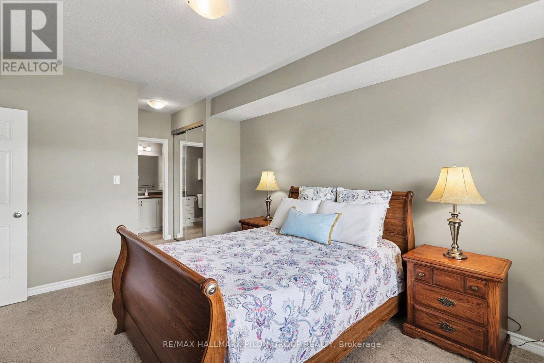
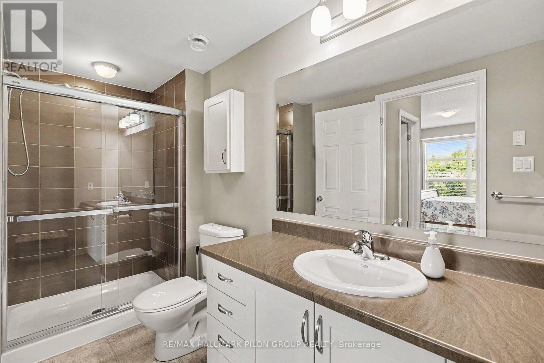
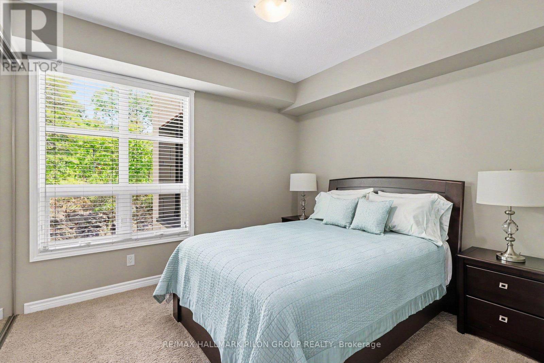
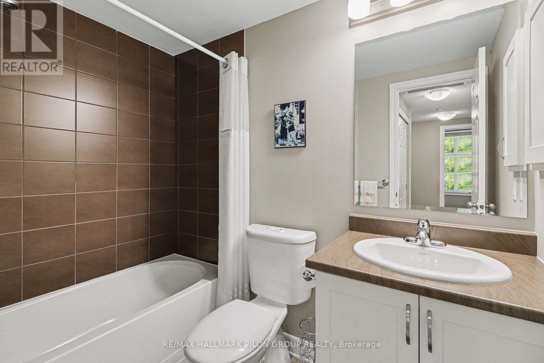
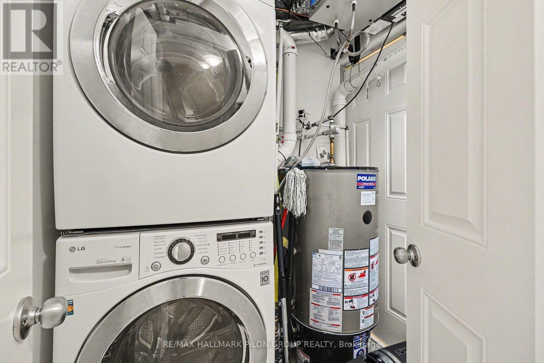
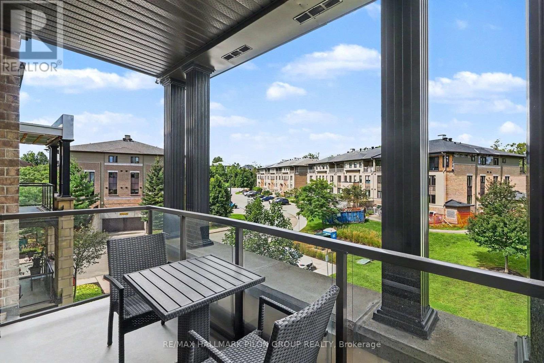
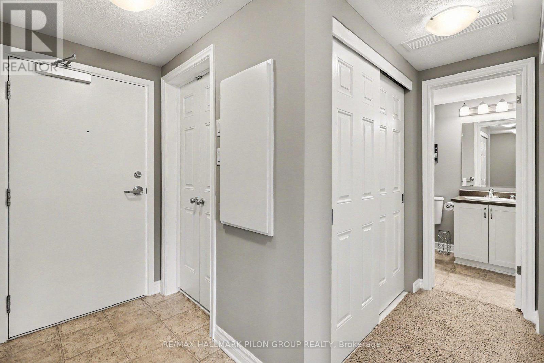
Welcome to 301-230 Titanium Private, a spacious 2 bed + den, 2 bath condo offering an appealing blend of space, privacy & low-maintenance living in desirable Quarry Glen. Set in an intimate 17-unit building, this residence is a refreshing alternative to high-density condo living. Positioned toward the quiet rear of the development, away from main roads & surrounded by mature trees, it offers a peaceful setting while remaining close to everyday conveniences. Inside, the thoughtfully designed single-level layout is ideal for those looking to simplify without sacrificing space. A generous foyer, bright main living area, where distinctive ceiling details add character throughout. The spacious living rm flows into the dining area & kitchen, creating a comfortable layout for daily living & entertaining. The kitchen offers excellent workspace & storage with S/S appliances, OTR microwave, pot & pan drawers & a large walk-in pantry. Custom window coverings add a polished touch, while patio doors off the living rm lead to the balcony overlooking the treed surroundings.The primary bed features a walk-in closet & ensuite with walk-in shower. A well-sized 2nd bed, full main bath with tub, separate den & in-unit laundry provide added flexibility. The den is ideal for a home office or additional sitting area. The garage provides 1 covered parking space plus a dedicated storage rm, while a 2nd parking space is located directly outside in front of the garage. Ideally located in Quarry Glen, you're just mins to Place d'Orléans, the LRT, shops, restaurants & services along Innes Rd. Enjoy nearby walking/cycling trails, parks & natural spaces including Princess Louise Falls, plus quick access to Hwy 174. With its spacious layout, 2 parking spaces, storage, in-unit laundry, balcony & mature treed surroundings, this is a fantastic opportunity to enjoy comfortable, low-maintenance condo living without giving up space, privacy or convenience. Some photos have been virtually staged. (id:49712)
Property Details
|
MLS® Number
|
X13730620 |
|
Property Type
|
Single Family |
|
Community Name
|
2005 - Convent Glen North |
|
Amenities Near By
|
Park, Place Of Worship, Public Transit, Schools |
|
Community Features
|
Pets Allowed With Restrictions, Community Centre |
|
Equipment Type
|
Water Heater - Gas, Water Heater |
|
Features
|
Wooded Area, Balcony, In Suite Laundry |
|
Parking Space Total
|
2 |
|
Rental Equipment Type
|
Water Heater - Gas, Water Heater |
Building
|
Bathroom Total
|
2 |
|
Bedrooms Above Ground
|
2 |
|
Bedrooms Total
|
2 |
|
Amenities
|
Storage - Locker |
|
Appliances
|
Garage Door Opener Remote(s), Intercom, Blinds, Dishwasher, Dryer, Garage Door Opener, Hood Fan, Microwave, Stove, Washer, Refrigerator |
|
Basement Type
|
None |
|
Cooling Type
|
Central Air Conditioning, Air Exchanger |
|
Exterior Finish
|
Brick, Stone |
|
Foundation Type
|
Concrete |
|
Heating Fuel
|
Natural Gas |
|
Heating Type
|
Forced Air |
|
Size Interior
|
1,200 - 1,399 Sqft |
|
Type
|
Apartment |
Parking
|
Attached Garage
|
|
|
Garage
|
|
|
Tandem
|
|
Land
|
Acreage
|
No |
|
Land Amenities
|
Park, Place Of Worship, Public Transit, Schools |
Rooms
| Level |
Type |
Length |
Width |
Dimensions |
|
Main Level |
Living Room |
4.31 m |
4.5 m |
4.31 m x 4.5 m |
|
Main Level |
Dining Room |
4.44 m |
3.39 m |
4.44 m x 3.39 m |
|
Main Level |
Kitchen |
4.44 m |
2.57 m |
4.44 m x 2.57 m |
|
Main Level |
Den |
2.38 m |
2.85 m |
2.38 m x 2.85 m |
|
Main Level |
Foyer |
1.15 m |
4.13 m |
1.15 m x 4.13 m |
|
Main Level |
Pantry |
1.73 m |
1.47 m |
1.73 m x 1.47 m |
|
Main Level |
Utility Room |
1.73 m |
1.7 m |
1.73 m x 1.7 m |
|
Main Level |
Primary Bedroom |
3.76 m |
6.03 m |
3.76 m x 6.03 m |
|
Main Level |
Bedroom 2 |
3.19 m |
3.37 m |
3.19 m x 3.37 m |
|
Main Level |
Other |
4.12 m |
2.02 m |
4.12 m x 2.02 m |
https://www.realtor.ca/real-estate/30218609/301-230-titanium-private-ottawa-2005-convent-glen-north