2 Bedroom
2 Bathroom
1,000 - 1,199 sqft
Indoor Pool
Central Air Conditioning
Baseboard Heaters
$545,000Maintenance, Water, Common Area Maintenance, Insurance
$836.24 Monthly
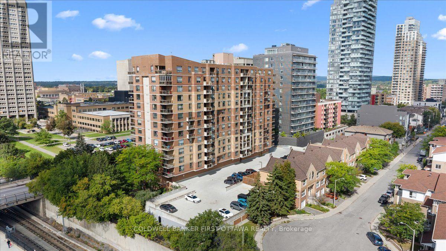
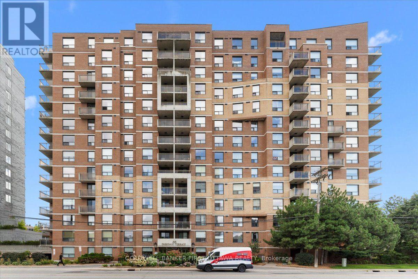
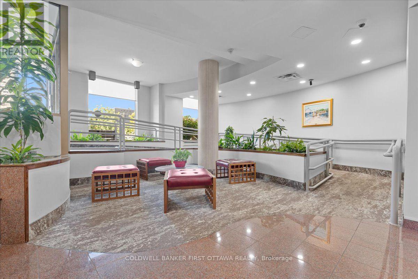
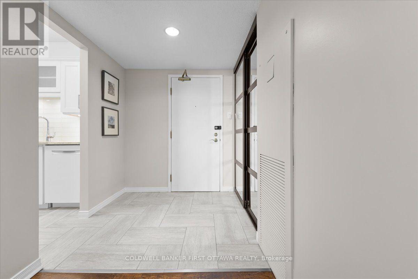
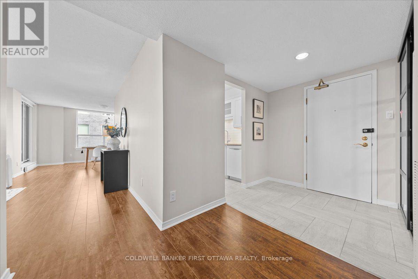
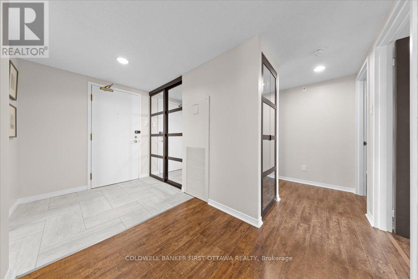
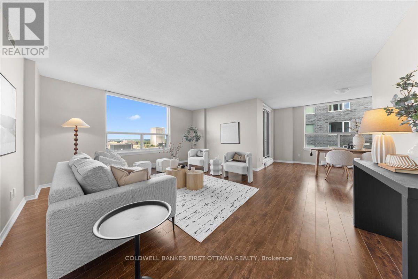
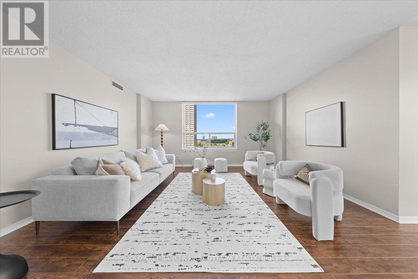
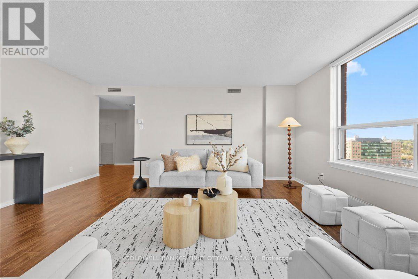
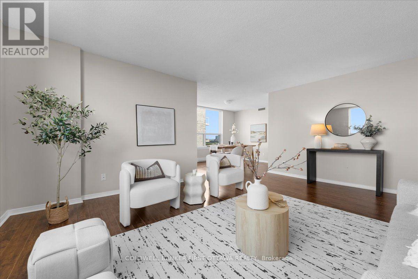
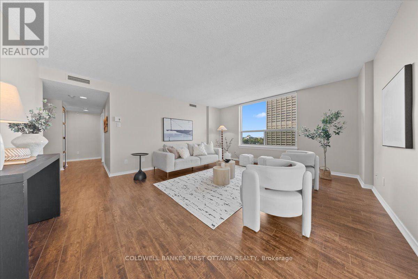
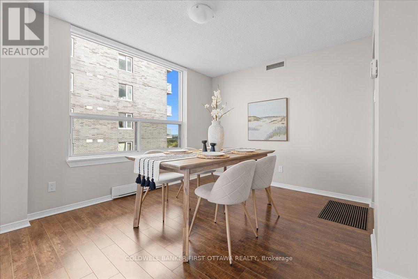
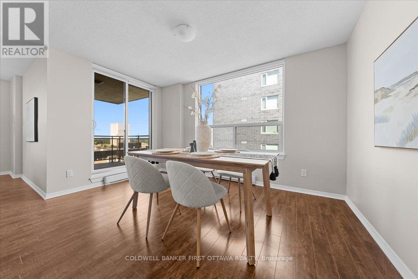
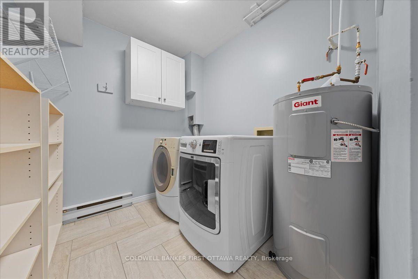
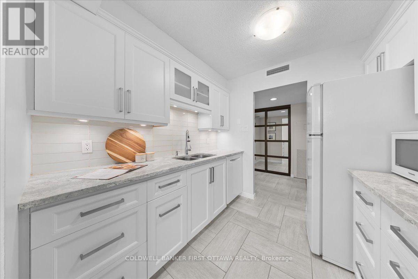
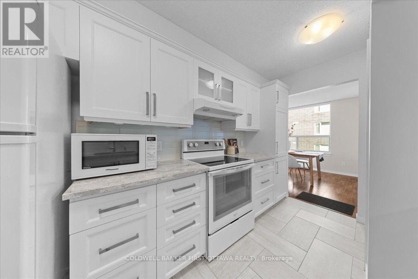
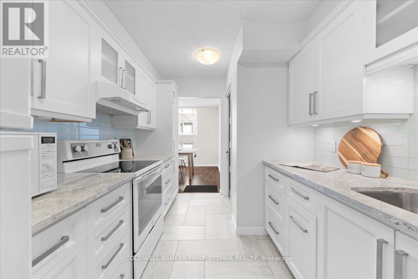
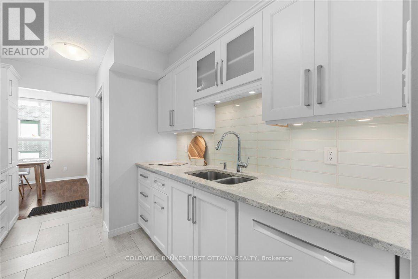
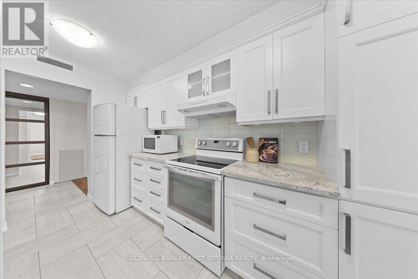
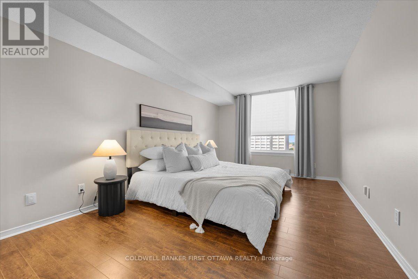
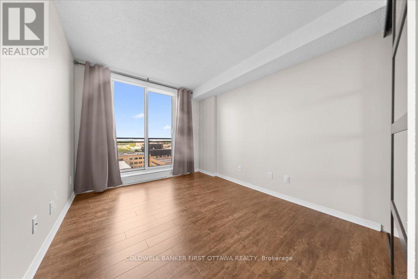
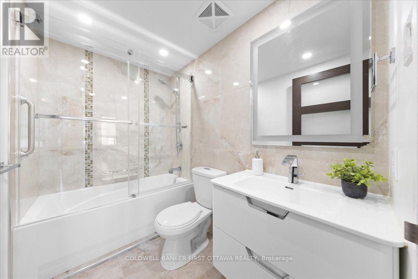
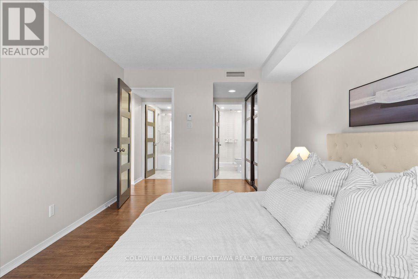
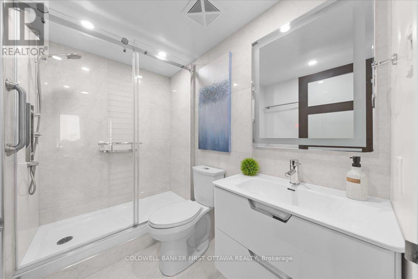
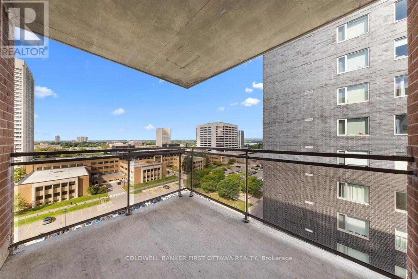
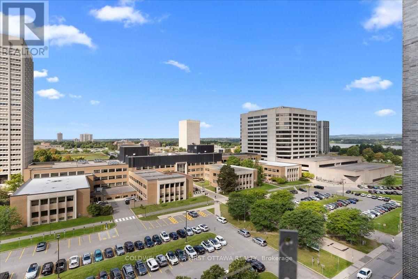
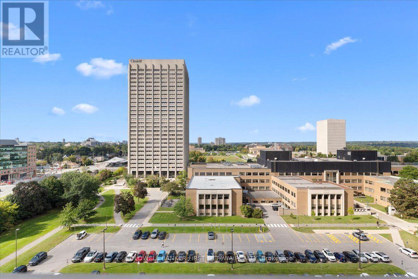
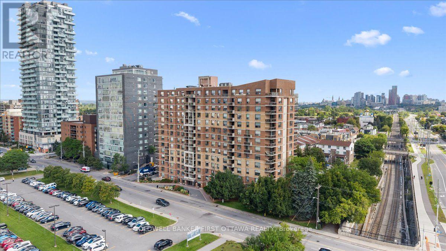
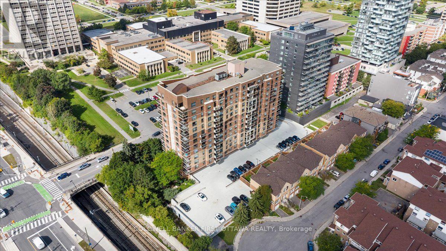
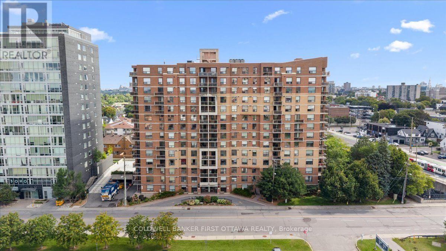
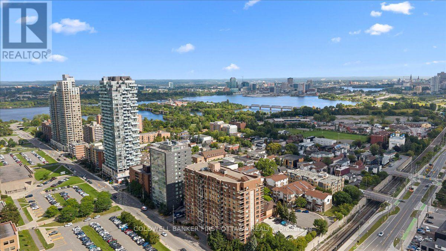
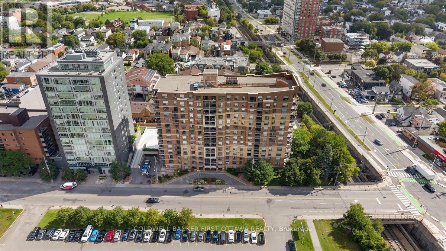
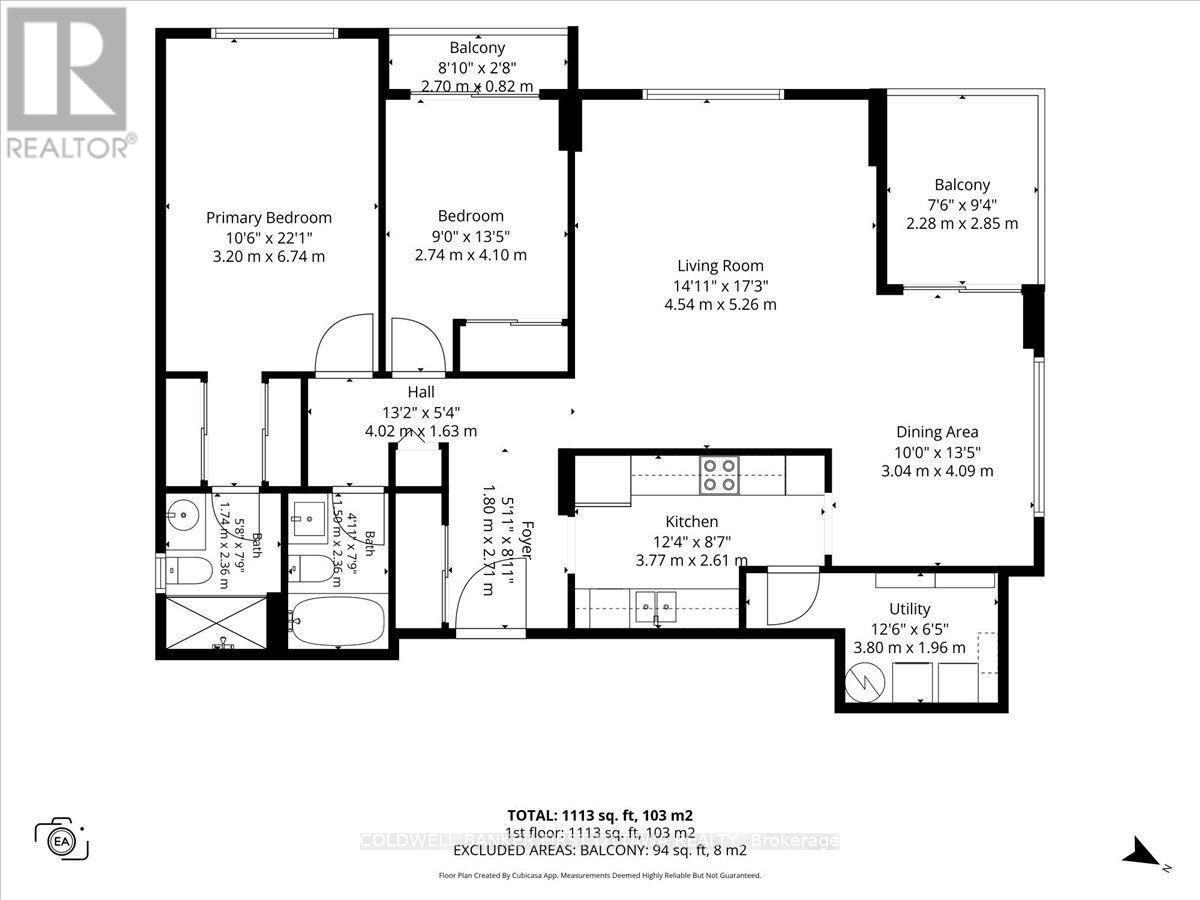
Elevated on the 12th floor, this beautifully appointed corner unit offers a refined and sophisticated approach to urban living in the heart of Mechanicsville. Thoughtfully designed and tastefully modernized, the spacious 2-bedroom, 2-bathroom layout features an abundance of natural light, generous windows, an airy open living space, and two private balconies that seamlessly extend the living area outdoors. The well-appointed kitchen showcases quartz countertops, a contemporary backsplash, and ample cabinetry, complemented by the convenience of in-suite laundry. The generously sized second bedroom offers exceptional versatility, easily accommodating guests, a home office, or a private den. The spacious primary suite is enhanced by a private ensuite with refreshed countertops. Residents enjoy the added convenience of underground parking and elevator access, while the exceptional location places Parkdale Market, Wellington Village, the Ottawa River, and public transit just moments away. An elegant and comfortable residence offering the ideal balance of style, convenience, and connected city living. (id:49712)
Property Details
|
MLS® Number
|
X13750292 |
|
Property Type
|
Single Family |
|
Community Name
|
4201 - Mechanicsville |
|
Amenities Near By
|
Public Transit |
|
Community Features
|
Pets Allowed With Restrictions |
|
Features
|
Elevator, Balcony, Carpet Free, In Suite Laundry |
|
Parking Space Total
|
1 |
|
Pool Type
|
Indoor Pool |
Building
|
Bathroom Total
|
2 |
|
Bedrooms Above Ground
|
2 |
|
Bedrooms Total
|
2 |
|
Amenities
|
Party Room, Visitor Parking, Recreation Centre, Storage - Locker |
|
Appliances
|
Water Heater, Blinds, Dishwasher, Dryer, Hood Fan, Microwave, Stove, Washer, Refrigerator |
|
Basement Type
|
None |
|
Cooling Type
|
Central Air Conditioning |
|
Exterior Finish
|
Brick |
|
Foundation Type
|
Concrete |
|
Heating Fuel
|
Electric |
|
Heating Type
|
Baseboard Heaters |
|
Size Interior
|
1,000 - 1,199 Sqft |
|
Type
|
Apartment |
Parking
Land
|
Acreage
|
No |
|
Land Amenities
|
Public Transit |
|
Surface Water
|
River/stream |
Rooms
| Level |
Type |
Length |
Width |
Dimensions |
|
Main Level |
Foyer |
2.84 m |
1.87 m |
2.84 m x 1.87 m |
|
Main Level |
Living Room |
5.2 m |
4.57 m |
5.2 m x 4.57 m |
|
Main Level |
Dining Room |
3.96 m |
2.99 m |
3.96 m x 2.99 m |
|
Main Level |
Kitchen |
3.88 m |
2.56 m |
3.88 m x 2.56 m |
|
Main Level |
Laundry Room |
3.6 m |
2 m |
3.6 m x 2 m |
|
Main Level |
Primary Bedroom |
4.97 m |
3.2 m |
4.97 m x 3.2 m |
|
Main Level |
Bathroom |
2.38 m |
1.77 m |
2.38 m x 1.77 m |
|
Main Level |
Bedroom |
3.98 m |
2.74 m |
3.98 m x 2.74 m |
|
Main Level |
Bathroom |
2.36 m |
1.47 m |
2.36 m x 1.47 m |
https://www.realtor.ca/real-estate/30241227/1202-215-parkdale-avenue-ottawa-4201-mechanicsville