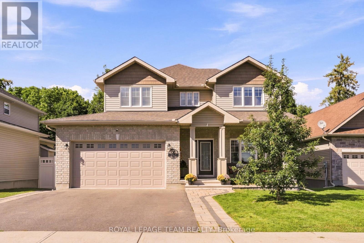
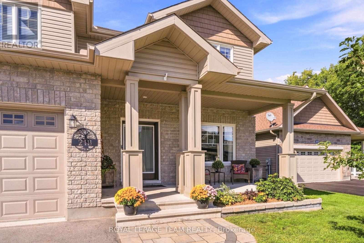
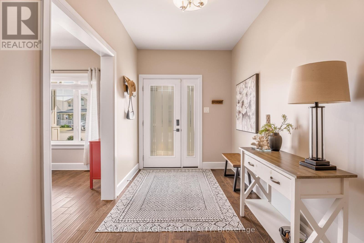
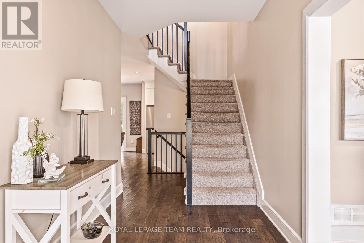
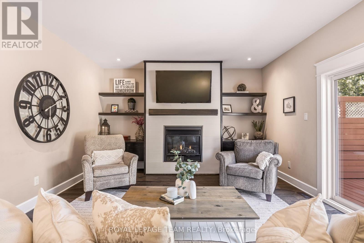
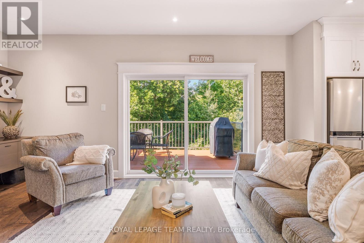
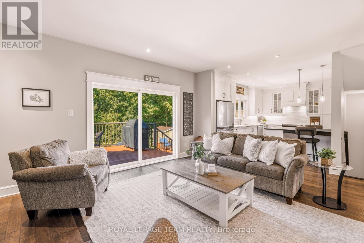
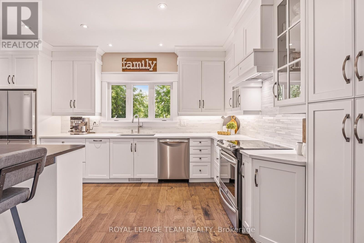
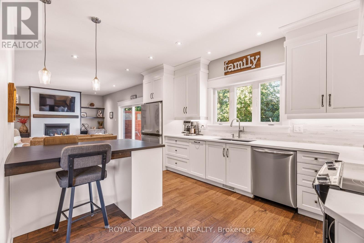
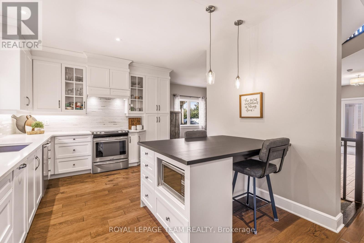
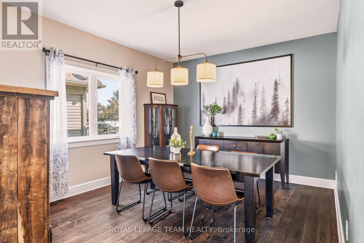
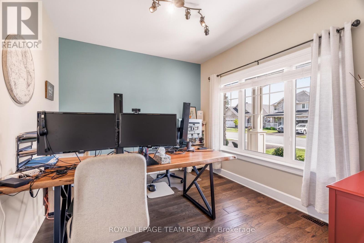
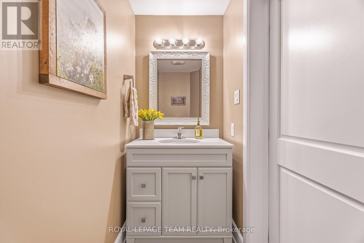
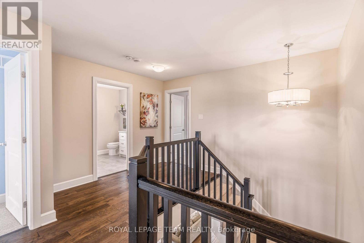
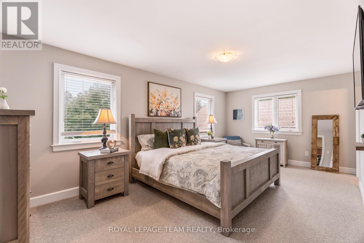
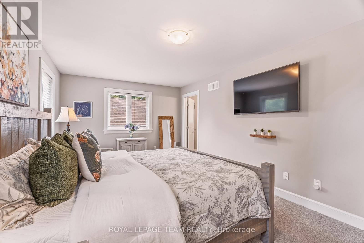
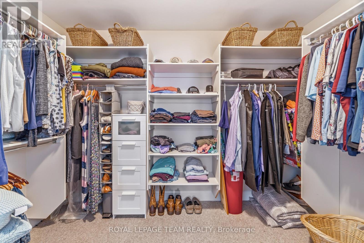
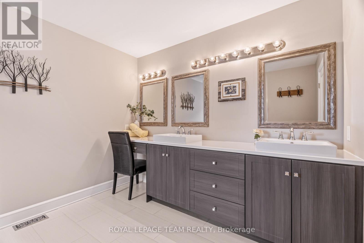
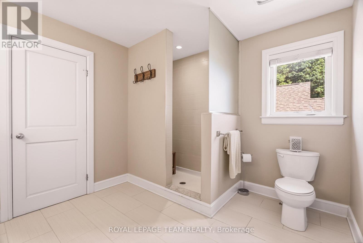
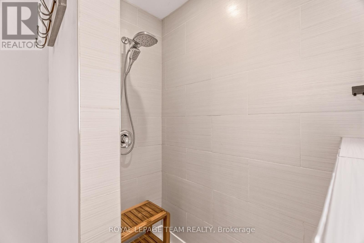
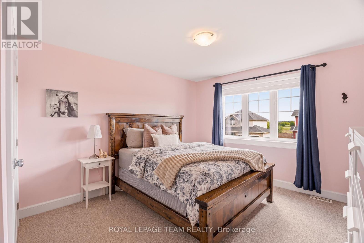
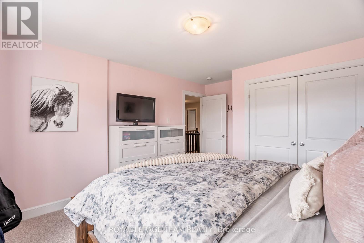
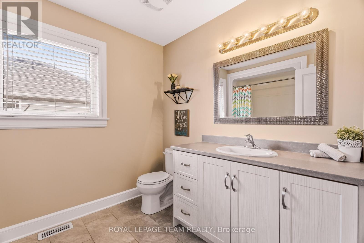
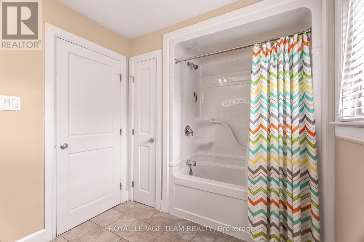
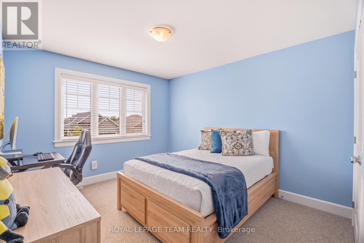
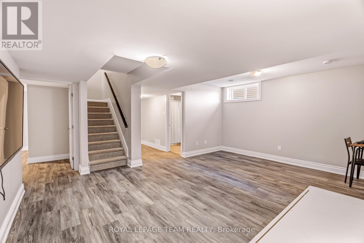
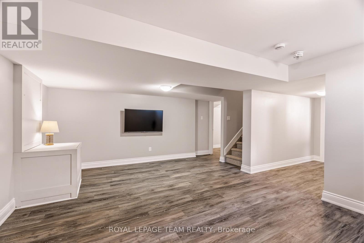
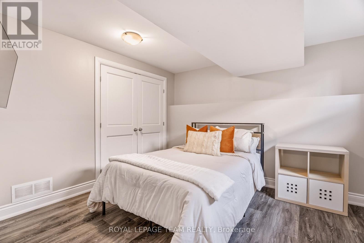
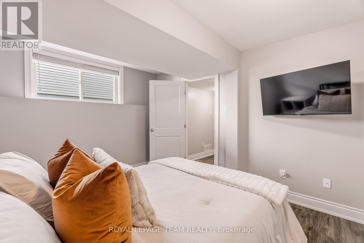
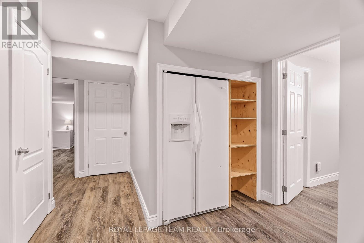
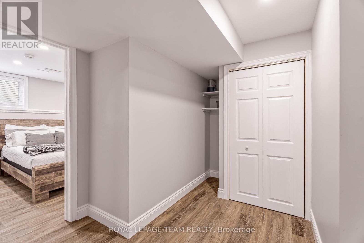
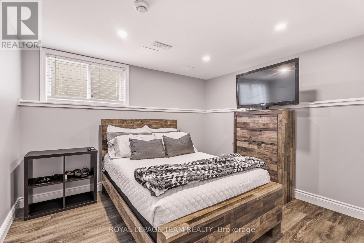
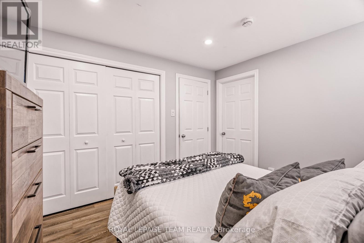
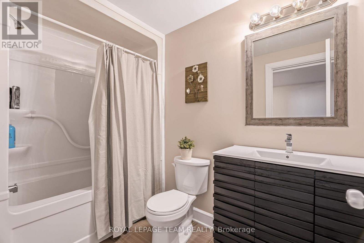
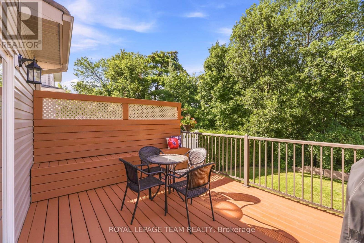
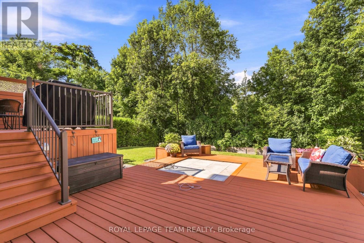
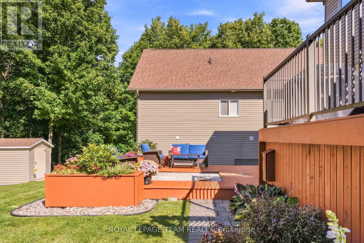
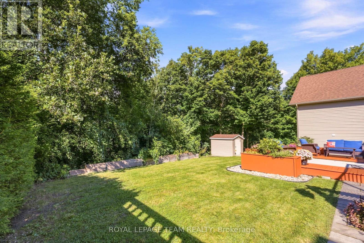
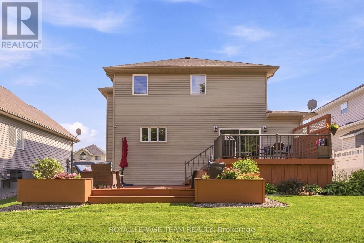
*OPEN HOUSE: SUN SEPT 13, 2-4PM* Welcome to a home that truly has it all: space, style, privacy and an incredible backyard setting. Tucked away on a quiet no-through-traffic street in Arnprior, this beautifully maintained two-storey home backs onto a picturesque ravine with no rear neighbours and offers approximately 2,306 sq. ft. above grade. Step inside to a bright, open-concept main level featuring engineered hardwood flooring, an upgraded kitchen with quartz countertops, updated lighting and a wide patio door overlooking the backyard. The natural gas fireplace creates a warm and inviting focal point in the living room, making this space equally suited to relaxed evenings at home or entertaining friends and family. Upstairs, the spacious primary suite offers a walk-in closet and luxurious 5-piece ensuite, while two additional bedrooms and bathrooms provide plenty of room for family and guests. The finished lower level gives you even more flexibility with two additional bedrooms, a full bathroom, finished storage space and updated vinyl plank flooring. Perfect for a versatile recreation room or living room, teenagers, guests or a growing family. Outside is where this home really shines. Enjoy multiple levels of decking overlooking your private ravine backdrop, with a reinforced pad ready for a hot tub and a natural gas line for effortless outdoor grilling. Interlocking in both the front and backyard adds to the home's exceptional curb appeal and functionality. Additional upgrades include a GenerLink meter-mounted transfer switch, whole-home surge protector, permanent Celebrite exterior lighting and Weiser keypad entry. An attached two-car garage and convenient access to local amenities and the highway complete the package. A private backyard, beautiful finishes and plenty of room to grow. This is the kind of home you'll want to see for yourself. (id:49712)
2:00 pm
Ends at:4:00 pm
| MLS® Number | X13756146 |
| Property Type | Single Family |
| Community Name | 550 - Arnprior |
| Amenities Near By | Golf Nearby |
| Community Features | Community Centre |
| Features | Cul-de-sac, Ravine |
| Parking Space Total | 6 |
| Bathroom Total | 4 |
| Bedrooms Above Ground | 3 |
| Bedrooms Below Ground | 2 |
| Bedrooms Total | 5 |
| Age | 6 To 15 Years |
| Amenities | Fireplace(s) |
| Appliances | Blinds, Dishwasher, Dryer, Hood Fan, Microwave, Stove, Washer, Refrigerator |
| Basement Development | Partially Finished |
| Basement Type | N/a (partially Finished) |
| Construction Style Attachment | Detached |
| Cooling Type | Central Air Conditioning |
| Exterior Finish | Brick |
| Fireplace Present | Yes |
| Foundation Type | Poured Concrete |
| Half Bath Total | 1 |
| Heating Fuel | Natural Gas |
| Heating Type | Forced Air |
| Stories Total | 2 |
| Size Interior | 2,000 - 2,500 Sqft |
| Type | House |
| Utility Water | Municipal Water |
| Attached Garage | |
| Garage |
| Acreage | No |
| Land Amenities | Golf Nearby |
| Landscape Features | Landscaped |
| Sewer | Sanitary Sewer |
| Size Depth | 173 Ft ,3 In |
| Size Frontage | 57 Ft ,4 In |
| Size Irregular | 57.4 X 173.3 Ft |
| Size Total Text | 57.4 X 173.3 Ft |
| Level | Type | Length | Width | Dimensions |
|---|---|---|---|---|
| Second Level | Other | 3.08 m | 2.35 m | 3.08 m x 2.35 m |
| Second Level | Bathroom | 3.54 m | 3.02 m | 3.54 m x 3.02 m |
| Second Level | Bedroom | 4.42 m | 3.26 m | 4.42 m x 3.26 m |
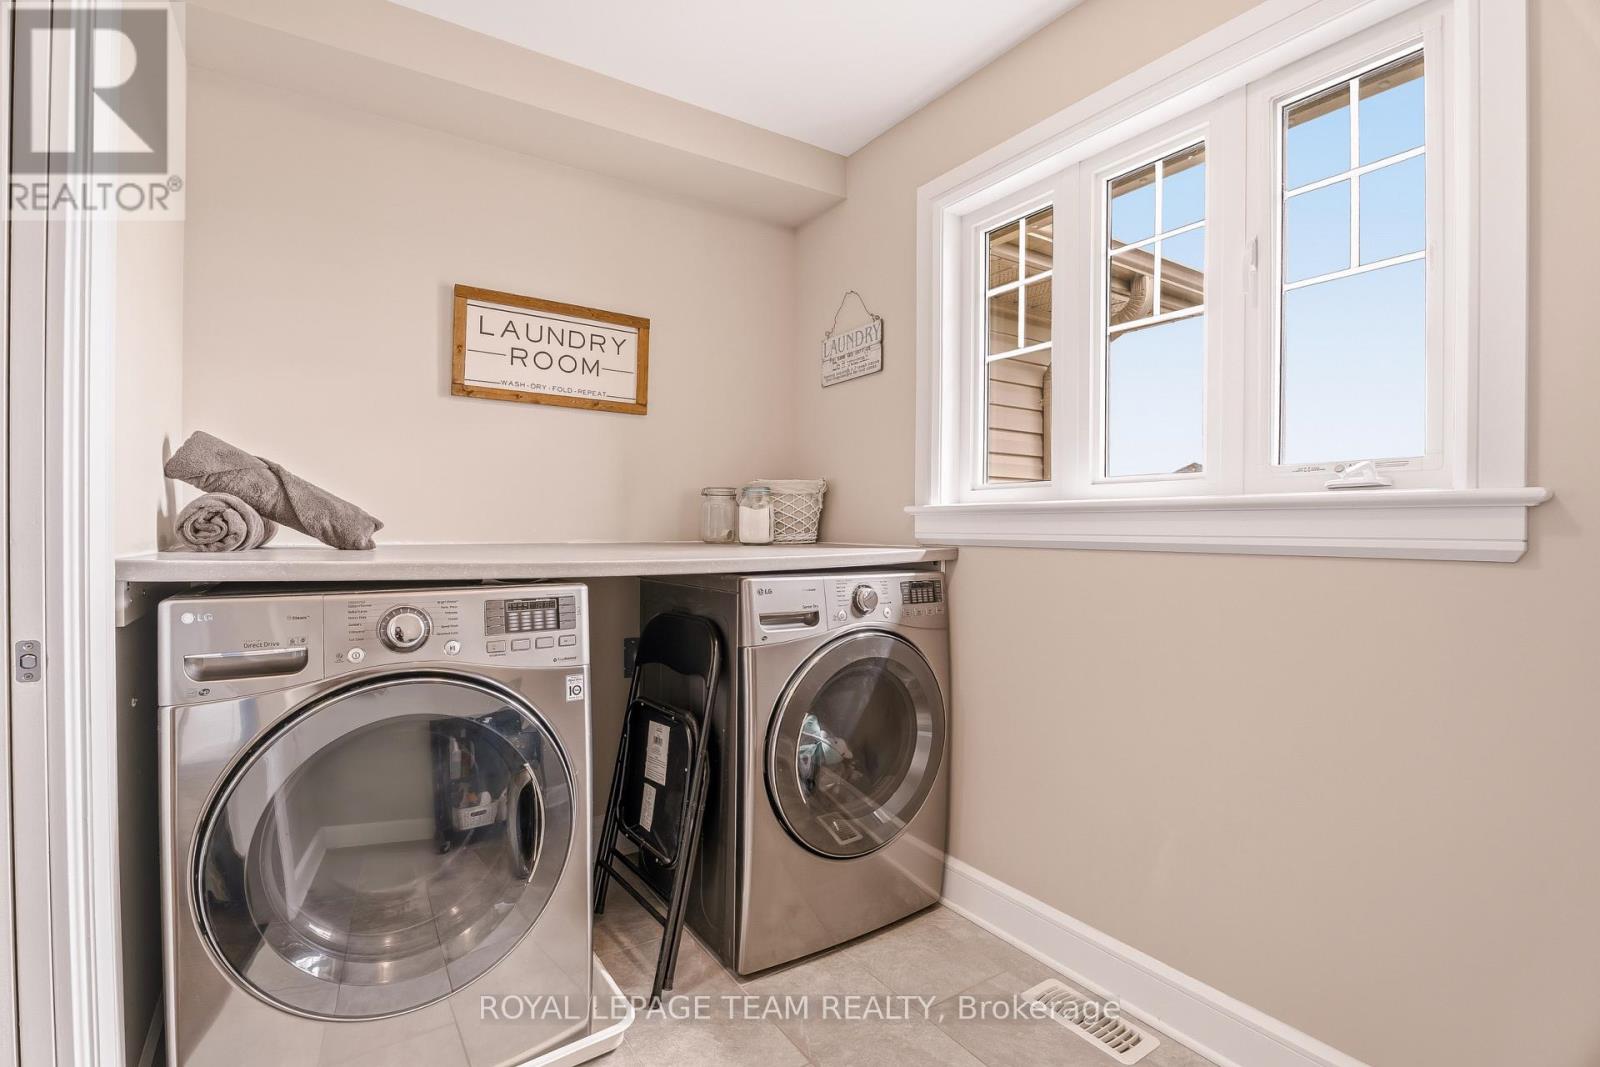
| Second Level | Laundry Room | 2.84 m | 1.86 m | 2.84 m x 1.86 m |
| Second Level | Bedroom 2 | 4.42 m | 3.26 m | 4.42 m x 3.26 m |
| Second Level | Bathroom | 2.77 m | 2.29 m | 2.77 m x 2.29 m |
| Second Level | Primary Bedroom | 5.83 m | 3.41 m | 5.83 m x 3.41 m |
| Basement | Bedroom | 3.9 m | 3.41 m | 3.9 m x 3.41 m |
| Basement | Bathroom | 2.47 m | 1.65 m | 2.47 m x 1.65 m |
| Basement | Family Room | 5.36 m | 3.99 m | 5.36 m x 3.99 m |
| Basement | Bedroom 2 | 3.29 m | 2.5 m | 3.29 m x 2.5 m |
| Main Level | Partial Bathroom | 2.47 m | 1.07 m | 2.47 m x 1.07 m |
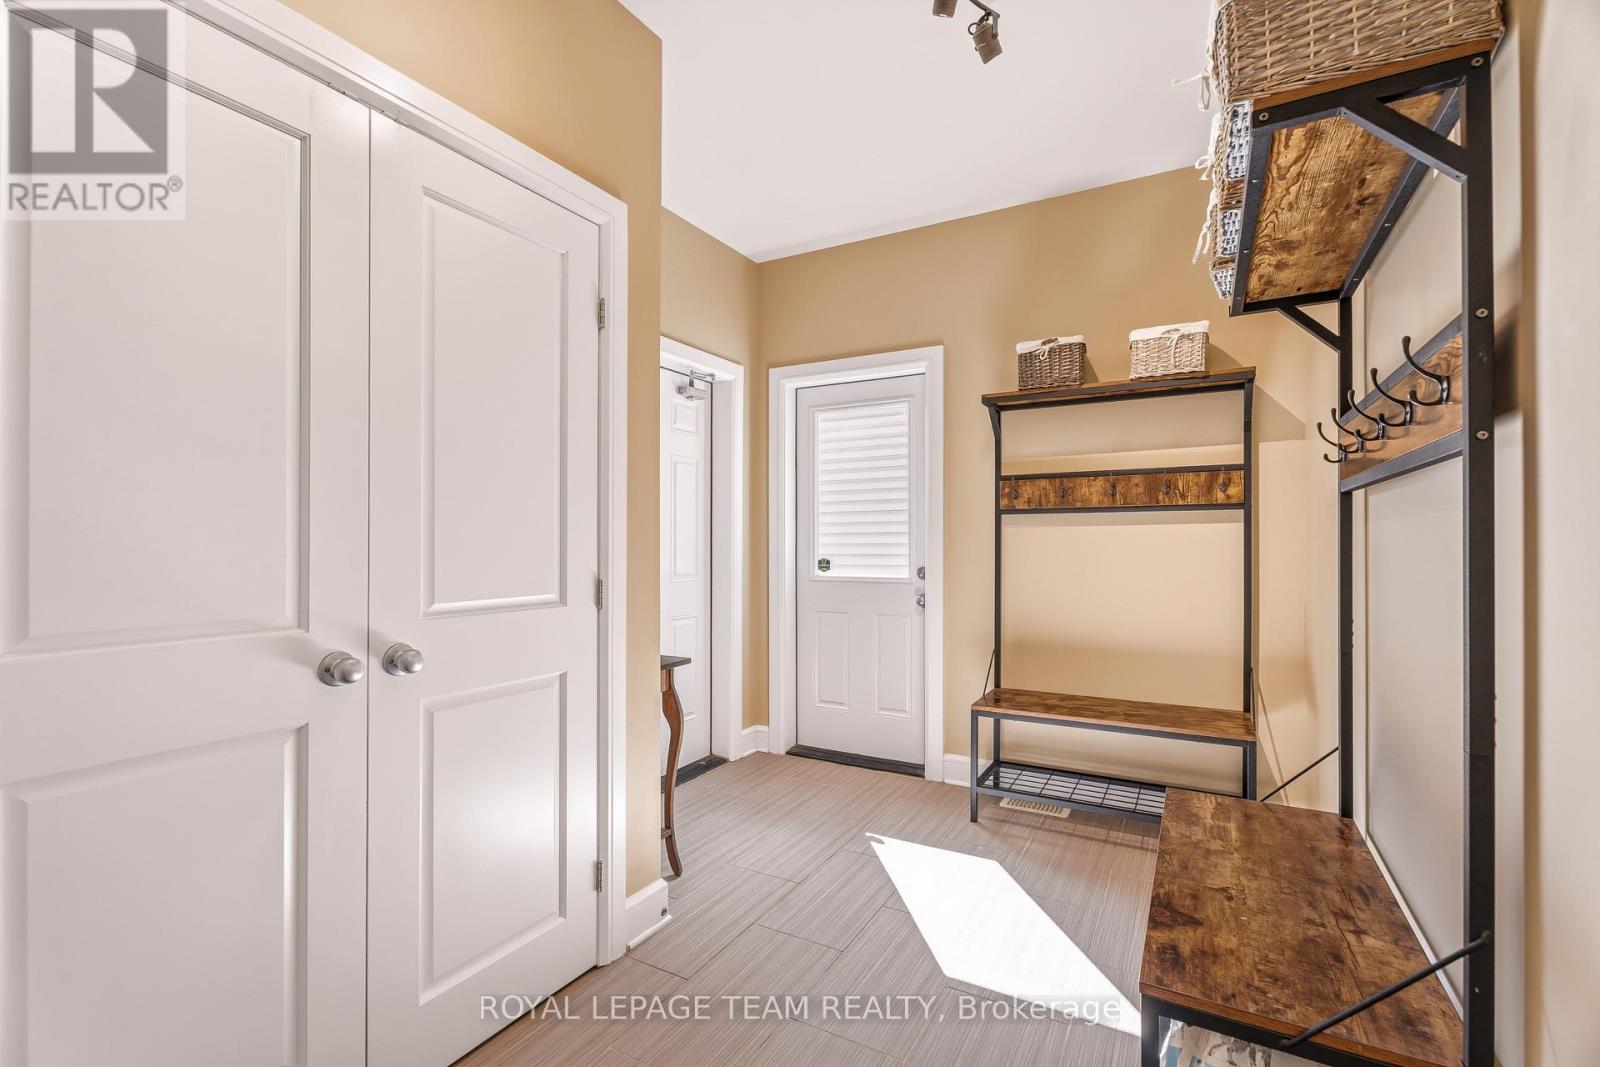
| Main Level | Mud Room | 3.29 m | 2.47 m | 3.29 m x 2.47 m |
| Main Level | Den | 4.15 m | 3.78 m | 4.15 m x 3.78 m |
| Main Level | Living Room | 5.21 m | 4.36 m | 5.21 m x 4.36 m |
| Main Level | Kitchen | 5.09 m | 3.38 m | 5.09 m x 3.38 m |
| Main Level | Dining Room | 4.24 m | 3.48 m | 4.24 m x 3.48 m |
https://www.realtor.ca/real-estate/30247334/218-arthur-street-arnprior-550-arnprior


The trademarks REALTOR®, REALTORS®, and the REALTOR® logo are controlled by The Canadian Real Estate Association (CREA) and identify real estate professionals who are members of CREA. The trademarks MLS®, Multiple Listing Service® and the associated logos are owned by The Canadian Real Estate Association (CREA) and identify the quality of services provided by real estate professionals who are members of CREA. The trademark DDF® is owned by The Canadian Real Estate Association (CREA) and identifies CREA's Data Distribution Facility (DDF®)