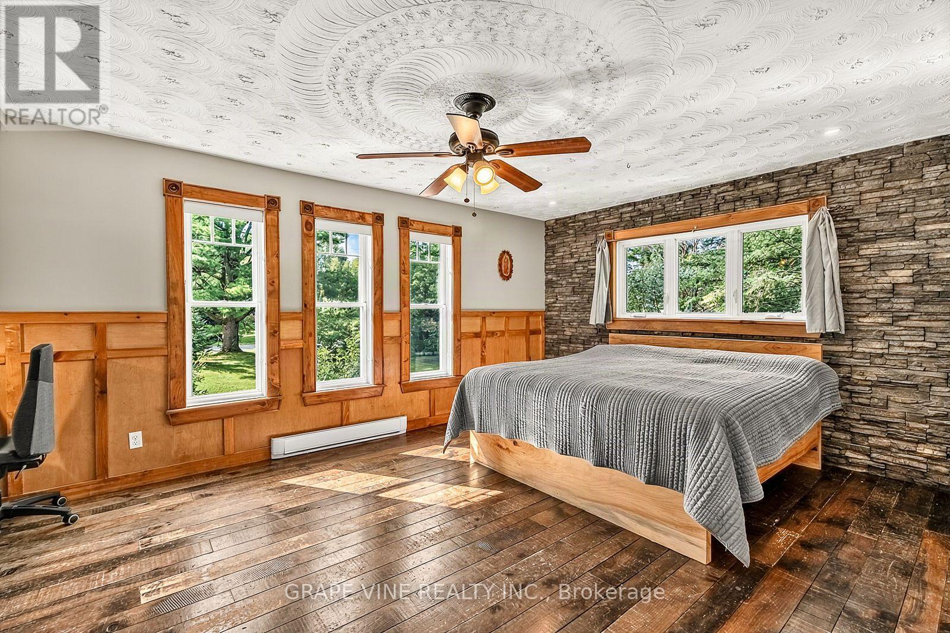
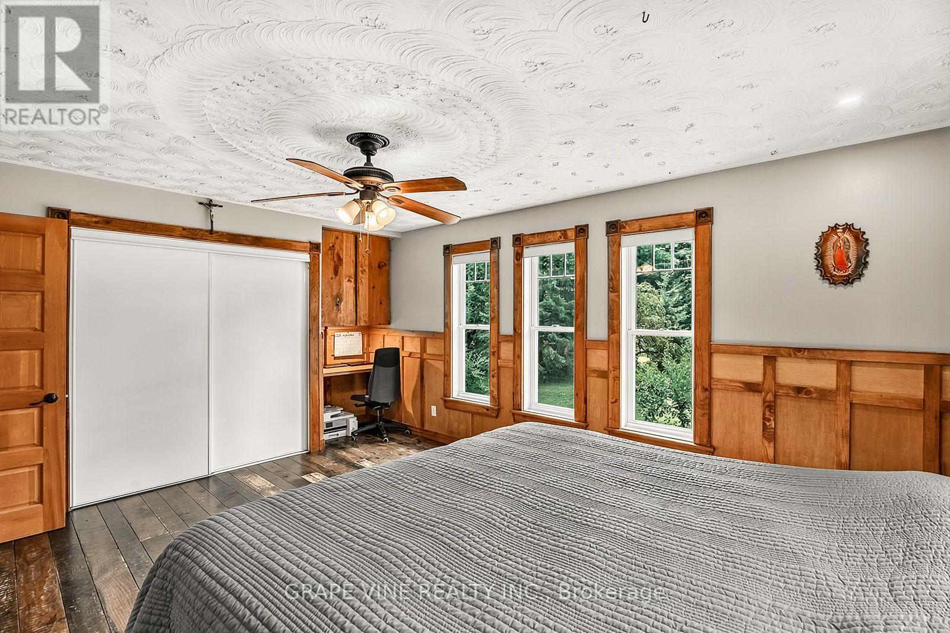
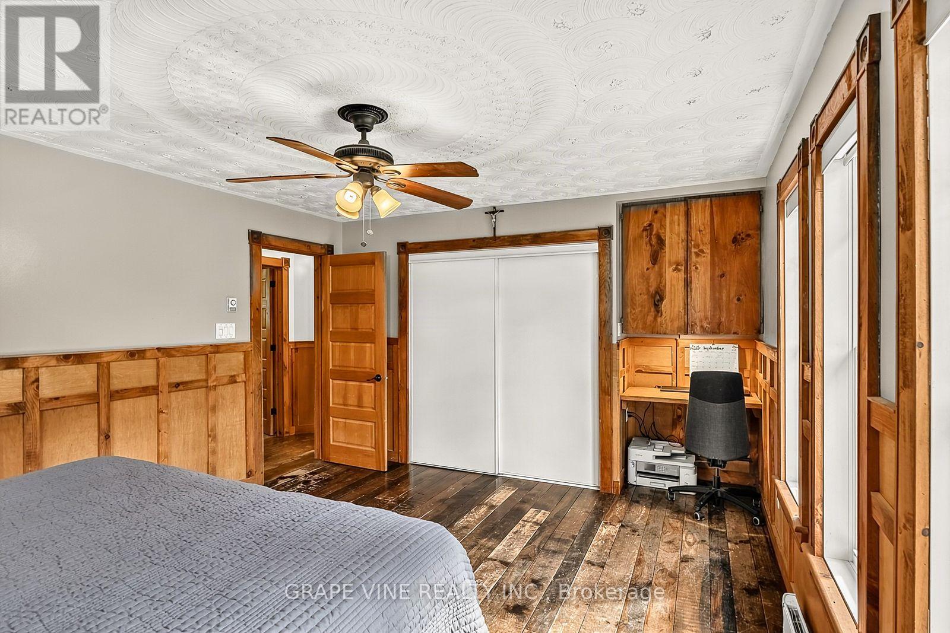
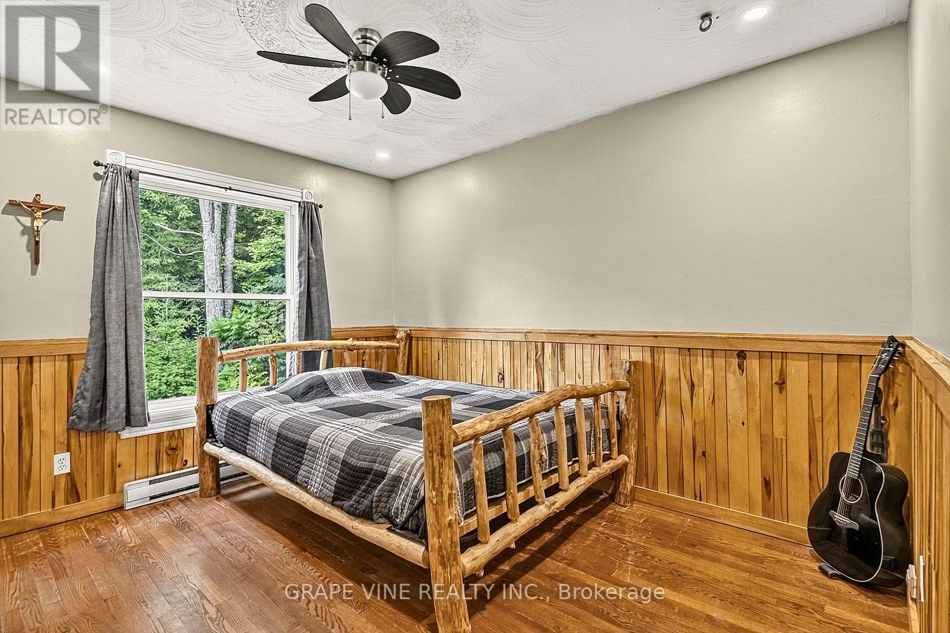
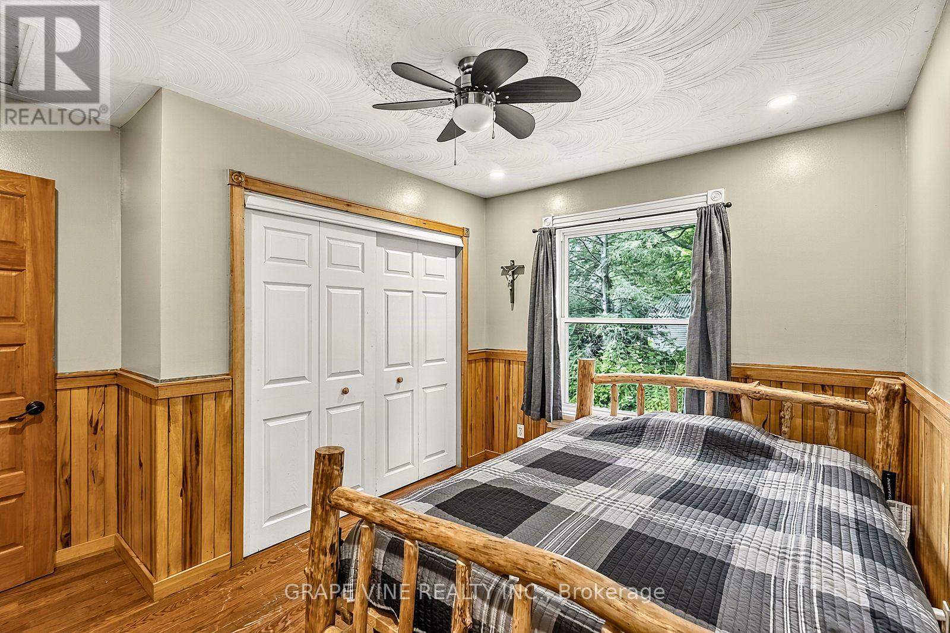
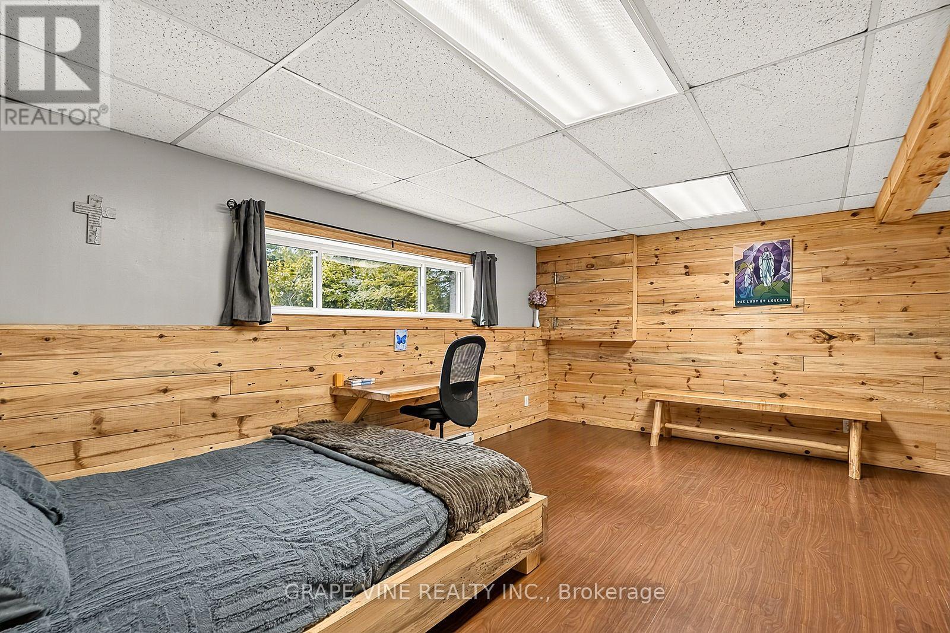
4 Bedroom
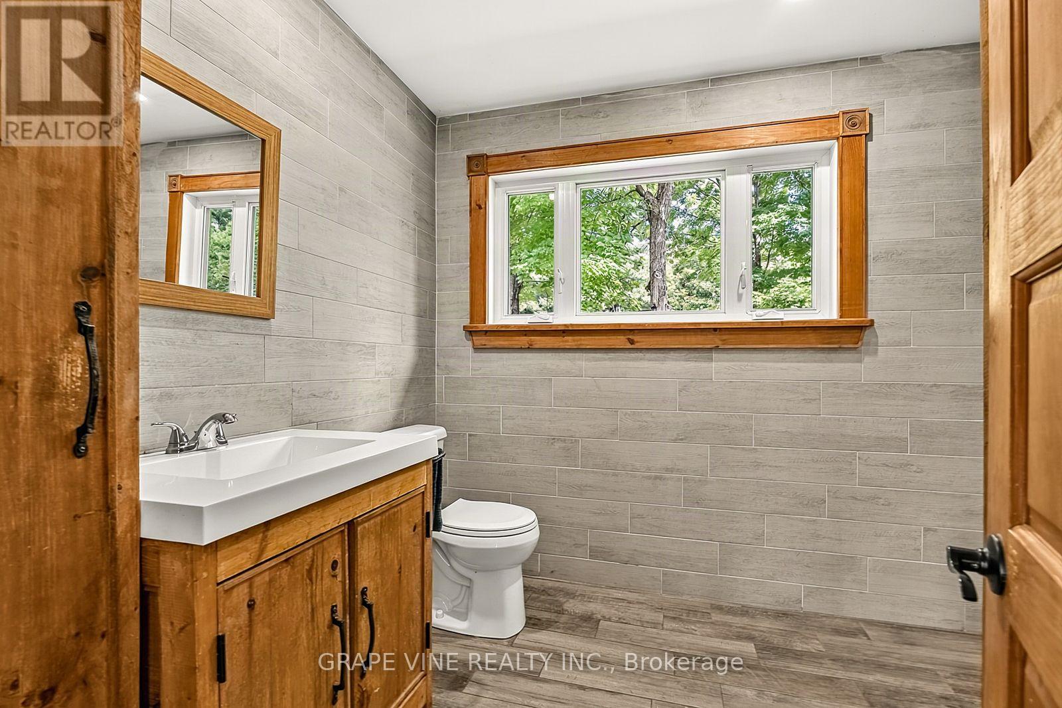
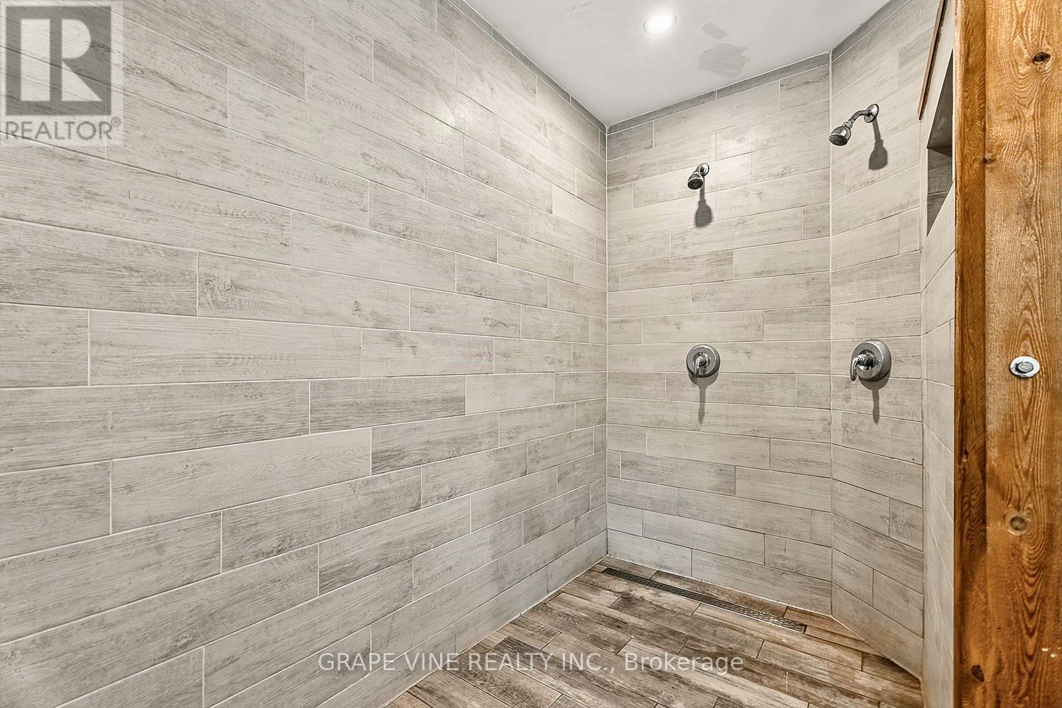
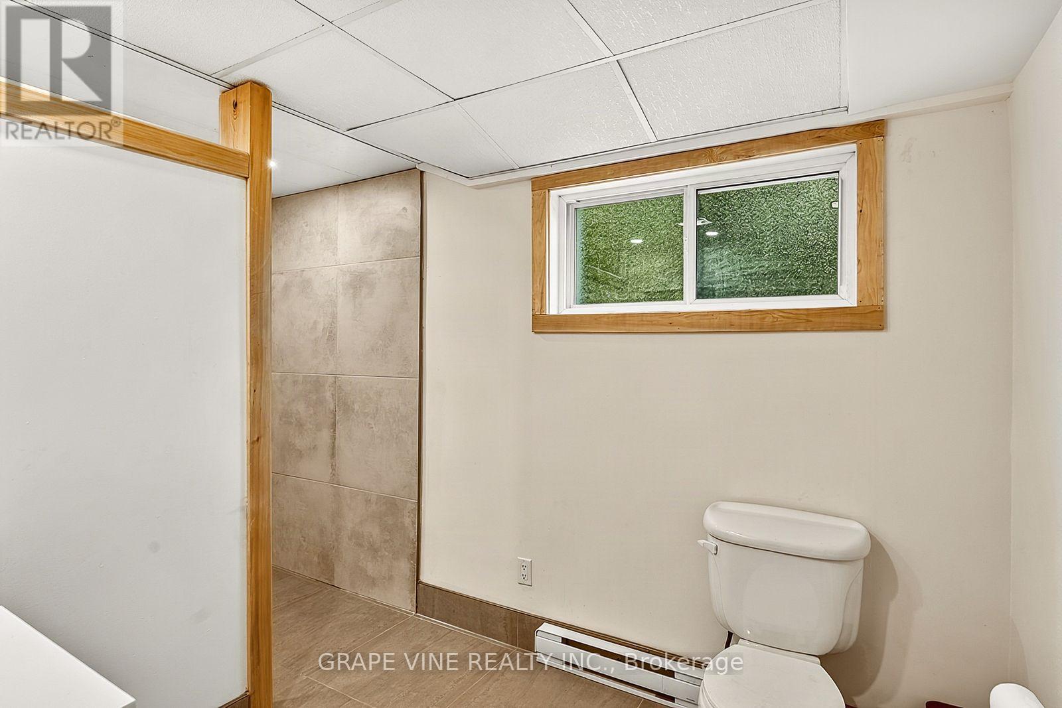
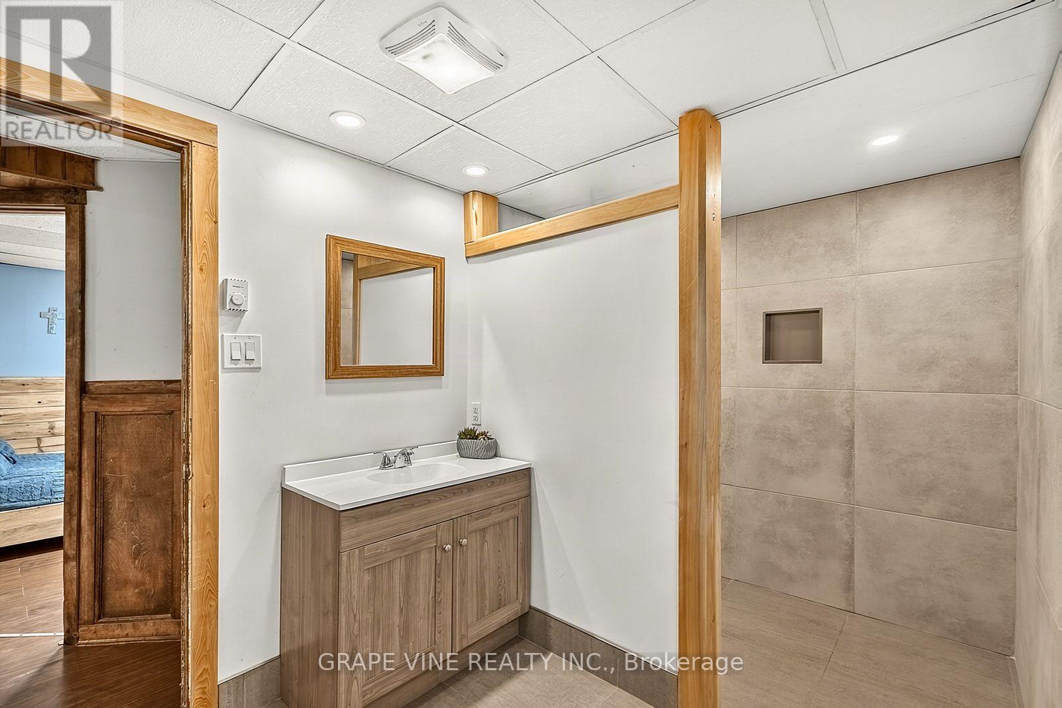
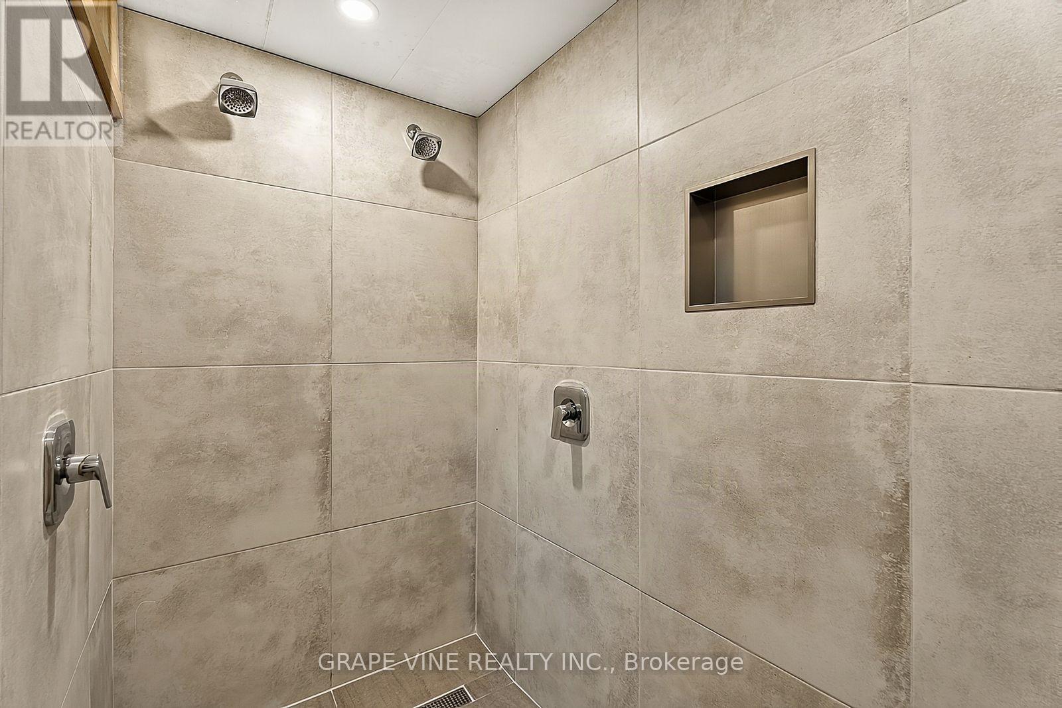
2 Bathroom
700 - 1,100 sqft
Raised Bungalow
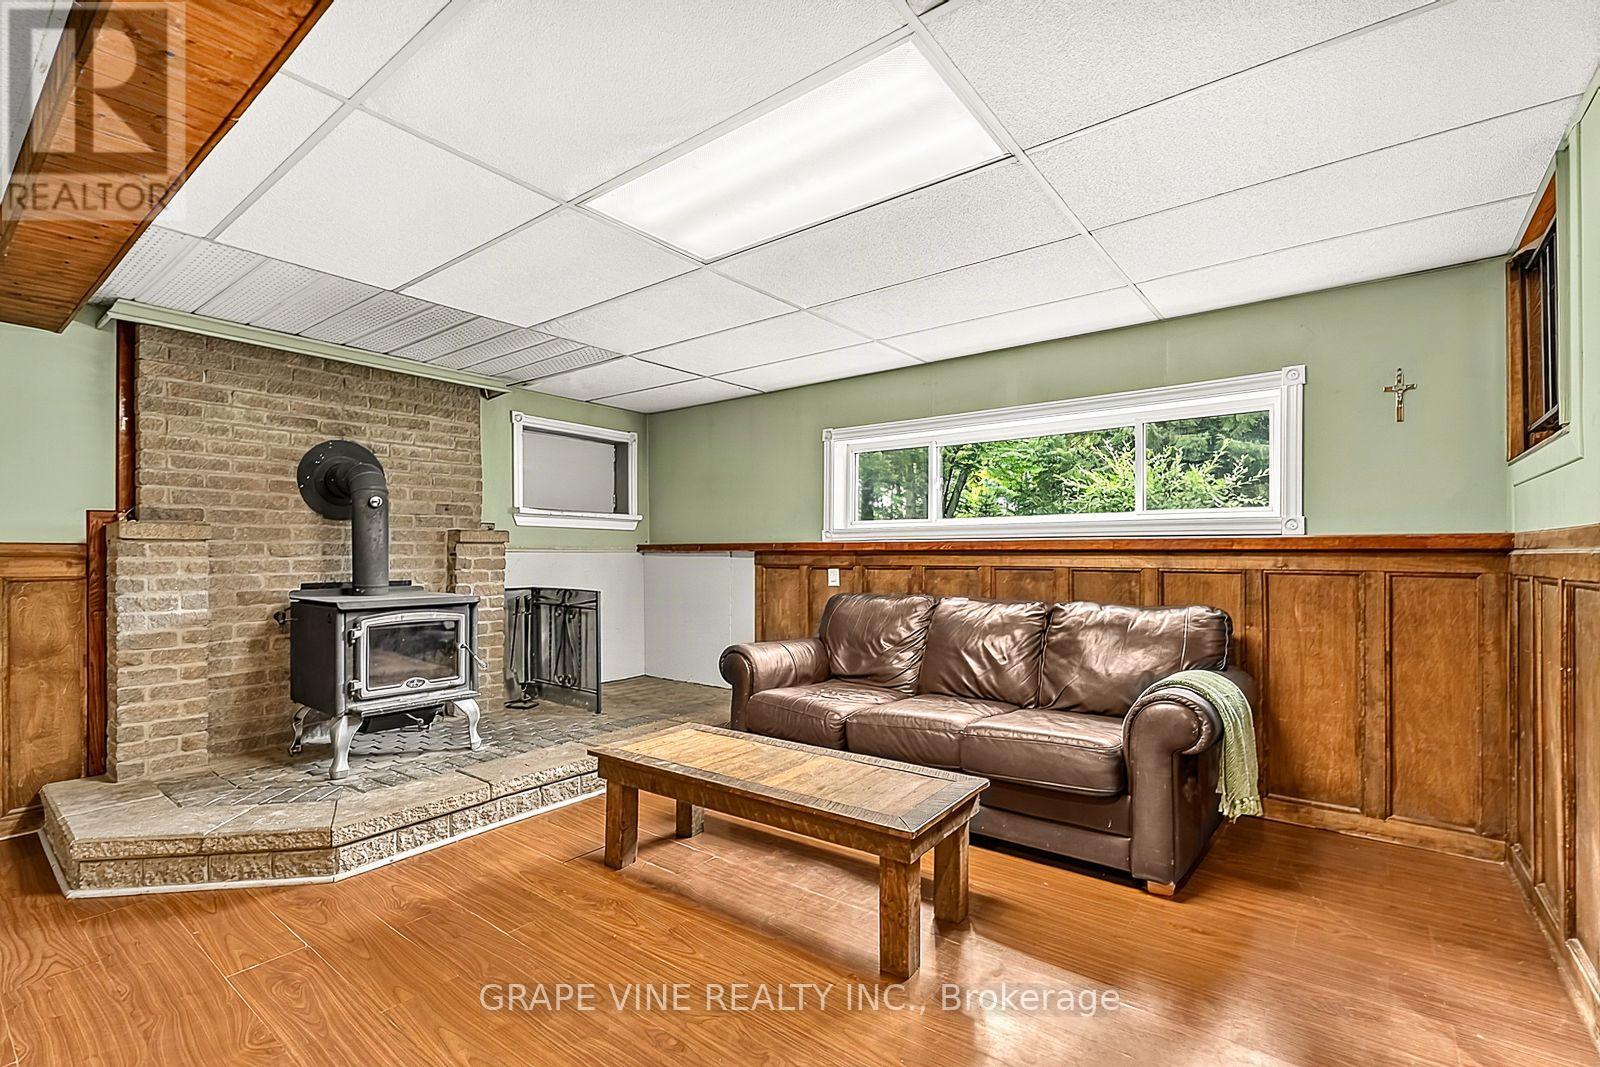
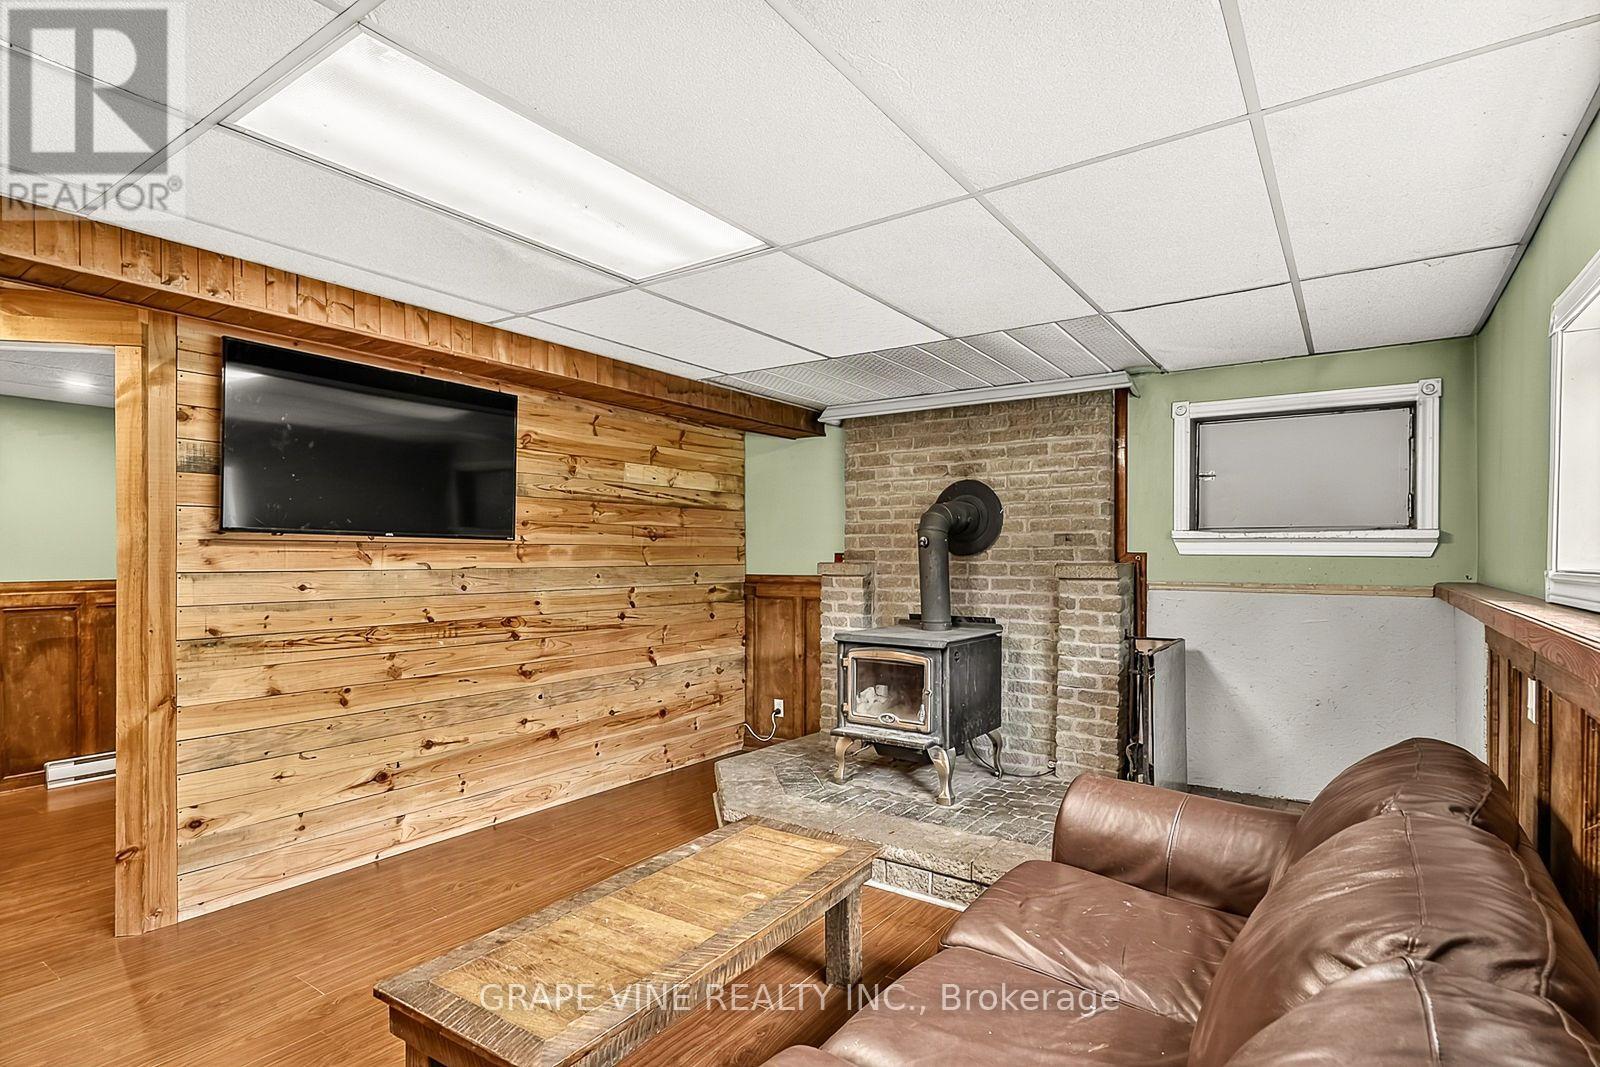
Fireplace
None
Baseboard Heaters
Acreage
$639,000
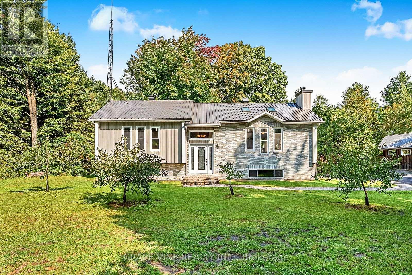
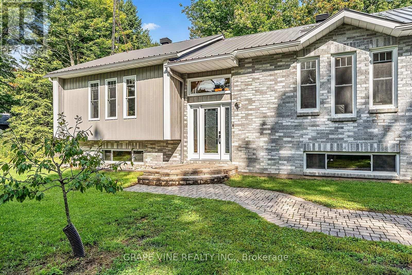
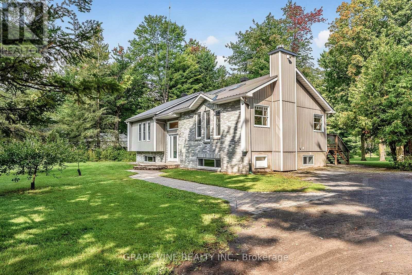
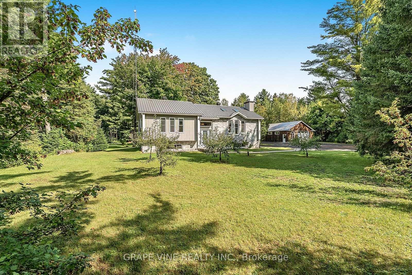
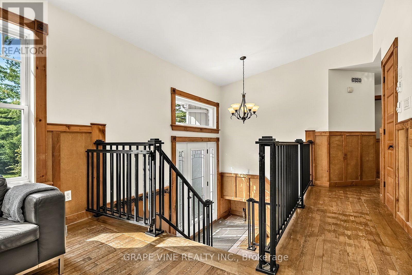
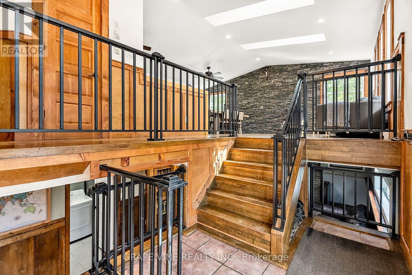
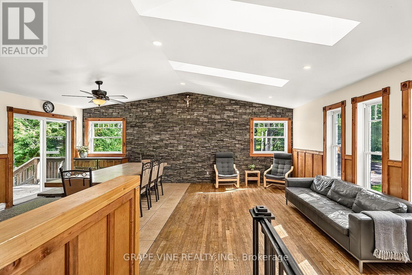
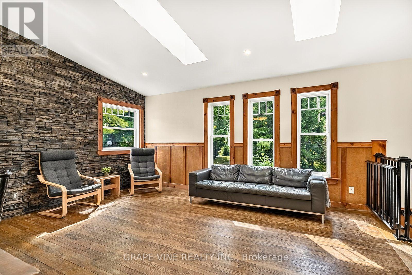
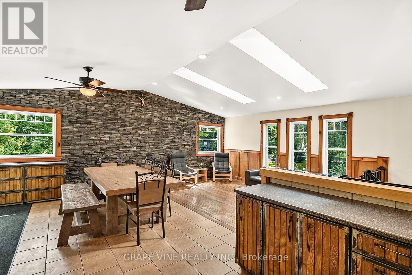
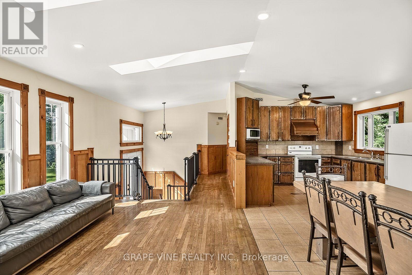
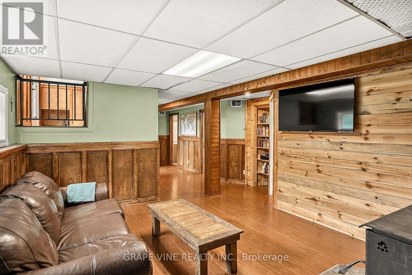
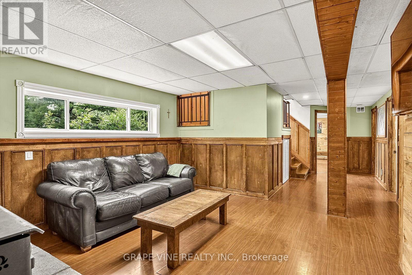
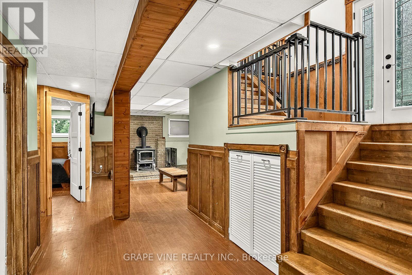
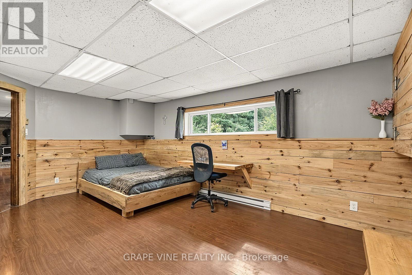
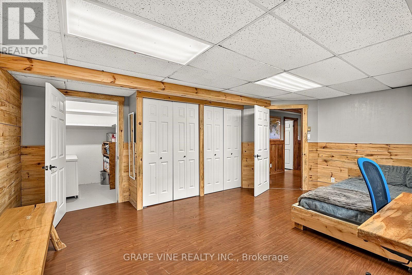
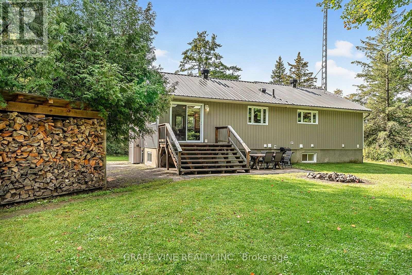
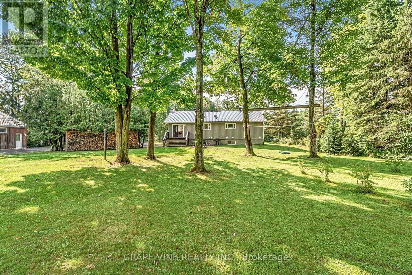
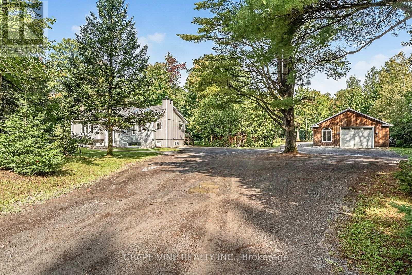
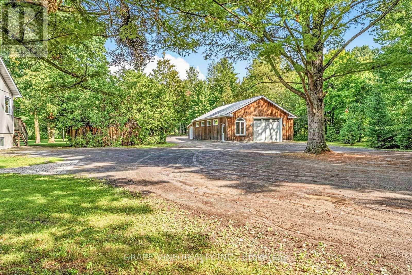
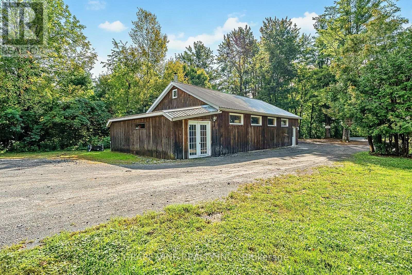
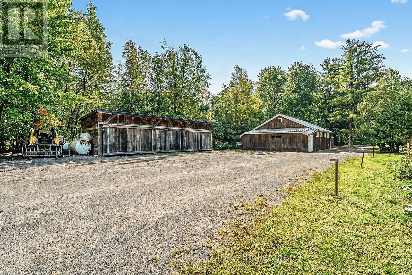
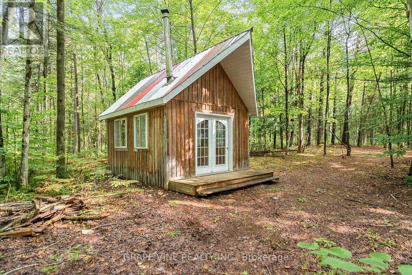
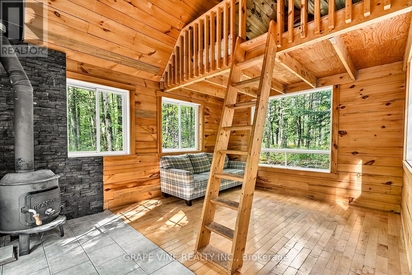
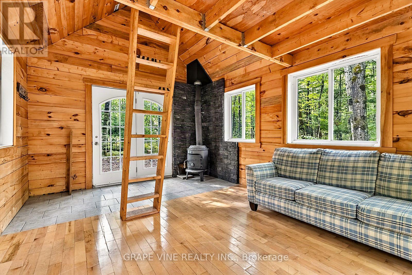
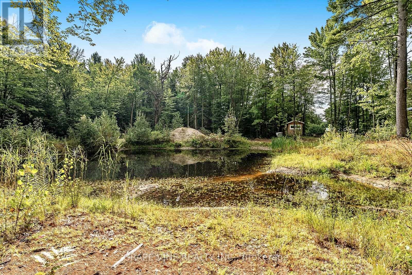
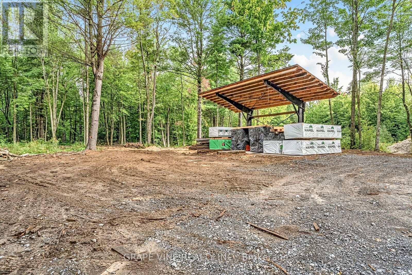
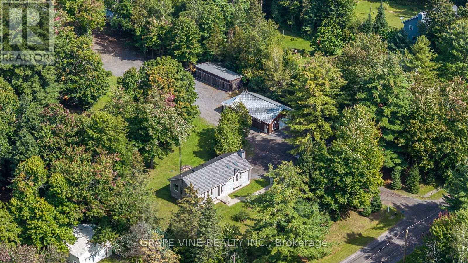
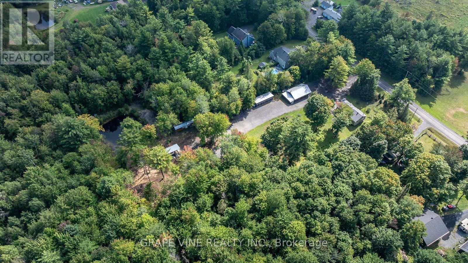
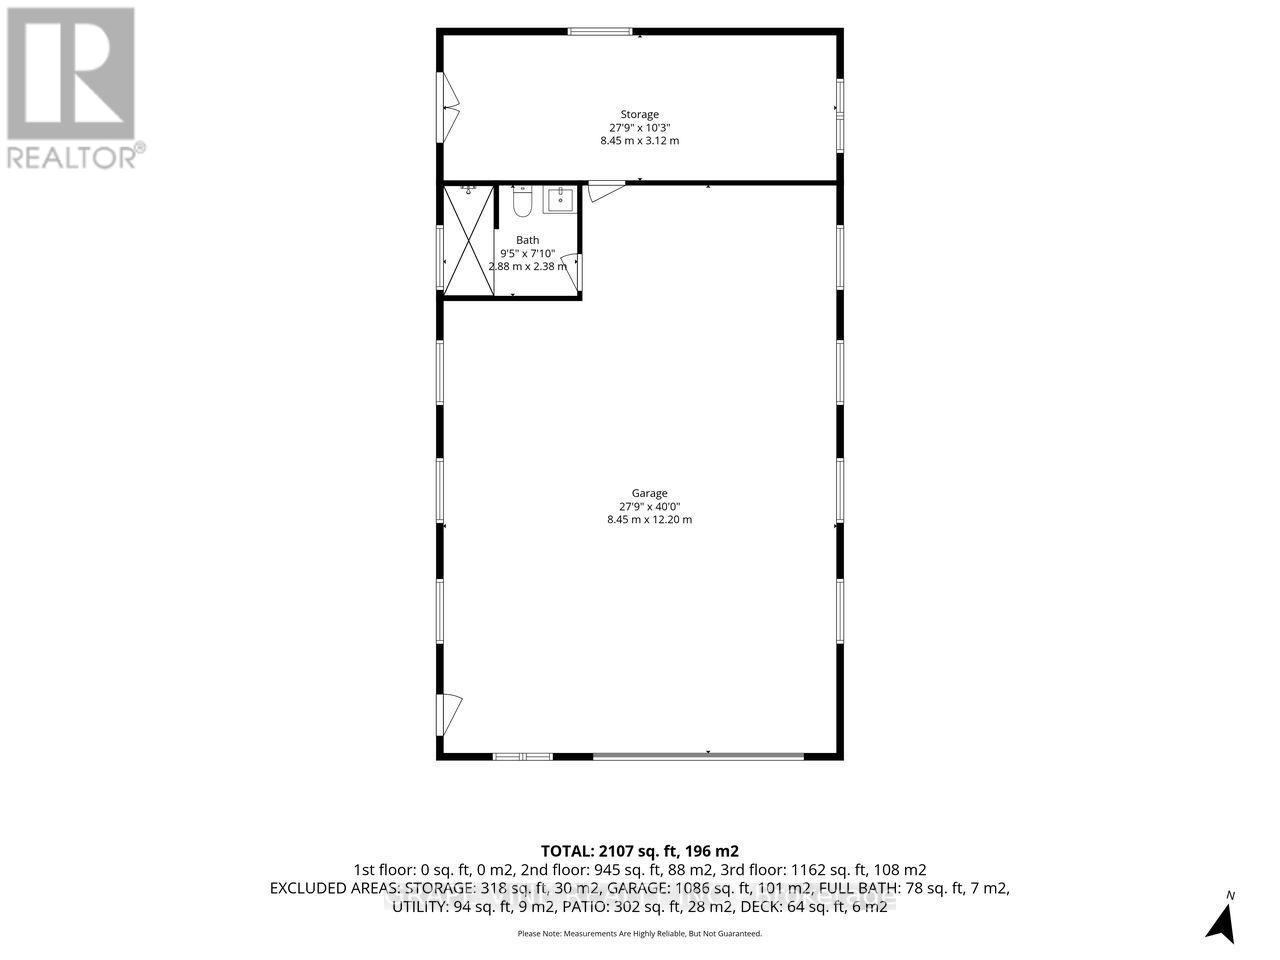
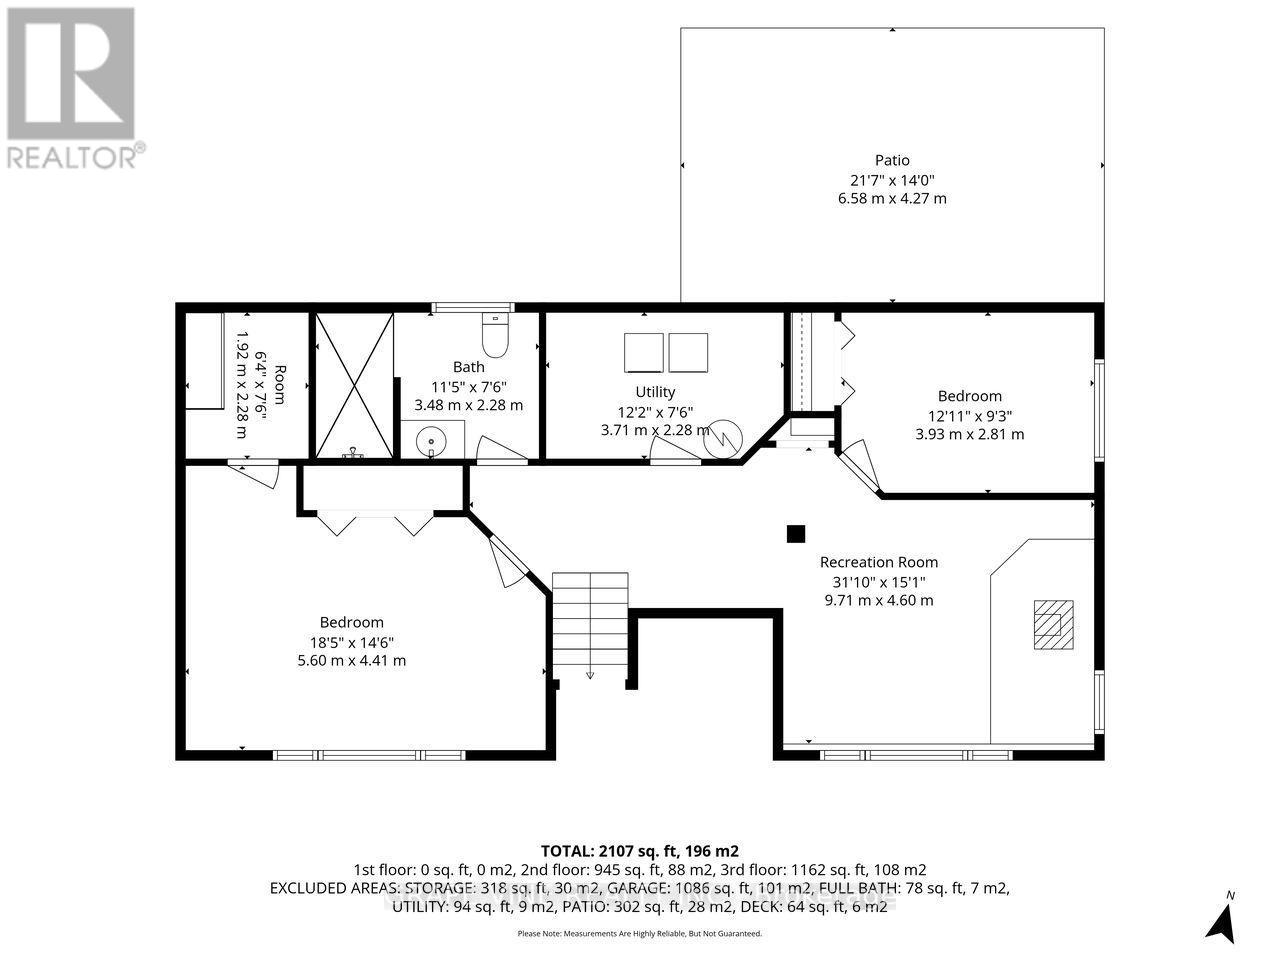
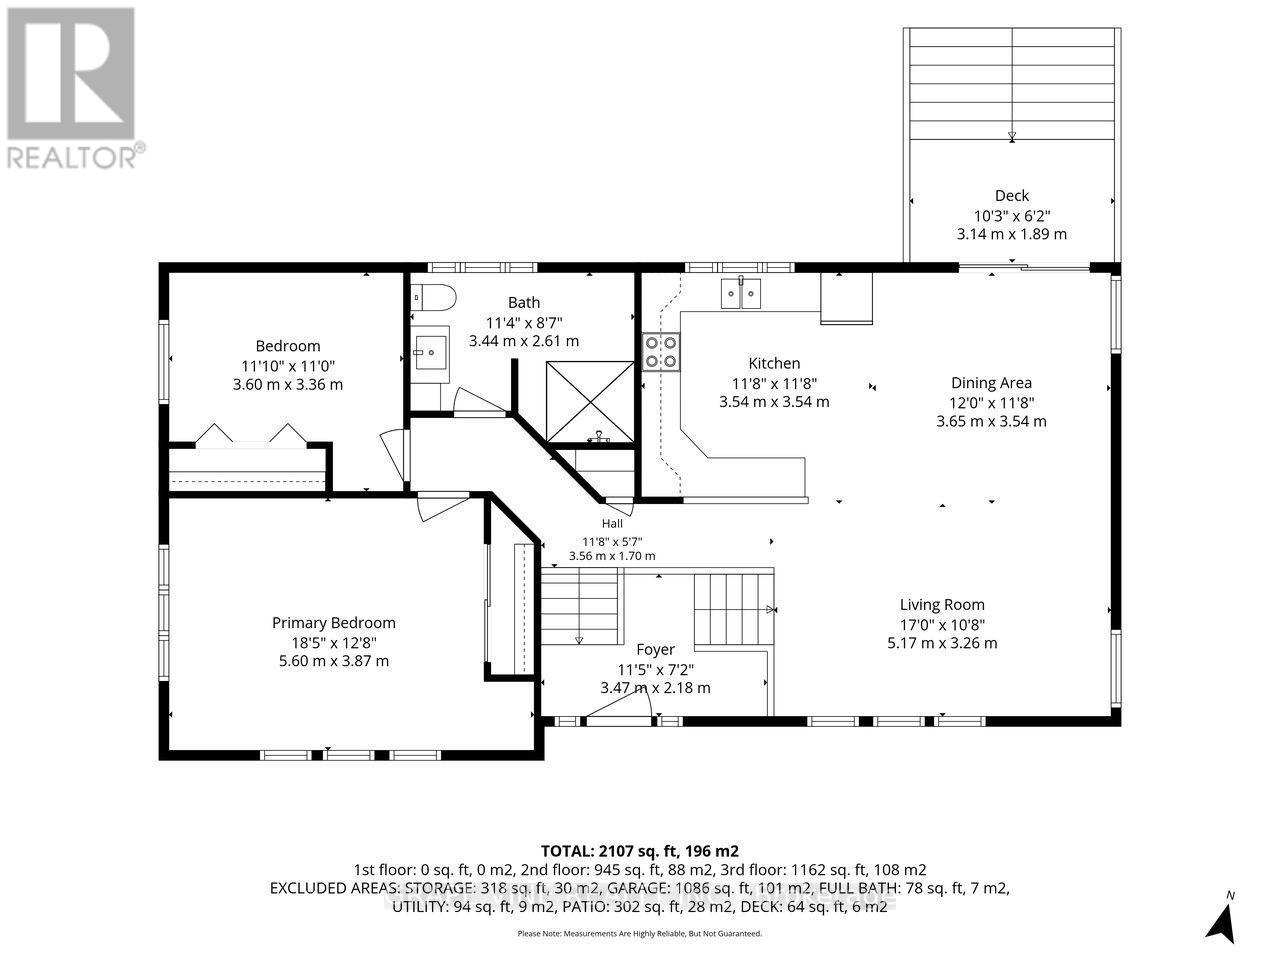
Discover the charm and privacy of this beautiful 1992 high-ranch home, set on an amazing forested 6.5acres along a quiet country road. Offering 4 bedrooms and 2 full bathrooms, this property provides plenty of space for family living while surrounded by nature and peaceful rural scenery. The home features several important recent upgrades, including a new metal roof installed in 2022, new septic tank installed in 2023, and new water softener installed in 2026, providing added peace of mind for the next owner. Inside, a cozy wood stove creates a warm and inviting atmosphere during the colder months. Outside, the property offers an impressive range of features, including a large insulated workshop built in 2010 (28x40ft) equipped with a certified woodstove, making it a comfortable and versatile space for year-round projects, hobbies, or storage. Additional property features include a shed, shelter, ample parking, peaceful pond, and fruit trees. Tucked away among the trees is a cozy cabin, providing the perfect spot to relax, unwind, and enjoy the natural surroundings . With 6.5 acres to explore, there is plenty of opportunity to create the lifestyle you've been dreaming of-whether that's a hobby farm, garden, space for animals, recreational area, or private outdoor retreat. Golf is also conveniently located nearby, offering an enjoyable option for recreation and leisure. For commuters, Highway 17 is just a short distance away, providing convenient access to surrounding communities and making daily travel easier, while still allowing you to enjoy the peace and privacy of country living. With no rear neighbors and an abundance of natural surroundings, this property offers a rare combination of privacy, space, recreation, convenience, and country charm. An excellent opportunity for families, outdoor enthusiasts, hobby farmers, golfers, or anyone seeking a quieter lifestyle with room to grow. (id:49712)
Property Details
|
MLS® Number
|
X13764150 |
|
Property Type
|
Single Family |
|
Community Name
|
610 - Alfred and Plantagenet Twp |
|
Features
|
Carpet Free |
|
Parking Space Total
|
12 |
Building
|
Bathroom Total
|
2 |
|
Bedrooms Above Ground
|
2 |
|
Bedrooms Below Ground
|
2 |
|
Bedrooms Total
|
4 |
|
Architectural Style
|
Raised Bungalow |
|
Basement Development
|
Finished |
|
Basement Type
|
Full (finished) |
|
Construction Style Attachment
|
Detached |
|
Cooling Type
|
None |
|
Exterior Finish
|
Brick, Vinyl Siding |
|
Fireplace Present
|
Yes |
|
Fireplace Total
|
1 |
|
Fireplace Type
|
Woodstove |
|
Foundation Type
|
Concrete |
|
Heating Fuel
|
Electric |
|
Heating Type
|
Baseboard Heaters |
|
Stories Total
|
1 |
|
Size Interior
|
700 - 1,100 Sqft |
|
Type
|
House |
Parking
Land
|
Acreage
|
Yes |
|
Sewer
|
Septic System |
|
Size Depth
|
965 Ft |
|
Size Frontage
|
206 Ft |
|
Size Irregular
|
206 X 965 Ft |
|
Size Total Text
|
206 X 965 Ft|5 - 9.99 Acres |
Rooms
| Level |
Type |
Length |
Width |
Dimensions |
|
Lower Level |
Utility Room |
3.7 m |
2.29 m |
3.7 m x 2.29 m |
|
Lower Level |
Great Room |
9.45 m |
4.6 m |
9.45 m x 4.6 m |
|
Lower Level |
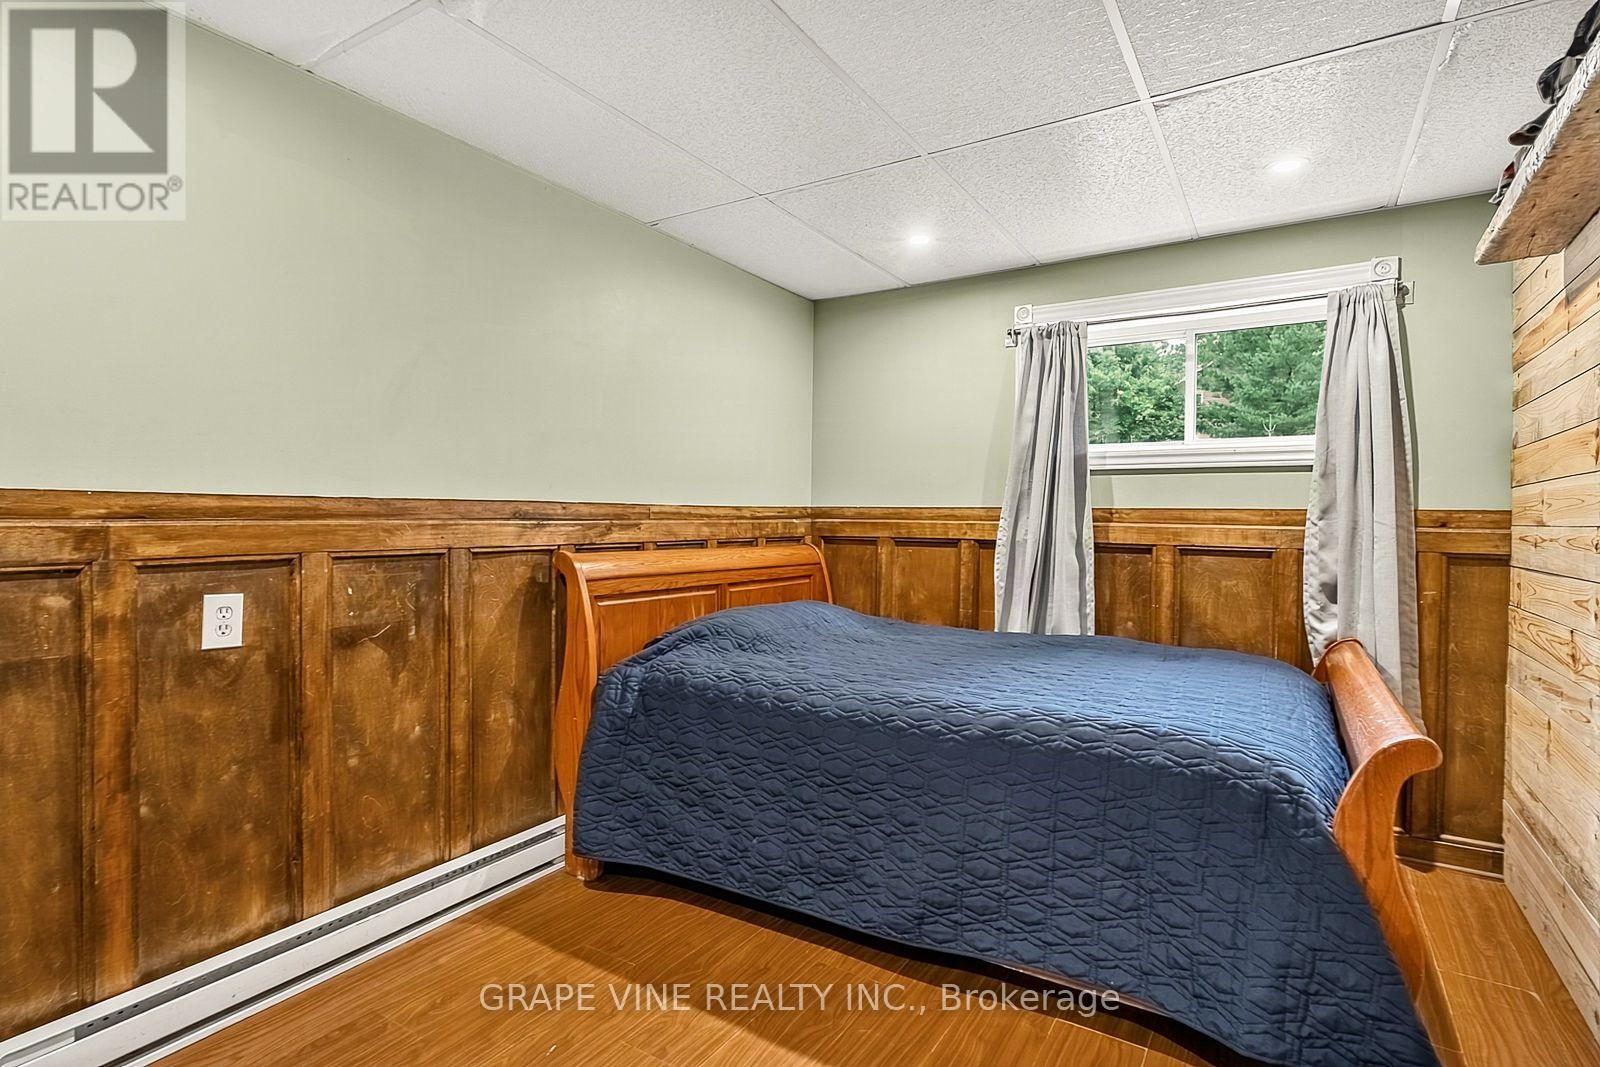
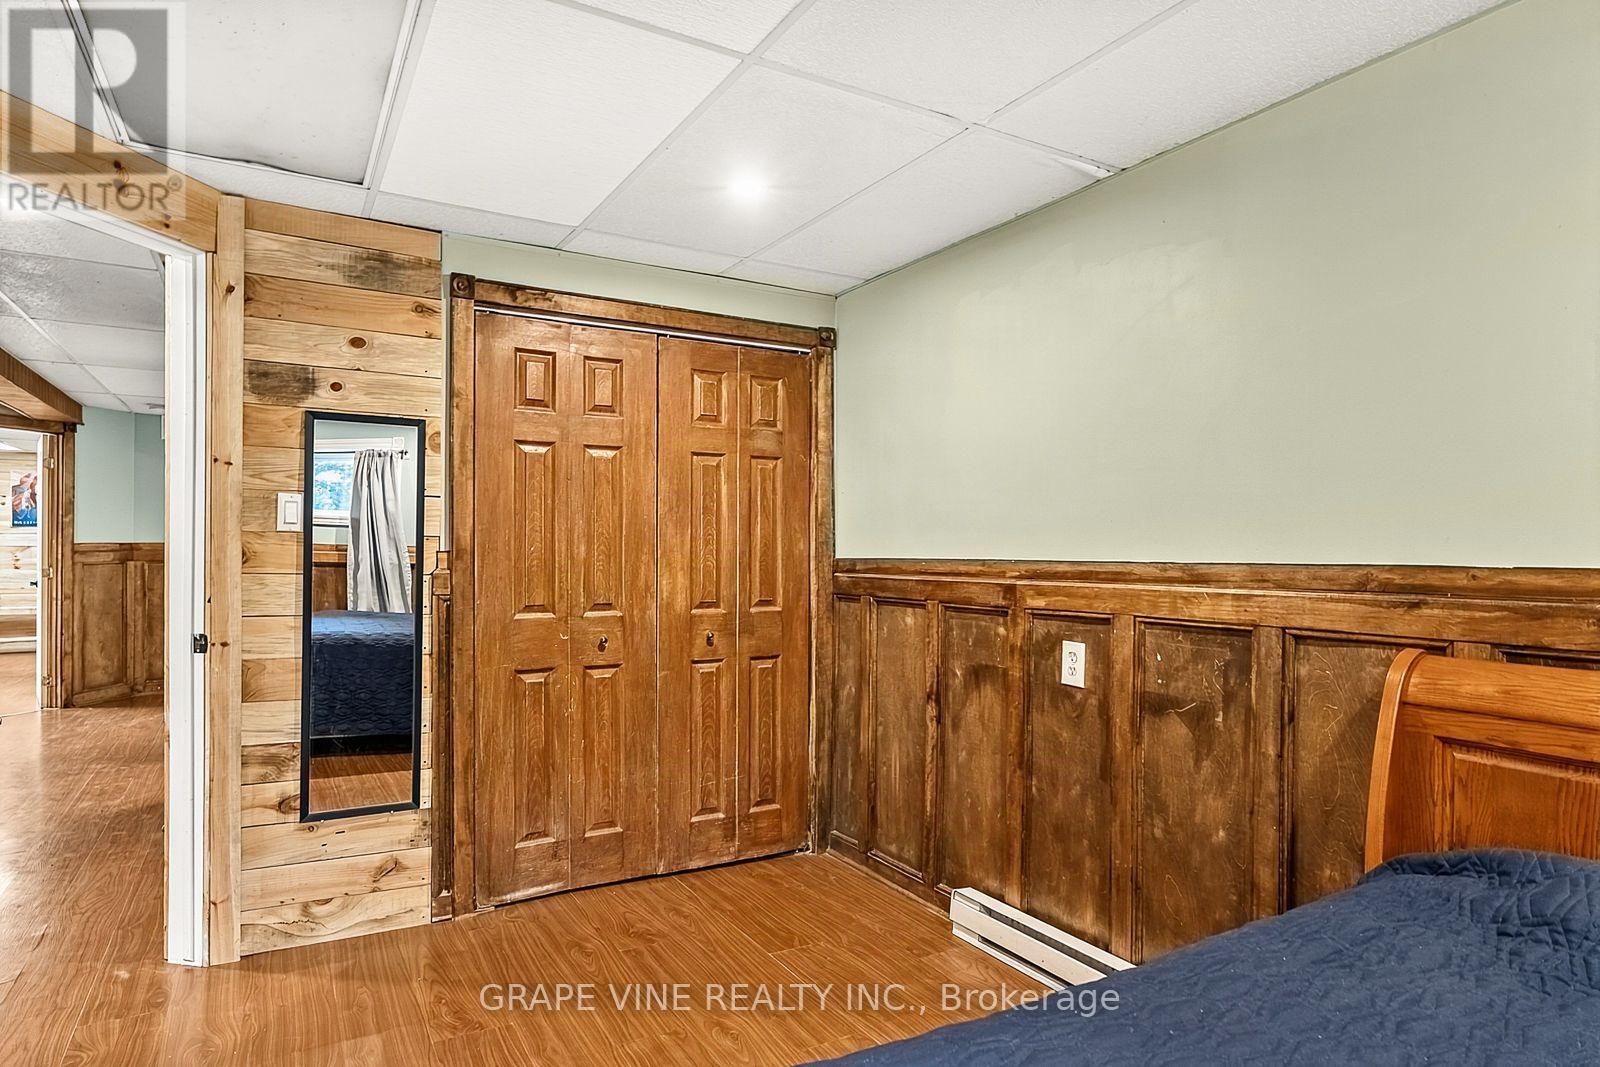
Bedroom 3 |
5.61 m |
4.42 m |
5.61 m x 4.42 m |
|
Lower Level |
Bedroom 4 |
3.96 m |
2.82 m |
3.96 m x 2.82 m |
|
Lower Level |
Bathroom |
3.48 m |
2.29 m |
3.48 m x 2.29 m |
|
Main Level |
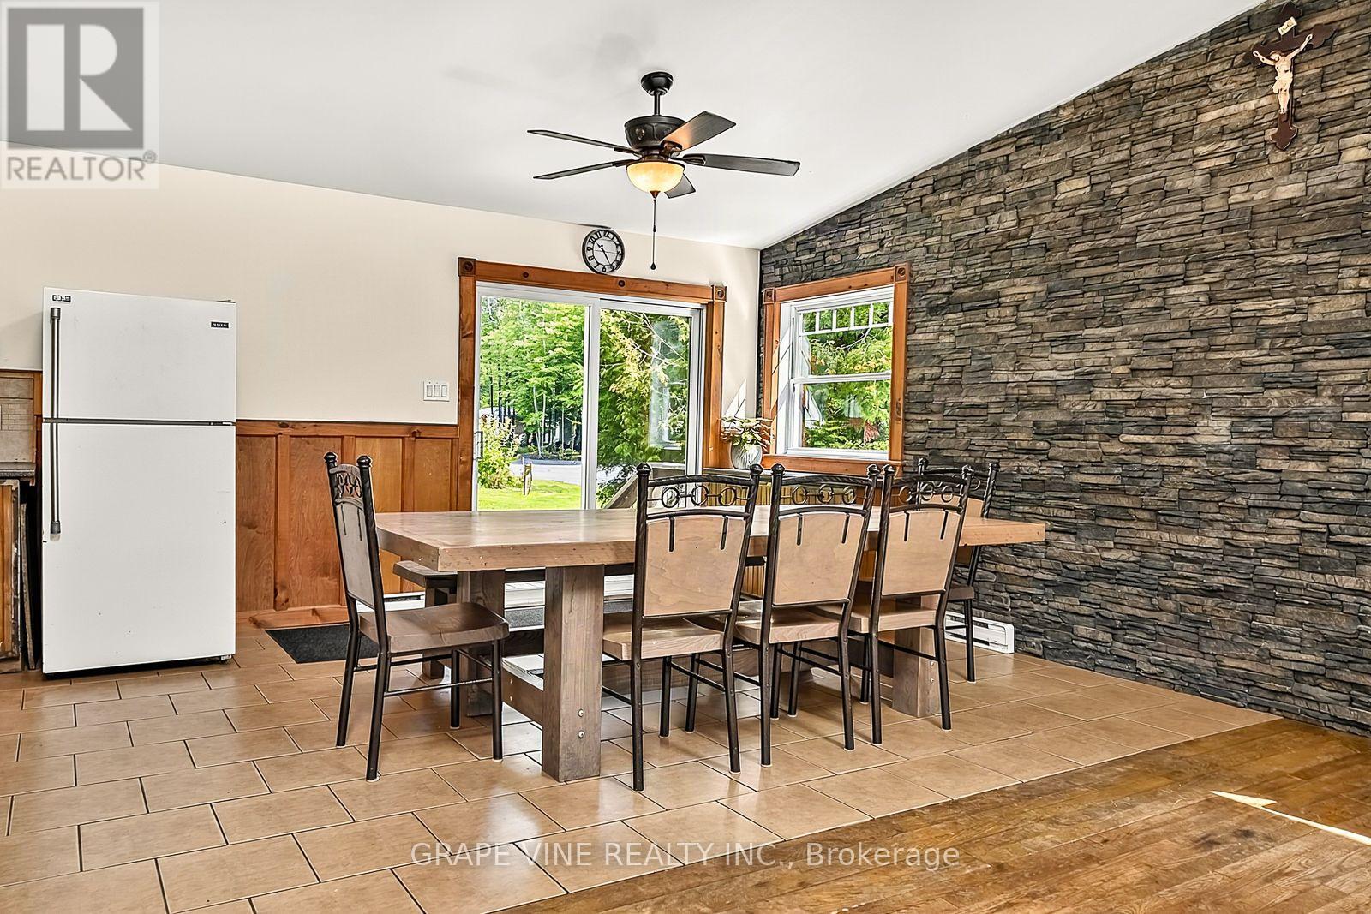
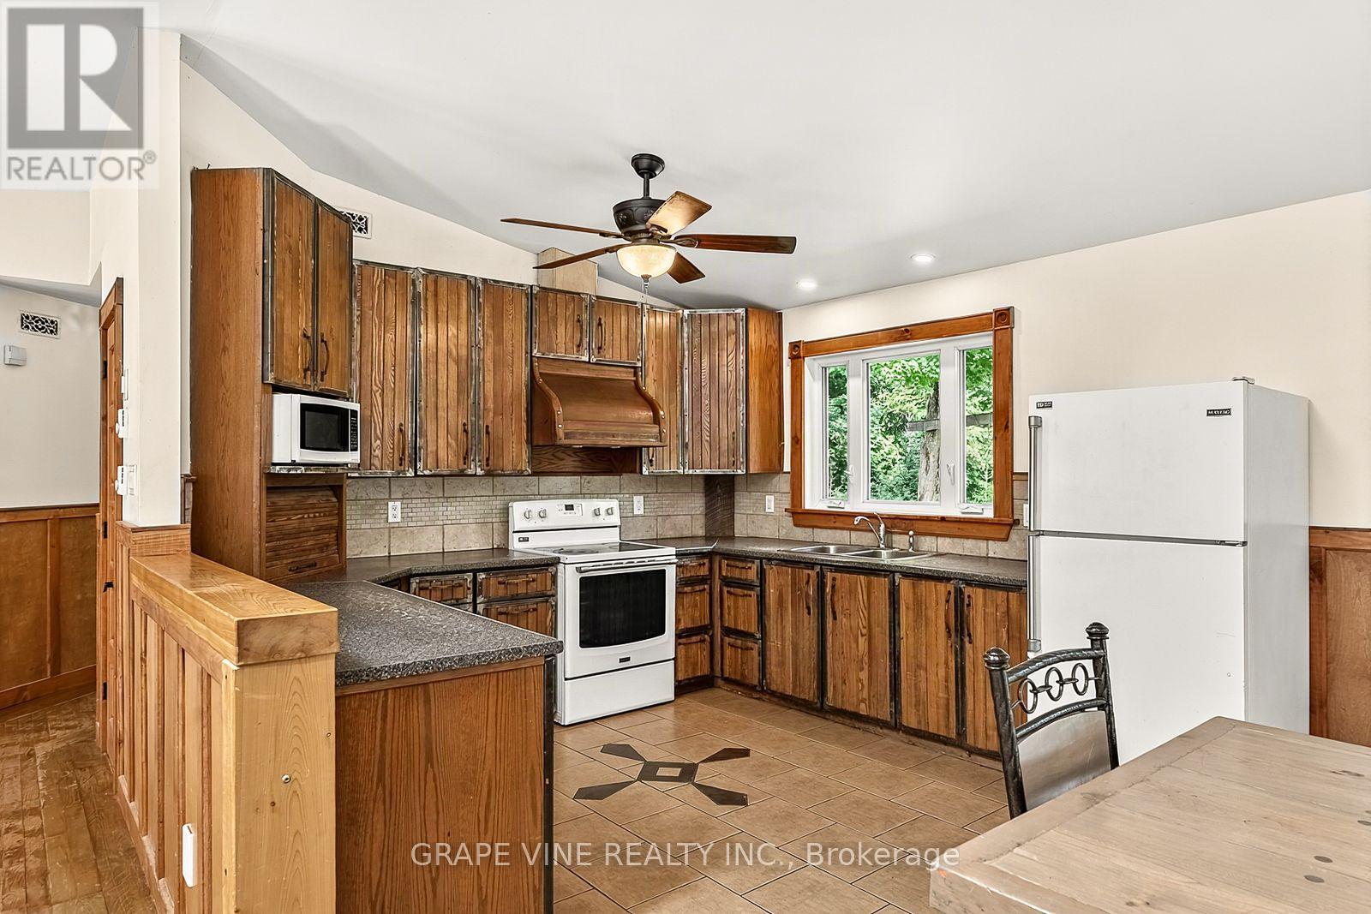
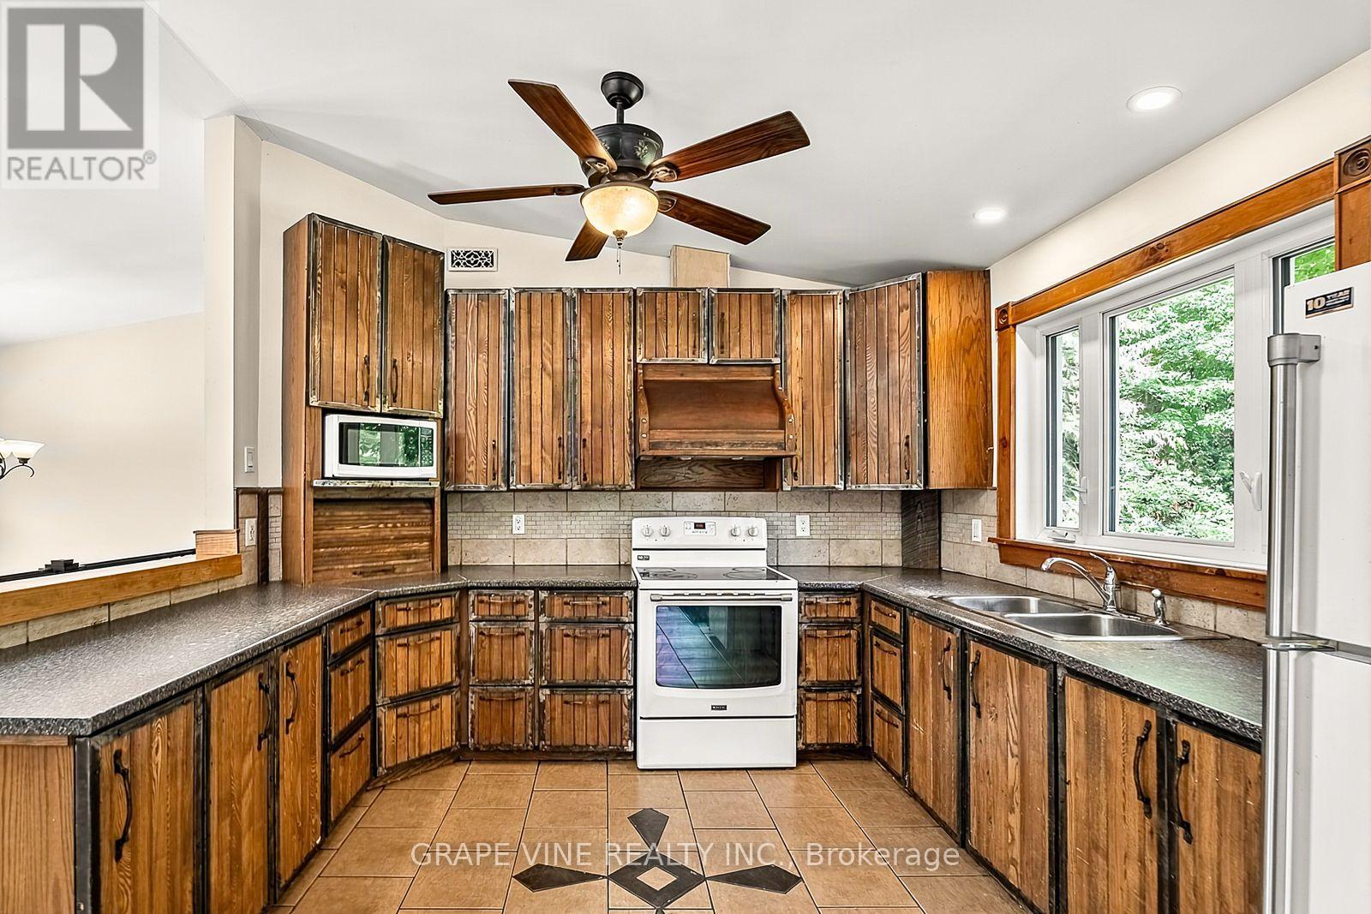
Kitchen |
3.57 m |
3.57 m |
3.57 m x 3.57 m |
|
Main Level |
Dining Room |
3.66 m |
3.57 m |
3.66 m x 3.57 m |
|
Main Level |
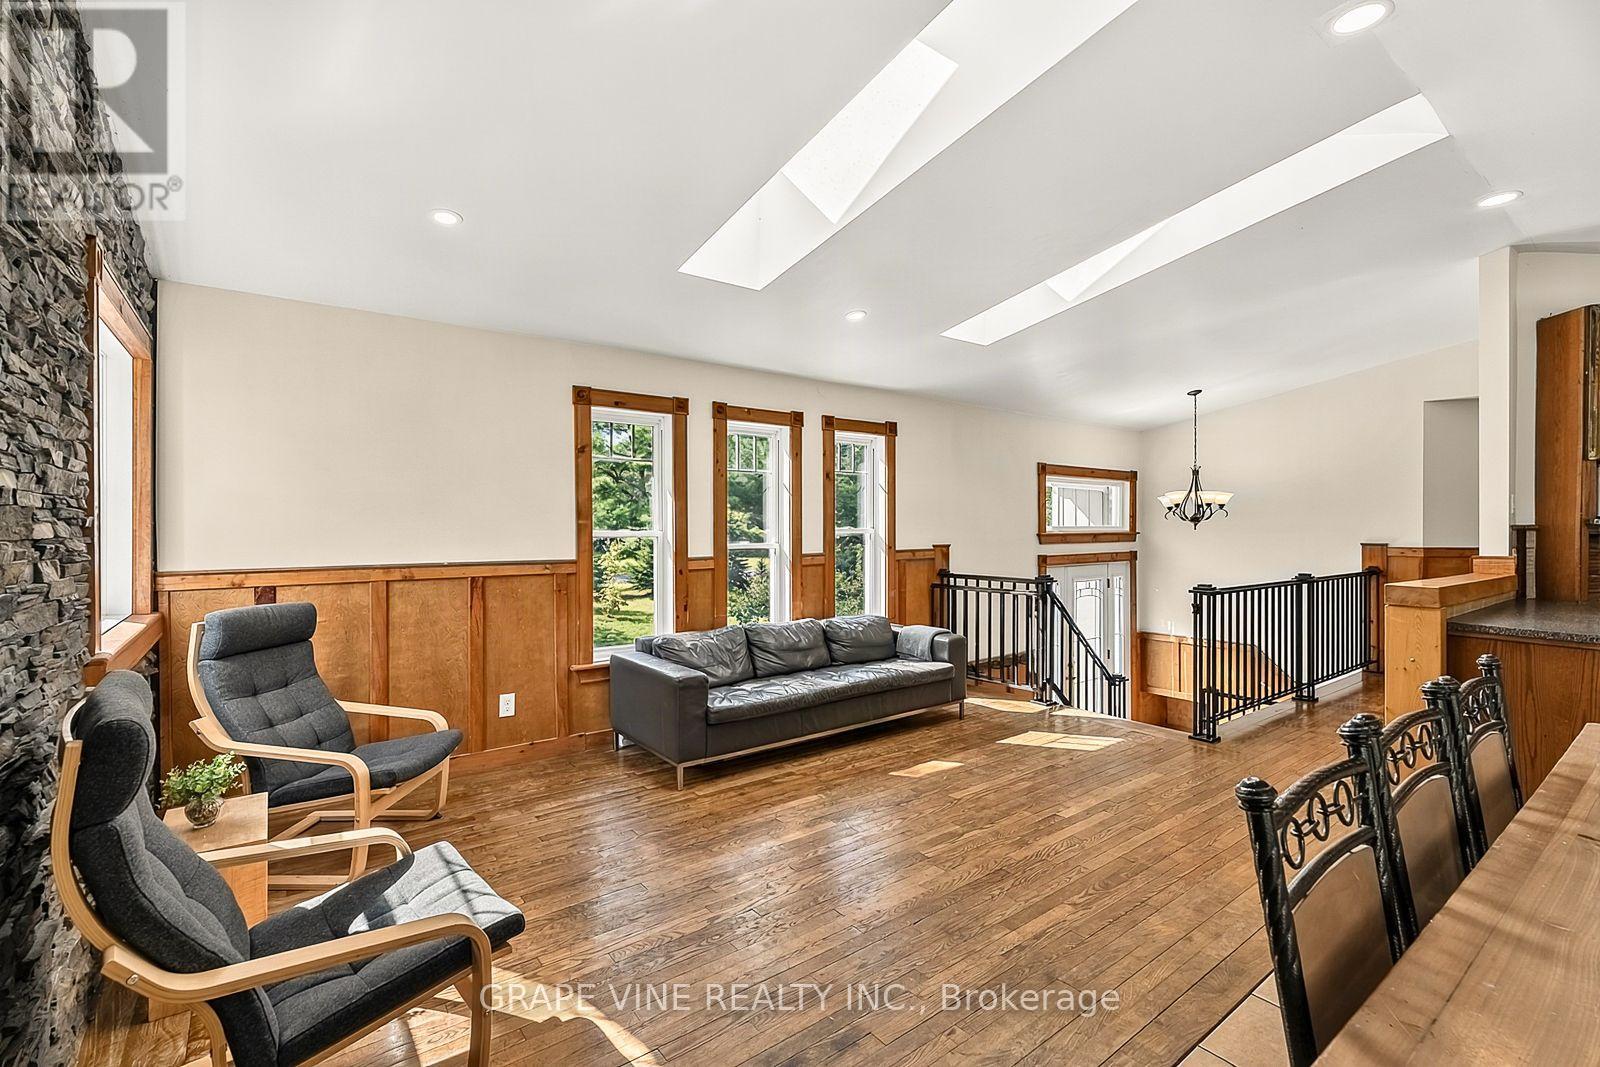
Living Room |
5.18 m |
3.26 m |
5.18 m x 3.26 m |
|
Main Level |
Primary Bedroom |
5.61 m |
3.87 m |
5.61 m x 3.87 m |
|
Main Level |
Bedroom 2 |
3.35 m |
3.35 m |
3.35 m x 3.35 m |
|
Main Level |
Bathroom |
3.44 m |
2.62 m |
3.44 m x 2.62 m |
https://www.realtor.ca/real-estate/30256985/1951-concession-7-road-alfred-and-plantagenet-610-alfred-and-plantagenet-twp