3 Bedroom
3 Bathroom
1,500 - 2,000 sqft
Fireplace
Central Air Conditioning
Forced Air
$594,800
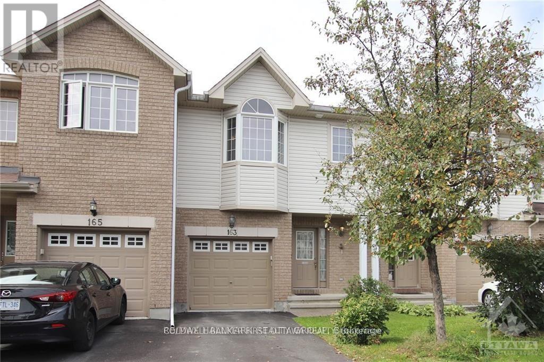
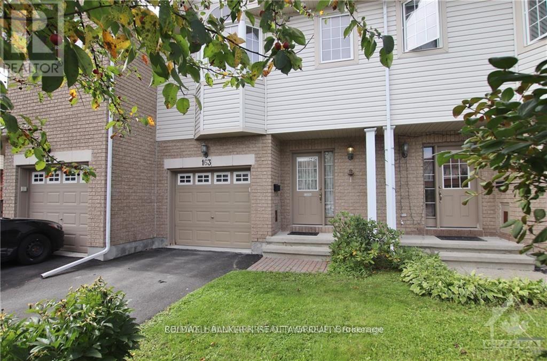
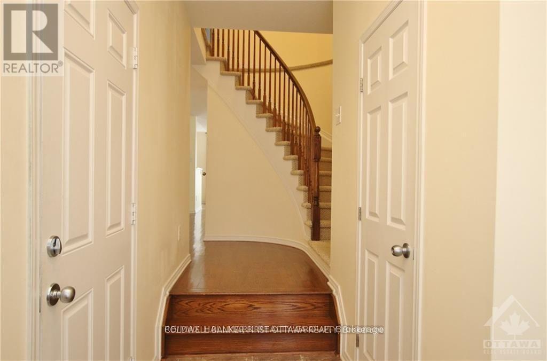
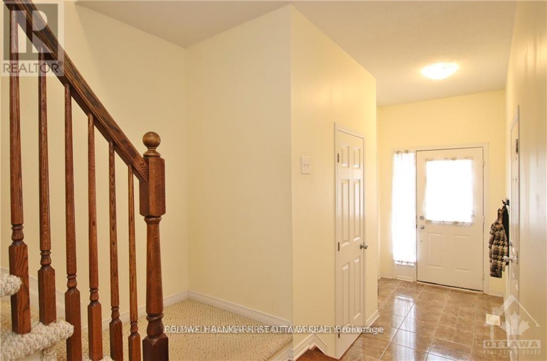
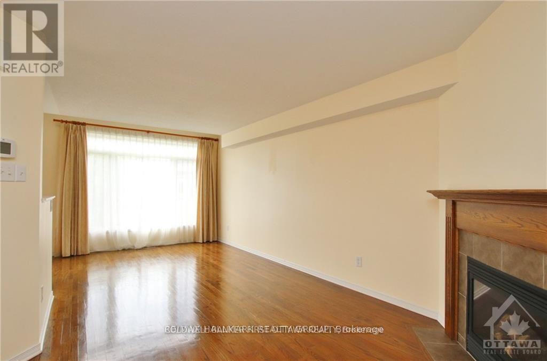
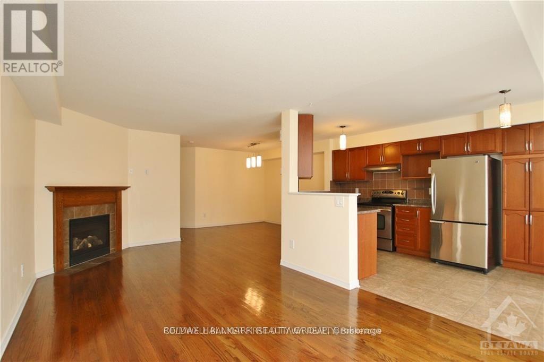
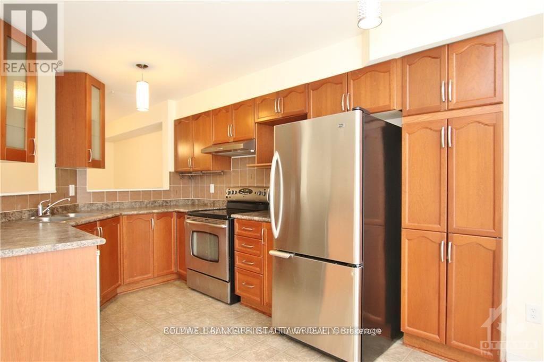
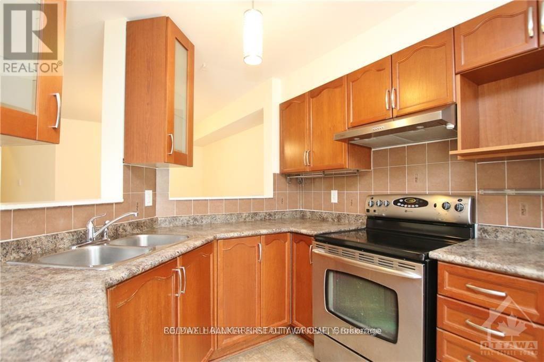
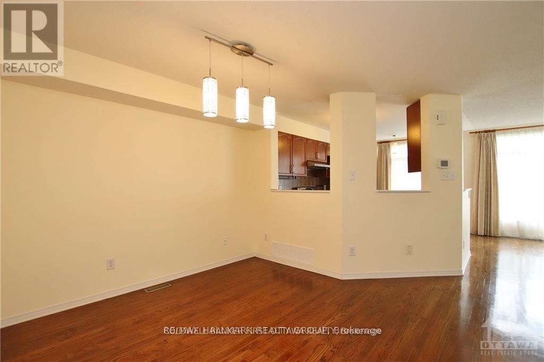
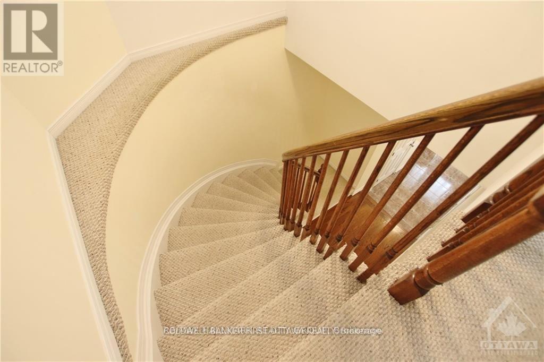
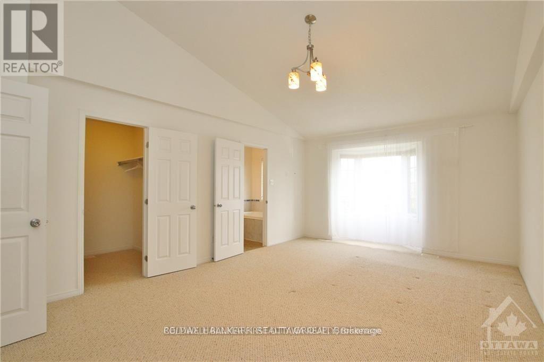
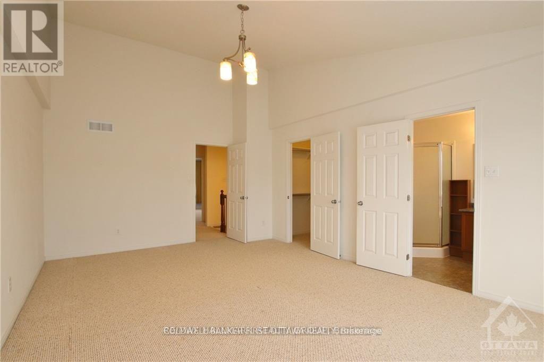
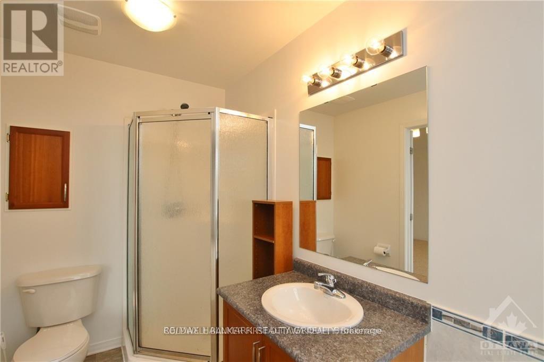
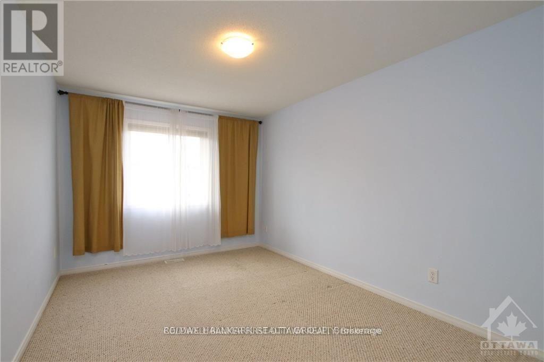
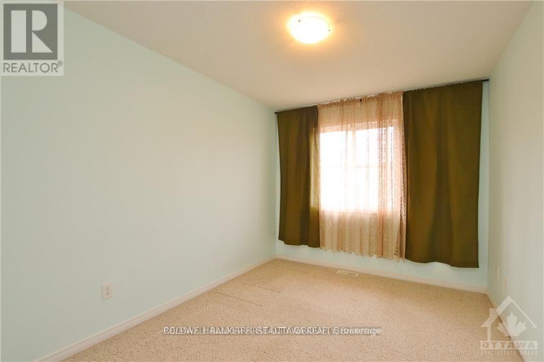
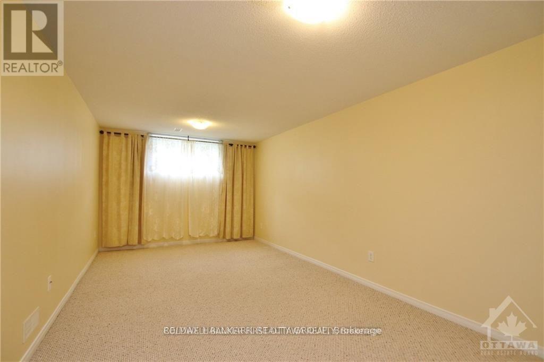
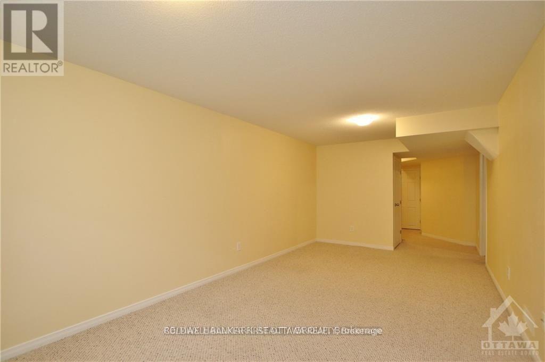
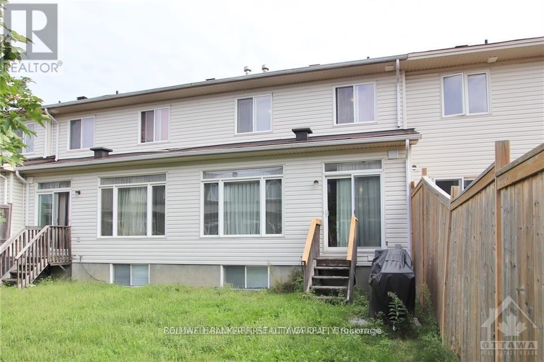
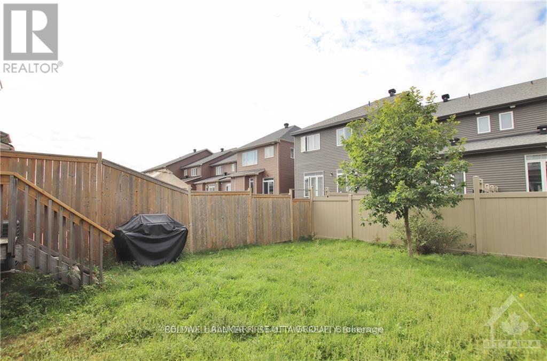
Welcome to 163 Romina St, a family friendly location in the heart of Kanata! This 3-bedroom, 3-bathroom Stirling model townhouse is ready for its next chapter! The bright, open-concept main floor features hardwood floors, large windows, a sun-filled living room with a cozy natural gas fireplace, and a spacious kitchen with plenty of counter and cupboard space. Patio doors lead to the partially fenced backyard, perfect for BBQs, entertaining, or simply escaping the house when the kids get a little too energetic! Upstairs, the rounded staircase leads to three generously sized bedrooms, including a bright primary retreat with vaulted ceilings, a walk-in closet and a full 4-piece ensuite. The additional bedrooms offer plenty of flexibility for kids, guests, or a home office. The fully finished basement adds even more living space - ideal for a family room, gym, music studio, playroom, or whatever your next hobby is. Located in a quiet, family-friendly neighbourhood with easy access to schools, parks, shopping, groceries, transit and all that Kanata has to offer. Brand new A/C this year as well. Come take a look at this fantastic value for yourself! (id:49712)
Property Details
|
MLS® Number
|
X13763068 |
|
Property Type
|
Single Family |
|
Community Name
|
9010 - Kanata - Emerald Meadows/Trailwest |
|
Amenities Near By
|
Park, Public Transit |
|
Community Features
|
School Bus |
|
Equipment Type
|
Water Heater |
|
Parking Space Total
|
3 |
|
Rental Equipment Type
|
Water Heater |
Building
|
Bathroom Total
|
3 |
|
Bedrooms Above Ground
|
3 |
|
Bedrooms Total
|
3 |
|
Amenities
|
Fireplace(s) |
|
Appliances
|
Garage Door Opener Remote(s), Water Meter, Blinds, Dishwasher, Dryer, Hood Fan, Stove, Washer, Refrigerator |
|
Basement Development
|
Finished |
|
Basement Type
|
Full (finished) |
|
Construction Style Attachment
|
Attached |
|
Cooling Type
|
Central Air Conditioning |
|
Exterior Finish
|
Brick |
|
Fireplace Present
|
Yes |
|
Fireplace Total
|
1 |
|
Foundation Type
|
Concrete |
|
Half Bath Total
|
1 |
|
Heating Fuel
|
Natural Gas |
|
Heating Type
|
Forced Air |
|
Stories Total
|
2 |
|
Size Interior
|
1,500 - 2,000 Sqft |
|
Type
|
Row / Townhouse |
|
Utility Water
|
Municipal Water |
Parking
|
Attached Garage
|
|
|
Garage
|
|
|
Inside Entry
|
|
Land
|
Acreage
|
No |
|
Land Amenities
|
Park, Public Transit |
|
Sewer
|
Sanitary Sewer |
|
Size Depth
|
107 Ft ,4 In |
|
Size Frontage
|
20 Ft |
|
Size Irregular
|
20 X 107.4 Ft |
|
Size Total Text
|
20 X 107.4 Ft |
|
Zoning Description
|
Residential |
Rooms
| Level |
Type |
Length |
Width |
Dimensions |
|
Second Level |
Primary Bedroom |
4.19 m |
5.86 m |
4.19 m x 5.86 m |
|
Second Level |
Bathroom |
1.72 m |
3.2 m |
1.72 m x 3.2 m |
|
Second Level |
Bedroom |
2.74 m |
3.75 m |
2.74 m x 3.75 m |
|
Second Level |
Bedroom |
3.04 m |
4.64 m |
3.04 m x 4.64 m |
|
Second Level |
Bathroom |
1.65 m |
2.71 m |
1.65 m x 2.71 m |
|
Basement |
Recreational, Games Room |
3.14 m |
6.24 m |
3.14 m x 6.24 m |
|
Basement |
Other |
3.07 m |
2.2 m |
3.07 m x 2.2 m |
|
Main Level |
Living Room |
3.12 m |
6.5 m |
3.12 m x 6.5 m |
|
Main Level |
Kitchen |
2.64 m |
3.22 m |
2.64 m x 3.22 m |
|
Main Level |
Dining Room |
3.04 m |
3.12 m |
3.04 m x 3.12 m |
|
Main Level |
Eating Area |
2.64 m |
1.49 m |
2.64 m x 1.49 m |
|
Main Level |
Bathroom |
2 m |
0.99 m |
2 m x 0.99 m |
Utilities
|
Cable
|
Installed |
|
Electricity
|
Installed |
|
Sewer
|
Installed |
https://www.realtor.ca/real-estate/30255364/163-romina-street-ottawa-9010-kanata-emerald-meadowstrailwest