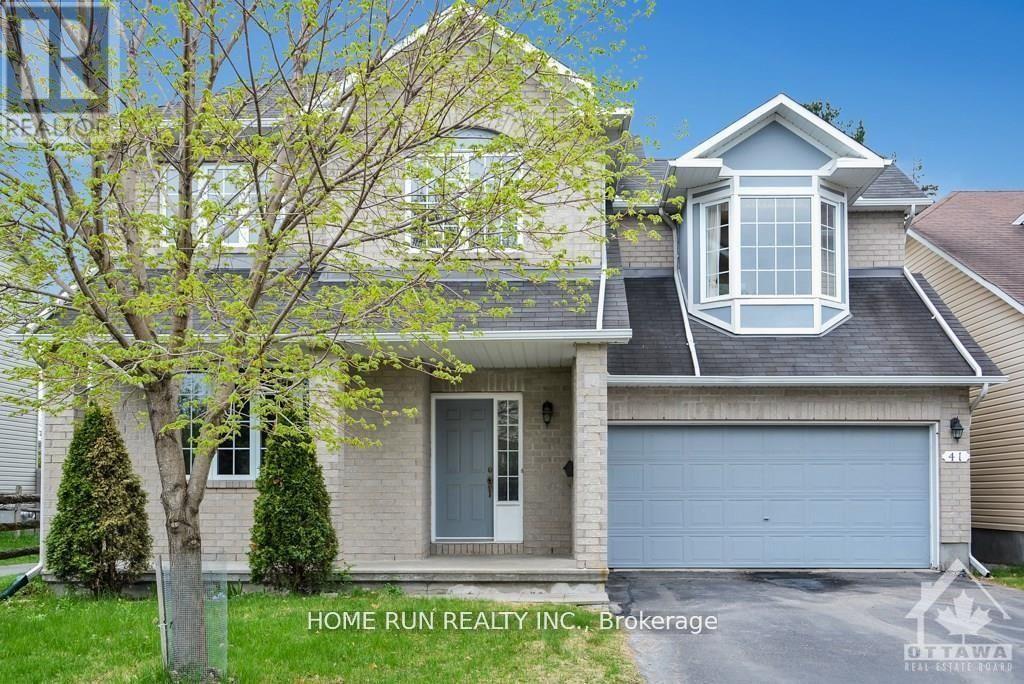
4 Bedroom
3 Bathroom
2,000 - 2,500 sqft
Fireplace
Central Air Conditioning
Forced Air
$950,000
Backing directly onto City-owned W.C. Bowes Park with no rear neighbours, this rarely offered home enjoys permanent green space views, outstanding privacy, and a truly unique backyard setting. Enjoy exceptional privacy and a beautiful natural setting right from your backyard. Ideally located within walking distance to schools, parks, public transit, shopping, and everyday amenities, and just minutes from DND and Kanata's major high-tech campuses.A warm and welcoming foyer leads to a spacious main level featuring an open-concept living and dining area. The updated kitchen boasts new quartz countertops and connects seamlessly to a large breakfast nook overlooking the backyard. The inviting family room offers a cozy gas fireplace and oversized windows framing the tranquil park setting.The second level features a generous primary bedroom with a walk-in closet and 4-piece ensuite. A spacious second bedroom includes an oversized closet, charming bay window, and sitting area. Two additional well-sized bedrooms complete the upper level. Hardwood flooring and tile run throughout the main and second floors.The finished lower level provides a large recreation room and a 3-piece bathroom, offering excellent additional living space for family and guests. Photos will follow! (id:49712)
Property Details
|
MLS® Number
|
X13777516 |
|
Property Type
|
Single Family |
|
Community Name
|
9008 - Kanata - Morgan's Grant/South March |
|
Amenities Near By
|
Public Transit, Park |
|
Equipment Type
|
Water Heater |
|
Features
|
Carpet Free |
|
Parking Space Total
|
4 |
|
Rental Equipment Type
|
Water Heater |
|
Structure
|
Deck |
Building
|
Bathroom Total
|
3 |
|
Bedrooms Above Ground
|
4 |
|
Bedrooms Total
|
4 |
|
Age
|
16 To 30 Years |
|
Amenities
|
Fireplace(s) |
|
Appliances
|
Garage Door Opener Remote(s), Water Heater - Tankless, Dryer, Stove, Washer, Refrigerator |
|
Basement Development
|
Finished |
|
Basement Type
|
Full (finished) |
|
Construction Style Attachment
|
Detached |
|
Cooling Type
|
Central Air Conditioning |
|
Exterior Finish
|
Brick |
|
Fireplace Present
|
Yes |
|
Foundation Type
|
Concrete |
|
Half Bath Total
|
1 |
|
Heating Fuel
|
Natural Gas |
|
Heating Type
|
Forced Air |
|
Stories Total
|
2 |
|
Size Interior
|
2,000 - 2,500 Sqft |
|
Type
|
House |
|
Utility Water
|
Municipal Water |
Parking
Land
|
Acreage
|
No |
|
Fence Type
|
Fenced Yard |
|
Land Amenities
|
Public Transit, Park |
|
Sewer
|
Sanitary Sewer |
|
Size Depth
|
86 Ft ,6 In |
|
Size Frontage
|
43 Ft ,7 In |
|
Size Irregular
|
43.6 X 86.5 Ft |
|
Size Total Text
|
43.6 X 86.5 Ft |
|
Zoning Description
|
Residential |
Rooms
| Level |
Type |
Length |
Width |
Dimensions |
|
Second Level |
Primary Bedroom |
4.67 m |
4.34 m |
4.67 m x 4.34 m |
|
Second Level |
Bathroom |
|
|
Measurements not available |
|
Second Level |
Bedroom |
3.04 m |
4.08 m |
3.04 m x 4.08 m |
|
Second Level |
Bedroom |
3.04 m |
2.79 m |
3.04 m x 2.79 m |
|
Second Level |
Bedroom |
4.52 m |
3.96 m |
4.52 m x 3.96 m |
|
Basement |
Recreational, Games Room |
|
|
Measurements not available |
|
Basement |
Bathroom |
|
|
Measurements not available |
|
Basement |
Other |
|
|
Measurements not available |
|
Main Level |
Living Room |
3.88 m |
6.4 m |
3.88 m x 6.4 m |
|
Main Level |
Family Room |
5.53 m |
3.81 m |
5.53 m x 3.81 m |
|
Main Level |
Kitchen |
3.09 m |
2.79 m |
3.09 m x 2.79 m |
|
Main Level |
Dining Room |
3.81 m |
2.59 m |
3.81 m x 2.59 m |
https://www.realtor.ca/real-estate/30271775/41-brechin-crescent-ottawa-9008-kanata-morgans-grantsouth-march