3 Bedroom
2 Bathroom
2,000 - 2,500 sqft
Fireplace
Central Air Conditioning
Forced Air
Landscaped
$815,000
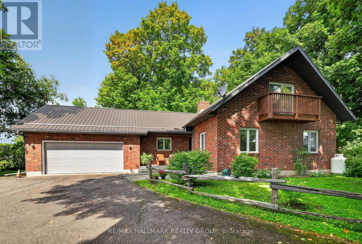
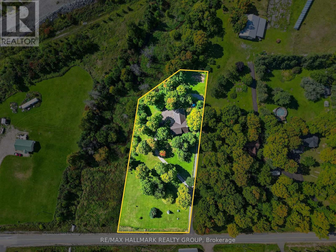
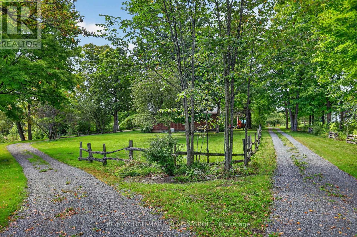
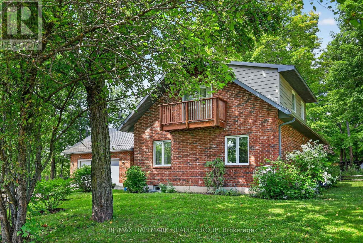
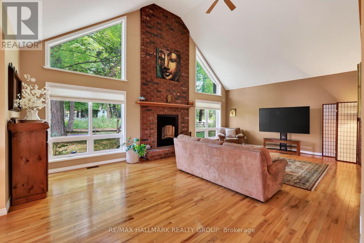
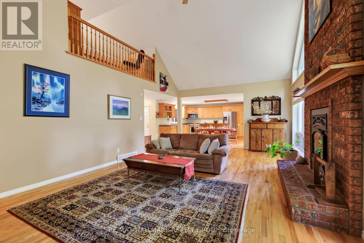
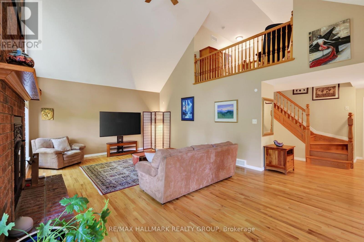
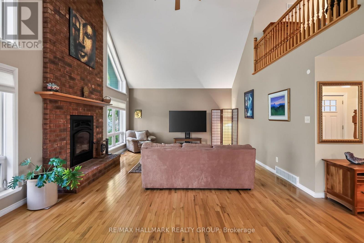
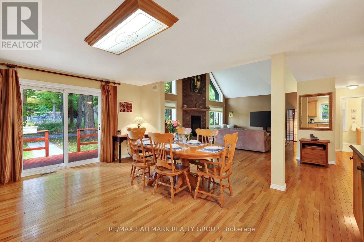
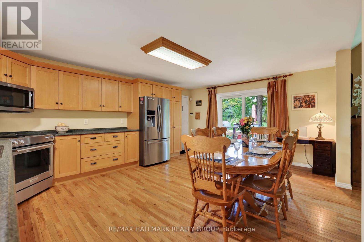
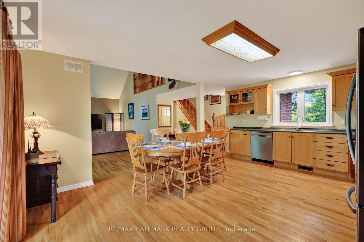
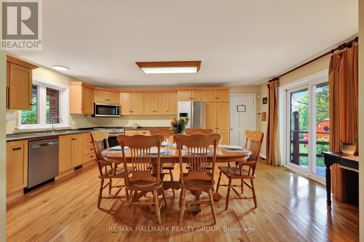
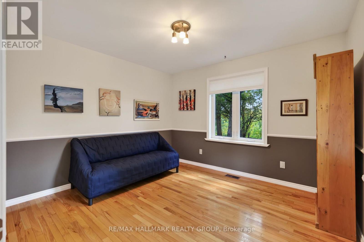
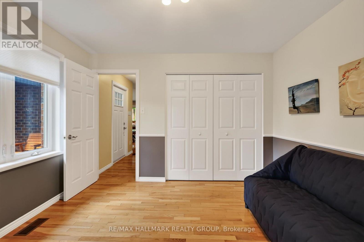
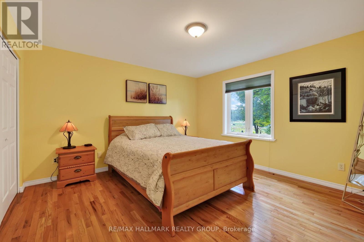
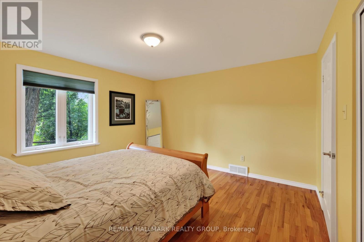
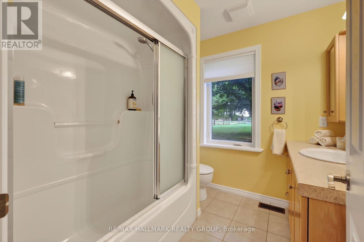
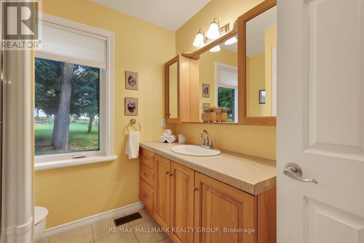
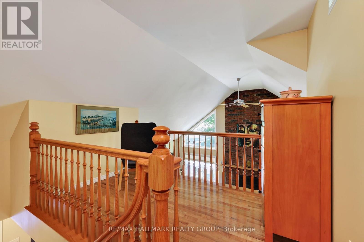
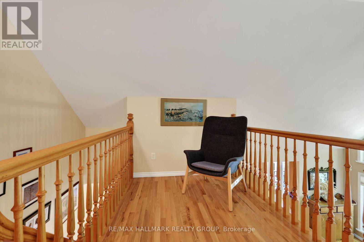
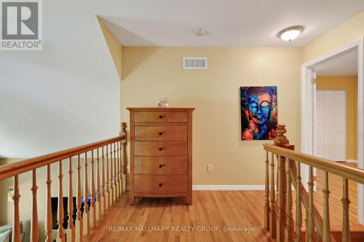
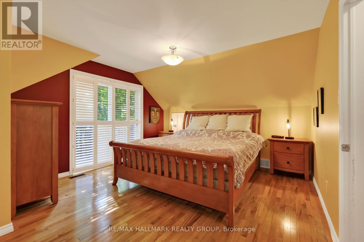
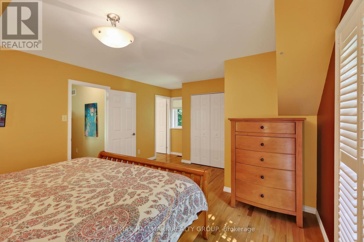
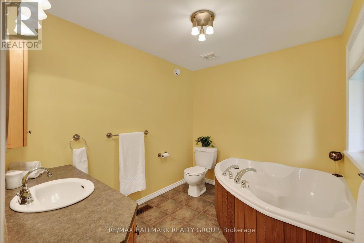
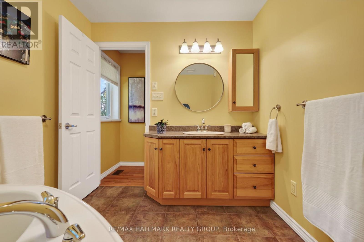
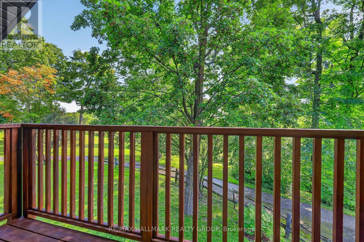
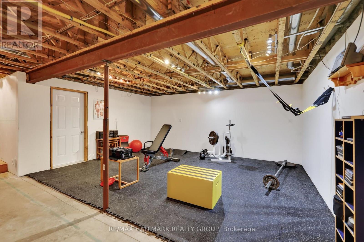
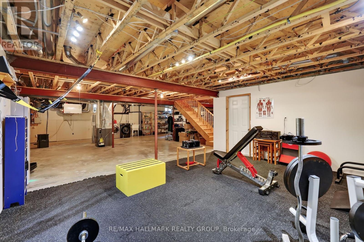
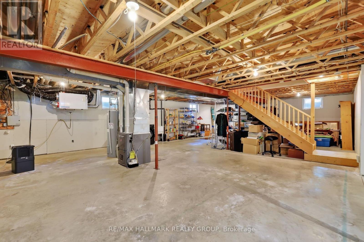
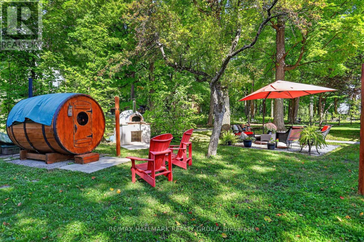
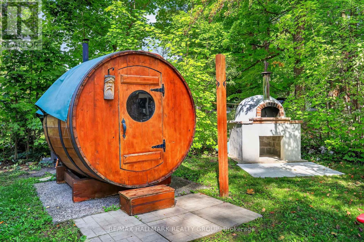
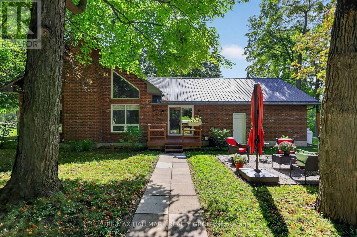
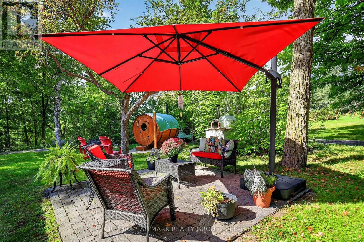
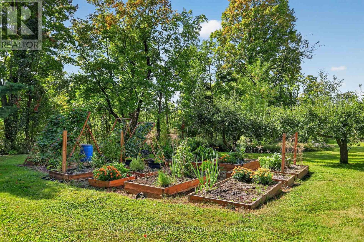
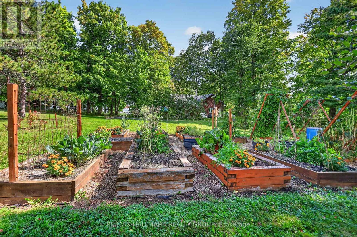
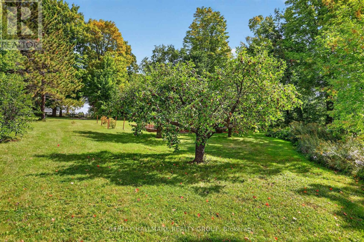
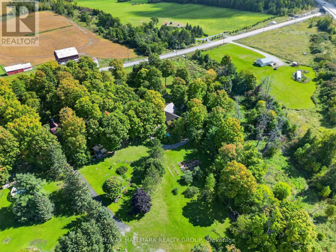
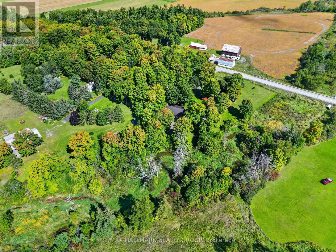
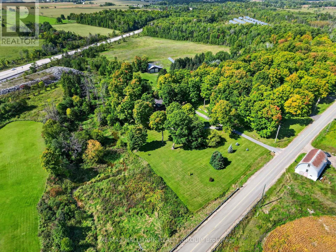
Welcome to 765 Scheel Drive, a distinctive 1.5-storey home set on approximately 3.5 acres in McNab/Braeside. Set well back from the road along a long laneway with a circular driveway, the property offers a private rural setting surrounded by mature maples, gardens, and a creek running along one side with no immediate neighbour. The thoughtful layout offers the flexibility of almost bungalow-style living, with two bedrooms and a full bathroom on the main floor, ideal for guests or family, while the second floor is dedicated to a private primary retreat with a large bedroom, full bathroom, and den. The impressive great room features soaring vaulted ceilings, expansive windows, hardwood flooring, an upper-level overlook, and a floor-to-ceiling brick feature wall with a BIS wood-burning fireplace. A custom wood staircase crafted by a master craftsman adds character, while the kitchen features real wood cabinetry, stainless steel appliances, a pantry, and plenty of natural light. Upstairs, the primary bedroom overlooks the creek and features a private balcony, California shutters, and generous closet space including cedar storage with custom shelving. The unfinished basement offers high ceilings, laundry, a cold room, abundant storage, future potential, and a dedicated gym area with rubber flooring and lighting. Outside, enjoy a wood deck, landscaped patio, flower and vegetable gardens, outdoor wood-burning oven, and wood-fired barrel sauna. An insulated double garage offers extensive storage and included shelving, and a Generac 20 kW generator is also included. Approximately 10 minutes to Arnprior, 20 to Renfrew, 30 to Kanata, and 60 to Pembroke. 24 hour irrevocable on all offers. (id:49712)
Property Details
|
MLS® Number
|
X13797978 |
|
Property Type
|
Single Family |
|
Community Name
|
551 - Mcnab/Braeside Twps |
|
Features
|
Wooded Area |
|
Parking Space Total
|
10 |
|
Structure
|
Deck, Patio(s) |
Building
|
Bathroom Total
|
2 |
|
Bedrooms Above Ground
|
3 |
|
Bedrooms Total
|
3 |
|
Amenities
|
Fireplace(s) |
|
Appliances
|
Garage Door Opener Remote(s), Water Heater, Water Softener, Dishwasher, Dryer, Garage Door Opener, Hood Fan, Microwave, Sauna, Stove, Washer, Refrigerator |
|
Basement Development
|
Unfinished |
|
Basement Type
|
Full (unfinished) |
|
Construction Style Attachment
|
Detached |
|
Cooling Type
|
Central Air Conditioning |
|
Exterior Finish
|
Brick |
|
Fireplace Present
|
Yes |
|
Fireplace Total
|
1 |
|
Foundation Type
|
Poured Concrete |
|
Heating Fuel
|
Propane |
|
Heating Type
|
Forced Air |
|
Stories Total
|
2 |
|
Size Interior
|
2,000 - 2,500 Sqft |
|
Type
|
House |
|
Utility Power
|
Generator |
Parking
Land
|
Acreage
|
No |
|
Landscape Features
|
Landscaped |
|
Sewer
|
Septic System |
|
Size Depth
|
451 Ft |
|
Size Frontage
|
391 Ft ,9 In |
|
Size Irregular
|
391.8 X 451 Ft |
|
Size Total Text
|
391.8 X 451 Ft |
Rooms
| Level |
Type |
Length |
Width |
Dimensions |
|
Second Level |
Den |
3.25 m |
1.84 m |
3.25 m x 1.84 m |
|
Second Level |
Primary Bedroom |
5.8 m |
3.97 m |
5.8 m x 3.97 m |
|
Main Level |
Bedroom |
3.46 m |
3.26 m |
3.46 m x 3.26 m |
|
Main Level |
Bedroom 2 |
4.06 m |
3.96 m |
4.06 m x 3.96 m |
|
Main Level |
Dining Room |
2.44 m |
1.69 m |
2.44 m x 1.69 m |
|
Main Level |
Kitchen |
5.66 m |
4.27 m |
5.66 m x 4.27 m |
https://www.realtor.ca/real-estate/30294084/765-scheel-drive-mcnabbraeside-551-mcnabbraeside-twps