3 Bedroom
4 Bathroom
1,100 - 1,500 sqft
Central Air Conditioning
Forced Air
$2,650 Monthly
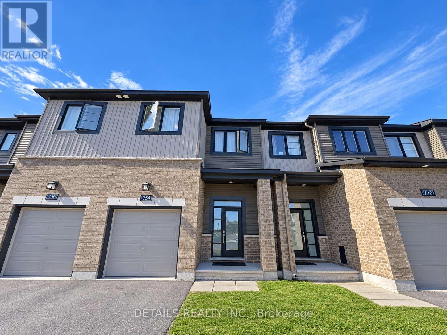
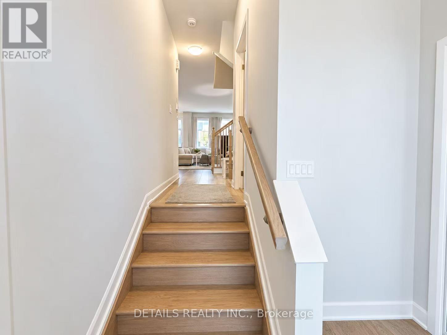
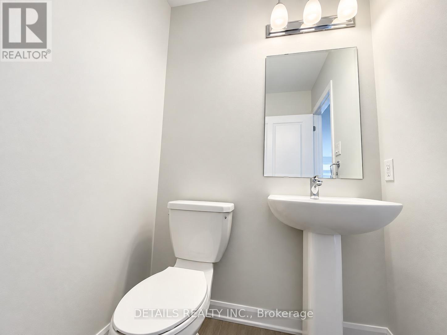
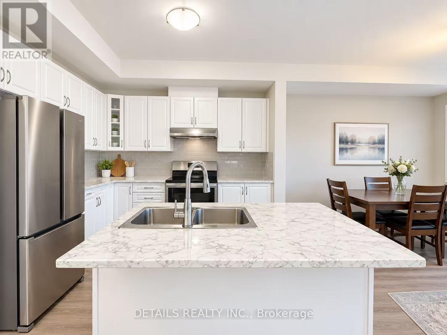
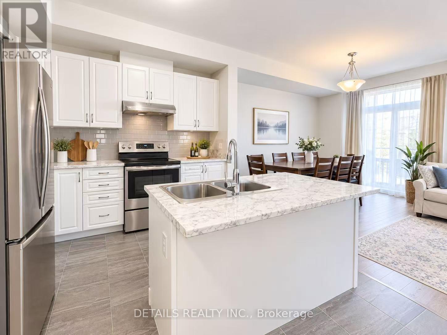
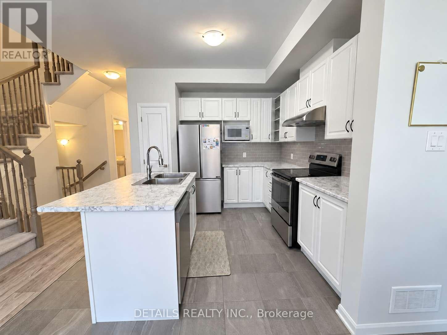
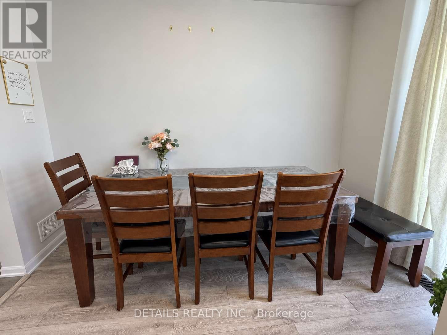
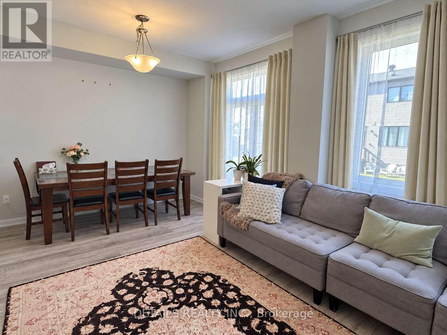
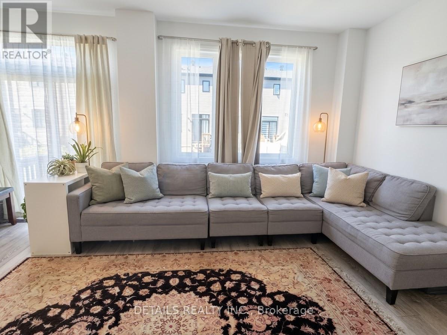
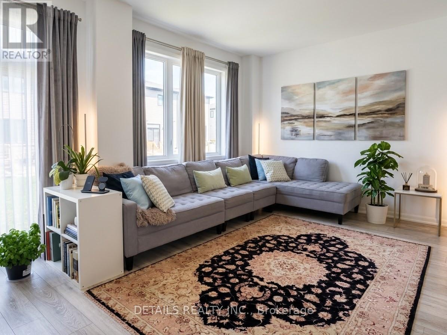
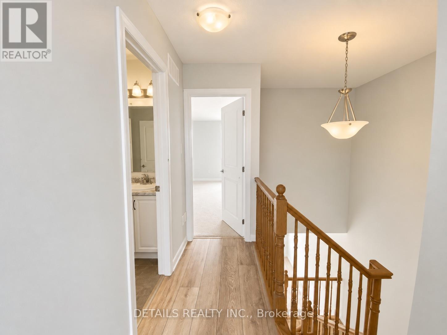
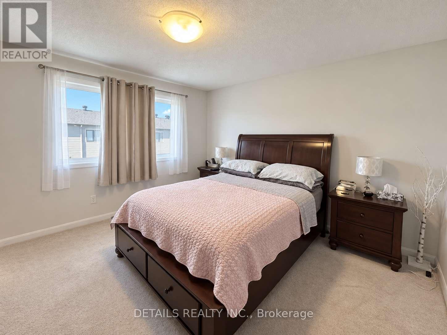
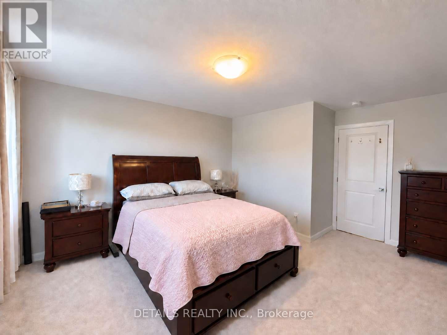
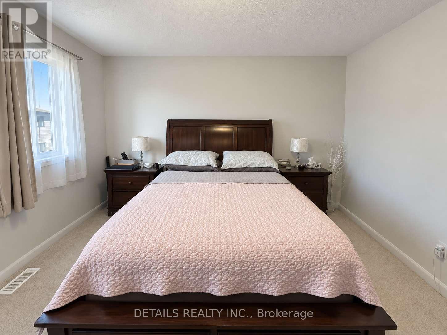
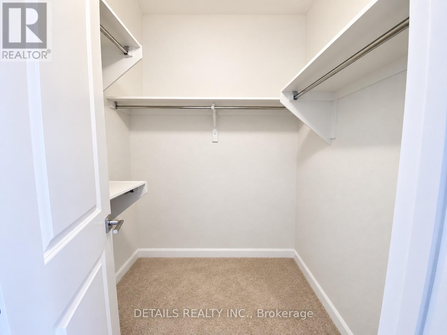
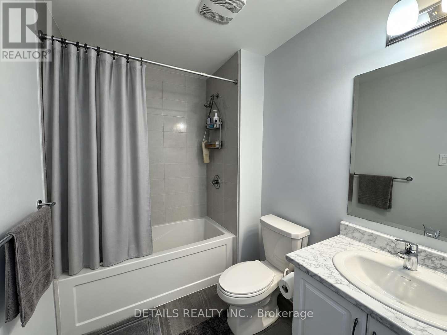
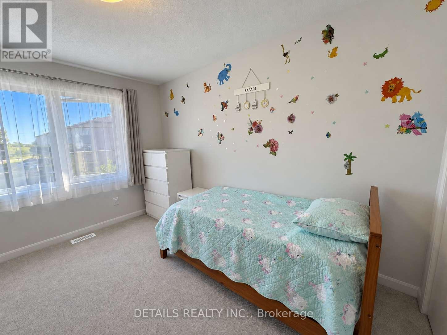
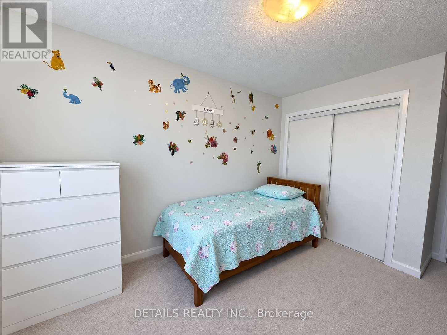
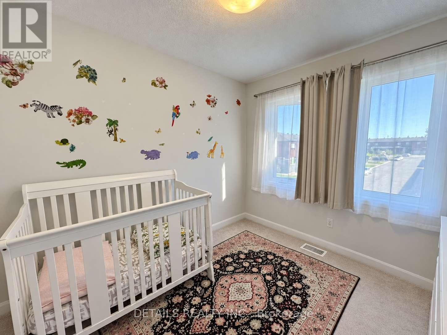
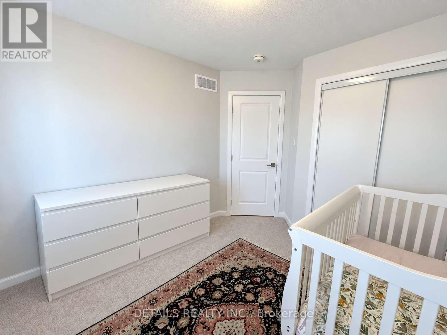
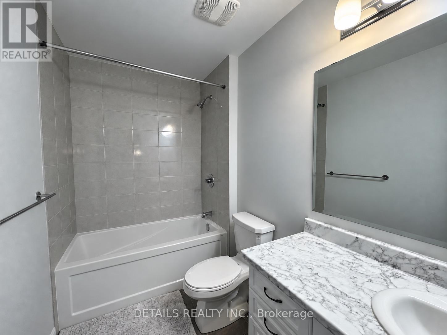
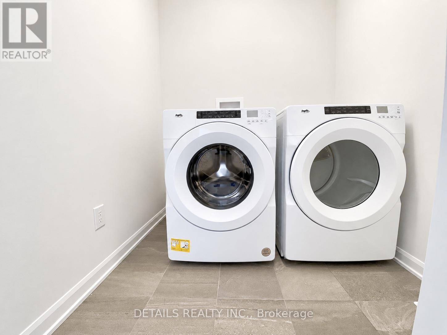
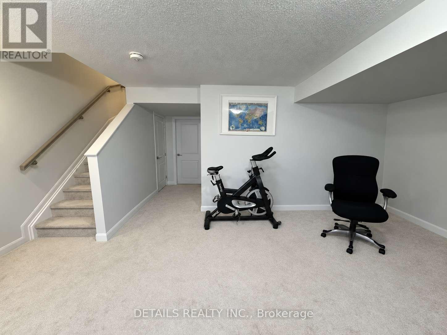
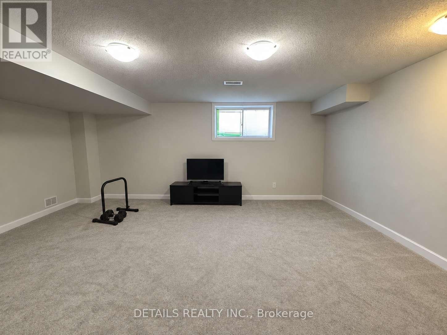
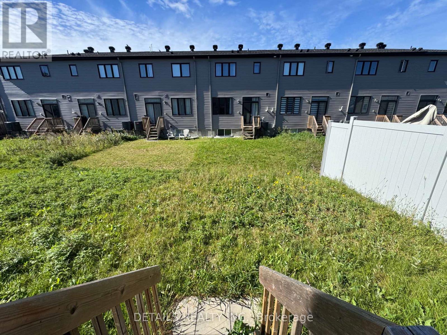
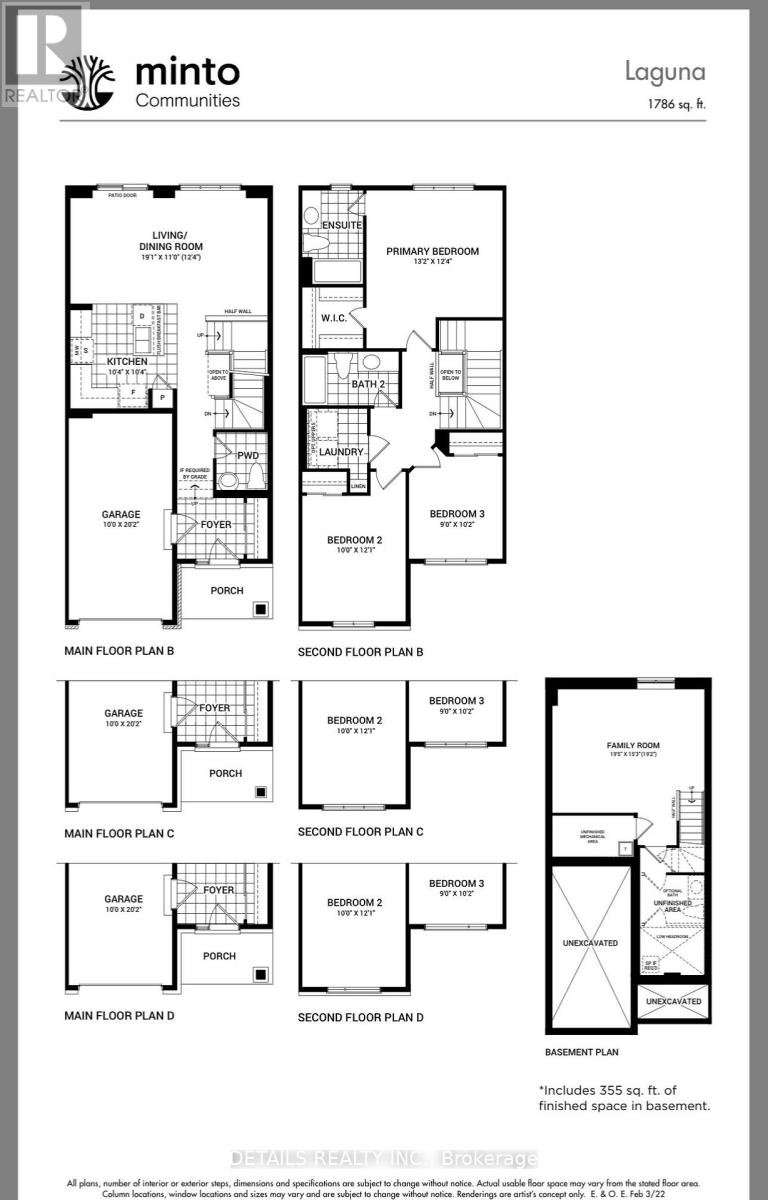
Welcome to this beautifully maintained 3-bedroom, 4-bathroom townhome located in the highly sought-after and family-friendly community of Harmony. Offering approximately 1,786 sq. ft. of bright and well-designed living space, this home is ideally situated close to Barrahevn Town Center, walking distance to parks, shopping, public transit (including future LRT station), restaurants, and all the everyday conveniences that Barrhaven has to offer. Located within the school boundary of John McCrae Secondary School.The spacious foyer opens into an inviting main level featuring an open-concept layout. The modern kitchen includes ample cabinetry, stainless steel appliances, generous counter space, and a dining area overlooking the private backyard. A large living room and a stylish powder room complete the main floor.The second level offers a bright primary bedroom with a large window, a spacious walk-in closet, and a big ensuite. Two additional well-sized bedrooms, a full family bathroom, and convenient second-floor laundry provide comfort and functionality for the whole family. The professionally finished basement offers a large recreation room and half bathroom, ideal for a home office, gym, playroom, or media space, plus plenty of storage. Some photos are virtually staged. No pets and no smoking. Move in ready! (id:49712)
Property Details
|
MLS® Number
|
X13807462 |
|
Property Type
|
Single Family |
|
Community Name
|
7704 - Barrhaven - Heritage Park |
|
Equipment Type
|
Water Heater |
|
Features
|
In Suite Laundry |
|
Parking Space Total
|
2 |
|
Rental Equipment Type
|
Water Heater |
Building
|
Bathroom Total
|
4 |
|
Bedrooms Above Ground
|
3 |
|
Bedrooms Total
|
3 |
|
Age
|
0 To 5 Years |
|
Appliances
|
Dishwasher, Dryer, Hood Fan, Microwave, Stove, Washer, Refrigerator |
|
Basement Development
|
Finished |
|
Basement Type
|
Full (finished) |
|
Construction Style Attachment
|
Attached |
|
Cooling Type
|
Central Air Conditioning |
|
Exterior Finish
|
Brick |
|
Foundation Type
|
Concrete |
|
Half Bath Total
|
2 |
|
Heating Fuel
|
Natural Gas |
|
Heating Type
|
Forced Air |
|
Stories Total
|
2 |
|
Size Interior
|
1,100 - 1,500 Sqft |
|
Type
|
Row / Townhouse |
|
Utility Water
|
Municipal Water |
Parking
Land
|
Acreage
|
No |
|
Sewer
|
Sanitary Sewer |
|
Size Depth
|
95 Ft ,1 In |
|
Size Frontage
|
20 Ft ,3 In |
|
Size Irregular
|
20.3 X 95.1 Ft |
|
Size Total Text
|
20.3 X 95.1 Ft |
Rooms
| Level |
Type |
Length |
Width |
Dimensions |
|
Second Level |
Primary Bedroom |
4.01 m |
3.76 m |
4.01 m x 3.76 m |
|
Second Level |
Bathroom |
|
|
Measurements not available |
|
Second Level |
Bedroom 2 |
3.05 m |
3.68 m |
3.05 m x 3.68 m |
|
Second Level |
Bedroom 3 |
2.74 m |
3.1 m |
2.74 m x 3.1 m |
|
Second Level |
Bathroom |
|
|
Measurements not available |
|
Second Level |
Laundry Room |
|
|
Measurements not available |
|
Basement |
Recreational, Games Room |
5.92 m |
4.65 m |
5.92 m x 4.65 m |
|
Main Level |
Kitchen |
3.15 m |
3.15 m |
3.15 m x 3.15 m |
|
Main Level |
Living Room |
5.82 m |
3.76 m |
5.82 m x 3.76 m |
https://www.realtor.ca/real-estate/30331556/754-cashmere-terrace-ottawa-7704-barrhaven-heritage-park