2 Bedroom
2 Bathroom
1,200 - 1,399 sqft
Fireplace
Central Air Conditioning
Forced Air
$2,200 Monthly
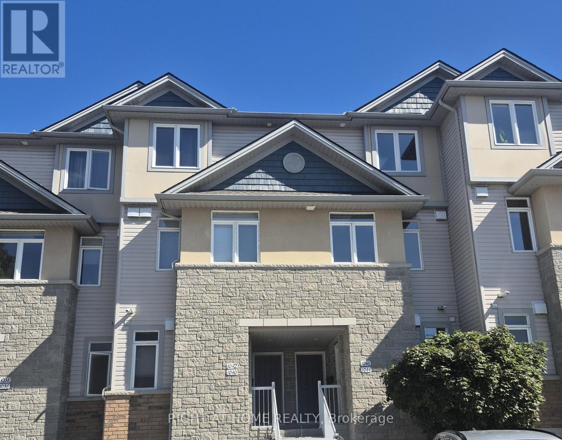
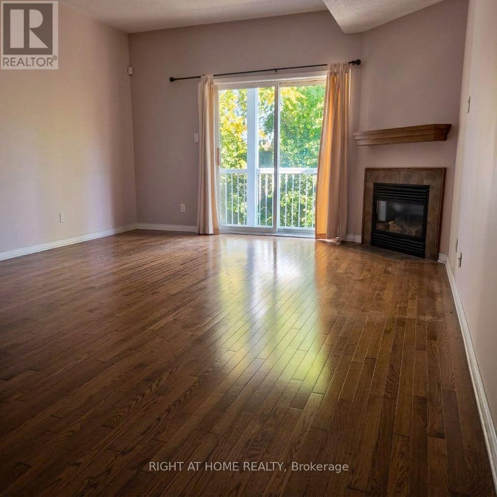
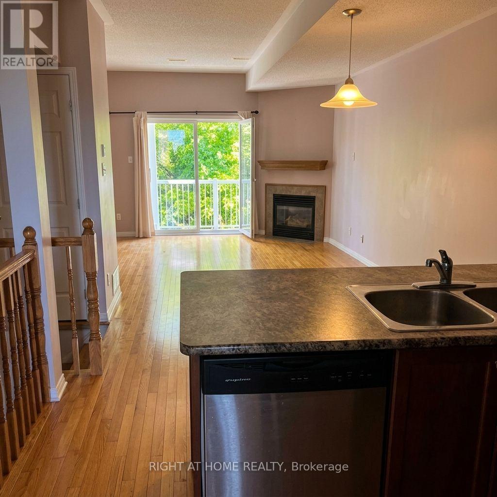
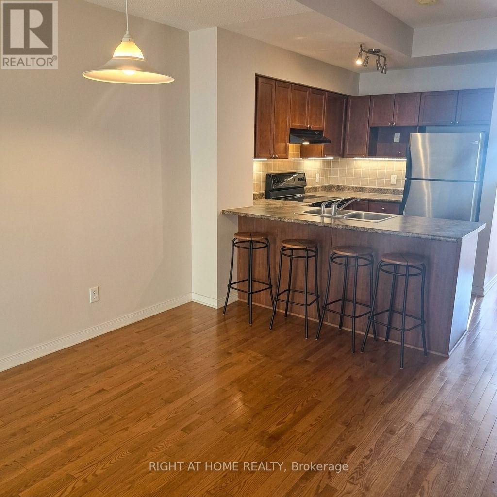
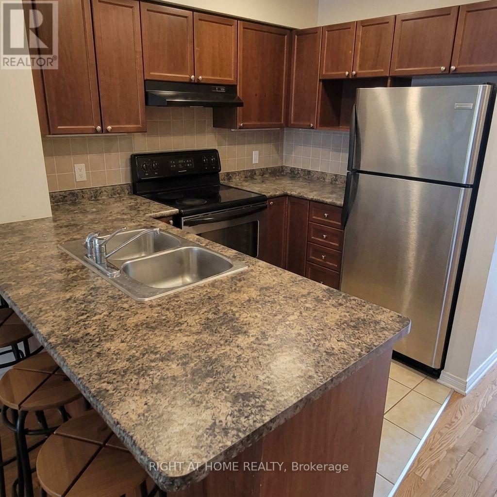
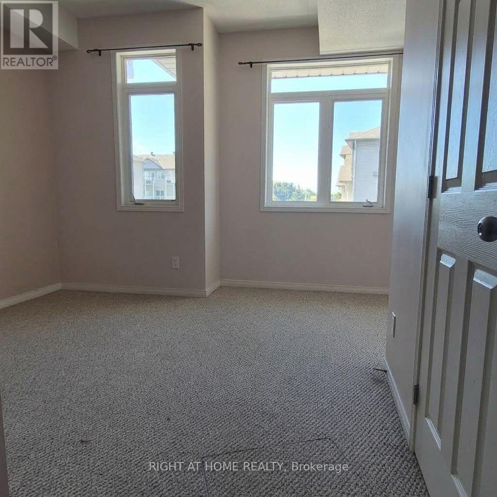
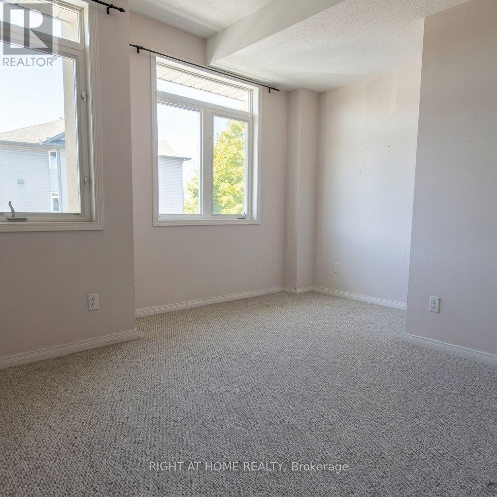
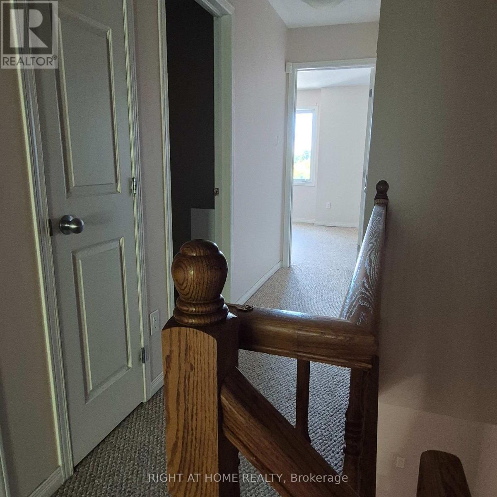
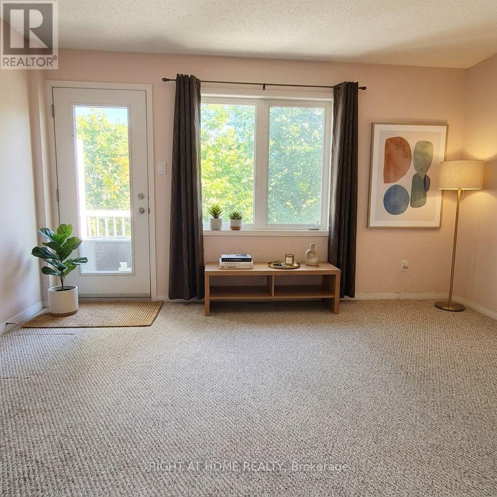
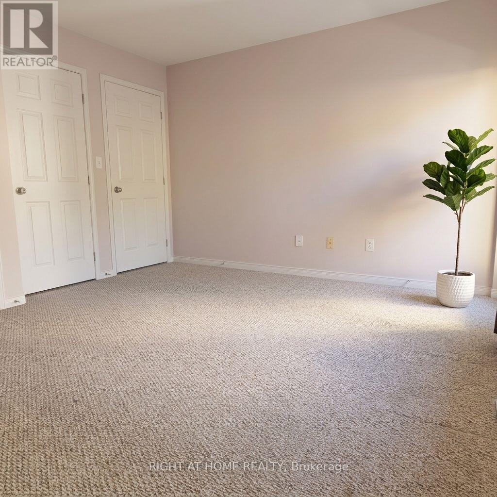
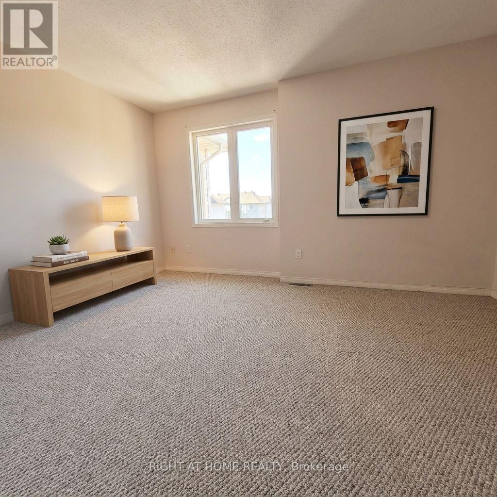
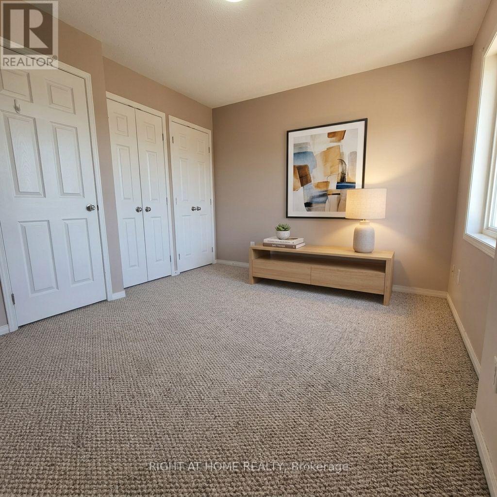
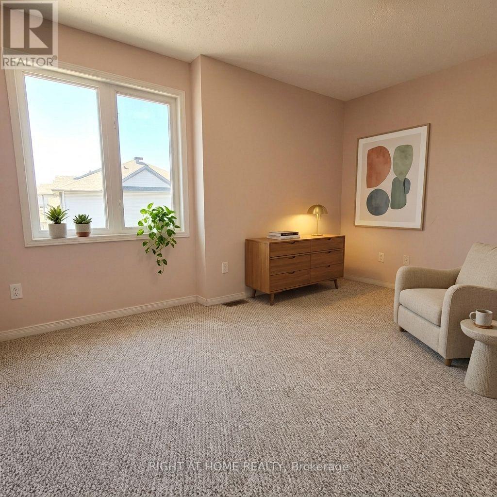
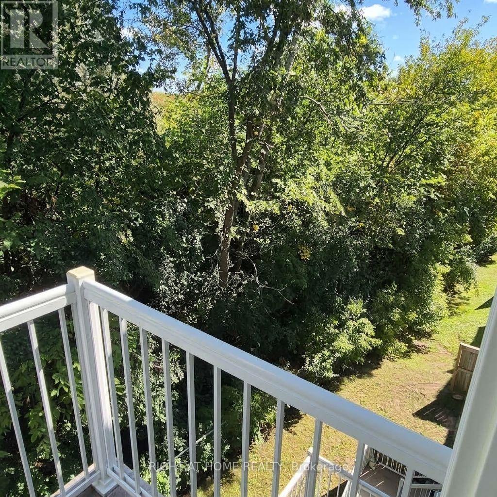
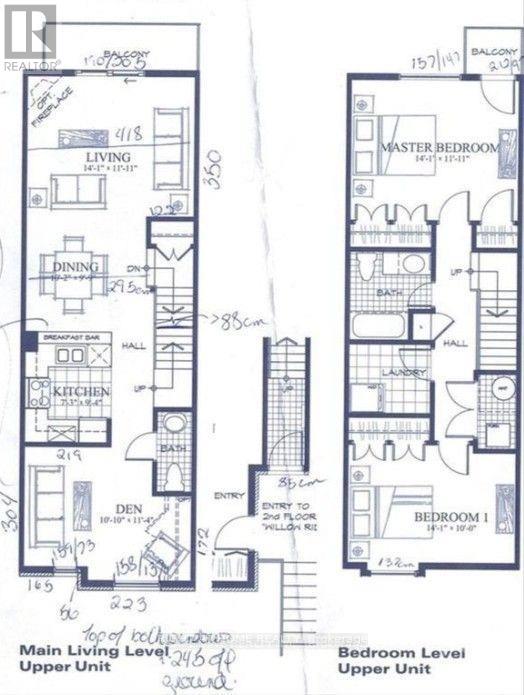
Stunning upper-level stacked townhouse in prime location! Welcome to this bright and spacious upper-level stacked townhouse offering over 1,360 sqft of exceptionally well-designed living space. Perfectly combining modern style with an ultra-convenient urban location, this home is ideal for professionals and small families alike. The main level features soaring 9-foot ceilings, gleaming hardwood floors throughout a sunlit living room, and a versatile main-floor den-perfect for a home office, study, or additional bedroom. The open-concept kitchen boasts a large peninsula with a breakfast bar and three quality stainless steel appliances. Upstairs, you will find two generously sized bedrooms with ample closet space, accompanied by the convenience of a second-floor laundry room. Step out from the main living area onto the expansive private balcony to take in great views and enjoy a tranquil backdrop that backs directly onto lush NCC parkland trees, ensuring absolute privacy with no rear neighbors. Additional highlights include 1 owned/designated parking spot, ample visitor parking, and a prime position just minutes from downtown Ottawa, Montfort Hospital, CHEO, CSIS/CSE, NRC, La Cité Collégiale, St. Laurent Shopping Centre, and the Cyrville LRT Train Station. Experience peace, privacy, and proximity all in one fantastic package! (id:49712)
Property Details
|
MLS® Number
|
X13831338 |
|
Property Type
|
Single Family |
|
Community Name
|
2201 - Cyrville |
|
Community Features
|
Pets Not Allowed |
|
Equipment Type
|
Water Heater |
|
Features
|
Balcony |
|
Parking Space Total
|
1 |
|
Rental Equipment Type
|
Water Heater |
Building
|
Bathroom Total
|
2 |
|
Bedrooms Above Ground
|
2 |
|
Bedrooms Total
|
2 |
|
Amenities
|
Fireplace(s) |
|
Appliances
|
Dishwasher, Dryer, Hood Fan, Microwave, Stove, Washer, Refrigerator |
|
Basement Type
|
None |
|
Cooling Type
|
Central Air Conditioning |
|
Exterior Finish
|
Vinyl Siding, Brick |
|
Fireplace Present
|
Yes |
|
Fireplace Total
|
1 |
|
Half Bath Total
|
1 |
|
Heating Fuel
|
Natural Gas |
|
Heating Type
|
Forced Air |
|
Size Interior
|
1,200 - 1,399 Sqft |
|
Type
|
Row / Townhouse |
Parking
Land
Rooms
| Level |
Type |
Length |
Width |
Dimensions |
|
Second Level |
Living Room |
3.63 m |
4.29 m |
3.63 m x 4.29 m |
|
Second Level |
Dining Room |
2.97 m |
3.1 m |
2.97 m x 3.1 m |
|
Second Level |
Kitchen |
2.85 m |
2.21 m |
2.85 m x 2.21 m |
|
Second Level |
Den |
3.45 m |
3.3 m |
3.45 m x 3.3 m |
|
Second Level |
Bathroom |
2.44 m |
0.91 m |
2.44 m x 0.91 m |
|
Third Level |
Bedroom |
3.63 m |
4.29 m |
3.63 m x 4.29 m |
|
Third Level |
Bedroom 2 |
3.05 m |
4.29 m |
3.05 m x 4.29 m |
|
Third Level |
Bathroom |
2.74 m |
2.13 m |
2.74 m x 2.13 m |
|
Third Level |
Laundry Room |
2.13 m |
2.13 m |
2.13 m x 2.13 m |
https://www.realtor.ca/real-estate/30331375/1046-redtail-private-ottawa-2201-cyrville