3 Bedroom
3 Bathroom
1,200 - 1,399 sqft
Fireplace
Central Air Conditioning
Forced Air
$399,900Maintenance, Water, Insurance, Common Area Maintenance
$765 Monthly
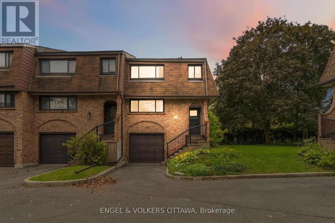
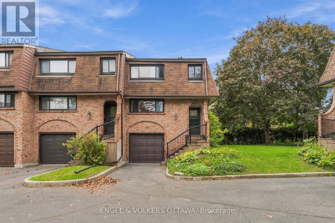
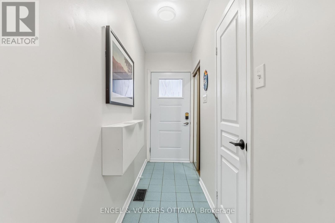
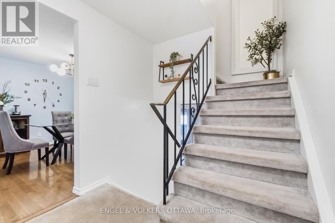
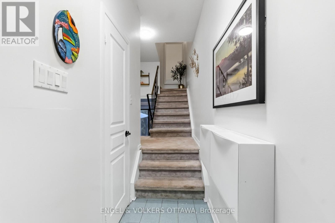
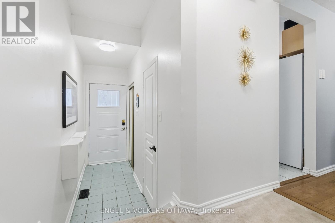
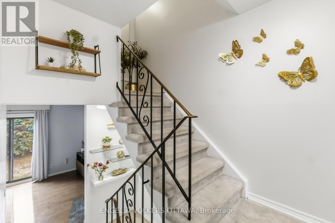
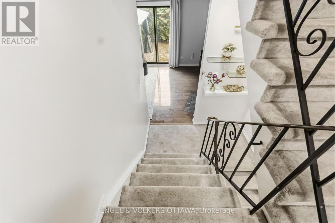
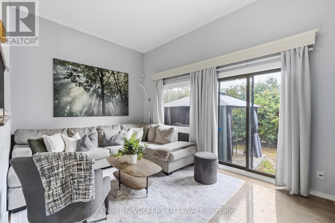
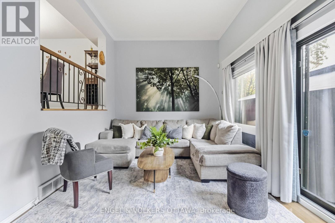
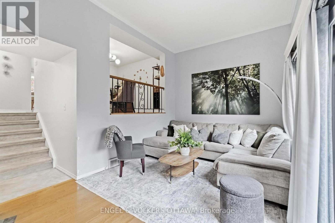
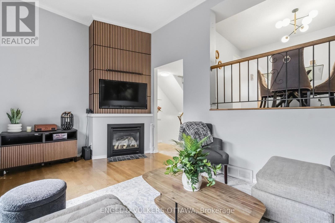
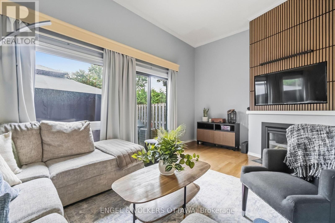
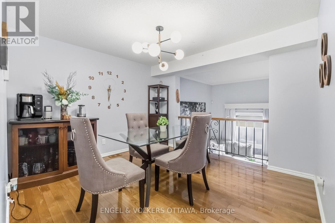
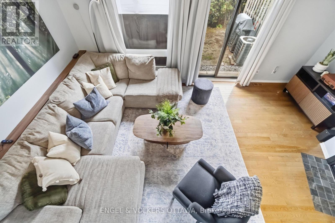
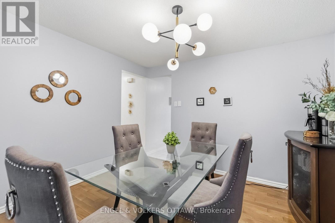
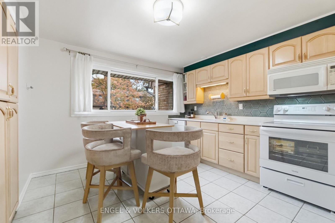
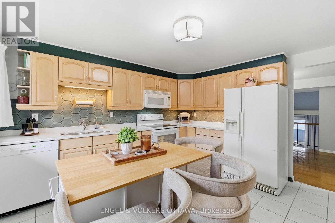
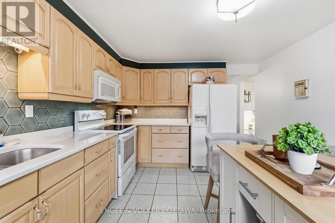
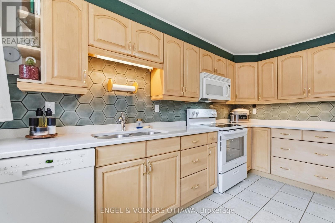
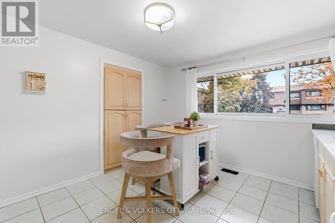
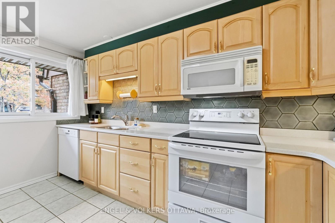
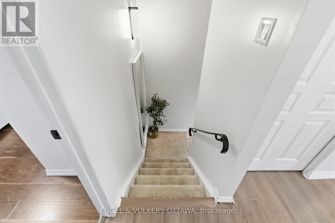
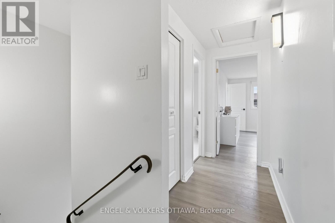
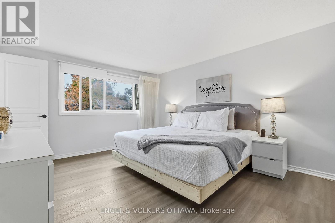
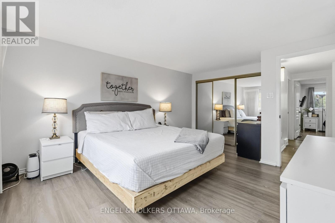
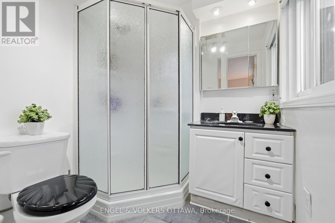
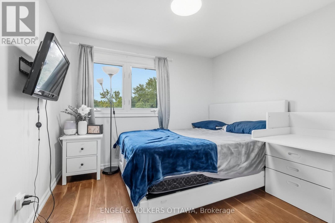
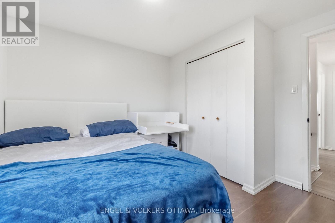
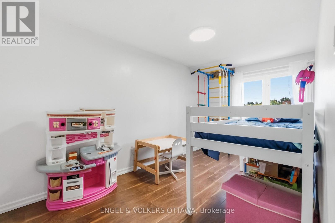
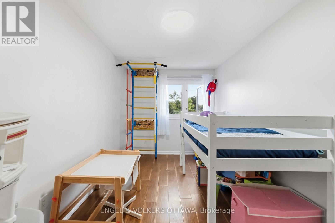
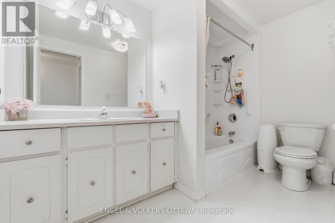
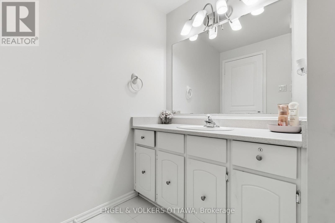
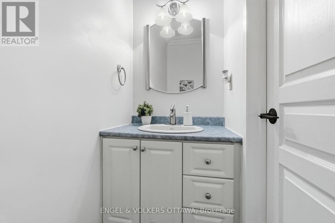
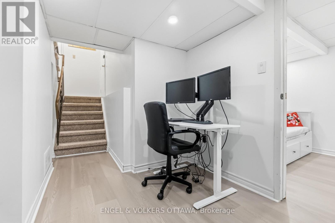
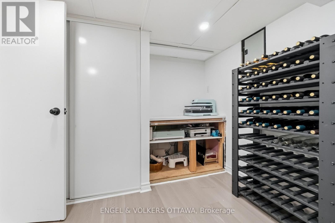
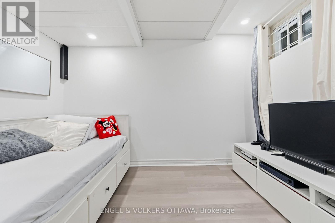
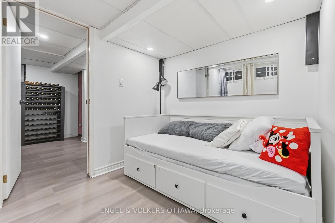
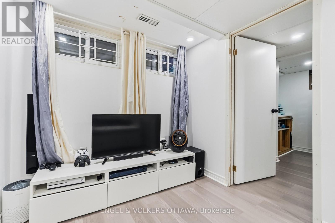
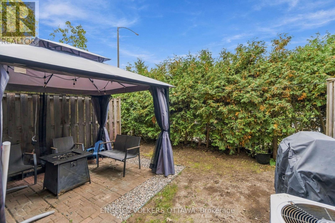
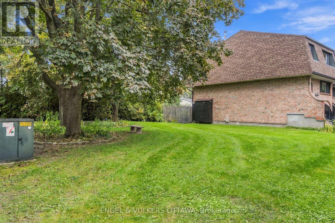
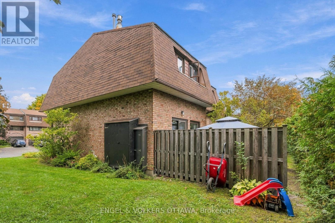
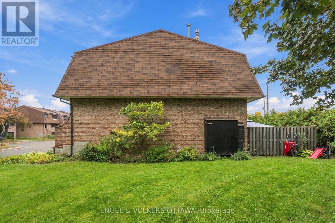
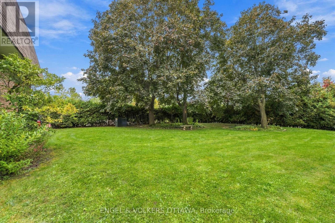
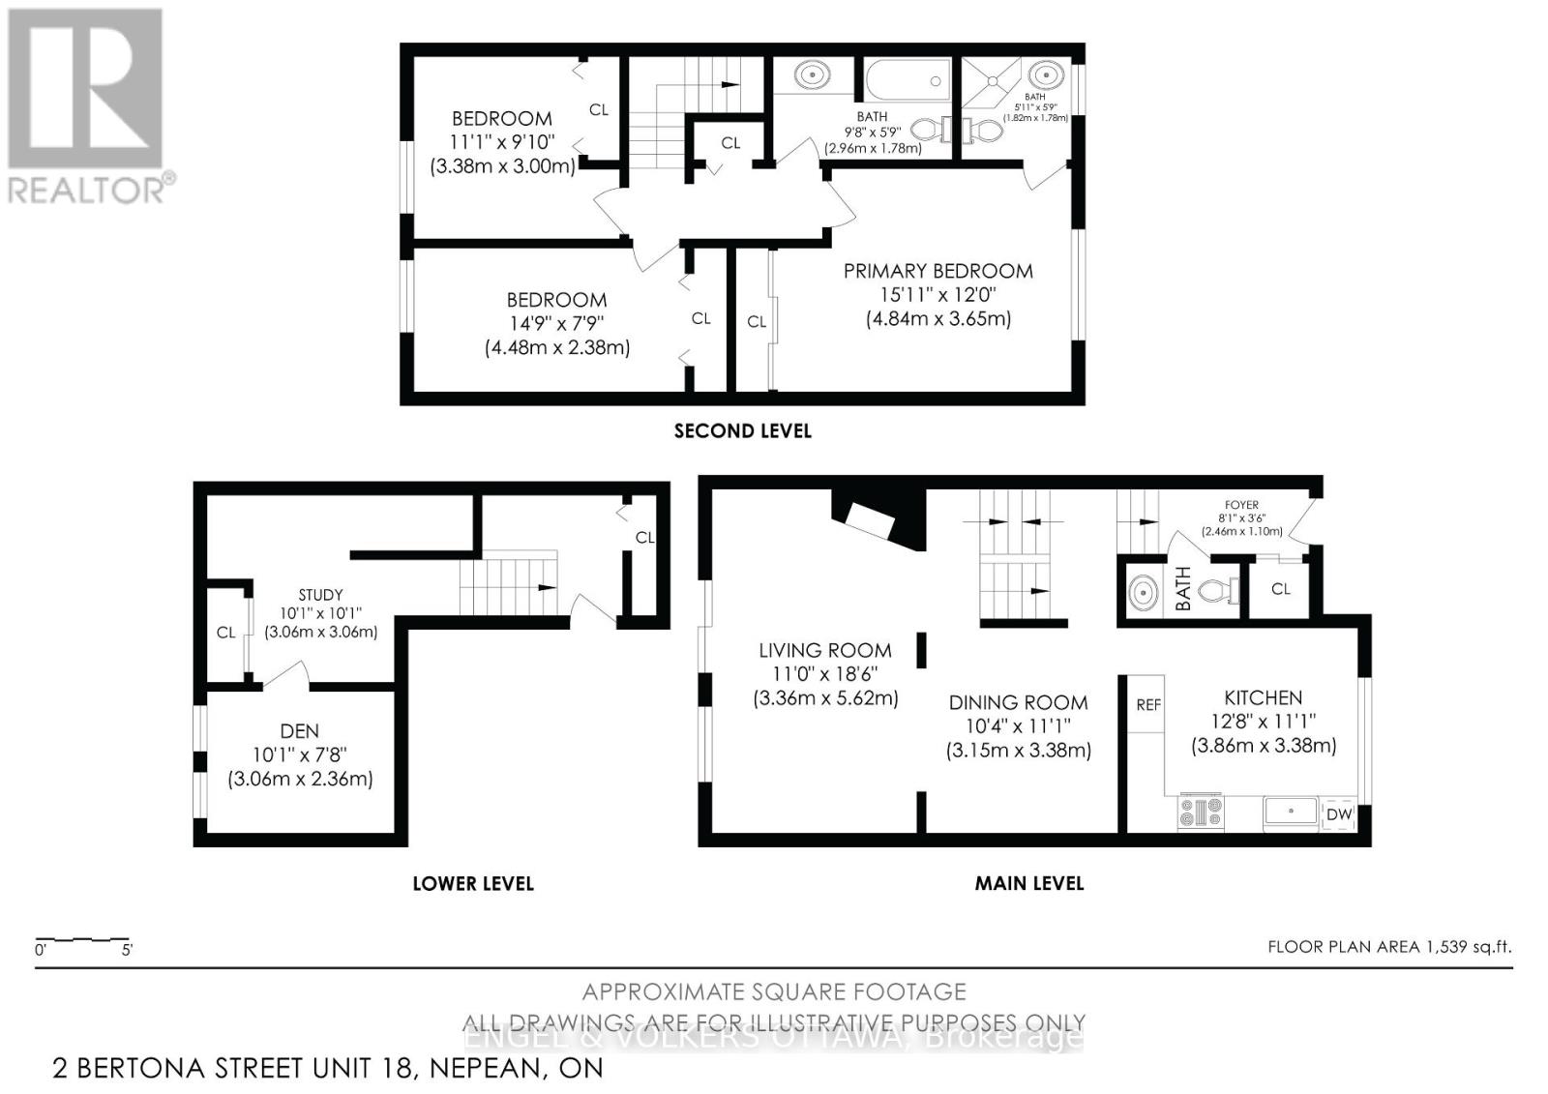
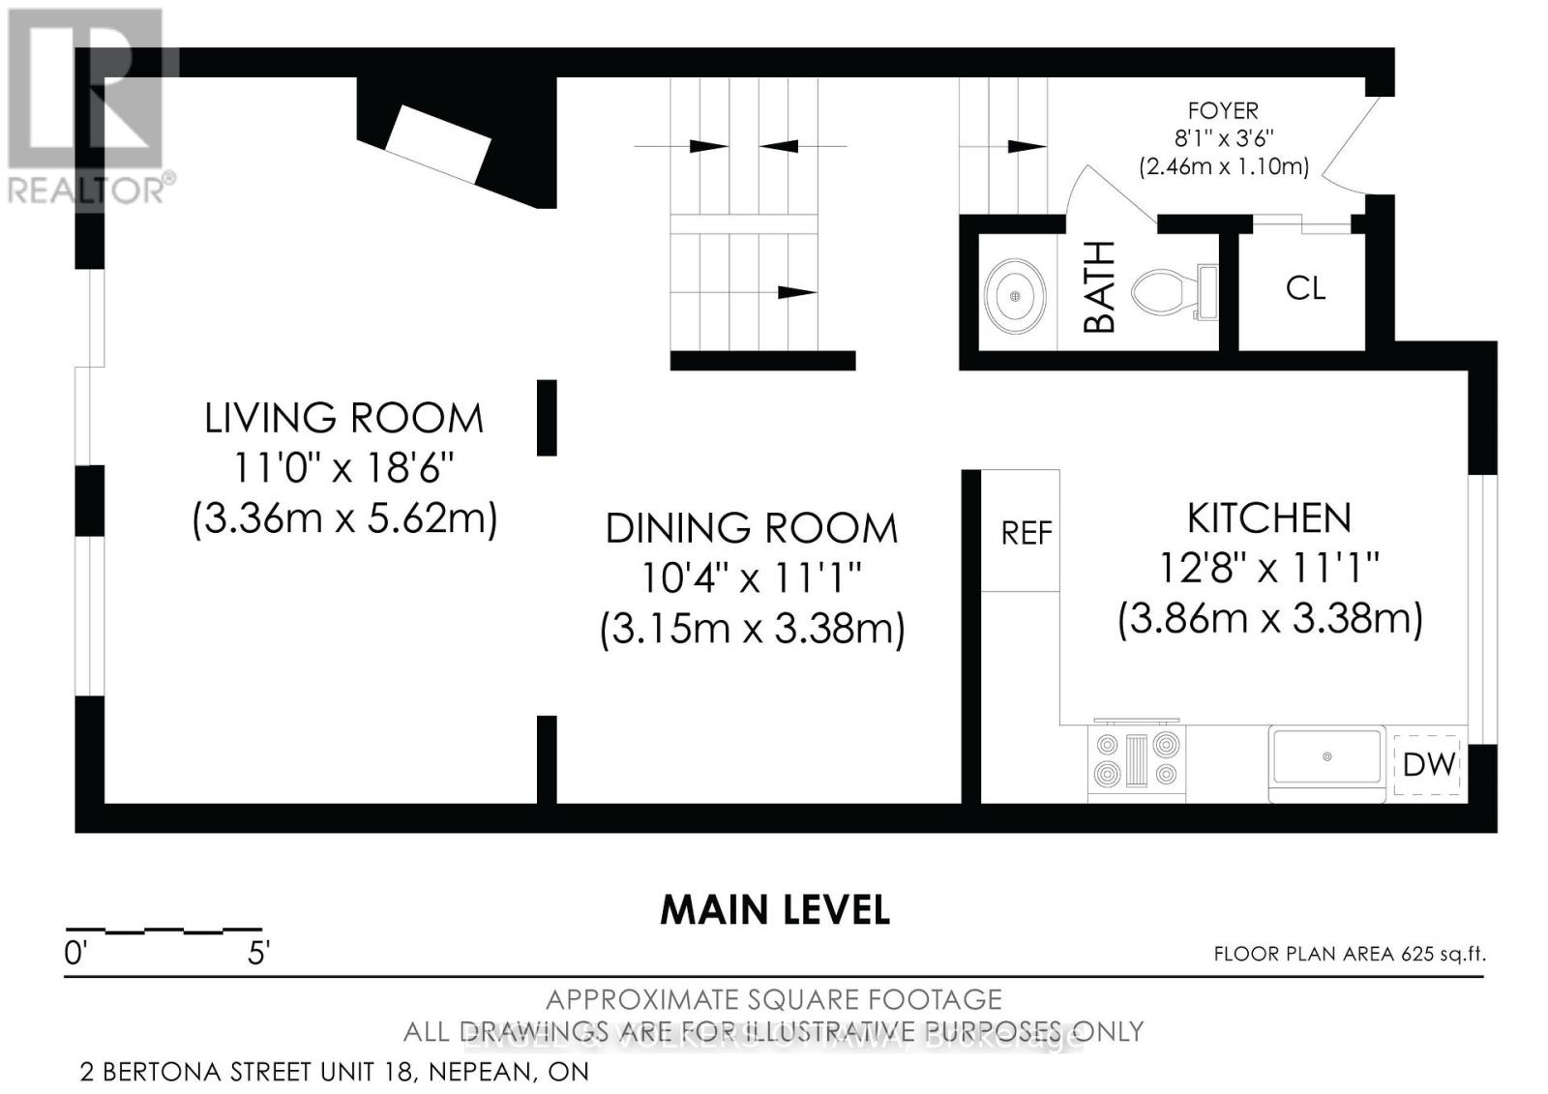
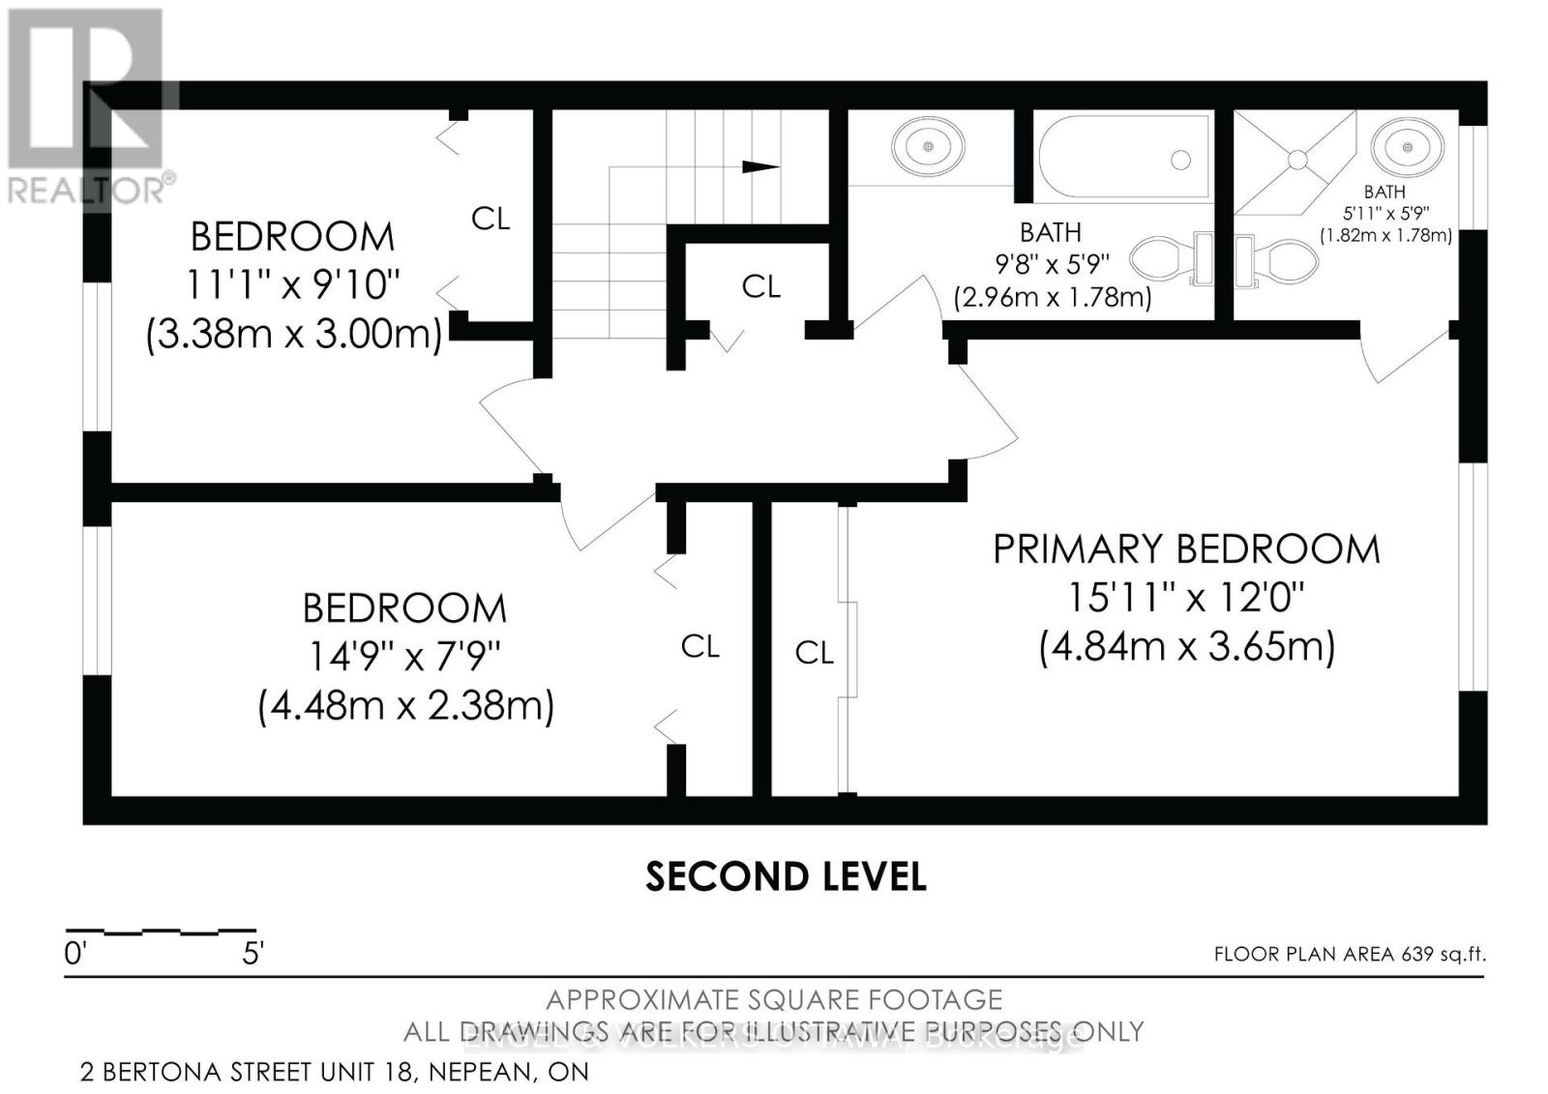
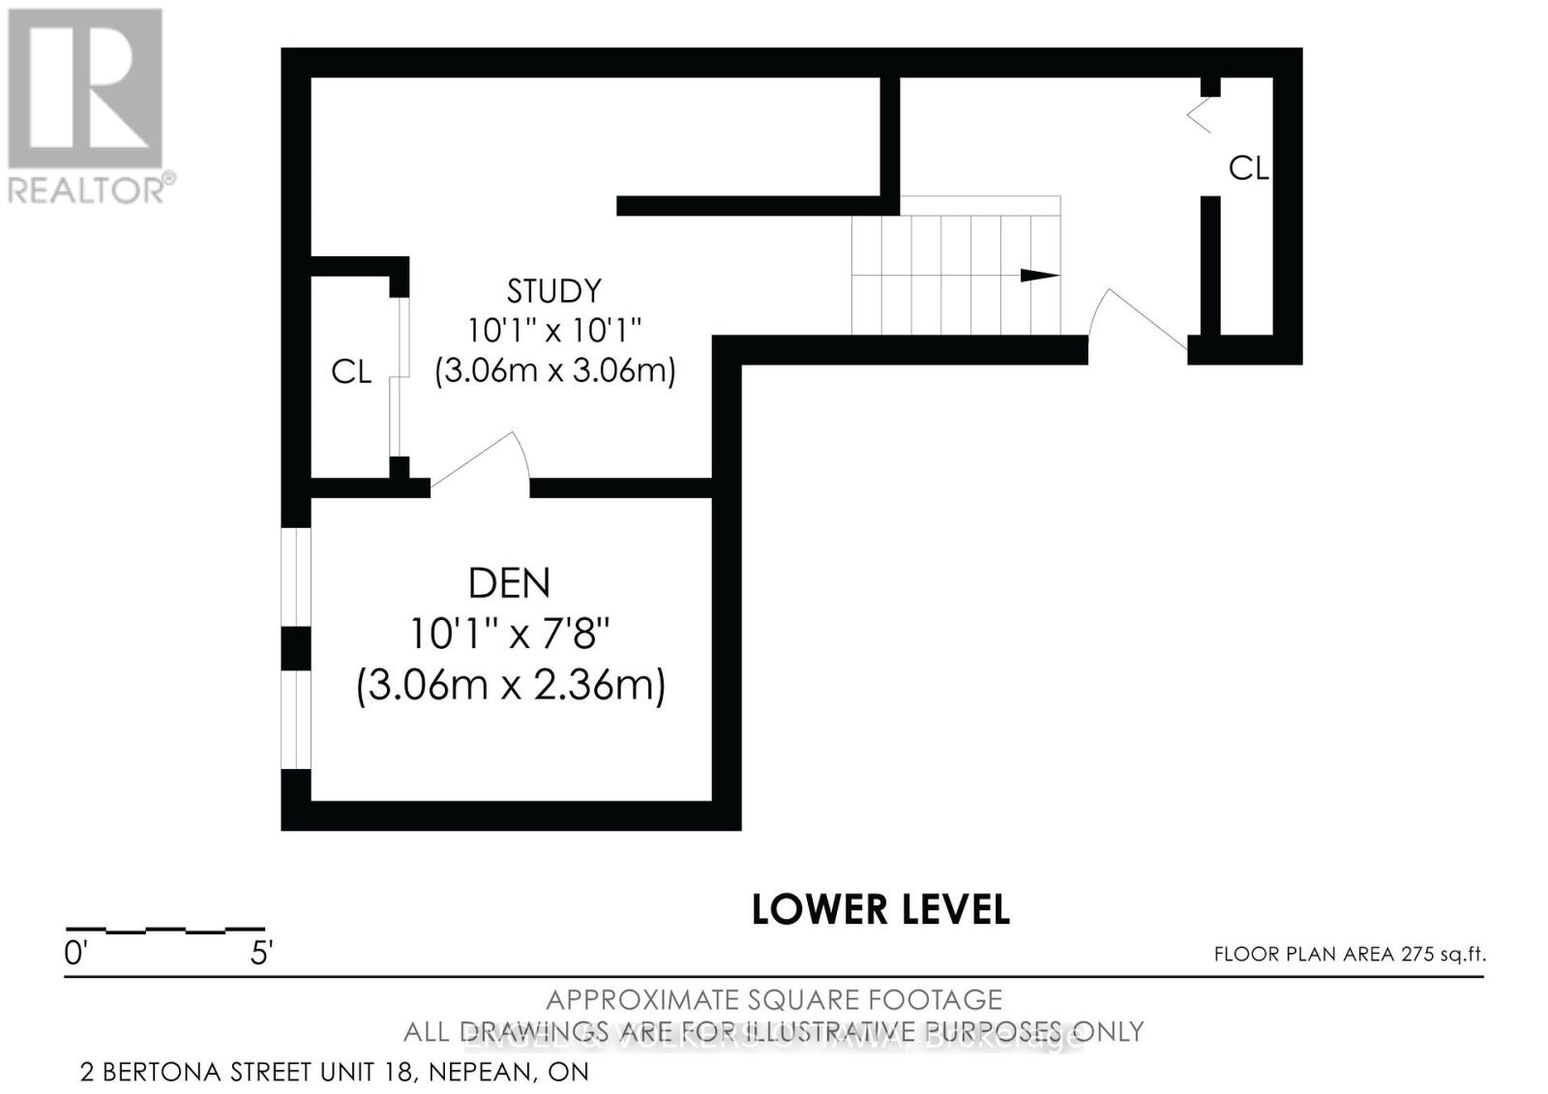
Welcome to 2 Bertona Street, Unit 18, an elegant end-unit residence where timeless character, generous proportions, and effortless comfort come together beautifully. Set within a quiet and established enclave, this sophisticated three-bedroom, two-and-a-half-bathroom home offers an inviting sense of privacy and a thoughtfully designed multi-level layout. Step inside to a bright, polished interior where the gracious living room is anchored by a striking fireplace, creating an intimate yet refined setting for both relaxed evenings and stylish entertaining. The adjoining dining room flows seamlessly into a spacious kitchen offering abundant cabinetry, generous preparation space, and a bright casual dining area. Upstairs, the impressive primary retreat feels wonderfully serene, complemented by its own private ensuite, while two additional bedrooms and a beautifully appointed main bathroom complete the level. The finished lower level adds remarkable versatility with both a study and den-ideal for a private home office, media lounge, fitness space, or quiet retreat. Outdoors, discover a private fenced setting designed for leisurely summer evenings, morning coffee, and alfresco entertaining. An attached garage, abundant storage, and a carefully considered floor plan further enhance everyday living. Elegant without being ostentatious and spacious without sacrificing warmth, this is a home that delivers understated sophistication at every turn-an exceptional opportunity to enjoy refined living in one of Nepean's established communities. (id:49712)
Property Details
|
MLS® Number
|
X13846878 |
|
Property Type
|
Single Family |
|
Community Name
|
7606 - Manordale |
|
Amenities Near By
|
Public Transit, Schools, Park |
|
Community Features
|
Pets Allowed With Restrictions, Community Centre |
|
Equipment Type
|
Water Heater - Gas, Water Heater |
|
Features
|
In Suite Laundry |
|
Parking Space Total
|
2 |
|
Rental Equipment Type
|
Water Heater - Gas, Water Heater |
Building
|
Bathroom Total
|
3 |
|
Bedrooms Above Ground
|
3 |
|
Bedrooms Total
|
3 |
|
Amenities
|
Fireplace(s) |
|
Appliances
|
Garage Door Opener Remote(s), Dishwasher, Dryer, Stove, Washer, Refrigerator |
|
Basement Development
|
Finished |
|
Basement Type
|
Full (finished) |
|
Cooling Type
|
Central Air Conditioning |
|
Exterior Finish
|
Brick |
|
Fireplace Present
|
Yes |
|
Half Bath Total
|
1 |
|
Heating Fuel
|
Natural Gas |
|
Heating Type
|
Forced Air |
|
Stories Total
|
2 |
|
Size Interior
|
1,200 - 1,399 Sqft |
|
Type
|
Row / Townhouse |
Parking
Land
|
Acreage
|
No |
|
Land Amenities
|
Public Transit, Schools, Park |
Rooms
| Level |
Type |
Length |
Width |
Dimensions |
|
Second Level |
Primary Bedroom |
3.7 m |
4.85 m |
3.7 m x 4.85 m |
|
Second Level |
Bathroom |
1.67 m |
1.77 m |
1.67 m x 1.77 m |
|
Second Level |
Bedroom 2 |
2.38 m |
4.31 m |
2.38 m x 4.31 m |
|
Second Level |
Bedroom 3 |
2.99 m |
3.32 m |
2.99 m x 3.32 m |
|
Second Level |
Bathroom |
1.75 m |
3.02 m |
1.75 m x 3.02 m |
|
Main Level |
Living Room |
5.51 m |
3.35 m |
5.51 m x 3.35 m |
|
Main Level |
Dining Room |
3.32 m |
3.27 m |
3.32 m x 3.27 m |
|
Main Level |
Kitchen |
3.32 m |
3.88 m |
3.32 m x 3.88 m |
|
Main Level |
Partial Bathroom |
0.91 m |
1.93 m |
0.91 m x 1.93 m |
https://www.realtor.ca/real-estate/30348370/18-2-bertona-street-ottawa-7606-manordale