2 Bedroom
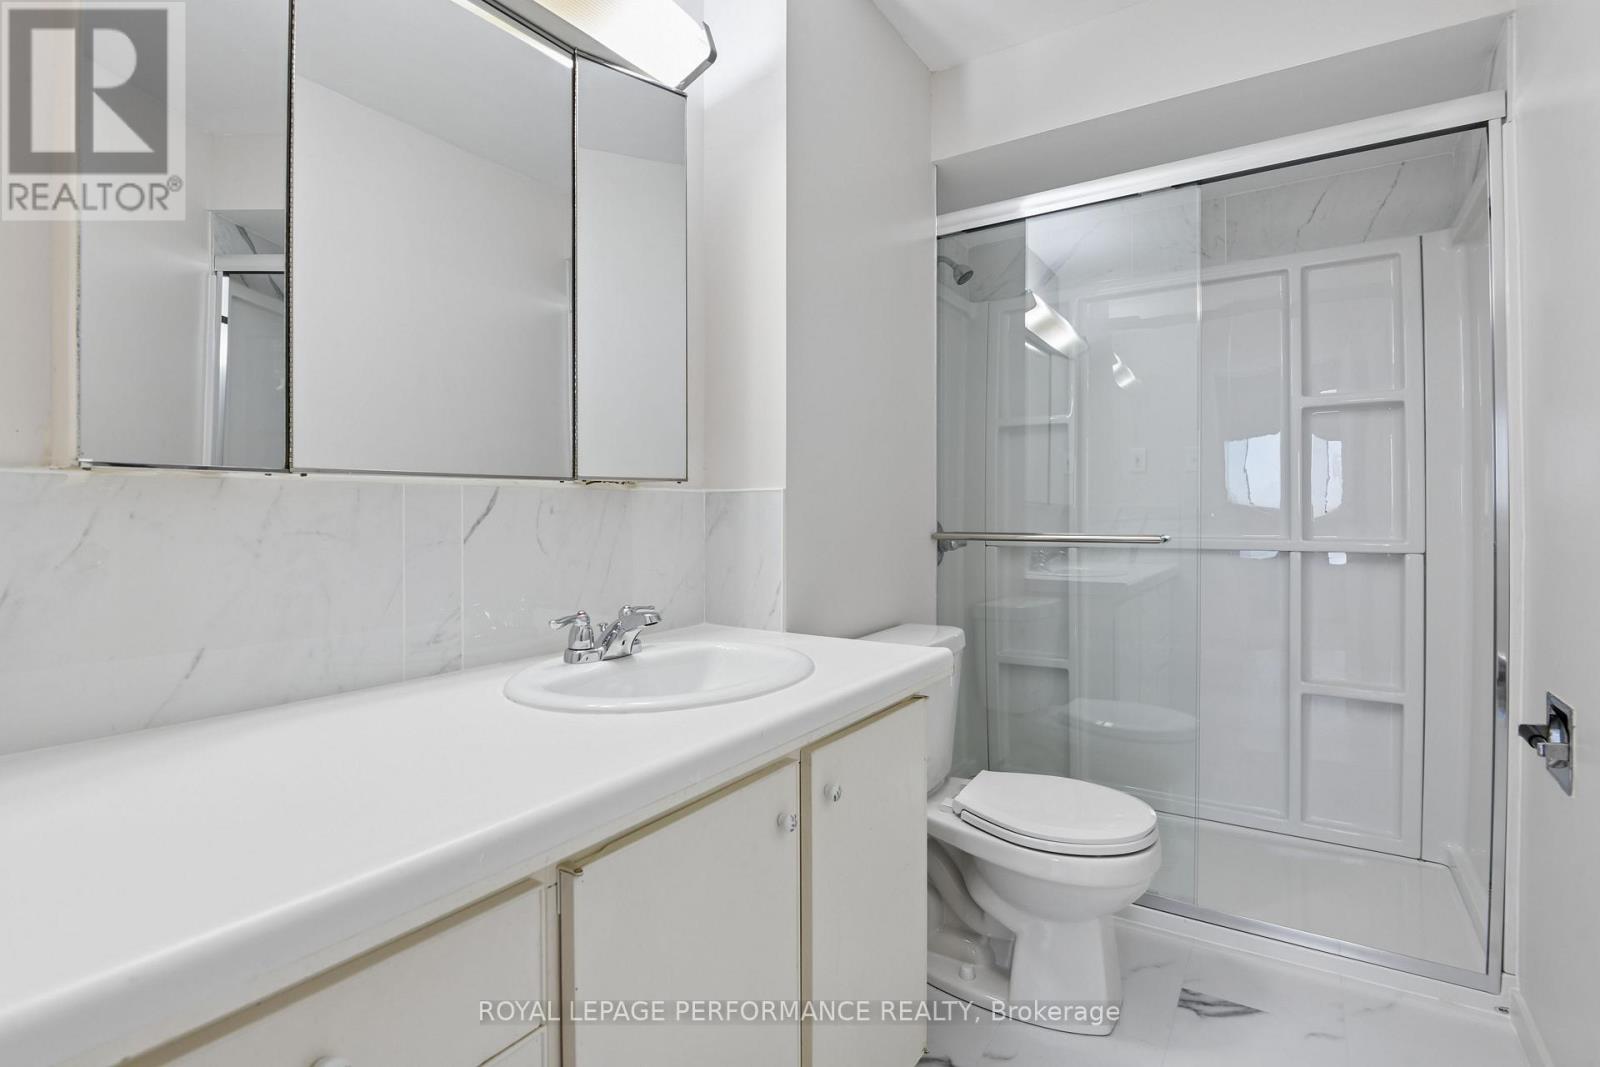
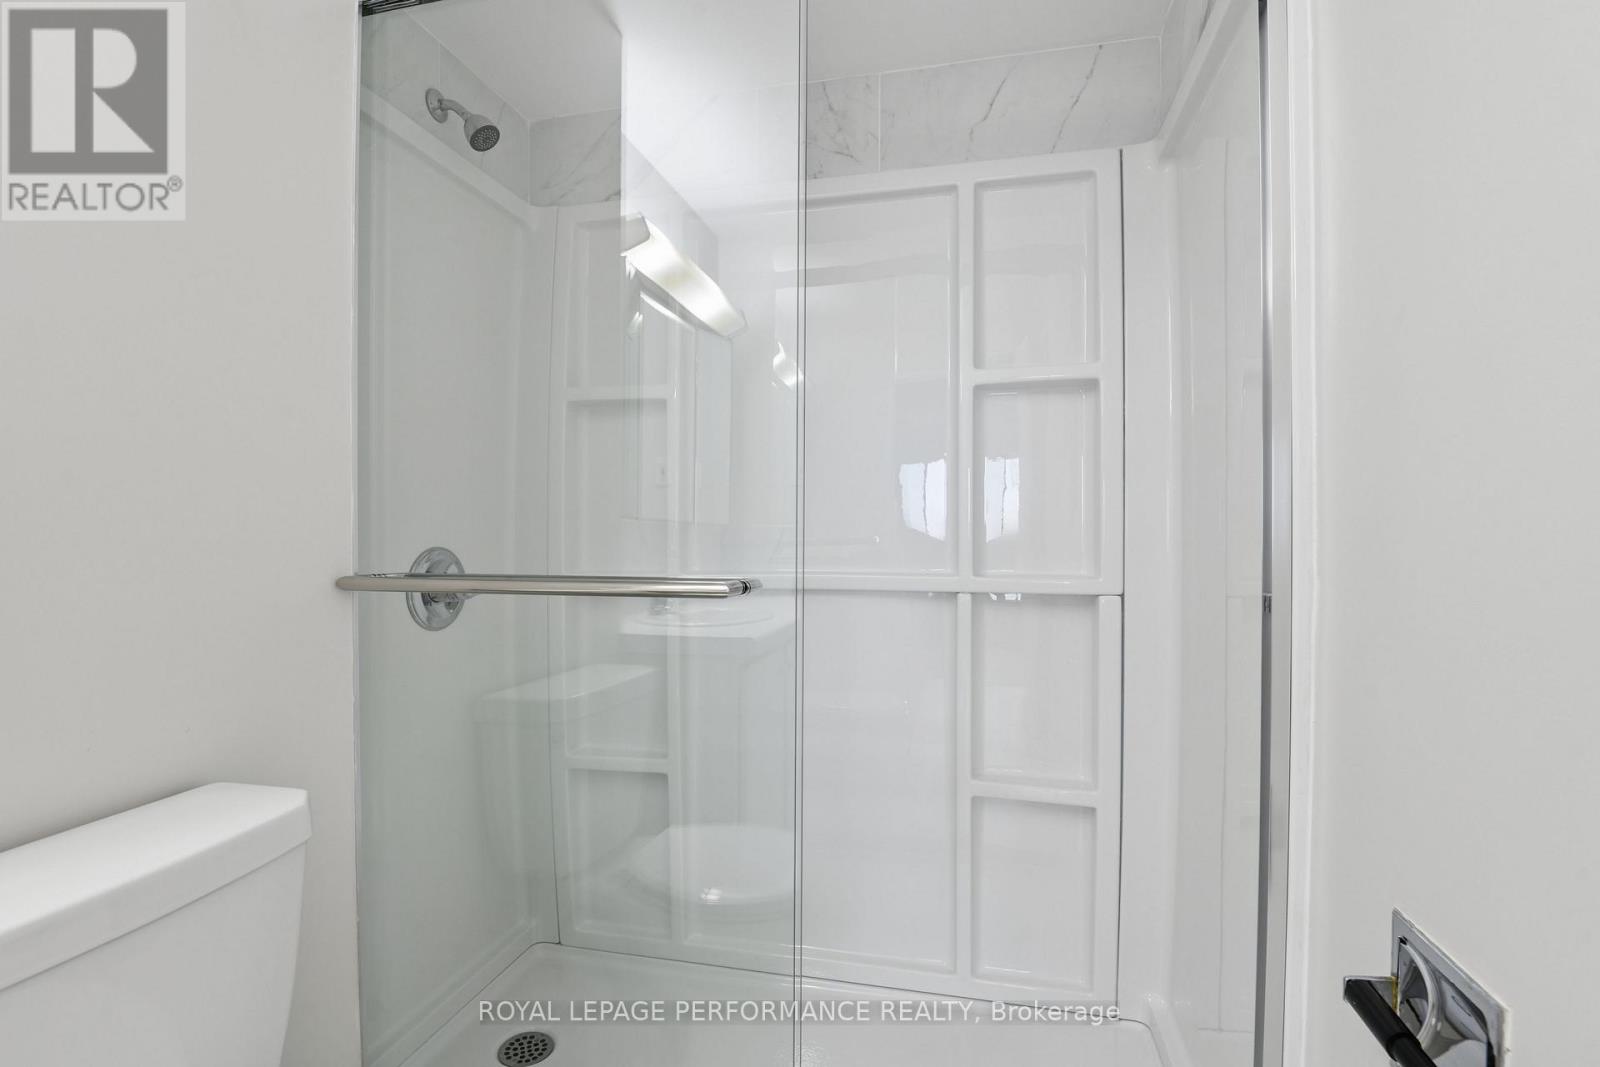
1 Bathroom
700 - 799 sqft
Wall Unit
Baseboard Heaters
$2,100 Monthly
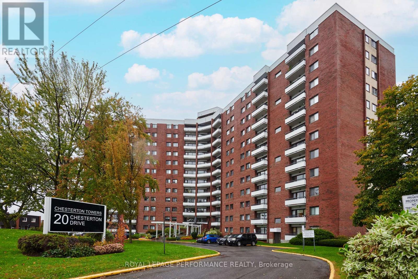
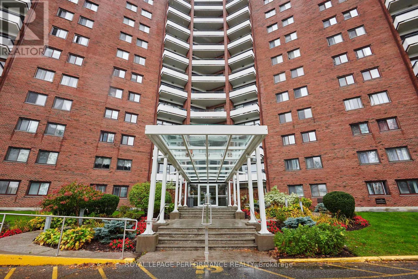
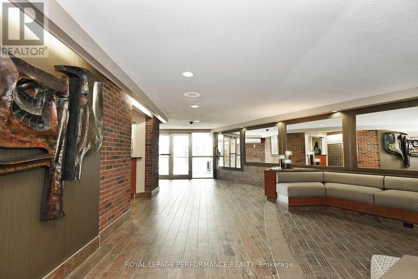
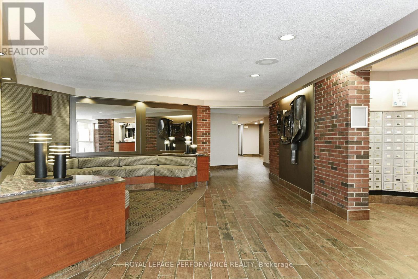
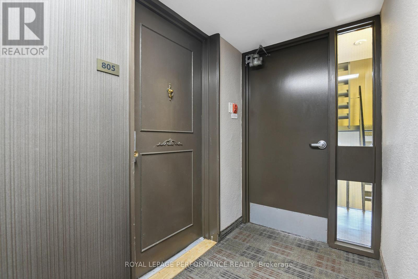
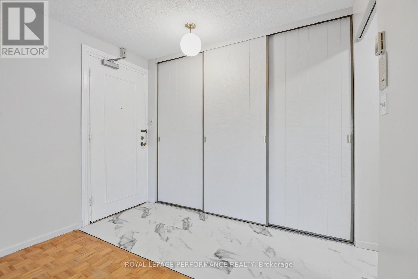
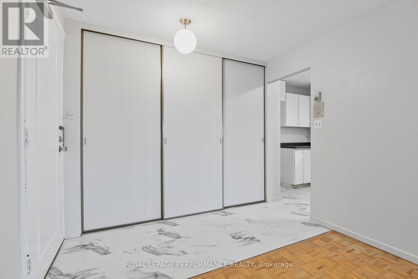
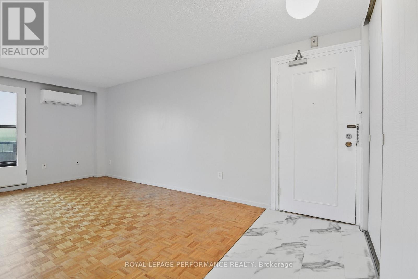
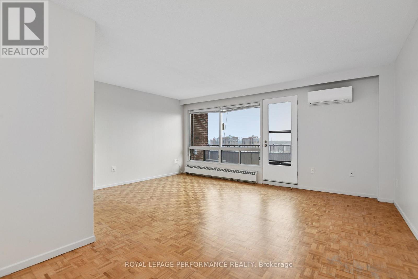
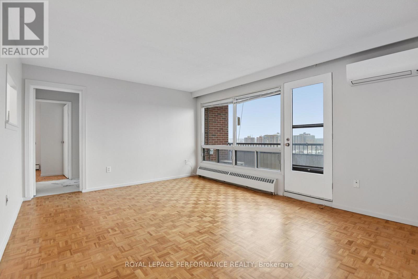
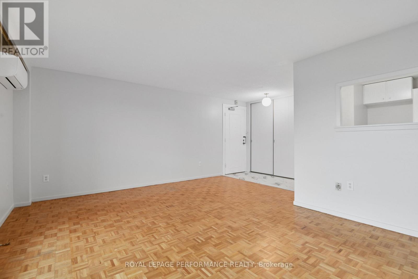
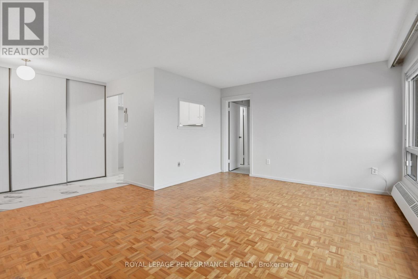
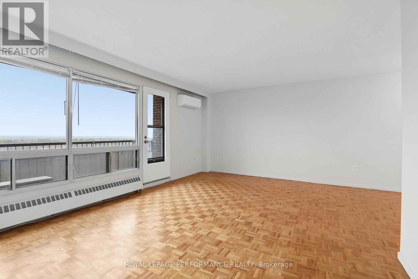
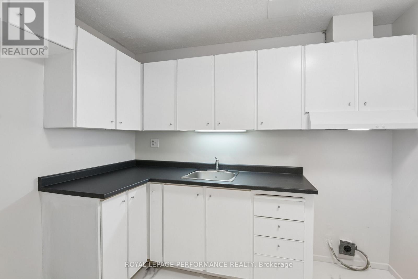
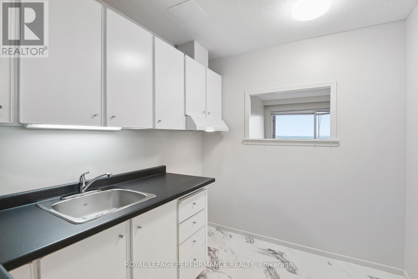
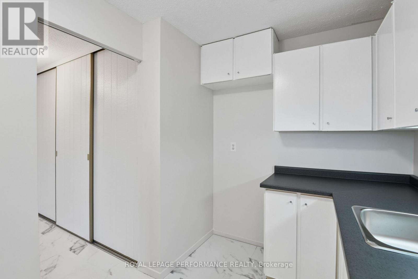
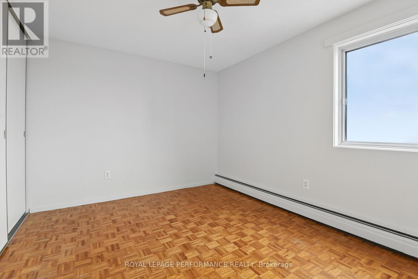
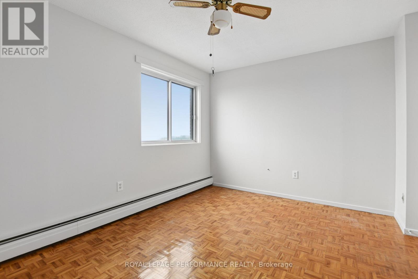
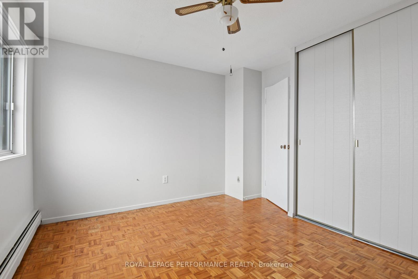
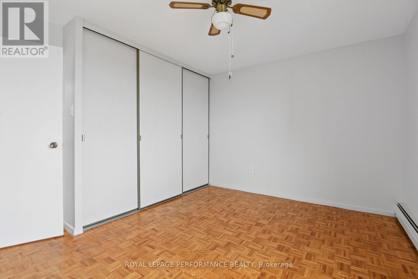
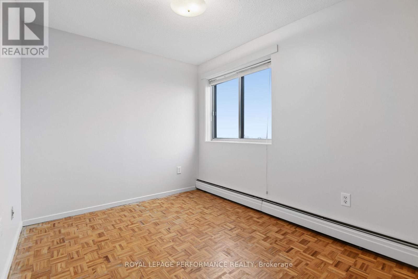
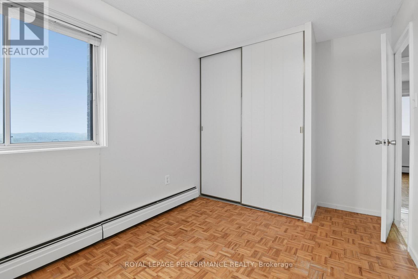
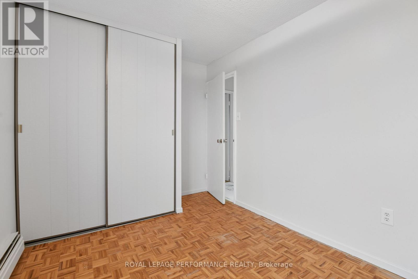
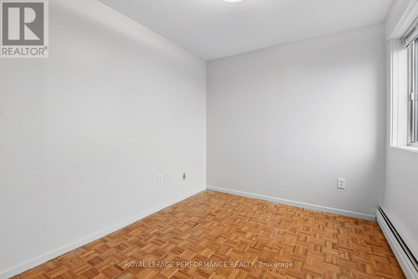
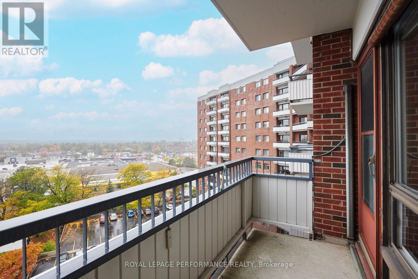
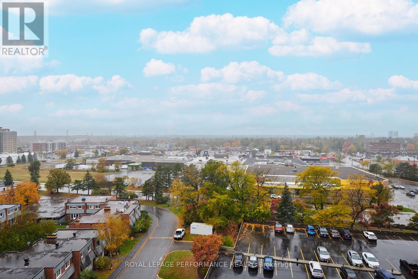
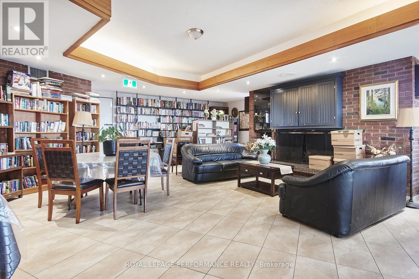
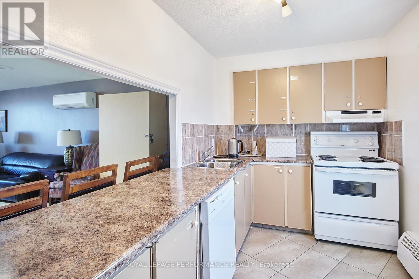
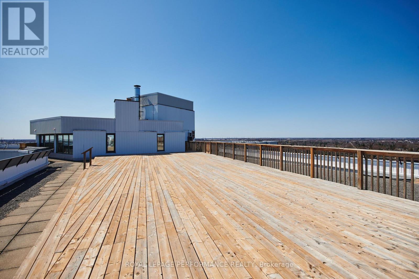
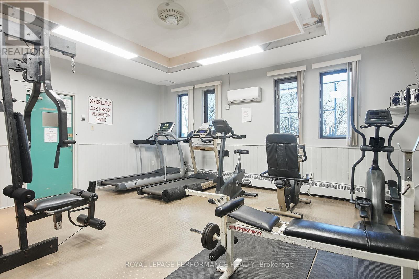
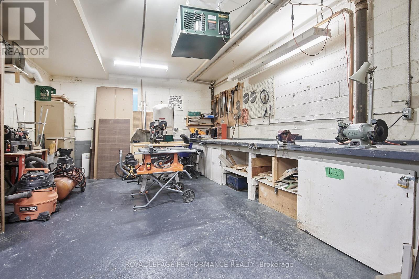
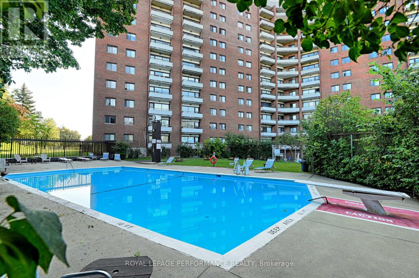
Welcome to 20 Chesterton! This inviting, carpet free, end unit is a large 2 bedroom, 1 bathroom unit that come with a brand new fridge and stove. The home offers comfortable living with plenty of building amenities. Enjoy a party room, outdoor pool, exercise room, roof top patio, library, workshop and more. Included in the rental price is one parking space, heating, hydro, and water. Conveniently located close to transit routes, gym, shopping, grocery stores, schools, and parks. This unit is perfect for renters looking for a comfortable home in a great location. (id:49712)
Property Details
|
MLS® Number
|
X14033170 |
|
Property Type
|
Single Family |
|
Community Name
|
7202 - Borden Farm/Stewart Farm/Carleton Heights/Parkwood Hills |
|
Community Features
|
Pets Allowed With Restrictions |
|
Features
|
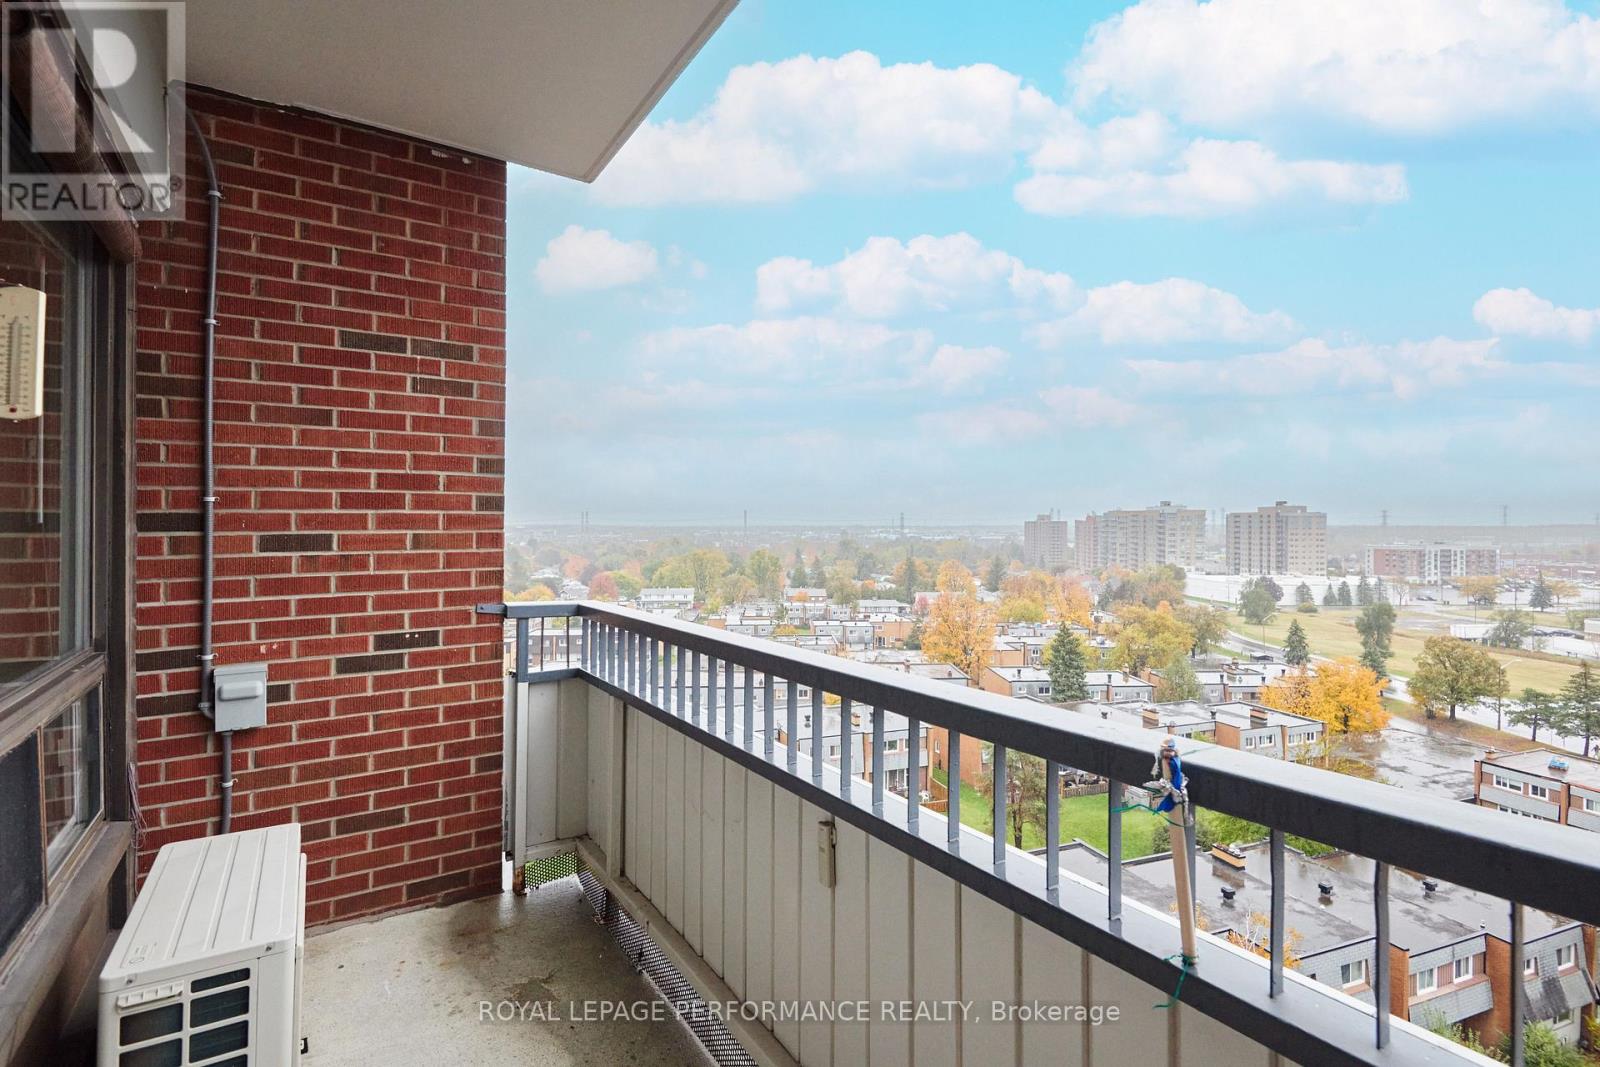
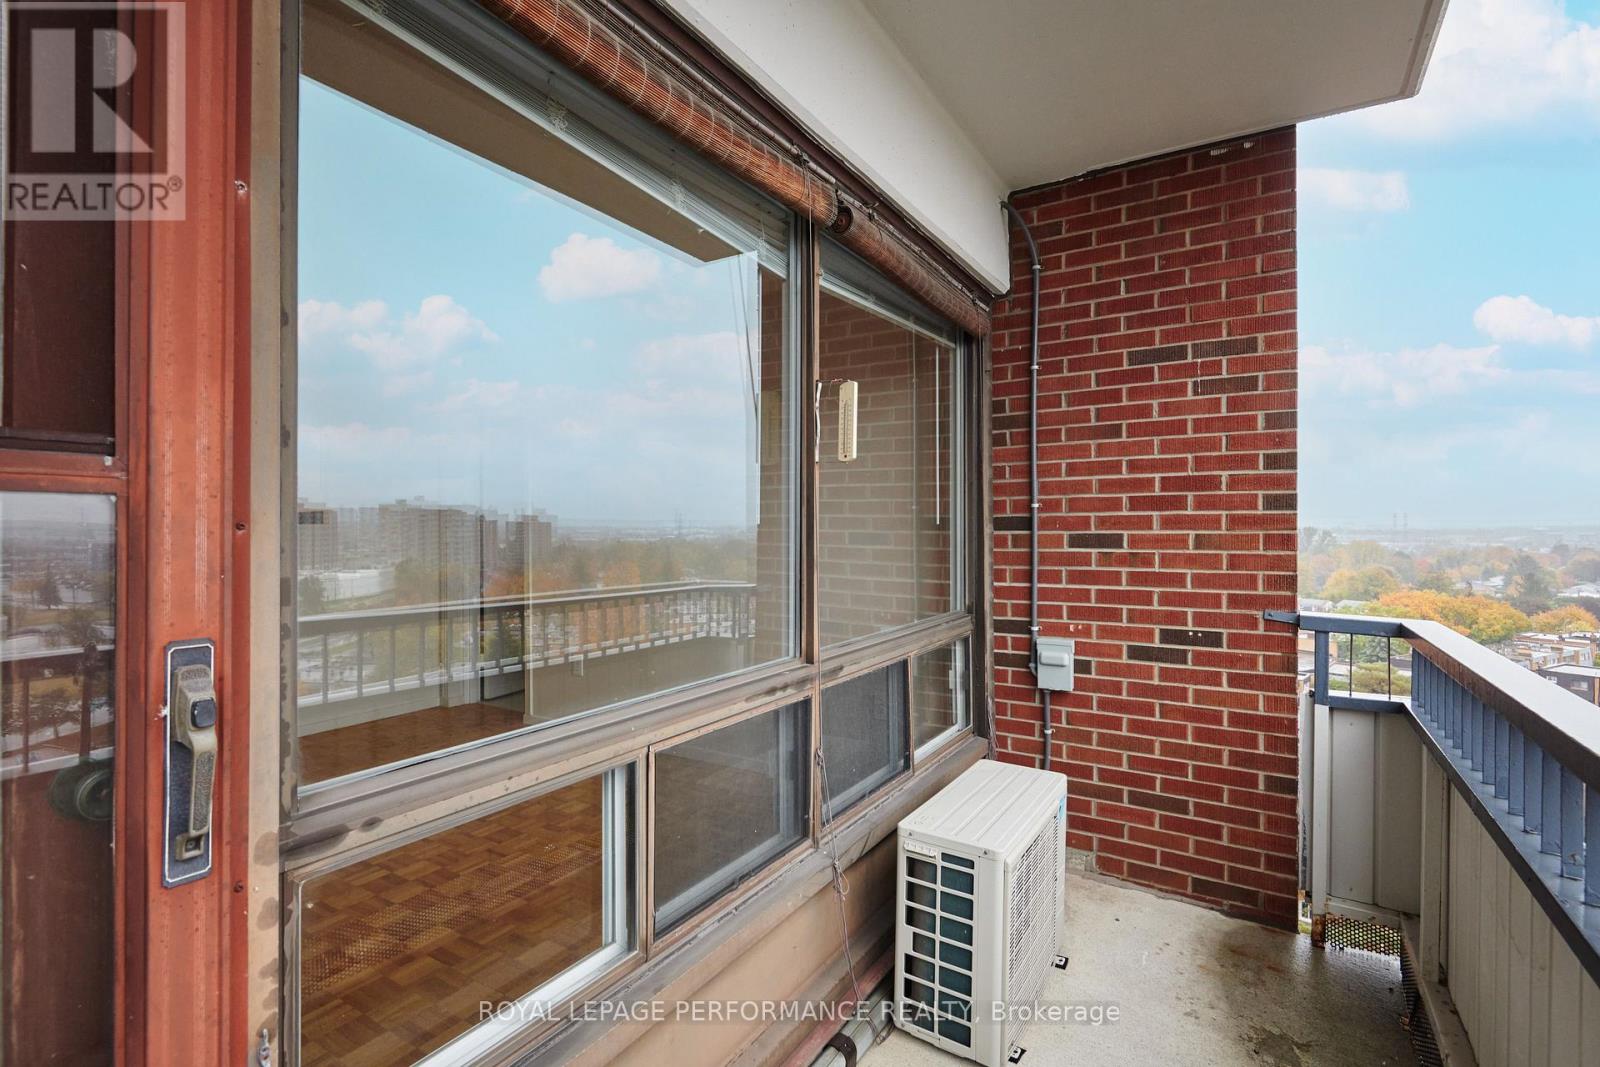
Balcony, Carpet Free |
|
Parking Space Total
|
1 |
Building
|
Bathroom Total
|
1 |
|
Bedrooms Above Ground
|
2 |
|
Bedrooms Total
|
2 |
|
Amenities
|
Storage - Locker |
|
Appliances
|
Hood Fan, Stove, Refrigerator |
|
Basement Type
|
None |
|
Cooling Type
|
Wall Unit |
|
Exterior Finish
|
Brick |
|
Heating Fuel
|
Electric |
|
Heating Type
|
Baseboard Heaters |
|
Size Interior
|
700 - 799 Sqft |
|
Type
|
Apartment |
Parking
Land
Rooms
| Level |
Type |
Length |
Width |
Dimensions |
|
Main Level |
Living Room |
2.86 m |
4.64 m |
2.86 m x 4.64 m |
|
Main Level |
Dining Room |
2.29 m |
3.77 m |
2.29 m x 3.77 m |
|
Main Level |
Kitchen |
2.2 m |
2.86 m |
2.2 m x 2.86 m |
|
Main Level |
Bathroom |
1.54 m |
2.86 m |
1.54 m x 2.86 m |
|
Main Level |
Bedroom |
2.54 m |
3.82 m |
2.54 m x 3.82 m |
|
Main Level |
Primary Bedroom |
4.12 m |
3.44 m |
4.12 m x 3.44 m |
https://www.realtor.ca/real-estate/30401567/805-20-chesterton-drive-ottawa-7202-borden-farmstewart-farmcarleton-heightsparkwood-hills