3 Bedroom
2 Bathroom
1,500 - 2,000 sqft
Central Air Conditioning, Air Exchanger
Forced Air
$689,900
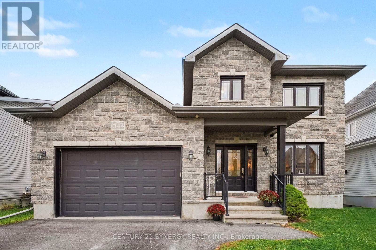
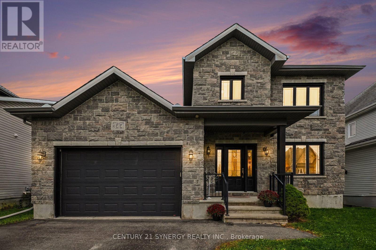
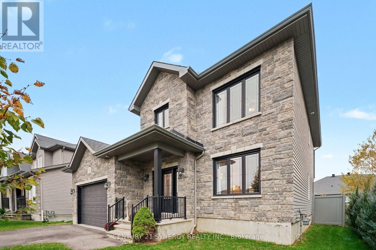
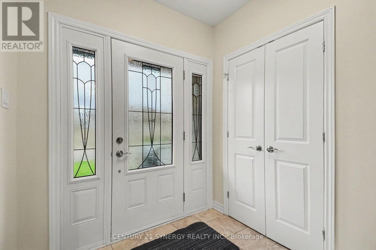
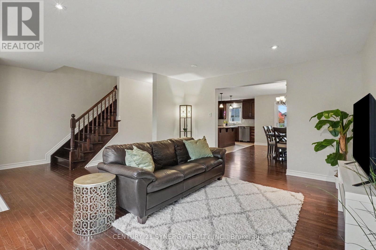
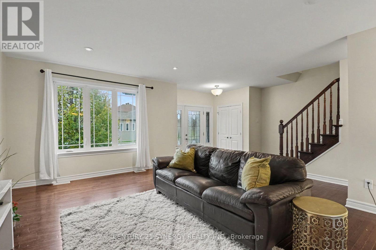
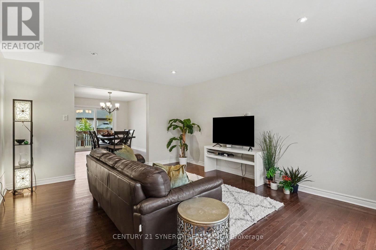
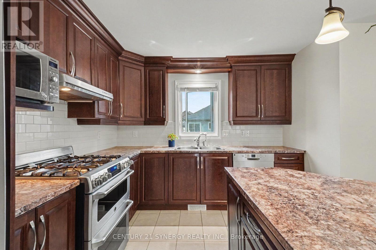
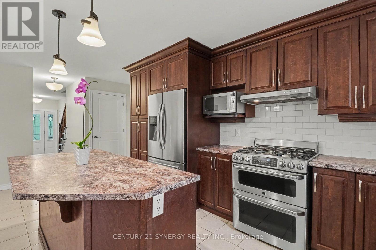
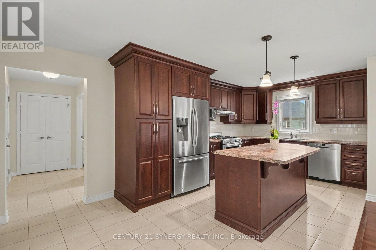
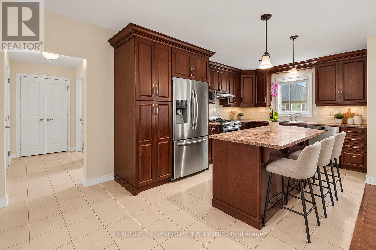
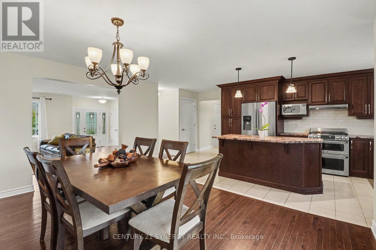
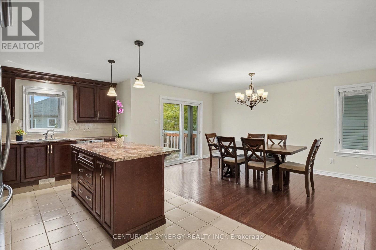
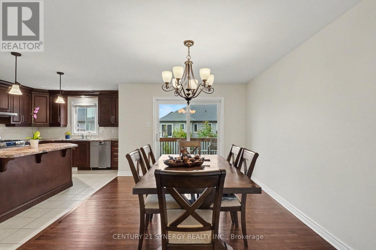
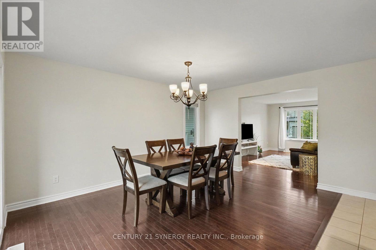
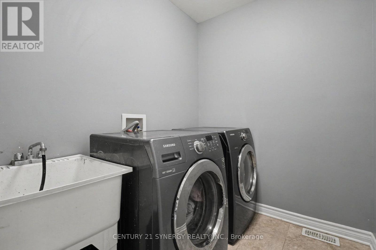
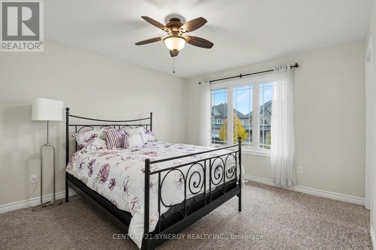
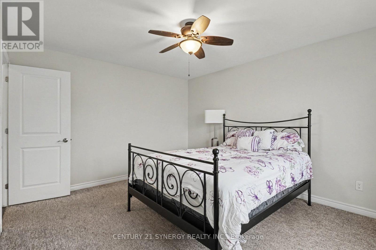
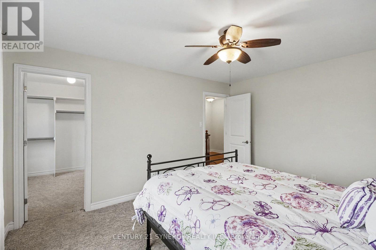
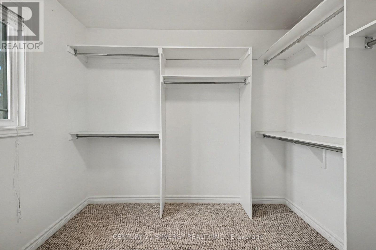
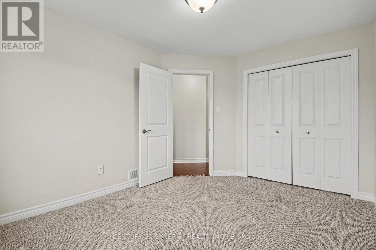
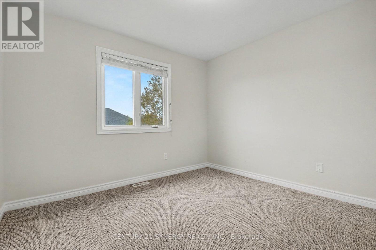
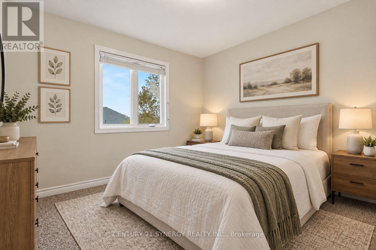
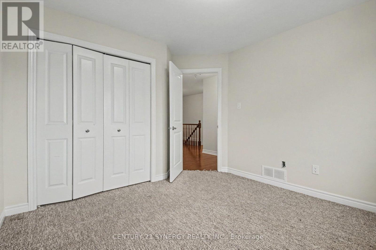
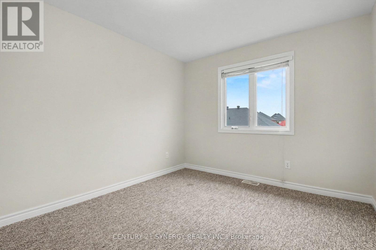
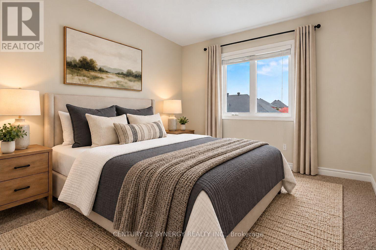
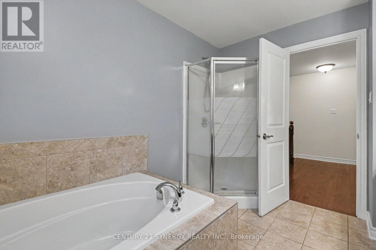
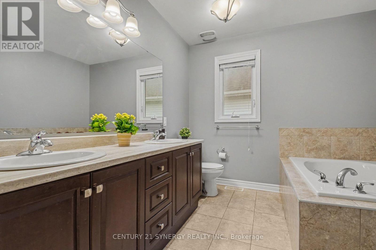
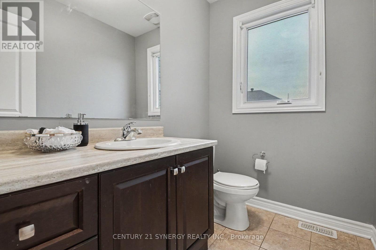
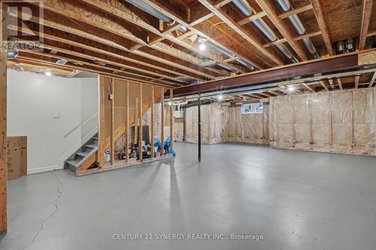
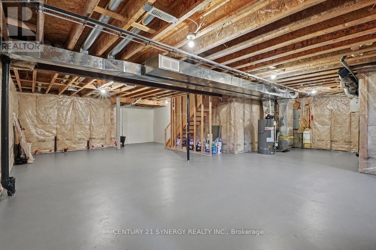
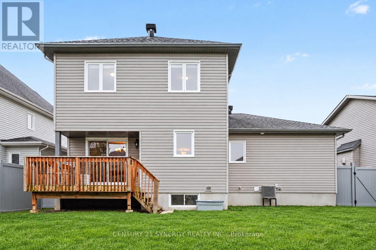
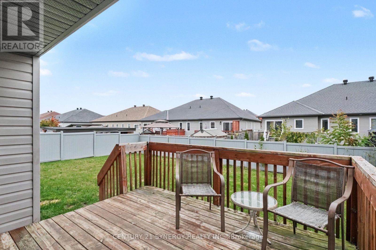
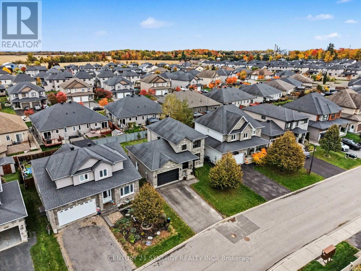
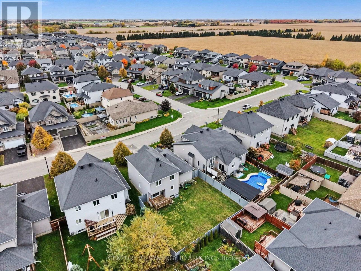
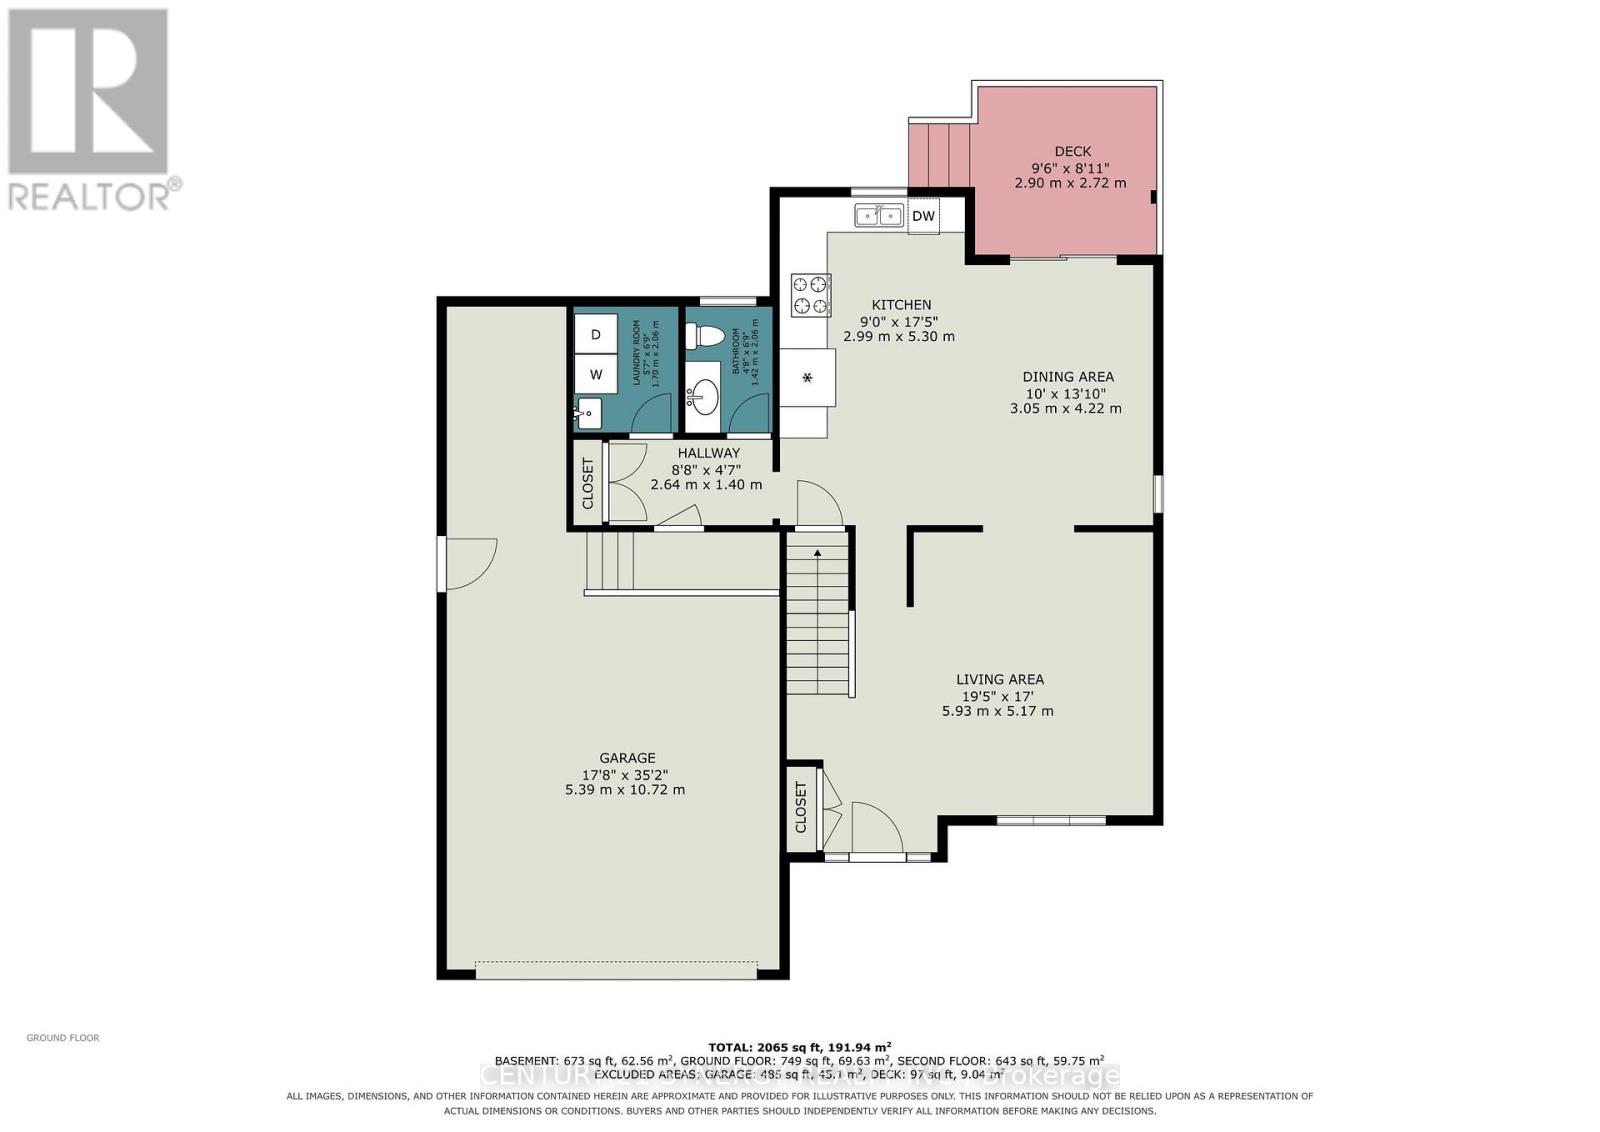
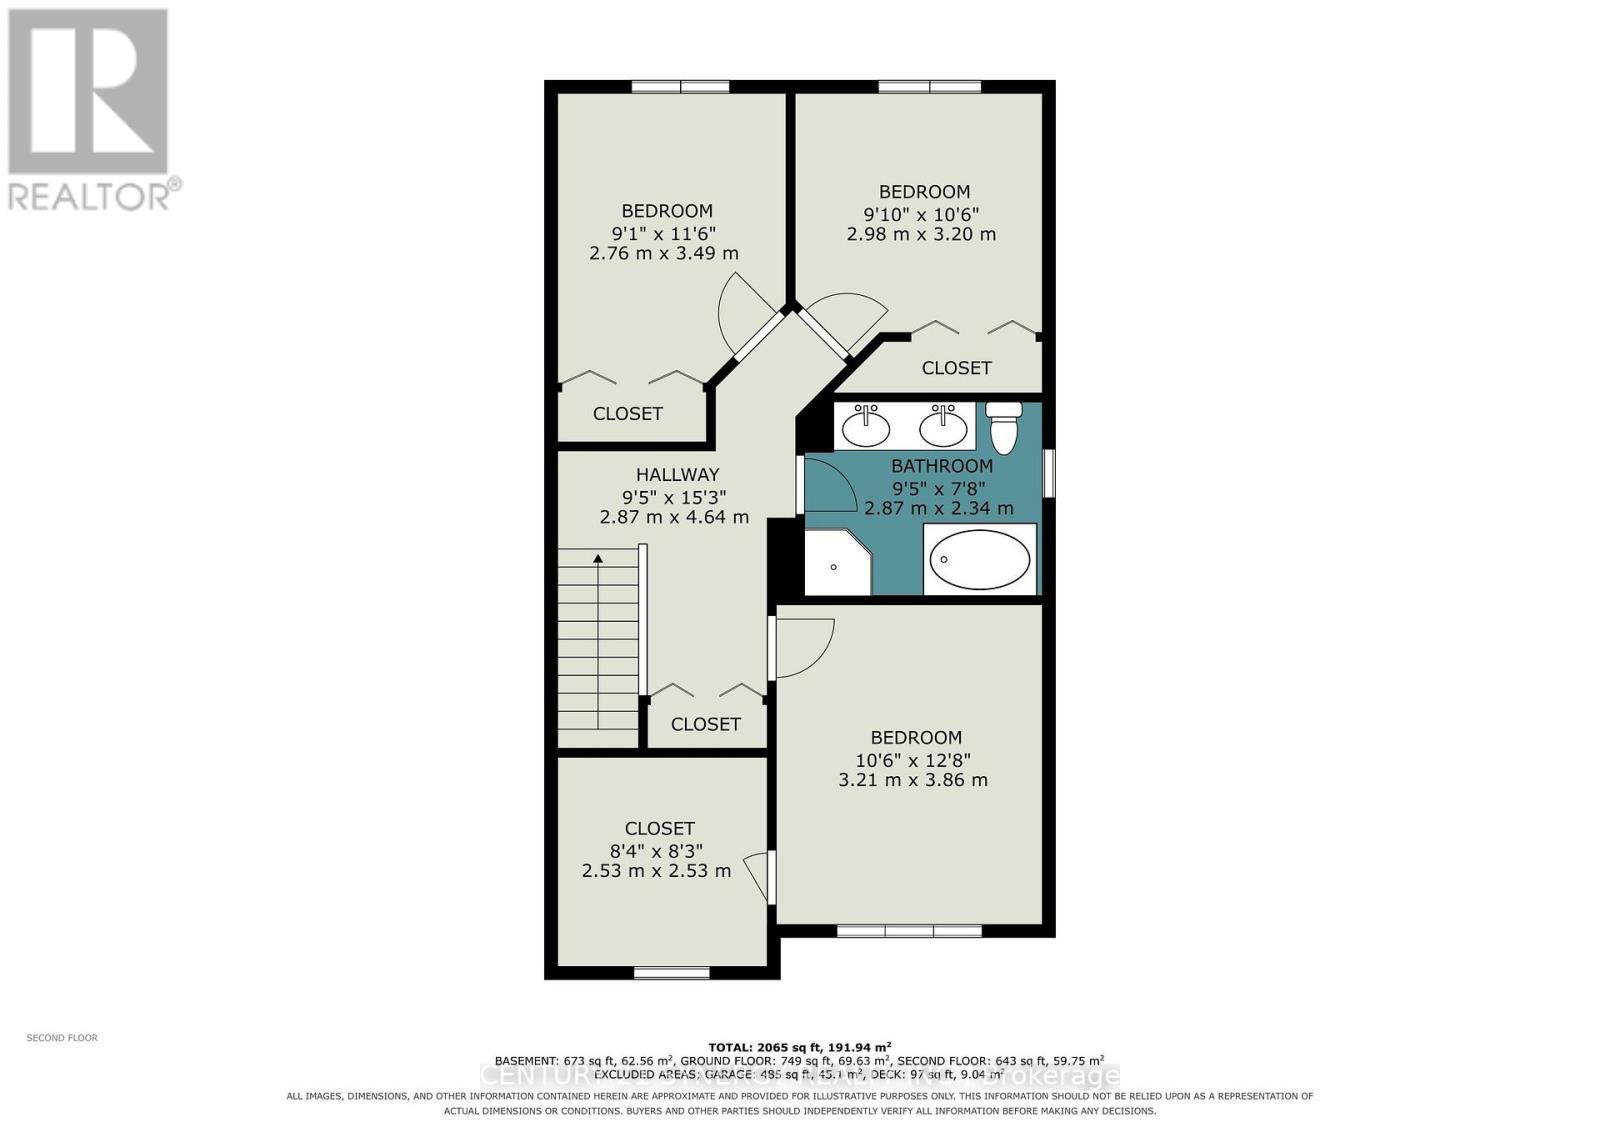
Welcome to this beautiful SACA Homes Blue Heron model, situated in the highly desirable neighbourhood of St. Thomas in Embrun! This charming 3-bedroom, 2-storey home offers a wonderful blend of comfort, style, and functionality. The inviting main floor features hardwood and ceramic flooring throughout, complemented by a spacious kitchen boasting stainless steel appliances, ample cabinetry, and elegant crown moulding details. A convenient powder room and main-floor laundry add to the home's practical layout. A beautiful hardwood staircase leads to the second level, where you'll find three generously sized bedrooms, including a spacious primary retreat complete with a walk-in closet. The well-appointed 5-piece main bathroom features a double vanity, offering added comfort and convenience for the whole family. Plush Berber carpeting throughout the second floor creates a warm and cozy atmosphere. The unfinished basement provides endless possibilities to customize the space to suit your needs, whether you envision a recreation room, home gym, or additional living area. Be part of this family-friendly community in a wonderful home that offers the perfect combination of space, comfort, and potential. Don't miss your opportunity to call this beautiful property home! (id:49712)
Property Details
|
MLS® Number
|
X14085248 |
|
Property Type
|
Single Family |
|
Community Name
|
602 - Embrun |
|
Amenities Near By
|
Park, Place Of Worship, Schools |
|
Community Features
|
Community Centre, School Bus |
|
Equipment Type
|
Water Heater |
|
Parking Space Total
|
6 |
|
Rental Equipment Type
|
Water Heater |
|
Structure
|
Deck, Porch |
Building
|
Bathroom Total
|
2 |
|
Bedrooms Above Ground
|
3 |
|
Bedrooms Total
|
3 |
|
Age
|
6 To 15 Years |
|
Appliances
|
Water Heater - Tankless, Water Meter, Blinds, Dishwasher, Dryer, Garage Door Opener, Stove, Washer, Refrigerator |
|
Basement Development
|
Unfinished |
|
Basement Type
|
Full (unfinished) |
|
Construction Style Attachment
|
Detached |
|
Cooling Type
|
Central Air Conditioning, Air Exchanger |
|
Exterior Finish
|
Brick, Vinyl Siding |
|
Foundation Type
|
Poured Concrete |
|
Half Bath Total
|
1 |
|
Heating Fuel
|
Natural Gas |
|
Heating Type
|
Forced Air |
|
Stories Total
|
2 |
|
Size Interior
|
1,500 - 2,000 Sqft |
|
Type
|
House |
|
Utility Water
|
Municipal Water |
Parking
Land
|
Acreage
|
No |
|
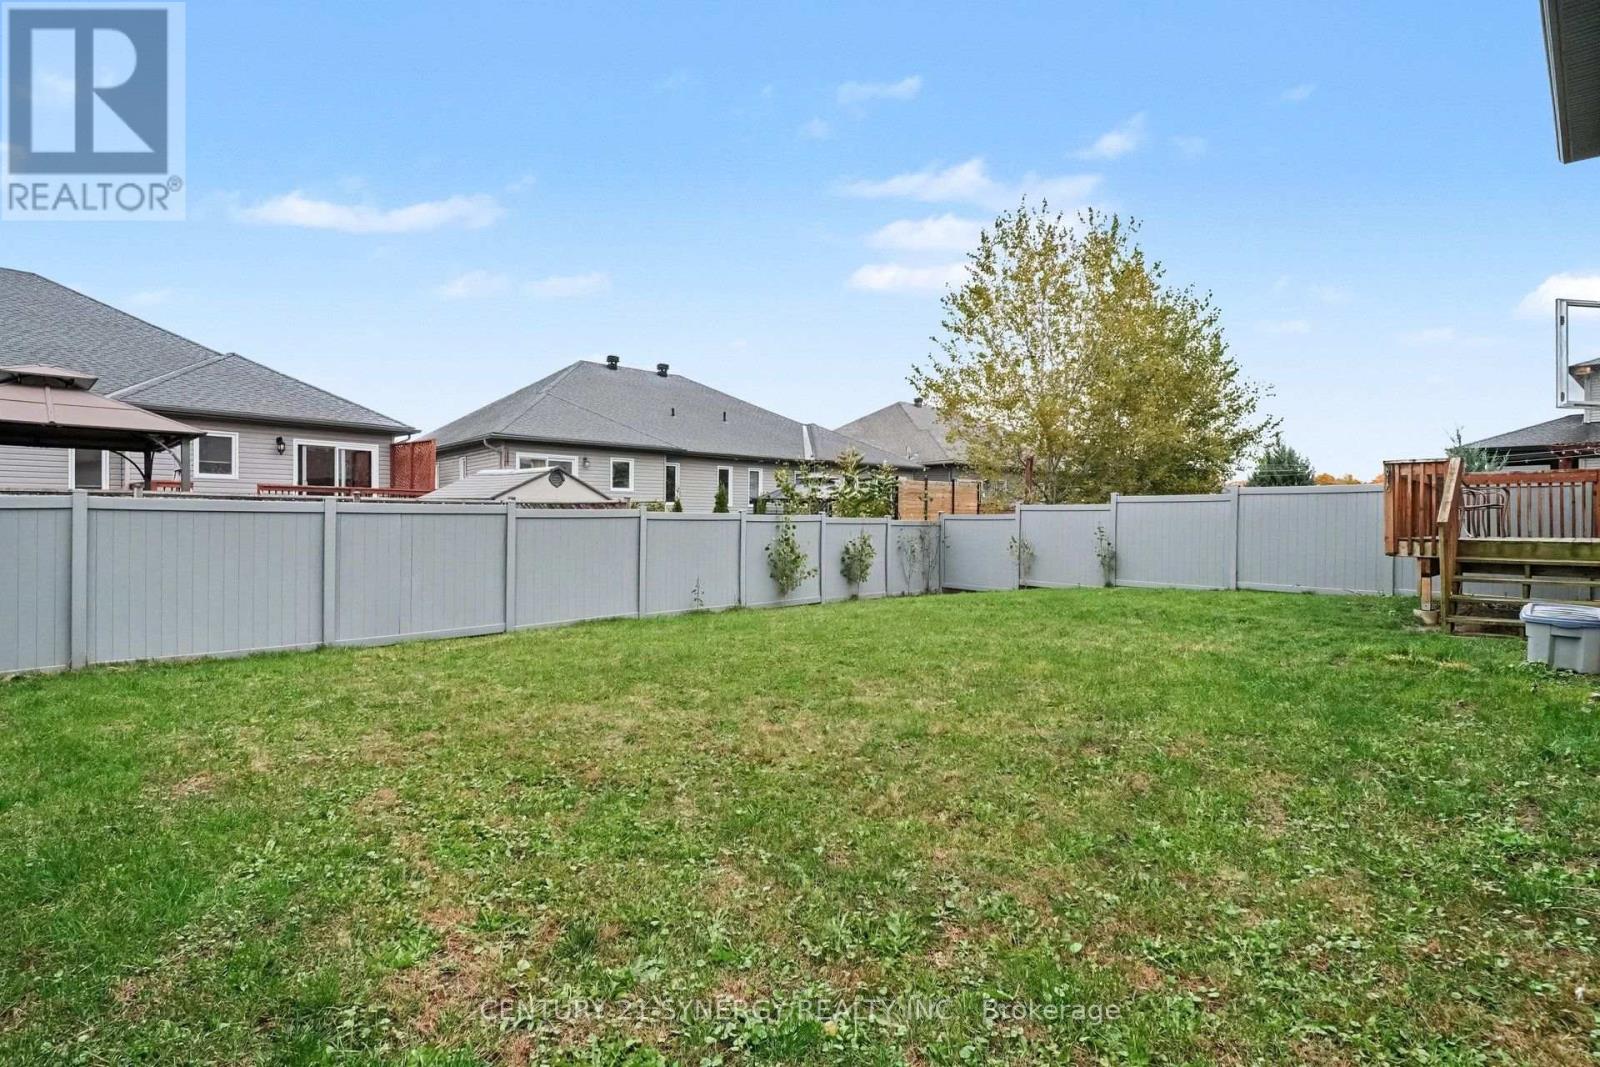
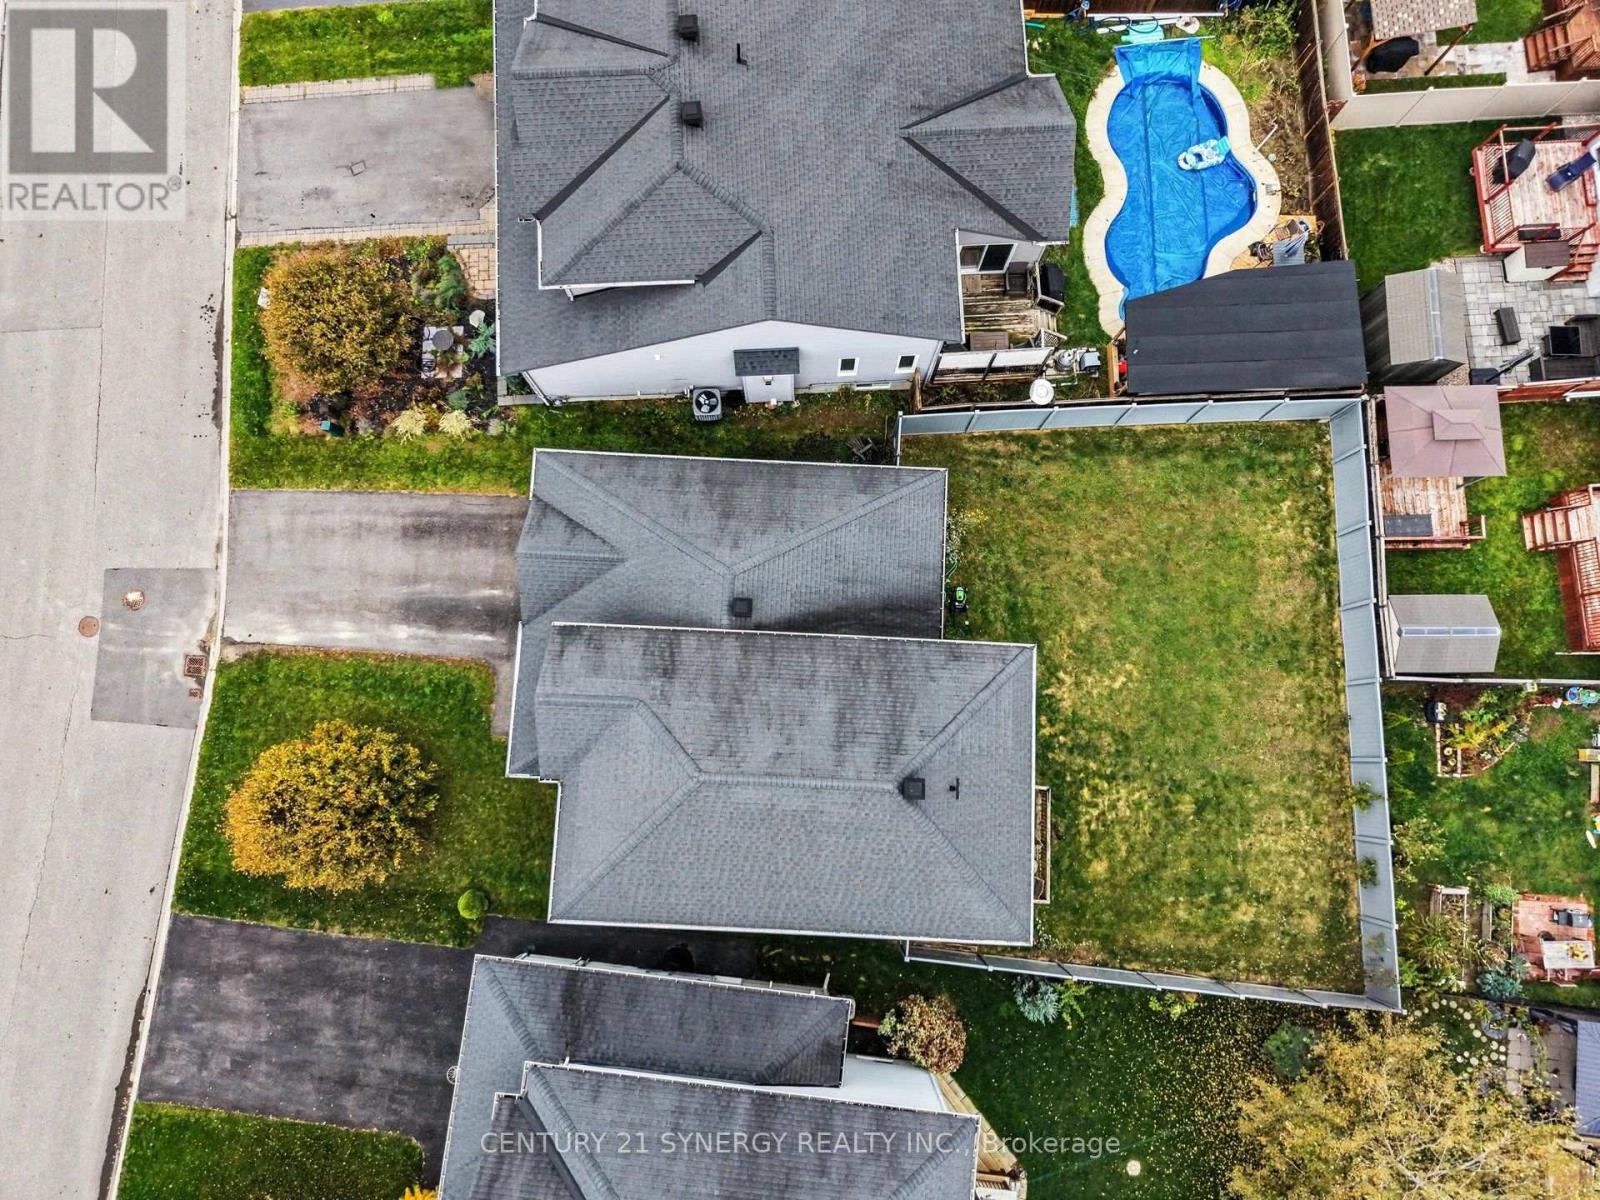
Fence Type
|
Fenced Yard |
|
Land Amenities
|
Park, Place Of Worship, Schools |
|
Sewer
|
Sanitary Sewer |
|
Size Depth
|
109 Ft ,9 In |
|
Size Frontage
|
46 Ft ,2 In |
|
Size Irregular
|
46.2 X 109.8 Ft |
|
Size Total Text
|
46.2 X 109.8 Ft |
Rooms
| Level |
Type |
Length |
Width |
Dimensions |
|
Second Level |
Primary Bedroom |
3.21 m |
3.86 m |
3.21 m x 3.86 m |
|
Second Level |
Bedroom 2 |
2.76 m |
3.49 m |
2.76 m x 3.49 m |
|
Second Level |
Bedroom 3 |
2.98 m |
3.2 m |
2.98 m x 3.2 m |
|
Second Level |
Bathroom |
2.87 m |
2.34 m |
2.87 m x 2.34 m |
|
Main Level |
Living Room |
5.93 m |
5.17 m |
5.93 m x 5.17 m |
|
Main Level |
Dining Room |
3.02 m |
4.22 m |
3.02 m x 4.22 m |
|
Main Level |
Kitchen |
2.99 m |
5.3 m |
2.99 m x 5.3 m |
|
Main Level |
Laundry Room |
1.7 m |
2.06 m |
1.7 m x 2.06 m |
|
Main Level |
Bathroom |
142 m |
2.06 m |
142 m x 2.06 m |
Utilities
|
Cable
|
Available |
|
Electricity
|
Installed |
|
Sewer
|
Installed |
https://www.realtor.ca/real-estate/30409695/344-colmar-street-russell-602-embrun