5 Bedroom
2 Bathroom
1,500 - 2,000 sqft
Central Air Conditioning
Forced Air
$3,000 Monthly
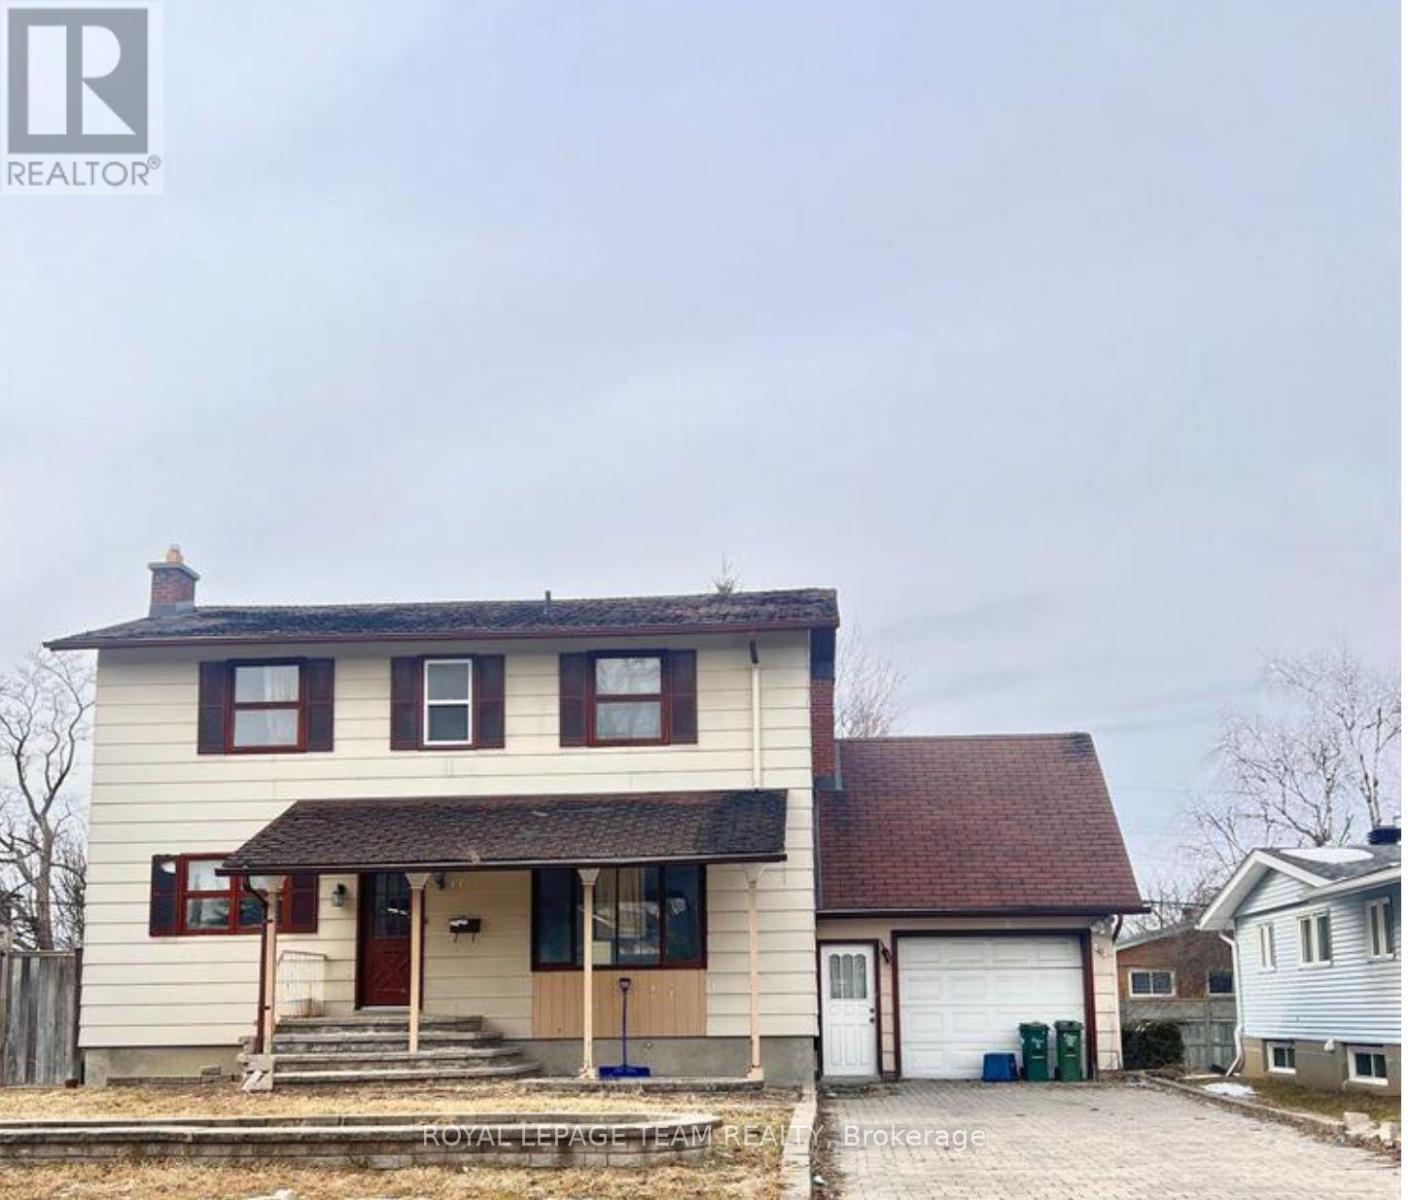
This 5-bedroom single detached home is just freshly painted. Convenient location surrounded by Civic Hospital, Carleton University, bus stops, and 5 minutes to Merivale Street. 2 bedrooms are on the main level and 3 generous-sized bedrooms are located on the second floor. The appliances are planned to be changed to stainless steel. There is plenty of cabinetry in the kitchen for storage and a half-open bar to sit and enjoy meals. There is no carpet throughout the house, making it more contemporary and easy to clean. ** This is a linked property.** (id:49712)
Property Details
|
MLS® Number
|
X14084832 |
|
Property Type
|
Single Family |
|
Community Name
|
7201 - City View/Skyline/Fisher Heights/Parkwood Hills |
|
Amenities Near By
|
Public Transit, Park |
|
Features
|
Carpet Free |
|
Parking Space Total
|
7 |
Building
|
Bathroom Total
|
2 |
|
Bedrooms Above Ground
|
5 |
|
Bedrooms Total
|
5 |
|
Basement Development
|
Finished |
|
Basement Type
|
Full (finished) |
|
Construction Style Attachment
|
Detached |
|
Cooling Type
|
Central Air Conditioning |
|
Foundation Type
|
Unknown |
|
Heating Fuel
|
Natural Gas |
|
Heating Type
|
Forced Air |
|
Stories Total
|
2 |
|
Size Interior
|
1,500 - 2,000 Sqft |
|
Type
|
House |
|
Utility Water
|
Municipal Water |
Parking
Land
|
Acreage
|
No |
|
Fence Type
|
Fenced Yard |
|
Land Amenities
|
Public Transit, Park |
|
Sewer
|
Sanitary Sewer |
|
Size Depth
|
110 Ft |
|
Size Frontage
|
70 Ft |
|
Size Irregular
|
70 X 110 Ft ; 0 |
|
Size Total Text
|
70 X 110 Ft ; 0 |
Rooms
| Level |
Type |
Length |
Width |
Dimensions |
|
Second Level |
Primary Bedroom |
4.87 m |
3.04 m |
4.87 m x 3.04 m |
|
Second Level |
Bedroom |
3.65 m |
2.71 m |
3.65 m x 2.71 m |
|
Second Level |
Bedroom |
3.63 m |
2.71 m |
3.63 m x 2.71 m |
|
Main Level |
Bedroom |
3.04 m |
2.43 m |
3.04 m x 2.43 m |
|
Main Level |
Dining Room |
4.26 m |
3.65 m |
4.26 m x 3.65 m |
|
Main Level |
Kitchen |
3.35 m |
3.04 m |
3.35 m x 3.04 m |
|
Main Level |
Living Room |
4.87 m |
3.35 m |
4.87 m x 3.35 m |
https://www.realtor.ca/real-estate/30409263/33-sunnycrest-drive-ottawa-7201-city-viewskylinefisher-heightsparkwood-hills