Maintenance, Water, Parking, Insurance, Common Area Maintenance
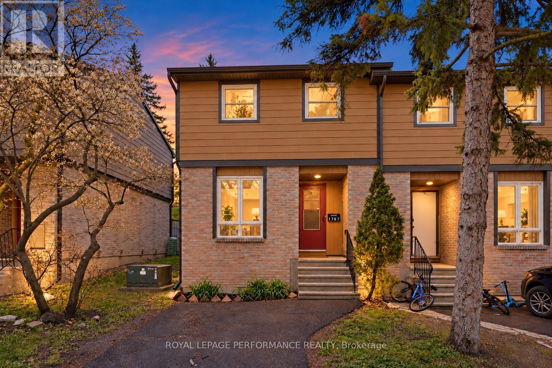
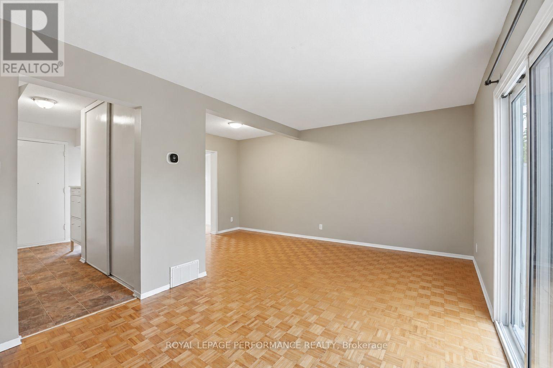
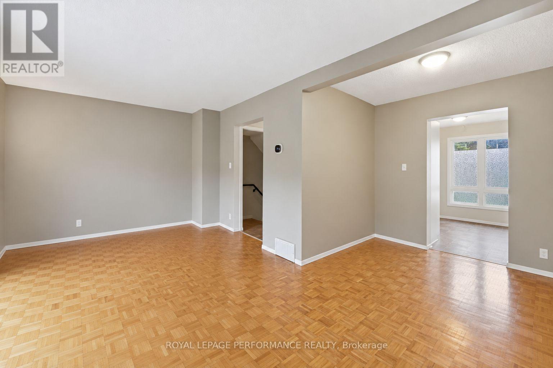
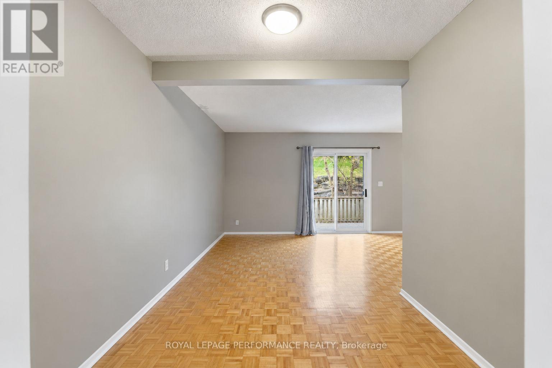
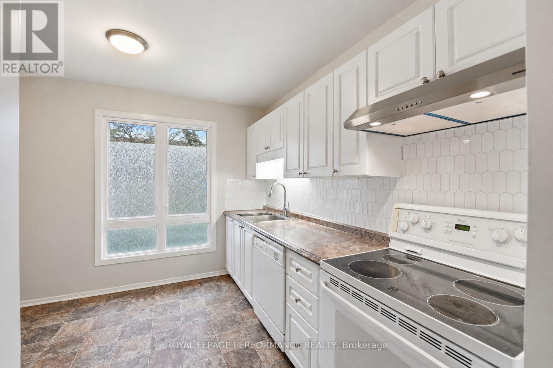
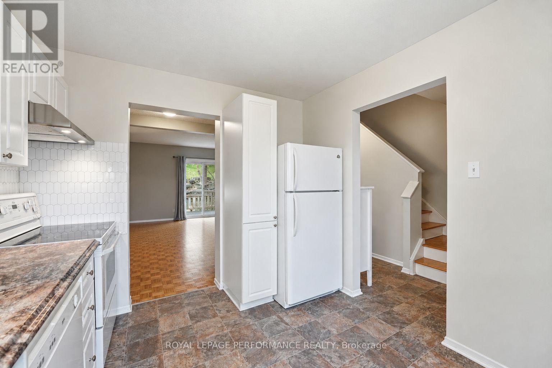
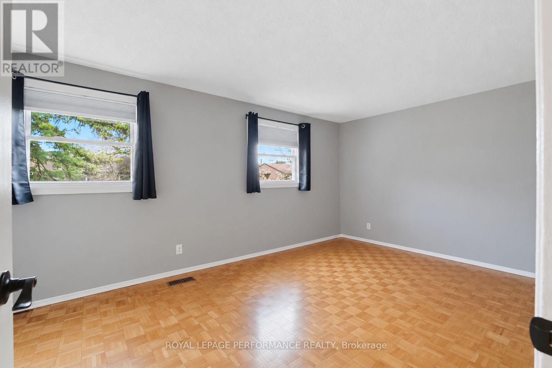
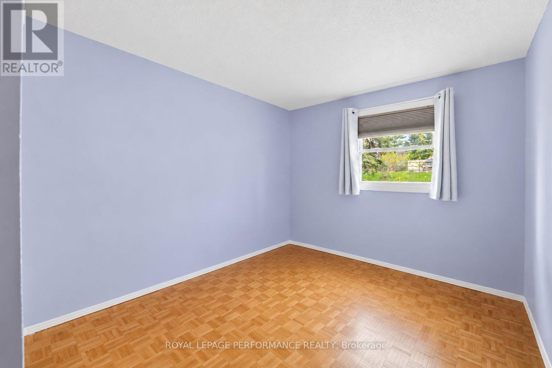
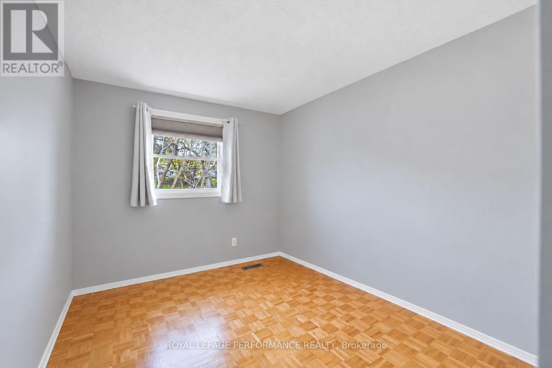
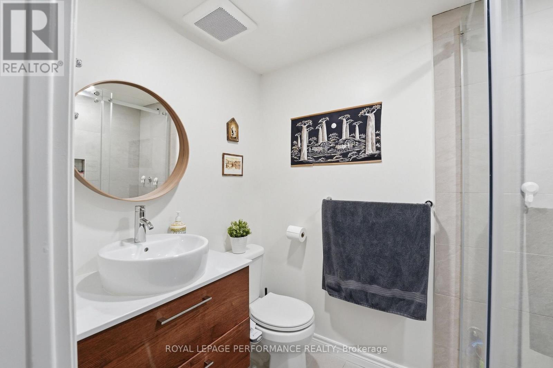
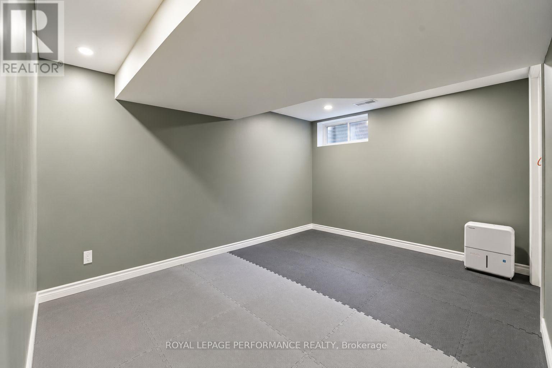
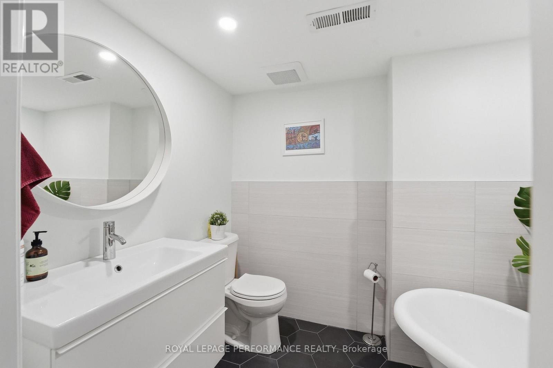
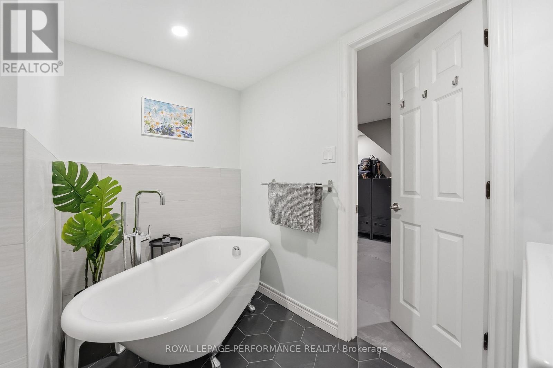
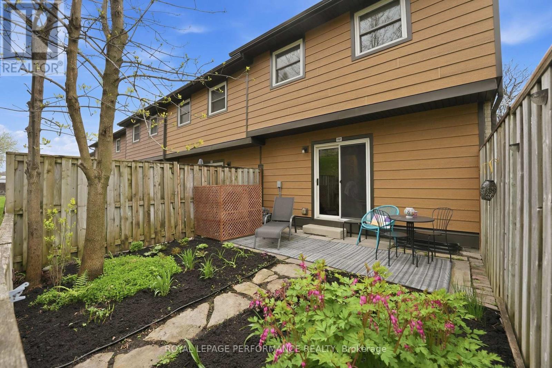
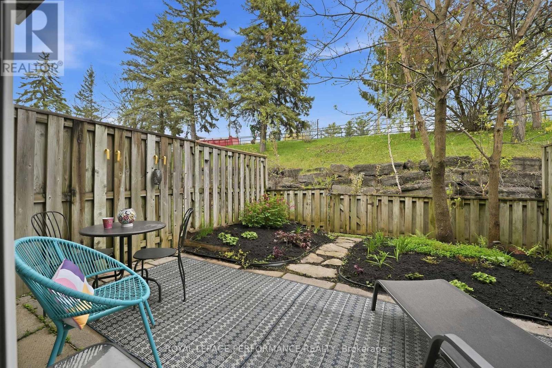
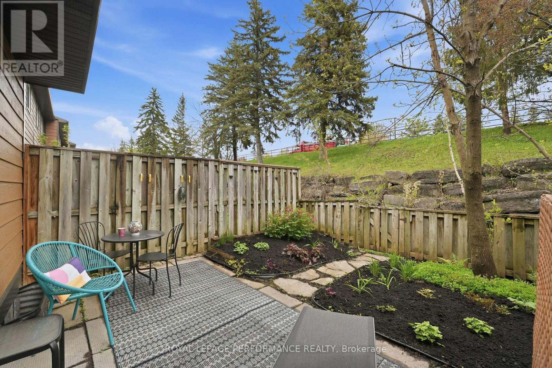
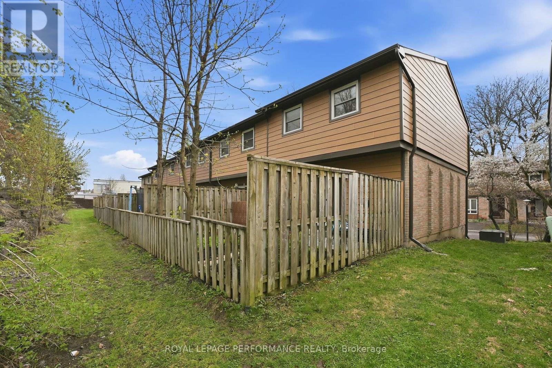
$450 MonthlyAvailable for immediate occupancy! Beautifully updated and spacious 3-bedroom, 2-bathroom end-unit townhouse condo on the west side of Orleans, featuring two stunningly renovated bathrooms, a new heat pump (2024), a private laneway, and no rear neighbours. Ideally located with quick access to Highway 174, the LRT, shopping, parks, and schools, this move-in-ready home is an excellent opportunity for first-time buyers! The carpet-free interior features a bright, open-concept living and dining area with patio doors leading to the backyard, along with an eat-in kitchen (2016) offering white cabinetry and ample counter and storage space. Upstairs, you'll find three well-sized bedrooms and a beautifully renovated full bathroom (2022) featuring a custom shower and modern finishes. The finished basement adds valuable living space with a rec room, laundry area, mechanical room, cold storage, and a second renovated, spa-inspired bathroom (2022), complete with a freestanding soaking tub. Enjoy the fully maintenance-free backyard without the added upkeep. Upgraded insulation (2022). A fantastic opportunity to own a thoughtfully updated, move-in-ready home in a convenient location! (id:49712)
2:00 pm
Ends at:4:00 pm
| MLS® Number | X14089618 |
| Property Type | Single Family |
| Community Name | 2006 - Convent Glen South |
| Community Features | Pets Allowed With Restrictions |
| Equipment Type | Water Heater |
| Features | Carpet Free, In Suite Laundry |
| Parking Space Total | 1 |
| Rental Equipment Type | Water Heater |
| Bathroom Total | 2 |
| Bedrooms Above Ground | 3 |
| Bedrooms Total | 3 |
| Age | 31 To 50 Years |
| Appliances | Blinds, Dishwasher, Dryer, Hood Fan, Stove, Washer, Window Coverings, Refrigerator |
| Basement Development | Finished |
| Basement Type | Full (finished) |
| Cooling Type | Central Air Conditioning |
| Exterior Finish | Brick, Vinyl Siding |
| Foundation Type | Poured Concrete |
| Heating Fuel | Electric, Natural Gas |
| Heating Type | Forced Air, Heat Pump |
| Stories Total | 2 |
| Size Interior | 1,000 - 1,199 Sqft |
| Type | Row / Townhouse |
| No Garage |
| Acreage | No |
| Level | Type | Length | Width | Dimensions |
|---|---|---|---|---|
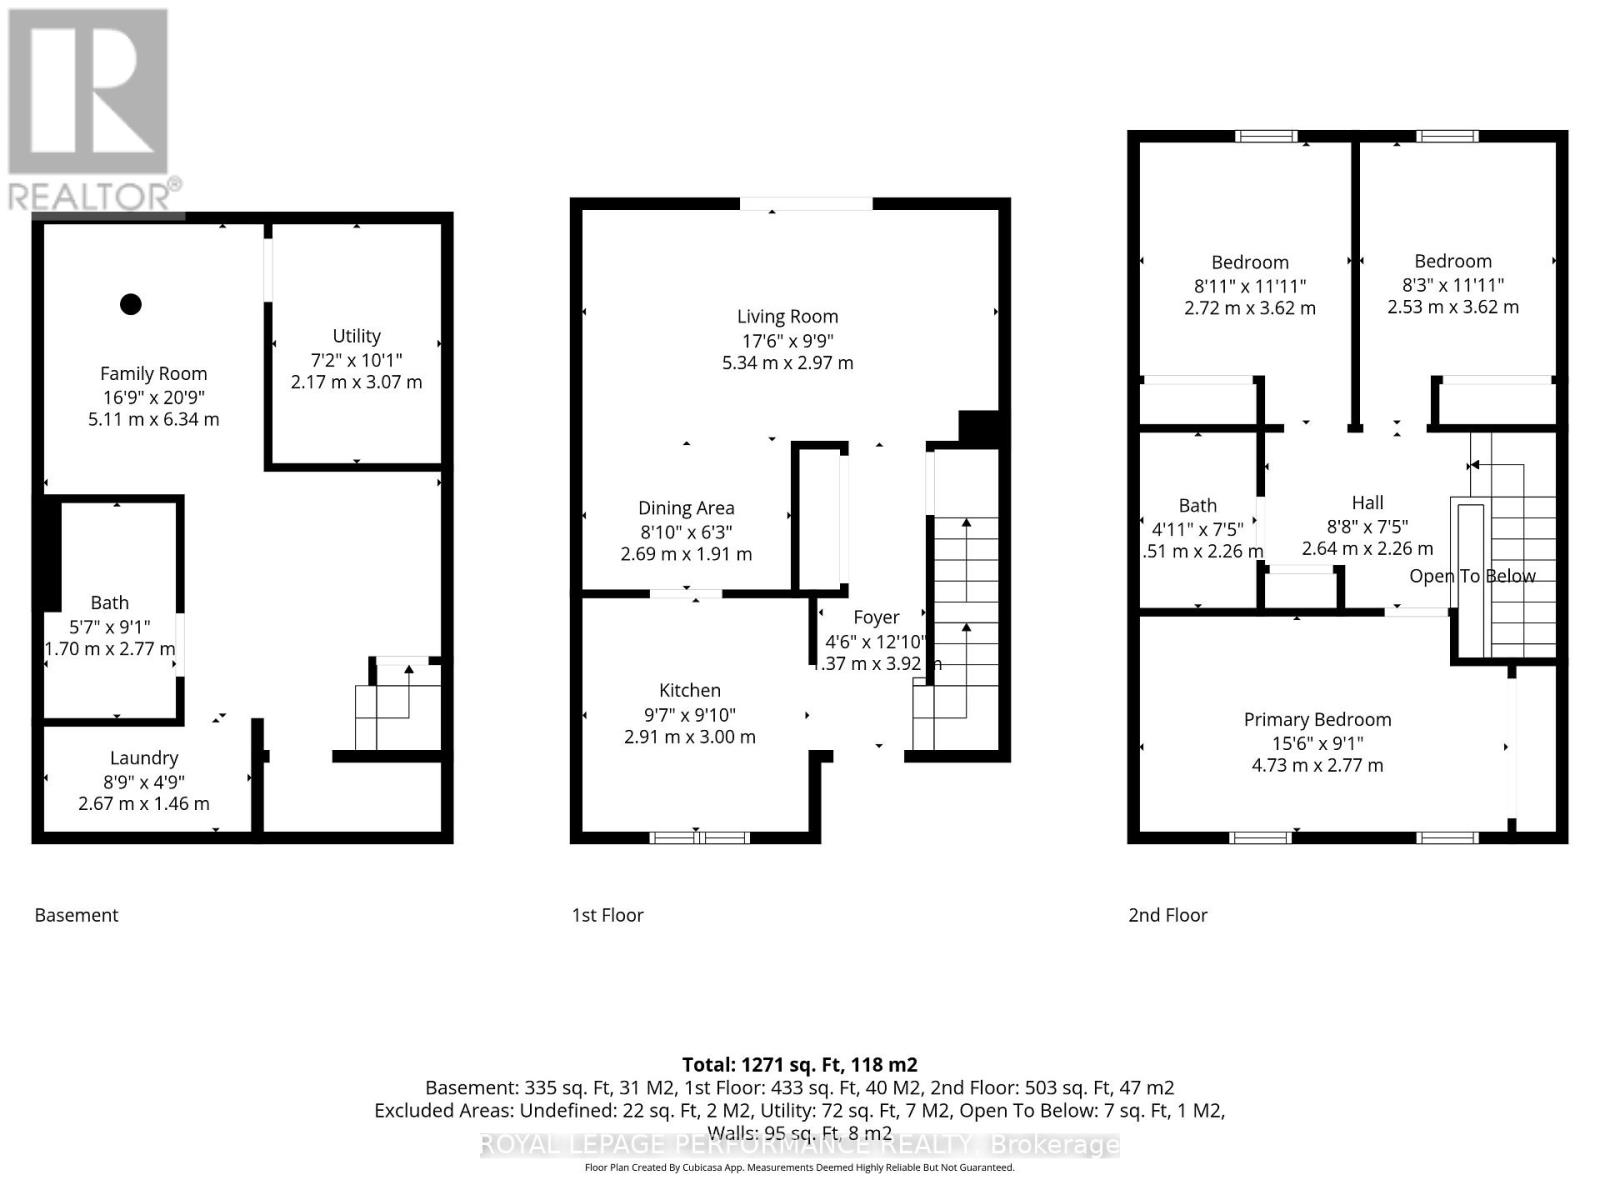
| Second Level | Primary Bedroom | 4.73 m | 2.77 m | 4.73 m x 2.77 m |
| Second Level | Bedroom | 3.62 m | 2.72 m | 3.62 m x 2.72 m |
| Second Level | Bedroom | 3.62 m | 2.53 m | 3.62 m x 2.53 m |
| Second Level | Bathroom | 2.26 m | 0.51 m | 2.26 m x 0.51 m |
| Basement | Utility Room | 3.07 m | 2.17 m | 3.07 m x 2.17 m |
| Basement | Laundry Room | 2.67 m | 1.46 m | 2.67 m x 1.46 m |
| Basement | Recreational, Games Room | 6.34 m | 5.11 m | 6.34 m x 5.11 m |
| Basement | Bathroom | 2.77 m | 1.7 m | 2.77 m x 1.7 m |
| Main Level | Foyer | 3.92 m | 0.37 m | 3.92 m x 0.37 m |
| Main Level | Living Room | 5.34 m | 2.97 m | 5.34 m x 2.97 m |
| Main Level | Dining Room | 2.69 m | 1.91 m | 2.69 m x 1.91 m |
| Main Level | Kitchen | 9.1 m | 2.91 m | 9.1 m x 2.91 m |
https://www.realtor.ca/real-estate/30414306/1767-trappist-lane-ottawa-2006-convent-glen-south


The trademarks REALTOR®, REALTORS®, and the REALTOR® logo are controlled by The Canadian Real Estate Association (CREA) and identify real estate professionals who are members of CREA. The trademarks MLS®, Multiple Listing Service® and the associated logos are owned by The Canadian Real Estate Association (CREA) and identify the quality of services provided by real estate professionals who are members of CREA. The trademark DDF® is owned by The Canadian Real Estate Association (CREA) and identifies CREA's Data Distribution Facility (DDF®)