3 Bedroom
2 Bathroom
1,100 - 1,500 sqft
Fireplace
Central Air Conditioning
Forced Air
$399,000
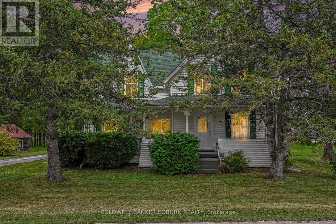
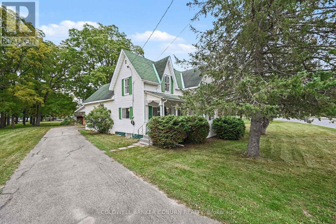
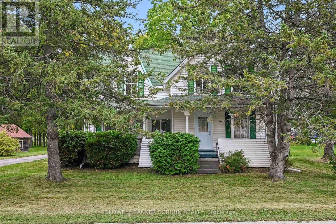
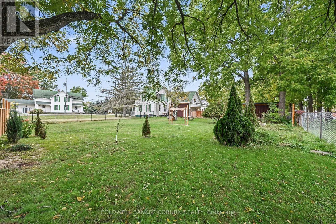
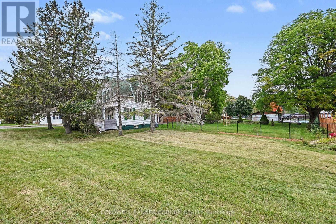
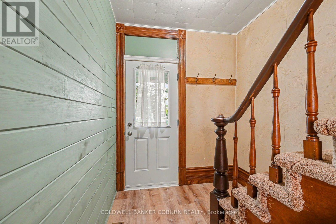
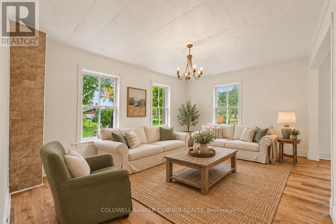
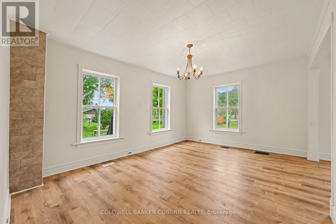
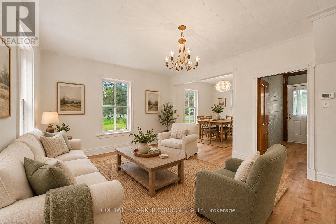
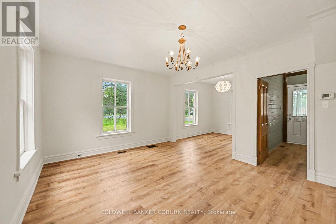
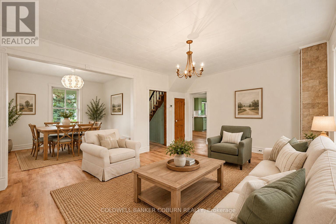
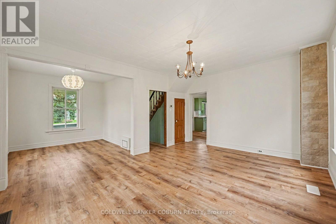
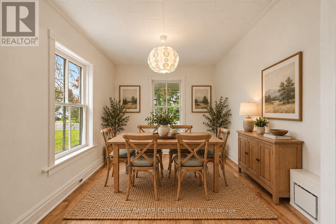
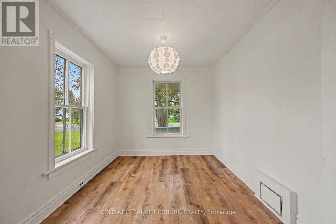
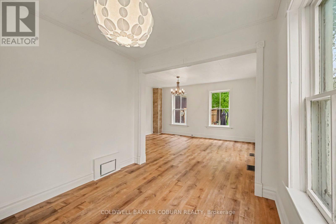
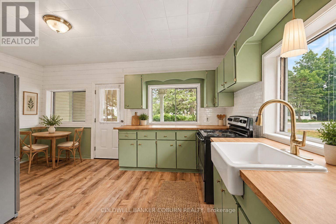
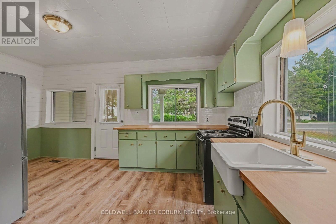
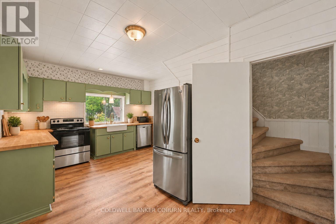
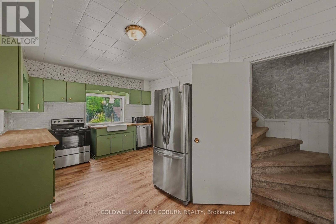
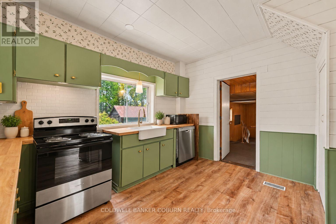
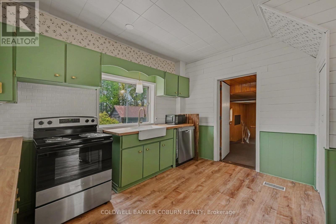
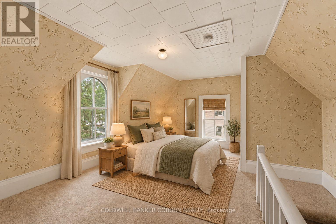
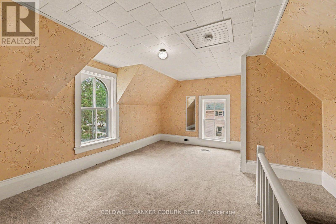
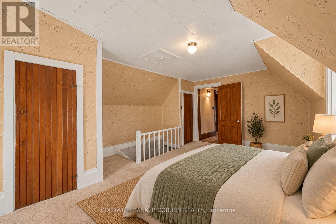
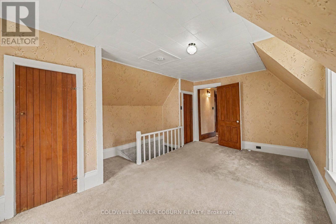
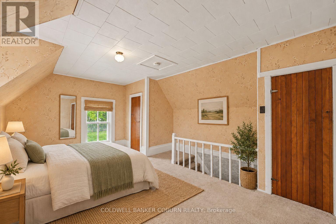
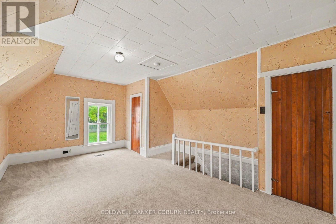
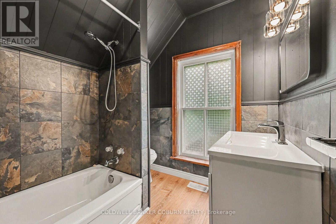
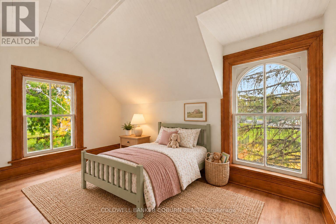
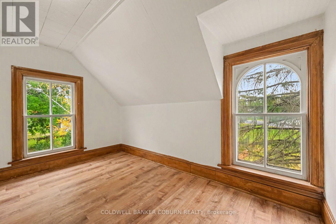
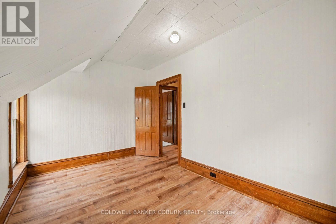
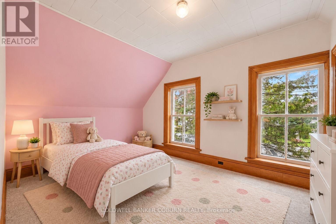
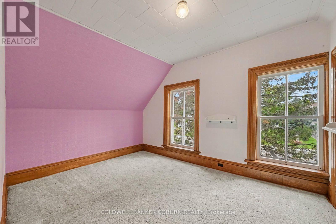
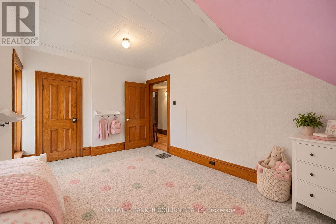
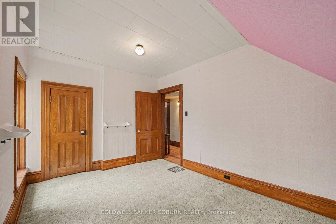
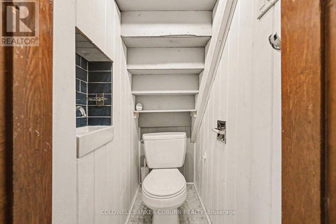
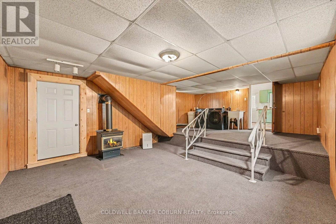
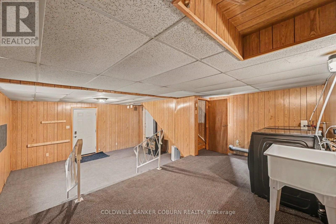
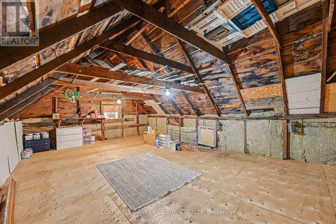
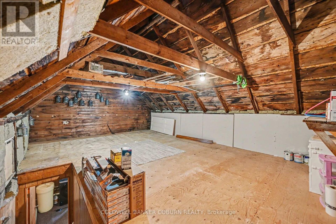
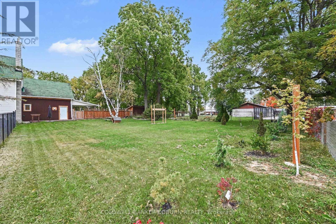
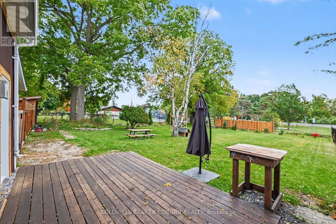
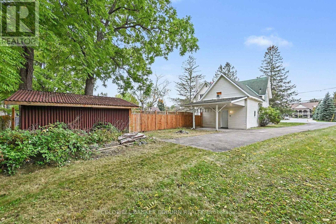
Location, location, location! This charming 3-bedroom, 1.5-bath home backs onto Chesterville Park and the pool, with schools and downtown just steps away. Inside, you'll find plenty of character, two sets of staircases and lots of recent updates, including flooring, a refreshed kitchen, new drywall and shiplap. Upstairs features three good-sized bedrooms and an updated main bathroom with a new toilet, vanity, tub and shower. A bonus room offers extra space for the kids, while the large loft above provides additional storage. Outside, enjoy the large fenced yard, carport and 10' x 16' shed for your tools, bikes and outdoor toys. Full of charm and ideally located, this home offers a great opportunity for a family looking to put down roots in Chesterville. The home is vacant and has been virtually staged to help you envision the possibilities! (id:49712)
Property Details
|
MLS® Number
|
X14092338 |
|
Property Type
|
Single Family |
|
Community Name
|
705 - Chesterville |
|
Equipment Type
|
Water Heater |
|
Features
|
Irregular Lot Size |
|
Parking Space Total
|
1 |
|
Rental Equipment Type
|
Water Heater |
Building
|
Bathroom Total
|
2 |
|
Bedrooms Above Ground
|
3 |
|
Bedrooms Total
|
3 |
|
Amenities
|
Fireplace(s) |
|
Appliances
|
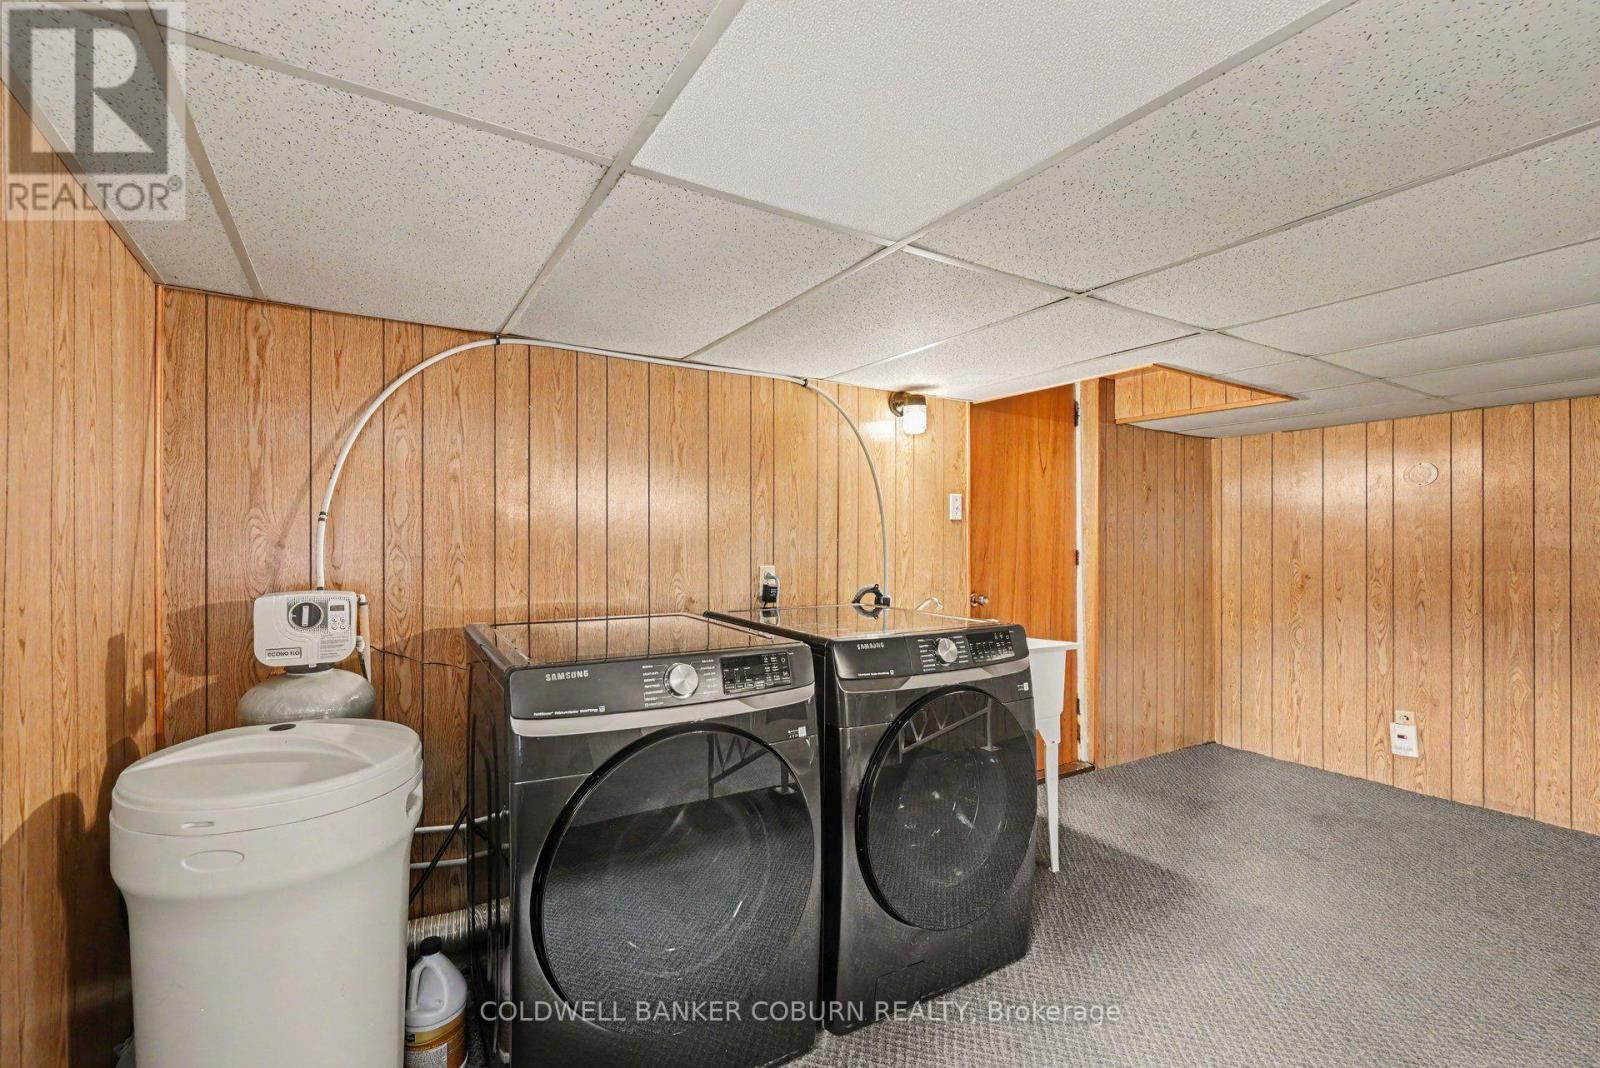
Dishwasher, Dryer, Stove, Washer, Water Softener, Refrigerator |
|
Basement Type
|
Crawl Space |
|
Construction Style Attachment
|
Detached |
|
Cooling Type
|
Central Air Conditioning |
|
Exterior Finish
|
Vinyl Siding |
|
Fireplace Present
|
Yes |
|
Fireplace Total
|
1 |
|
Foundation Type
|
Block, Stone |
|
Half Bath Total
|
1 |
|
Heating Fuel
|
Natural Gas |
|
Heating Type
|
Forced Air |
|
Stories Total
|
2 |
|
Size Interior
|
1,100 - 1,500 Sqft |
|
Type
|
House |
|
Utility Water
|
Municipal Water |
Parking
Land
|
Acreage
|
No |
|
Sewer
|
Sanitary Sewer |
|
Size Depth
|
95 Ft ,3 In |
|
Size Frontage
|
143 Ft ,10 In |
|
Size Irregular
|
143.9 X 95.3 Ft |
|
Size Total Text
|
143.9 X 95.3 Ft |
|
Zoning Description
|
Residential |
Rooms
| Level |
Type |
Length |
Width |
Dimensions |
|
Second Level |
Primary Bedroom |
5.15 m |
4 m |
5.15 m x 4 m |
|
Second Level |
Bedroom |
4.24 m |
2.92 m |
4.24 m x 2.92 m |
|
Second Level |
Bedroom |
2.76 m |
4.07 m |
2.76 m x 4.07 m |
|
Second Level |
Bathroom |
2.36 m |
2.35 m |
2.36 m x 2.35 m |
|
Second Level |
Loft |
5.11 m |
7.54 m |
5.11 m x 7.54 m |
|
Ground Level |
Kitchen |
2.9 m |
4 m |
2.9 m x 4 m |
|
Ground Level |
Family Room |
5.11 m |
4.84 m |
5.11 m x 4.84 m |
|
Ground Level |
Laundry Room |
5.11 m |
2.7 m |
5.11 m x 2.7 m |
|
Ground Level |
Living Room |
5.22 m |
3.89 m |
5.22 m x 3.89 m |
|
Ground Level |
Dining Room |
3.01 m |
3.1 m |
3.01 m x 3.1 m |
|
Ground Level |
Bathroom |
1.01 m |
1.4 m |
1.01 m x 1.4 m |
|
Ground Level |
Foyer |
2.1 m |
3.1 m |
2.1 m x 3.1 m |
https://www.realtor.ca/real-estate/30417113/69-main-street-s-north-dundas-705-chesterville