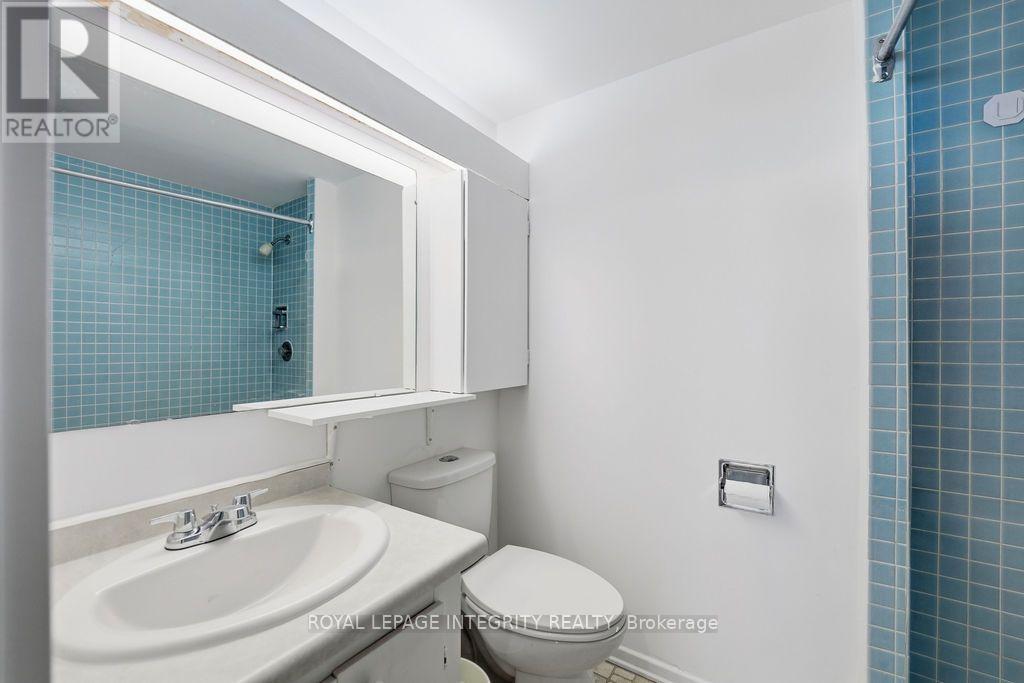
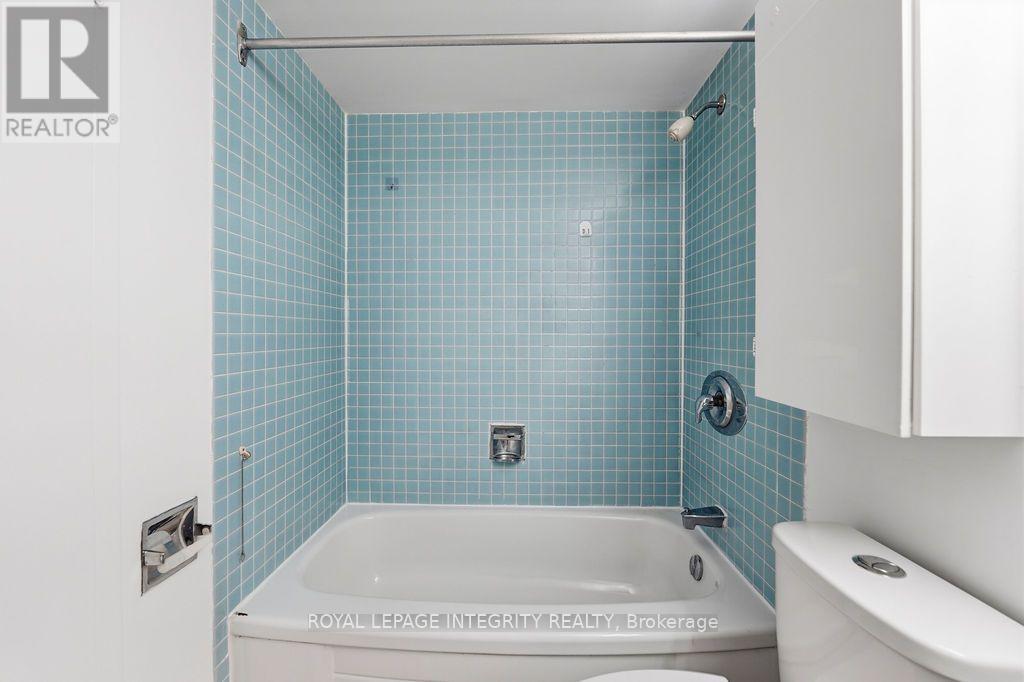
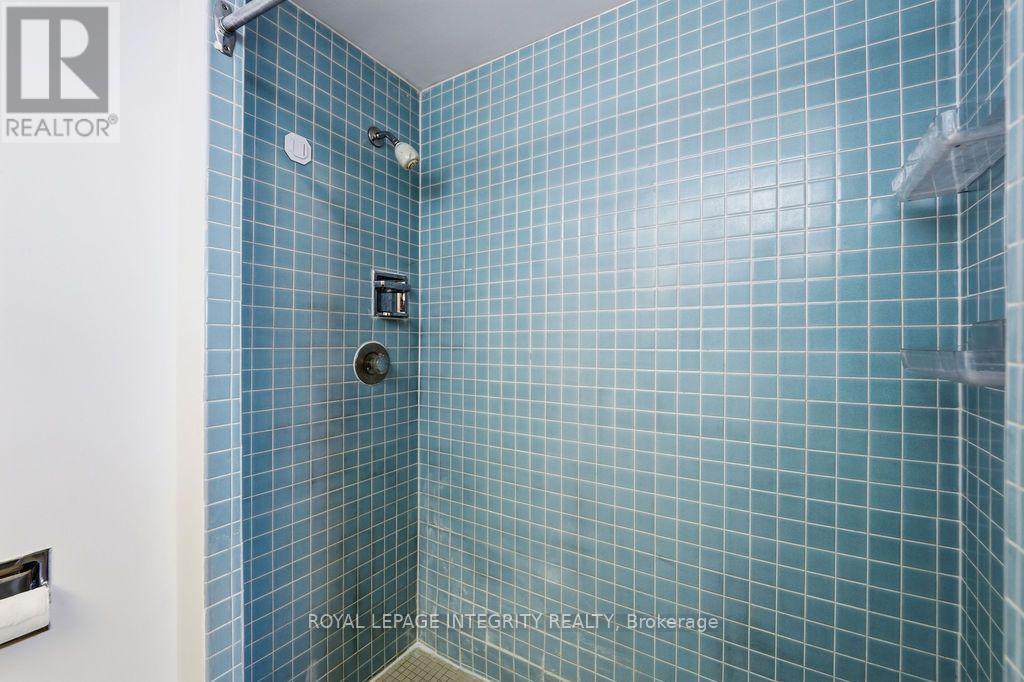
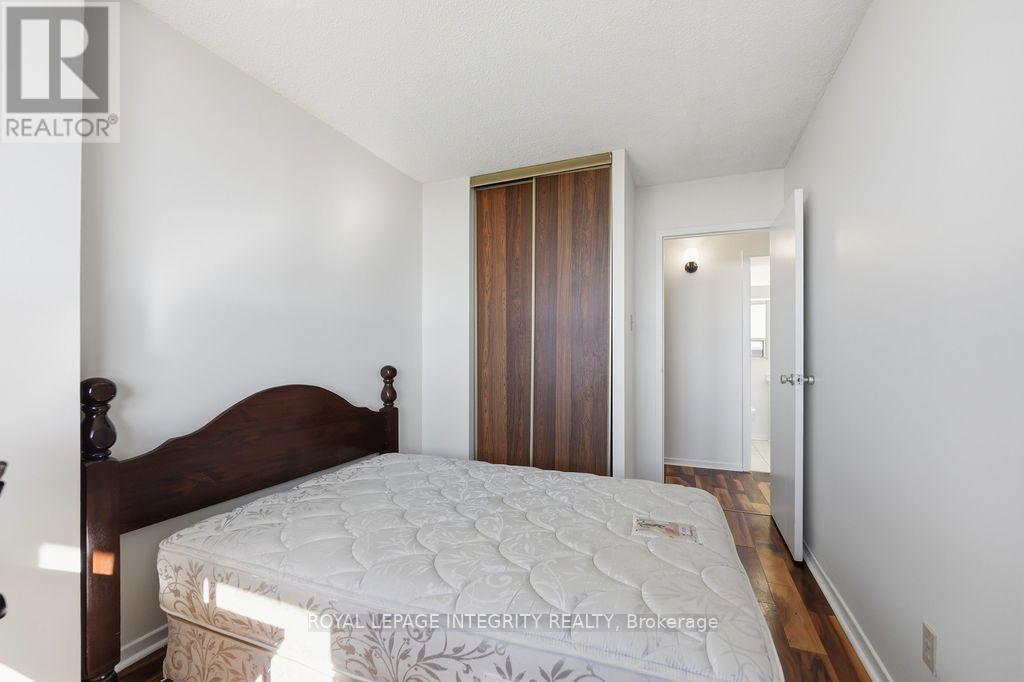
3 Bedroom
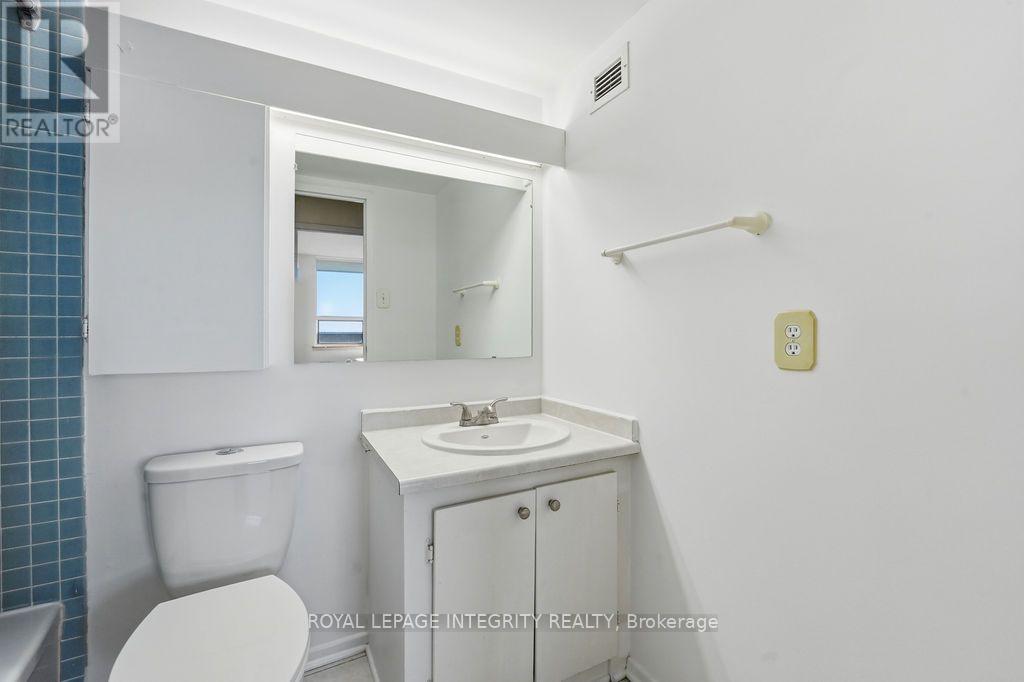
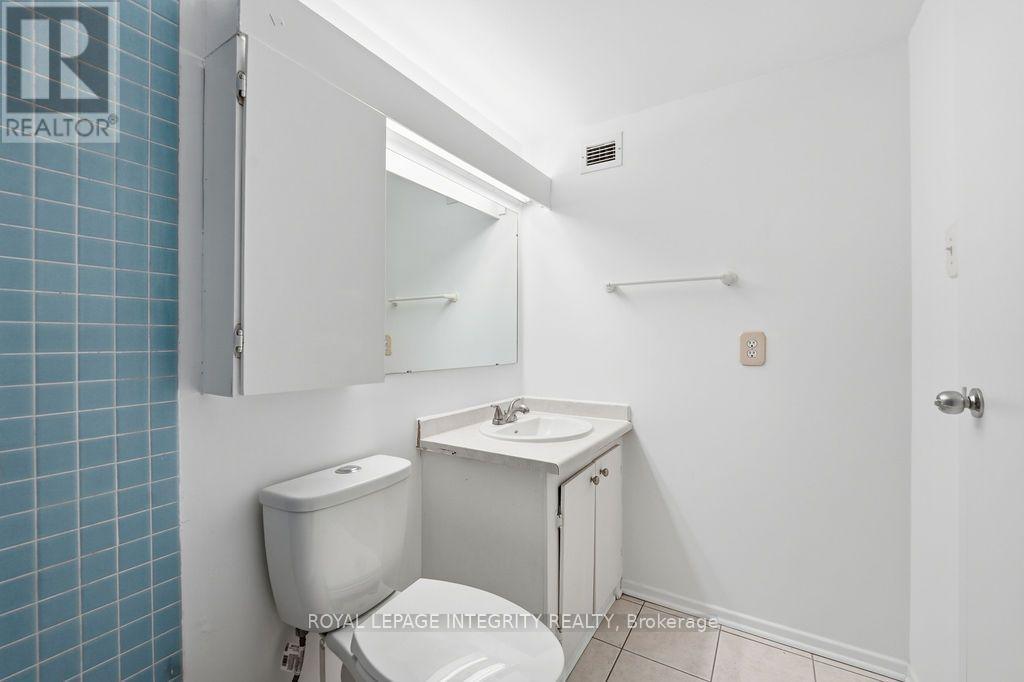
2 Bathroom
1,000 - 1,199 sqft
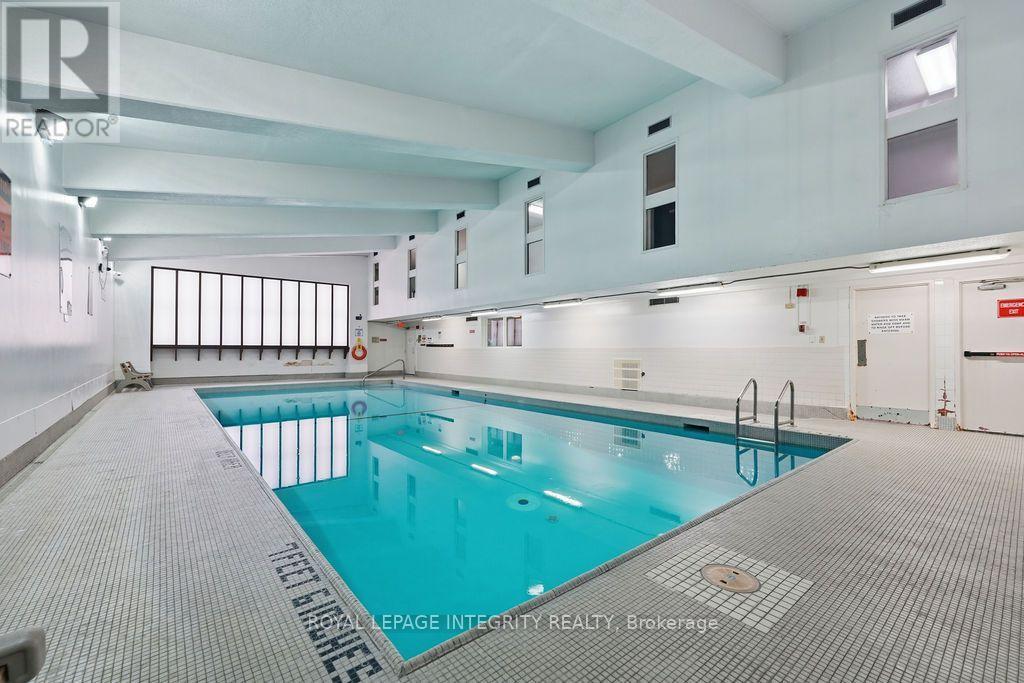
Indoor Pool
Window Air Conditioner
Baseboard Heaters
$260,000Maintenance, Insurance
$1,019.27 Monthly
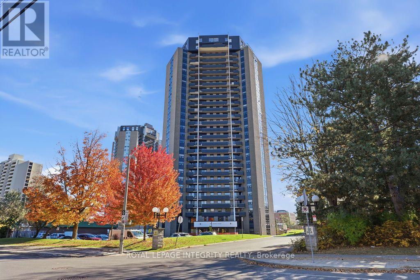
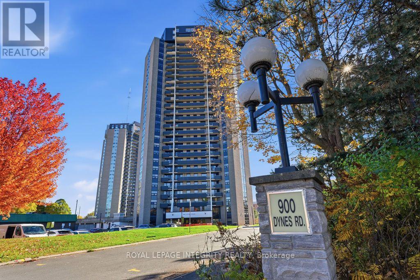
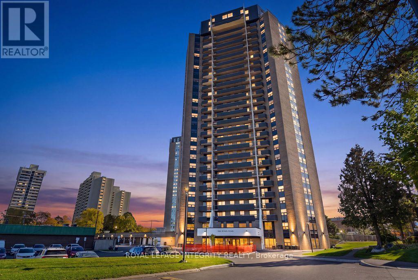
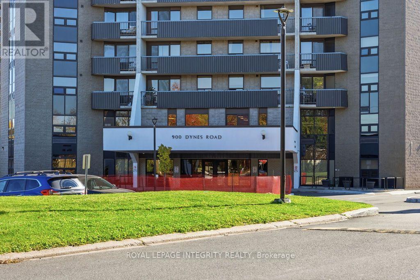
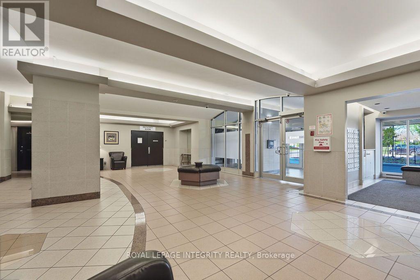
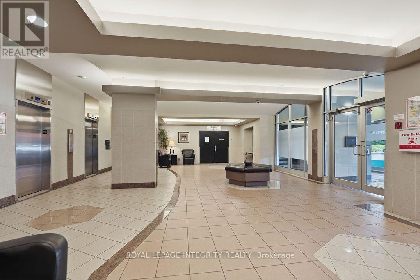
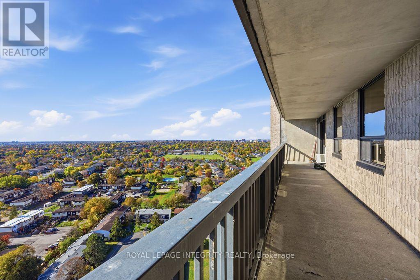
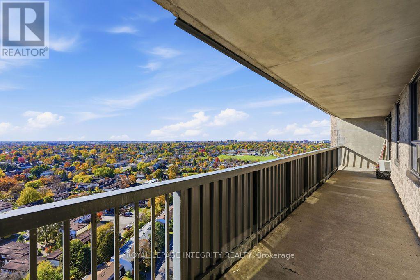
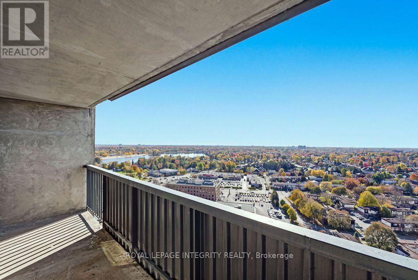
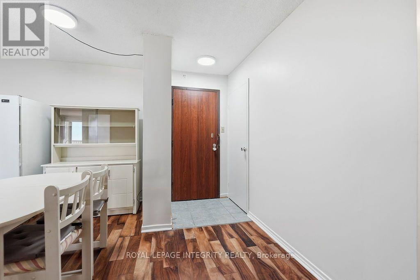
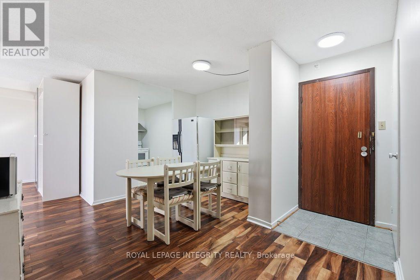
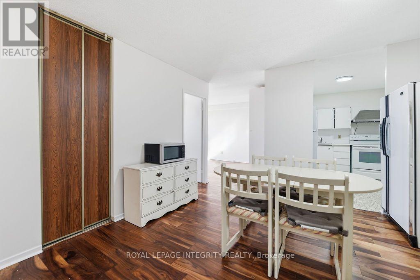
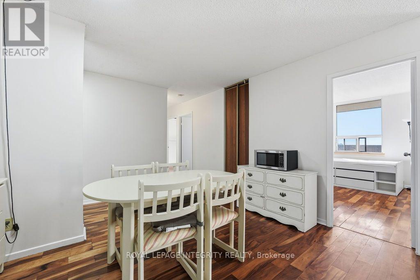
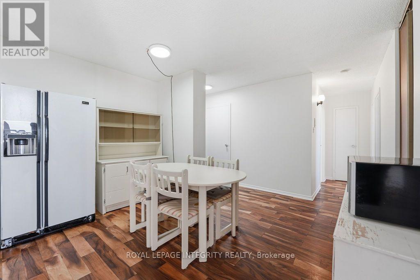
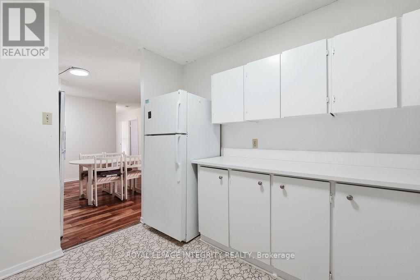
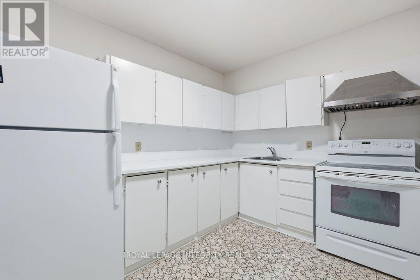
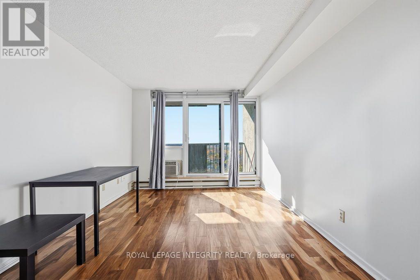
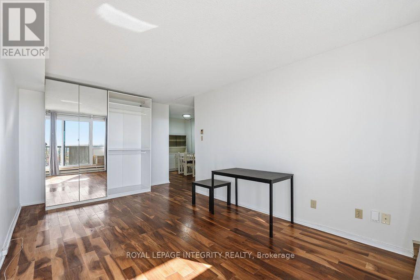
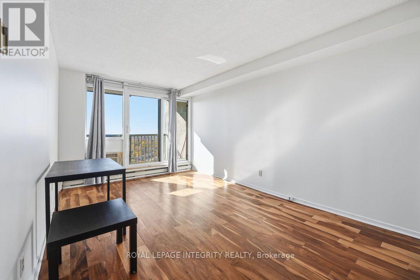
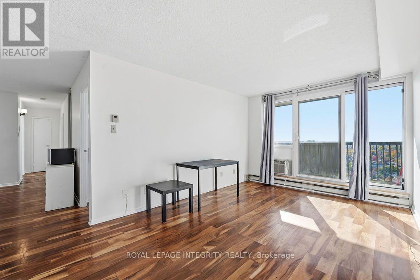
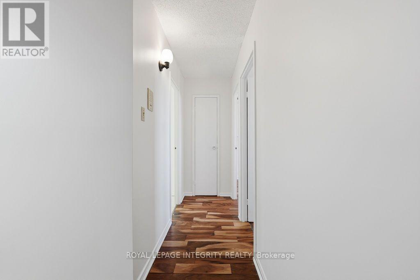
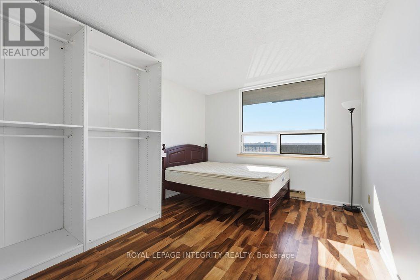
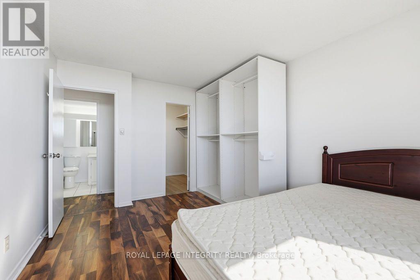
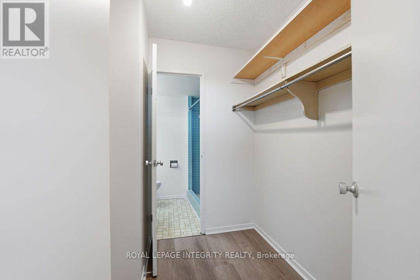
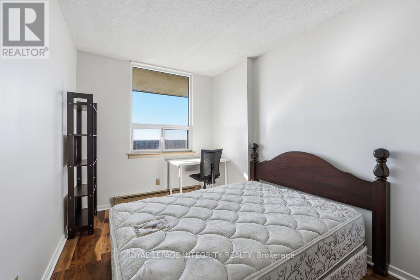
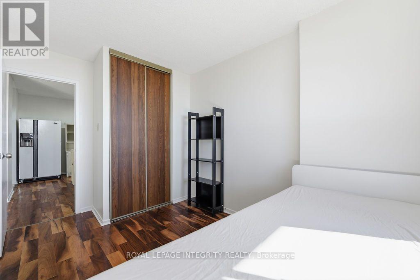
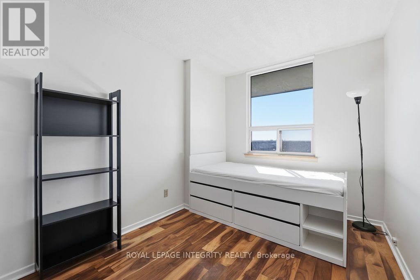
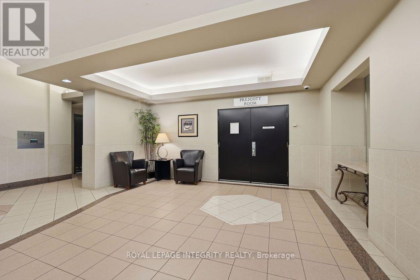
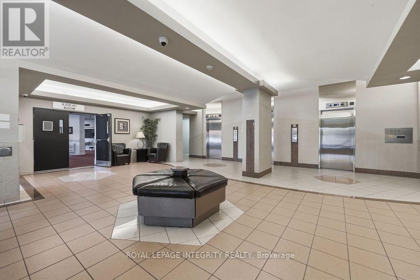
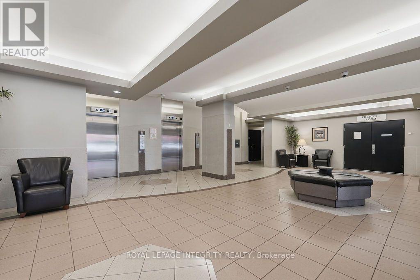
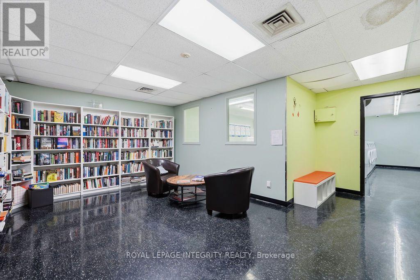
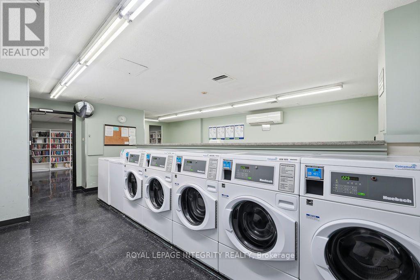
PRICED TO SELL! Rare turn-key gem-ideal for young professionals, investors & students! Breathtaking, unobstructed south-facing views of Mooney's Bay from the 22nd floor, featuring a massive 40 ft balcony made for relaxing and entertaining. This sun-drenched, spotlessly maintained condo offers 3 large bedrooms, 2 full baths, a smart functional layout, generous in-unit storage, and dedicated underground parking. Key upgrades include engineered hardwood floors (2020), new windows (2022), stainless hood fan (2022), kitchen countertops (2026), and fresh full-suite paint (2026). Fully turn-key & move-in ready - furniture can be included or removed prior to closing upon buyer request! Unbeatable location: walk to Carleton University & the Rideau Canal, with easy transit to Algonquin College. Resort-style amenities feature a semi-Olympic indoor pool, relaxing sauna, and secure parking. High yield, high demand, prime location - Act Fast- this won't last! (id:49712)
Property Details
|
MLS® Number
|
X14105302 |
|
Property Type
|
Single Family |
|
Community Name
|
4702 - Carleton Square |
|
Amenities Near By
|
Public Transit, Park |
|
Community Features
|
Pets Allowed With Restrictions |
|
Features
|
Balcony |
|
Parking Space Total
|
1 |
|
Pool Type
|
Indoor Pool |
|
View Type
|
River View |
Building
|
Bathroom Total
|
2 |
|
Bedrooms Above Ground
|
3 |
|
Bedrooms Total
|
3 |
|
Amenities
|
Party Room, Storage - Locker |
|
Appliances
|
Hood Fan, Stove, Refrigerator |
|
Basement Type
|
None, None |
|
Cooling Type
|
Window Air Conditioner |
|
Exterior Finish
|
Concrete |
|
Foundation Type
|
Concrete |
|
Heating Fuel
|
Electric |
|
Heating Type
|
Baseboard Heaters |
|
Size Interior
|
1,000 - 1,199 Sqft |
|
Type
|
Apartment |
Parking
Land
|
Acreage
|
No |
|
Land Amenities
|
Public Transit, Park |
|
Zoning Description
|
Residential |
Rooms
| Level |
Type |
Length |
Width |
Dimensions |
|
Main Level |
Living Room |
5.33 m |
3.17 m |
5.33 m x 3.17 m |
|
Main Level |
Bedroom |
3.22 m |
2.61 m |
3.22 m x 2.61 m |
|
Main Level |
Dining Room |
2.54 m |
2.43 m |
2.54 m x 2.43 m |
|
Main Level |
Bedroom |
3.22 m |
2.51 m |
3.22 m x 2.51 m |
|
Main Level |
Other |
12.19 m |
1.65 m |
12.19 m x 1.65 m |
|
Main Level |
Kitchen |
3.2 m |
2.43 m |
3.2 m x 2.43 m |
|
Main Level |
Primary Bedroom |
3.98 m |
3.09 m |
3.98 m x 3.09 m |
https://www.realtor.ca/real-estate/30431350/2207-900-dynes-road-ottawa-4702-carleton-square