3 Bedroom
2 Bathroom
700 - 1,100 sqft
Central Air Conditioning
Forced Air
$499,900
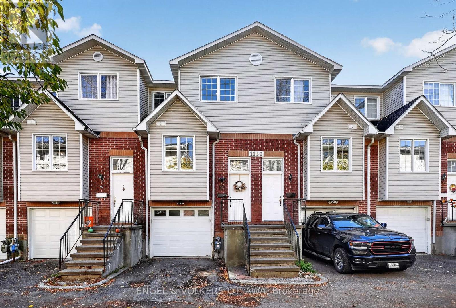
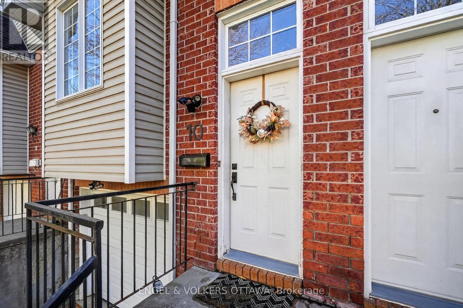
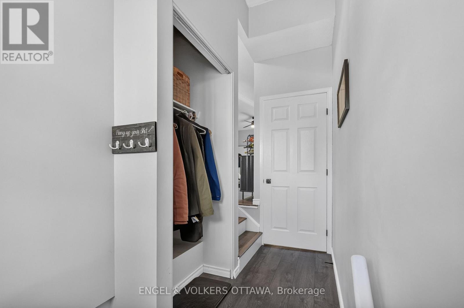
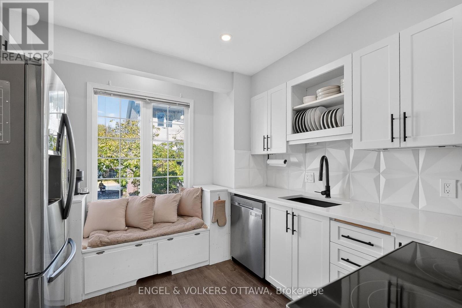
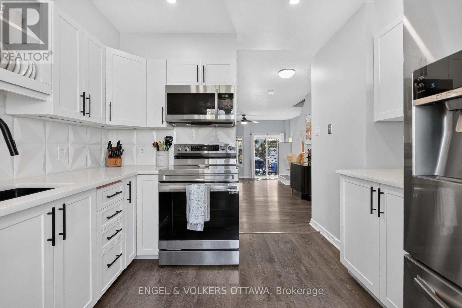
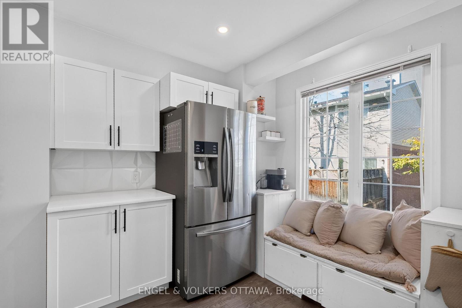
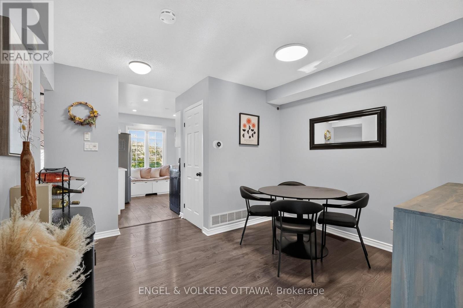
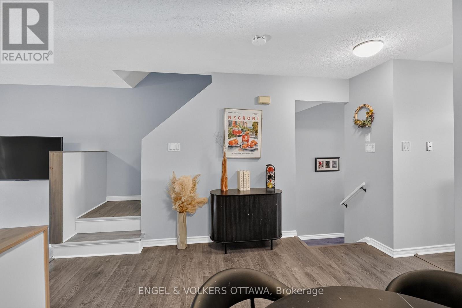
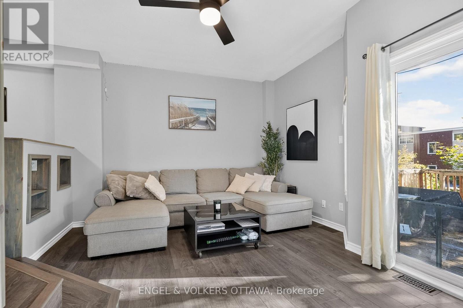
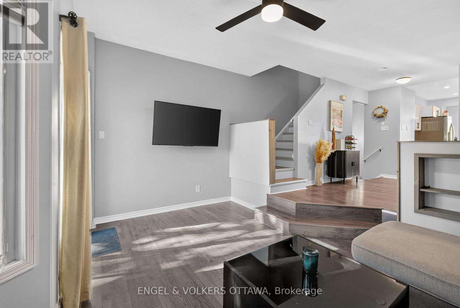
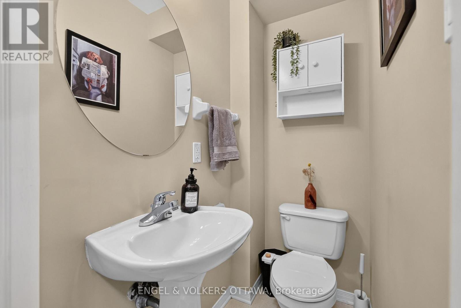
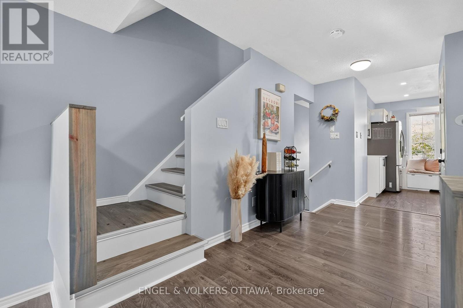
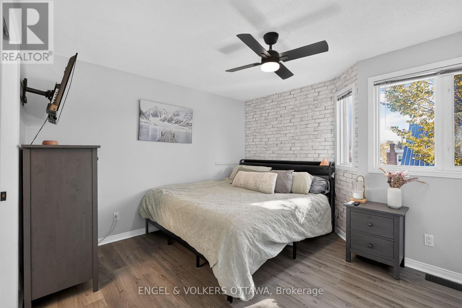
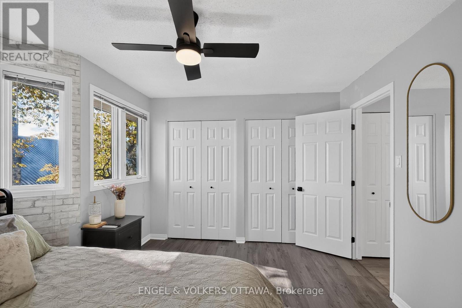
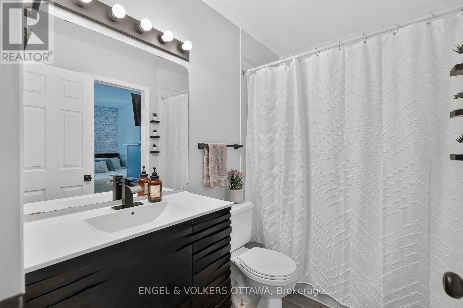
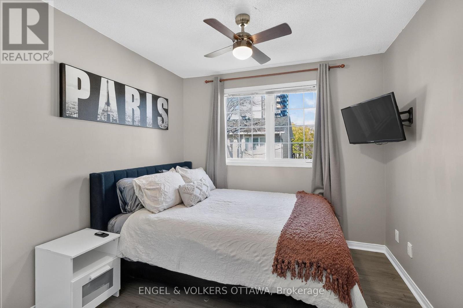
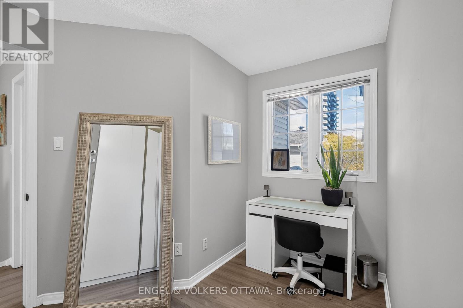
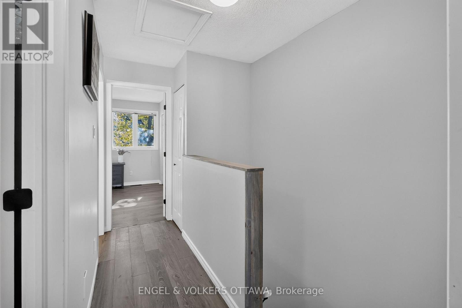
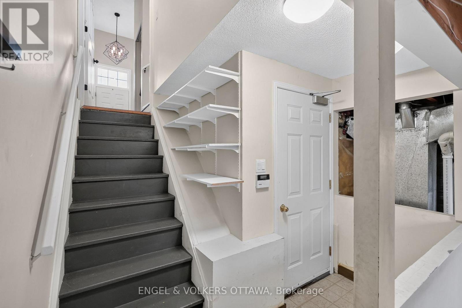
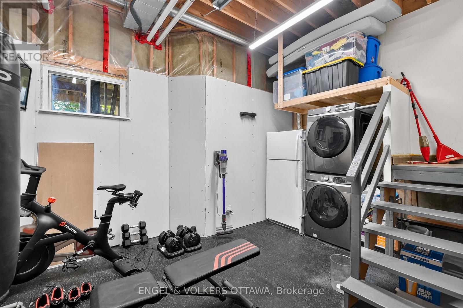
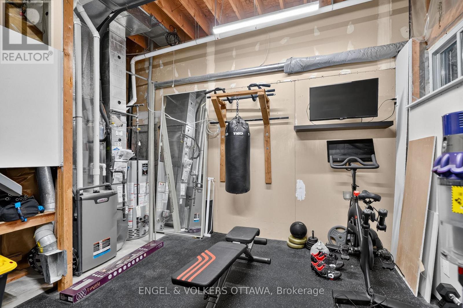
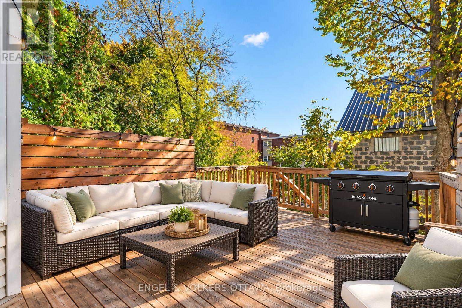
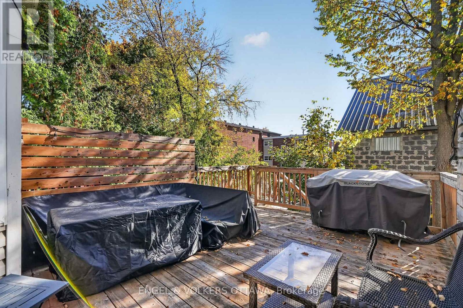
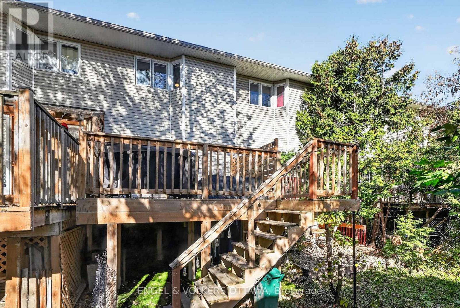
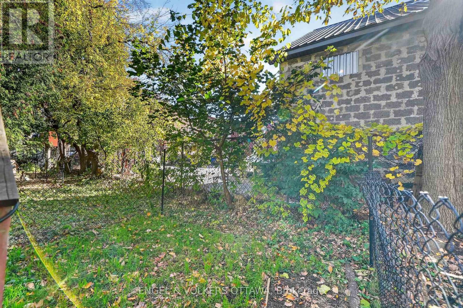
A great opportunity in Heron Park, this two-level townhome offers 3 bedrooms and 2 bathrooms, just off Bank Street and close to everyday amenities. The main level features a kitchen updated in 2024, flowing into a sunken living room with access to the spacious backyard deck, with room for plenty of patio furniture and outdoor entertaining. A convenient powder room completes this level. Upstairs, you'll find three good-sized bedrooms and a 4-piece main bathroom with two doors, including direct access from one bedroom for ensuite convenience. The bedrooms offer flexibility for family, guests or a work-from-home setup. Down below, the lower level has tall ceilings, direct access to the garage, and plenty of space for storage, a flex space, or a workout area. Updates include downstairs flooring (2020), backyard deck (2022), kitchen (2024), upstairs flooring (2025) and bathroom upgrades (2026; not a full renovation). The furnace was replaced in 2015 and the A/C in 2024. Average monthly costs are approximately $60 for heat, $100 for hydro and $50 for water. The $110 monthly association fee covers laneway access and maintenance, including snow removal. Offered at $499,900, this is an appealing option for first-time buyers or small families. (id:49712)
Property Details
|
MLS® Number
|
X14102814 |
|
Property Type
|
Single Family |
|
Community Name
|
4601 - Billings Bridge |
|
Parking Space Total
|
2 |
Building
|
Bathroom Total
|
2 |
|
Bedrooms Above Ground
|
3 |
|
Bedrooms Total
|
3 |
|
Appliances
|
Dishwasher, Dryer, Hood Fan, Microwave, Oven, Washer, Refrigerator |
|
Basement Development
|
Unfinished |
|
Basement Type
|
Full (unfinished) |
|
Construction Style Attachment
|
Attached |
|
Cooling Type
|
Central Air Conditioning |
|
Exterior Finish
|
Brick, Vinyl Siding |
|
Foundation Type
|
Poured Concrete |
|
Half Bath Total
|
1 |
|
Heating Fuel
|
Natural Gas |
|
Heating Type
|
Forced Air |
|
Stories Total
|
2 |
|
Size Interior
|
700 - 1,100 Sqft |
|
Type
|
Row / Townhouse |
|
Utility Water
|
Municipal Water |
Parking
Land
|
Acreage
|
No |
|
Sewer
|
Sanitary Sewer |
|
Size Depth
|
69 Ft ,9 In |
|
Size Frontage
|
15 Ft ,7 In |
|
Size Irregular
|
15.6 X 69.8 Ft |
|
Size Total Text
|
15.6 X 69.8 Ft |
https://www.realtor.ca/real-estate/30428432/10-1160-belanger-avenue-ottawa-4601-billings-bridge