3 Bedroom
2 Bathroom
1,100 - 1,500 sqft
Fireplace
Central Air Conditioning
Forced Air
$525,000
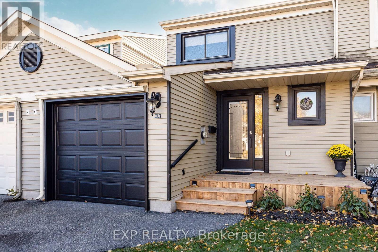
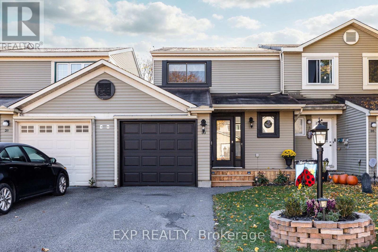
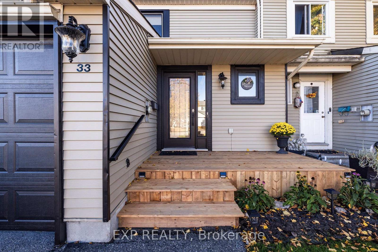
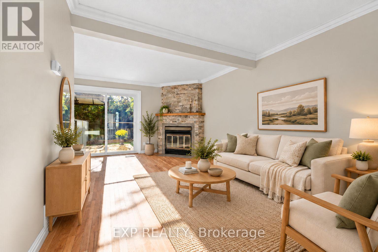
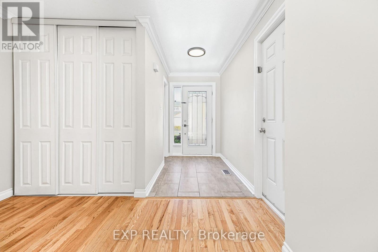
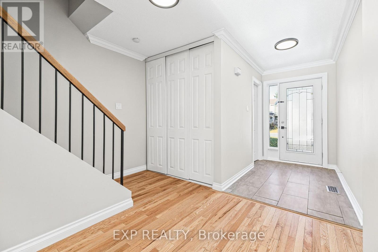
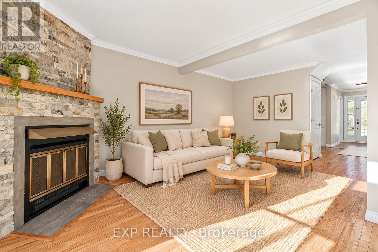
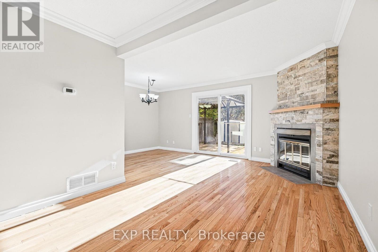
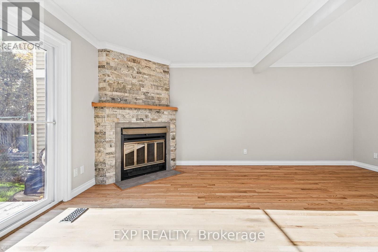
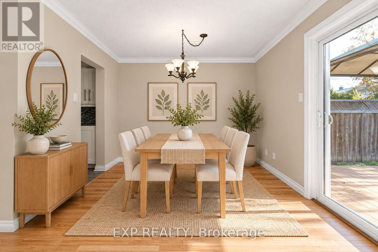
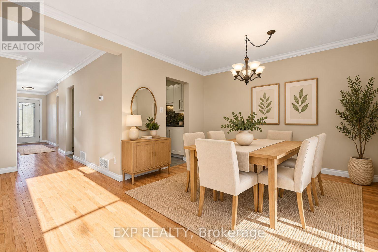
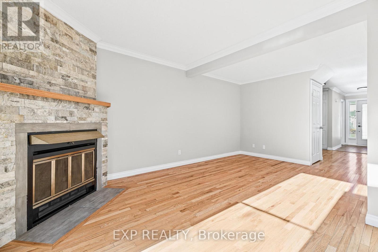
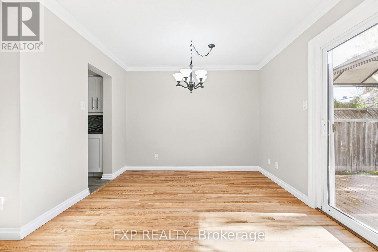
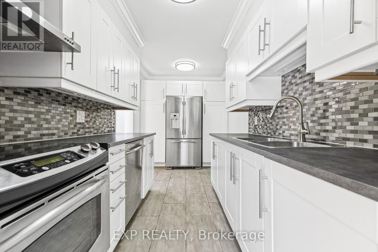
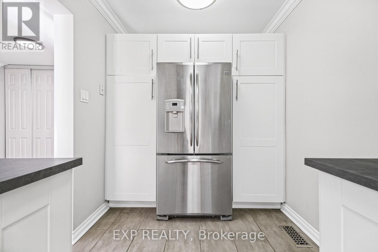
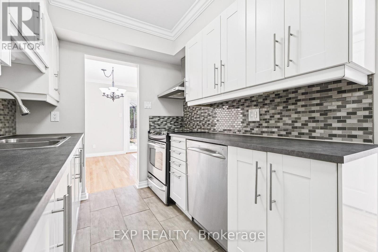
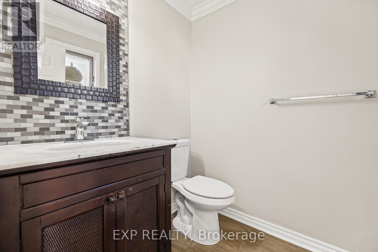
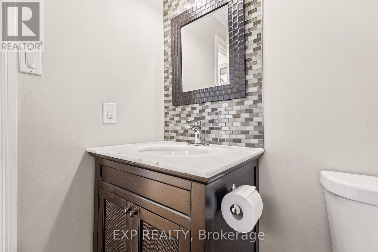
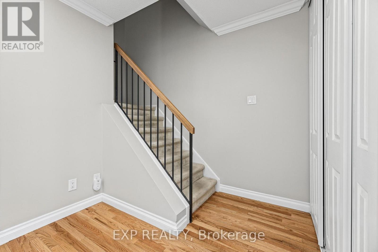
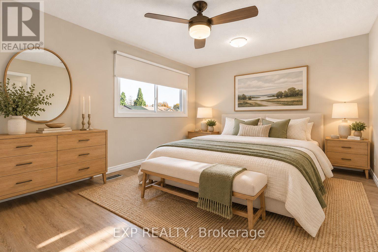
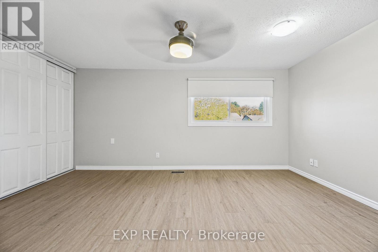
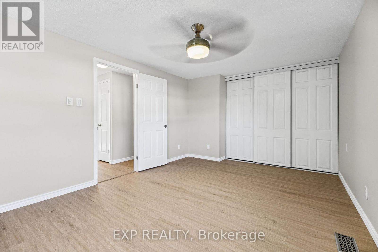
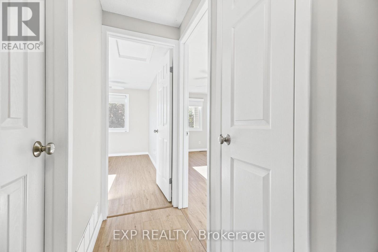
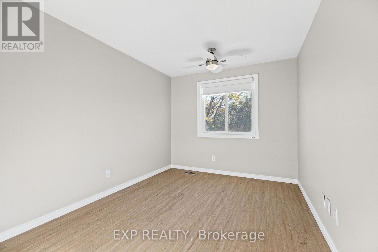
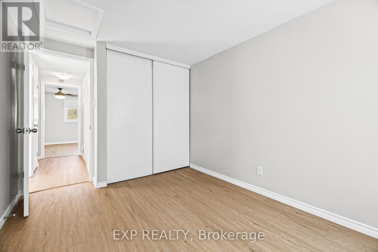
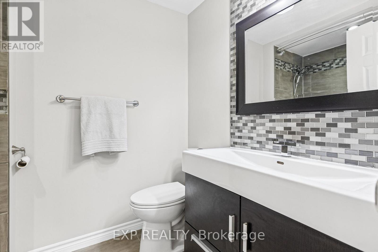
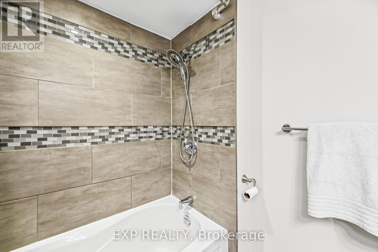
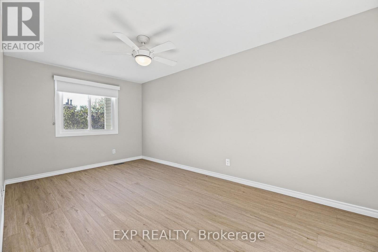
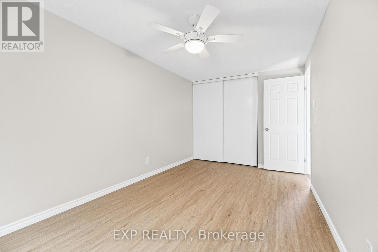
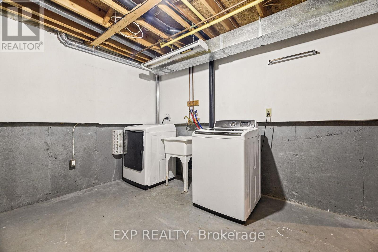
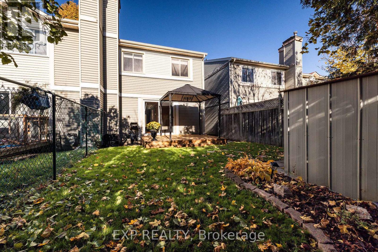
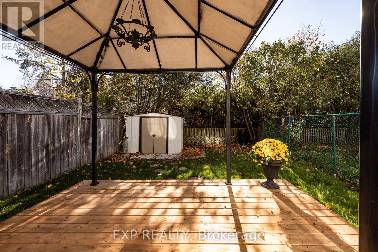
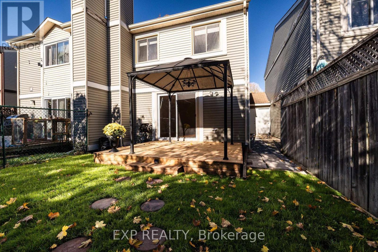
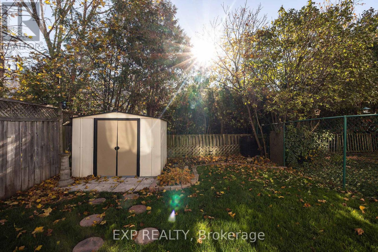
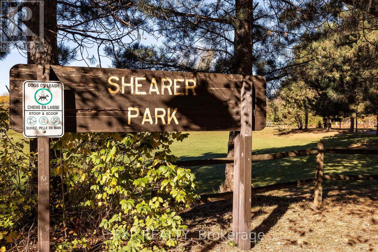
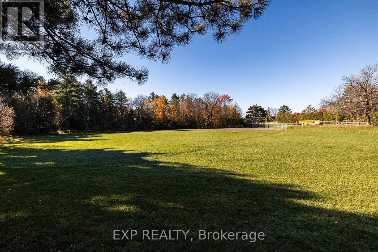
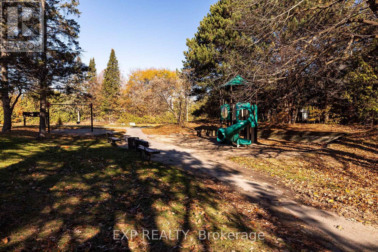
Welcome to the sought-after, established neighbourhood of Katimavik in the heart of Kanata! Nestled on a quiet street with wonderful curb appeal, this inviting townhouse offers the perfect blend of comfort, style and convenience. Ideally located close to schools, scenic walking trails, parks and all the amenities Kanata has to offer, this is a fantastic place to call home!Thoughtfully refreshed and beautifully maintained, this home features updated bathrooms, new luxury vinyl flooring throughout the second level, and freshly painted interiors and exterior, creating a bright, modern and welcoming atmosphere. Step outside and enjoy the newly built front and back decks, perfect for morning coffee, summer barbecues or simply relaxing outdoors. The private, fully fenced backyard, complete with a charming gazebo, offers your own peaceful retreat for entertaining or unwinding at the end of the day.Adding to the appeal, this home comes complete with refrigerator, stove, dishwasher, washer, dryer, all existing window blinds and light fixtures, plus a garage door opener with remotes and keypad, and a convenient outdoor storage shed.Move-in ready and ideally situated in one of Kanata's established communities, this charming townhouse is ready for its next chapter. Come discover the lifestyle and convenience that make Katimavik such a wonderful place to call home! 24 HOUR IRREVOCABLE on all offers as per form 244 please. (id:49712)
Property Details
|
MLS® Number
|
X14127130 |
|
Property Type
|
Single Family |
|
Community Name
|
9002 - Kanata - Katimavik |
|
Parking Space Total
|
3 |
Building
|
Bathroom Total
|
2 |
|
Bedrooms Above Ground
|
3 |
|
Bedrooms Total
|
3 |
|
Amenities
|
Fireplace(s) |
|
Appliances
|
Blinds, Dishwasher, Dryer, Garage Door Opener, Storage Shed, Stove, Washer, Refrigerator |
|
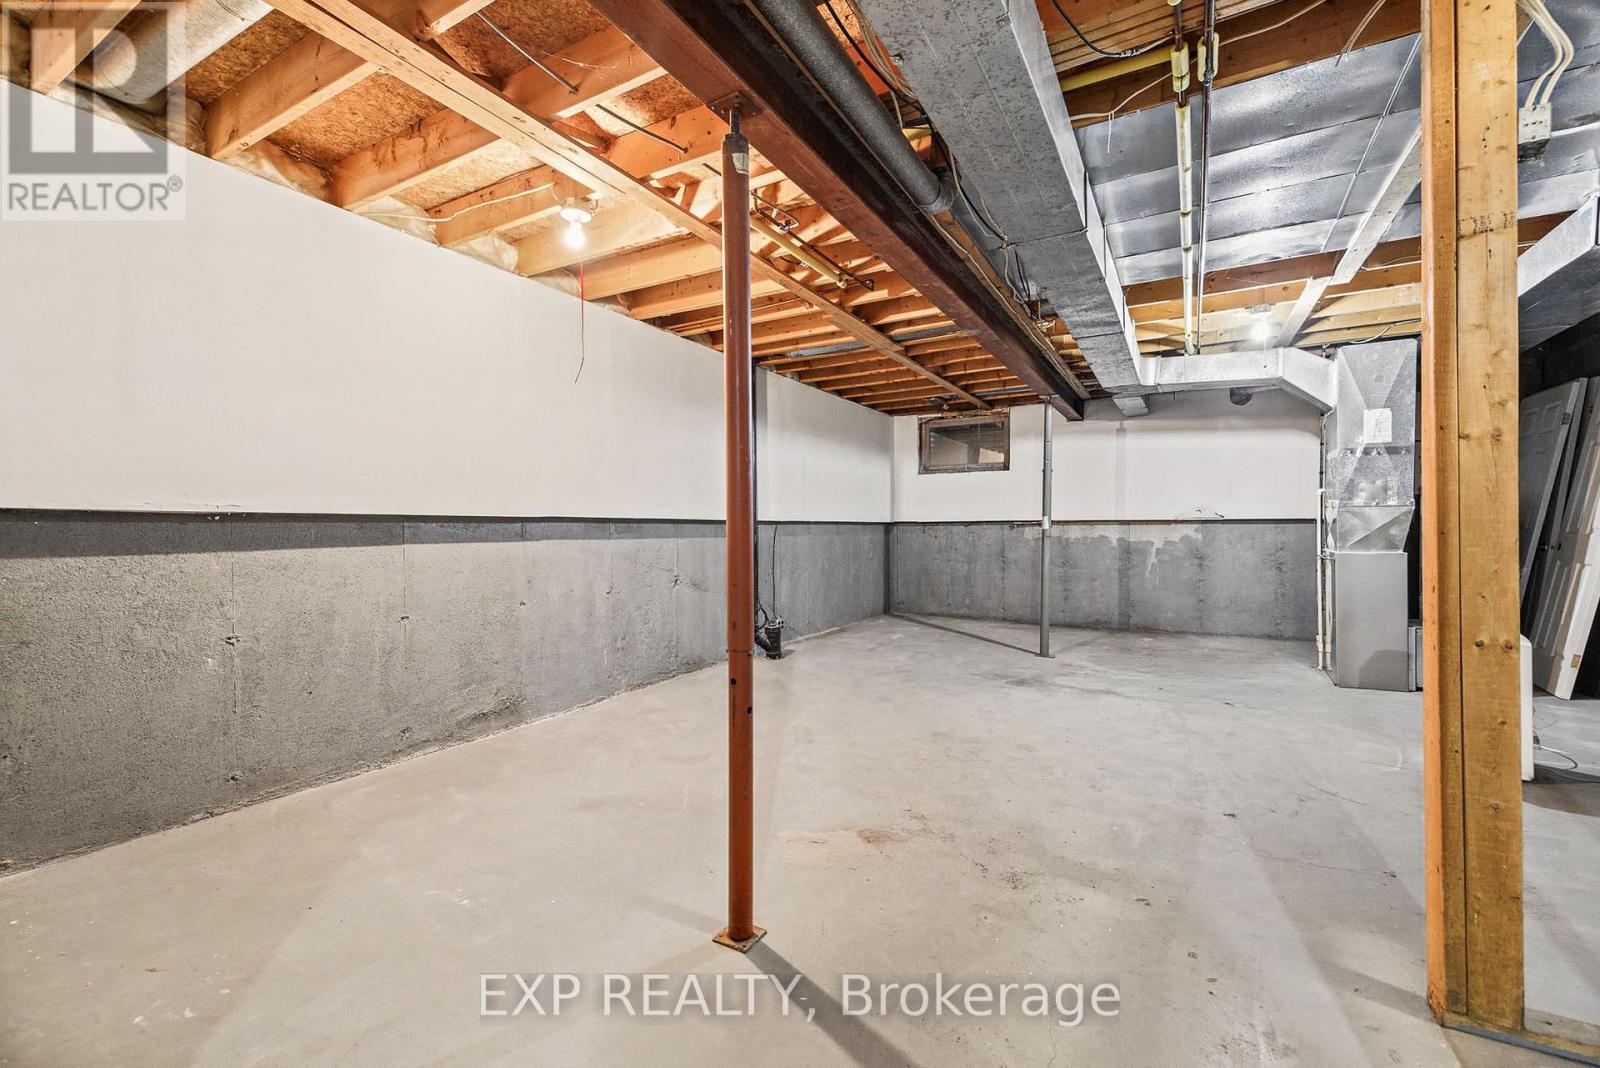
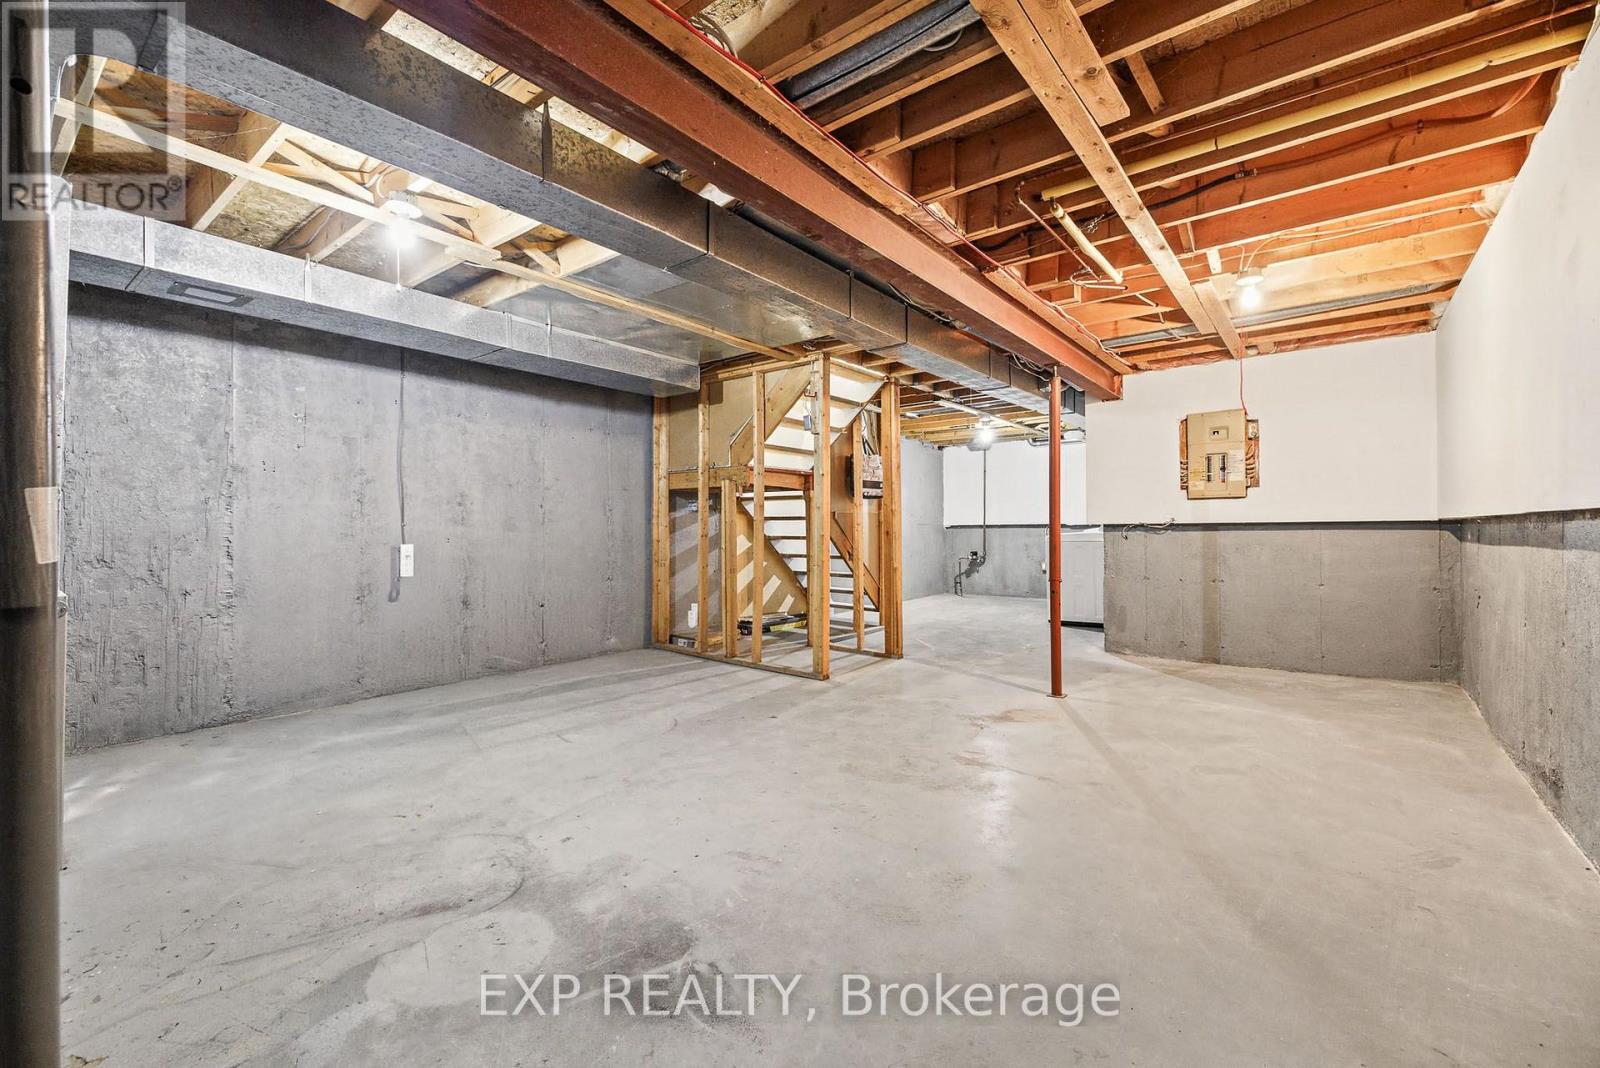
Basement Development
|
Unfinished |
|
Basement Type
|
N/a (unfinished) |
|
Construction Style Attachment
|
Link |
|
Cooling Type
|
Central Air Conditioning |
|
Exterior Finish
|
Vinyl Siding |
|
Fireplace Present
|
Yes |
|
Fireplace Total
|
1 |
|
Foundation Type
|
Concrete |
|
Half Bath Total
|
1 |
|
Heating Fuel
|
Wood |
|
Heating Type
|
Forced Air |
|
Stories Total
|
2 |
|
Size Interior
|
1,100 - 1,500 Sqft |
|
Type
|
House |
|
Utility Water
|
Municipal Water |
Parking
Land
|
Acreage
|
No |
|
Fence Type
|
Fully Fenced |
|
Sewer
|
Sanitary Sewer |
|
Size Depth
|
105 Ft |
|
Size Frontage
|
22 Ft ,4 In |
|
Size Irregular
|
22.4 X 10⁵ Ft |
|
Size Total Text
|
22.4 X 10⁵ Ft |
Rooms
| Level |
Type |
Length |
Width |
Dimensions |
|
Second Level |
Primary Bedroom |
3.3 m |
4.83 m |
3.3 m x 4.83 m |
|
Second Level |
Bedroom 2 |
3.38 m |
2.67 m |
3.38 m x 2.67 m |
|
Second Level |
Bedroom 3 |
4.72 m |
2.67 m |
4.72 m x 2.67 m |
|
Second Level |
Bathroom |
1.65 m |
2.13 m |
1.65 m x 2.13 m |
|
Basement |
Utility Room |
11.28 m |
5.36 m |
11.28 m x 5.36 m |
|
Main Level |
Foyer |
5.89 m |
3.12 m |
5.89 m x 3.12 m |
|
Main Level |
Living Room |
5.41 m |
3.12 m |
5.41 m x 3.12 m |
|
Main Level |
Dining Room |
3.12 m |
2.24 m |
3.12 m x 2.24 m |
|
Main Level |
Kitchen |
3.81 m |
2.13 m |
3.81 m x 2.13 m |
|
Main Level |
Partial Bathroom |
1.78 m |
1.6 m |
1.78 m x 1.6 m |
https://www.realtor.ca/real-estate/30455829/33-shearer-crescent-ottawa-9002-kanata-katimavik