Maintenance, Water, Insurance, Common Area Maintenance
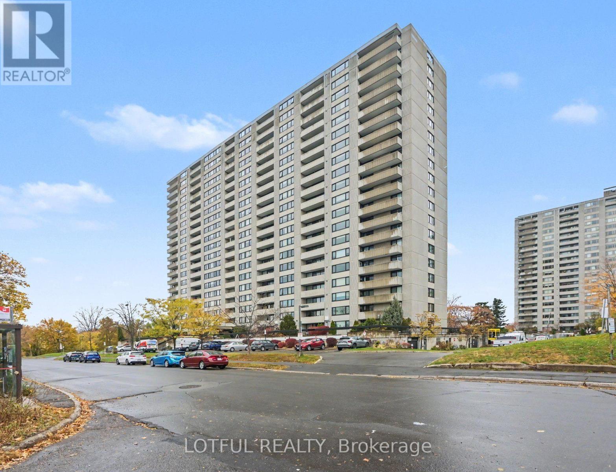
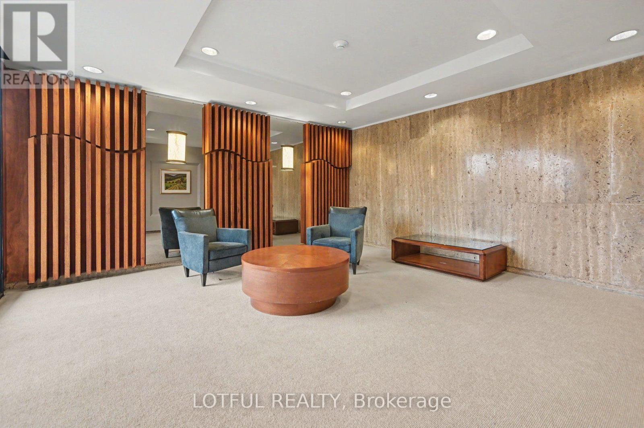
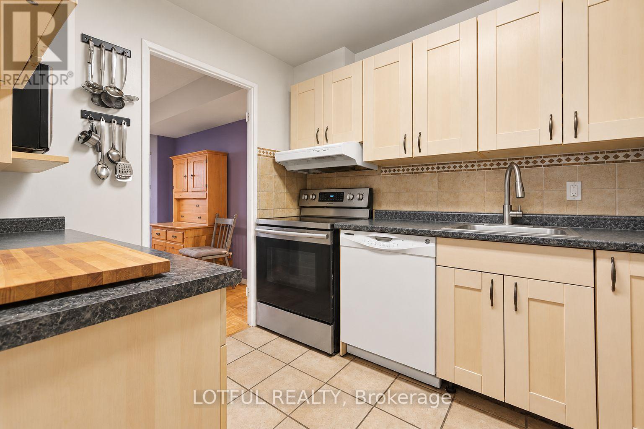
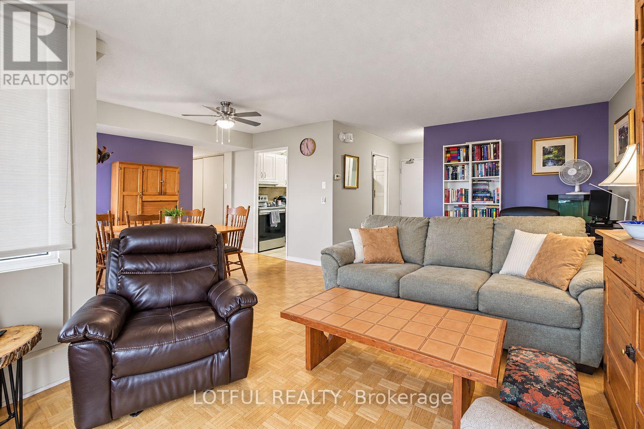
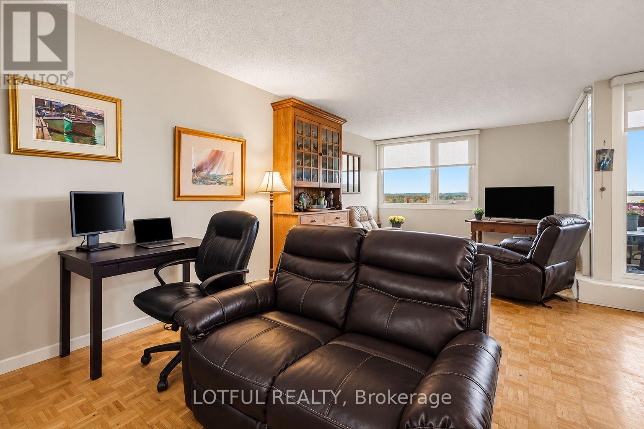
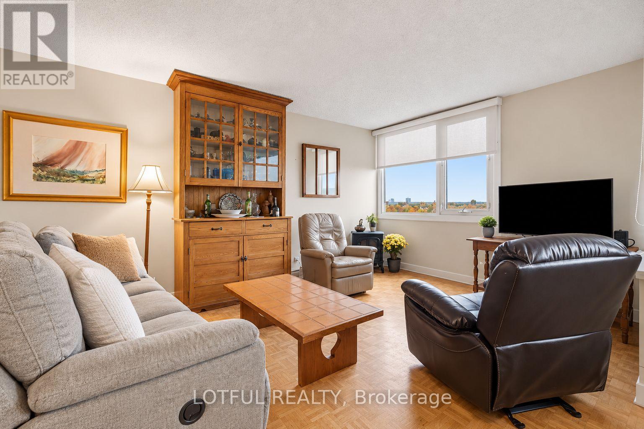
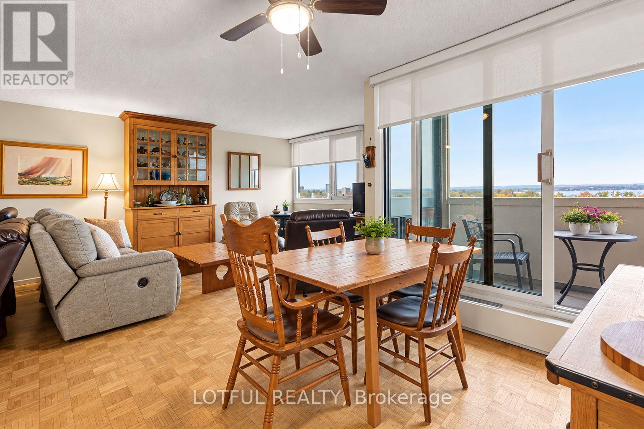
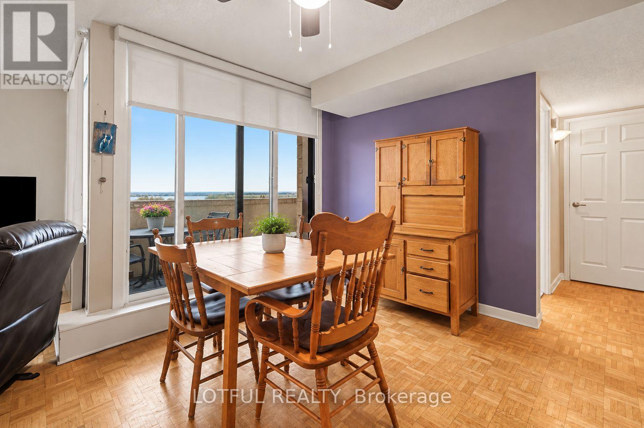
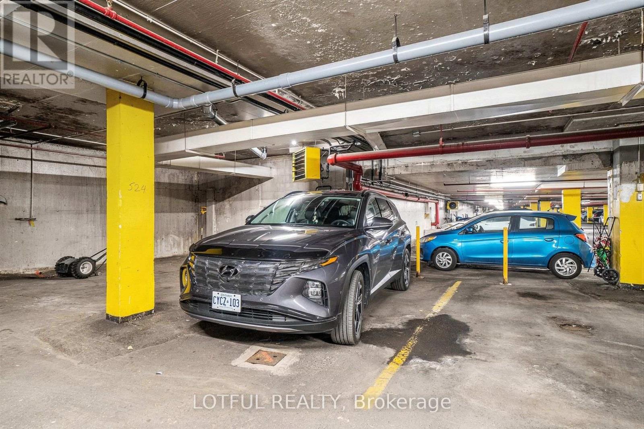
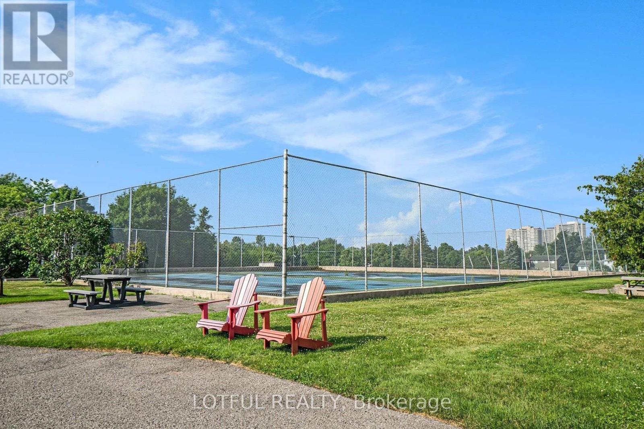
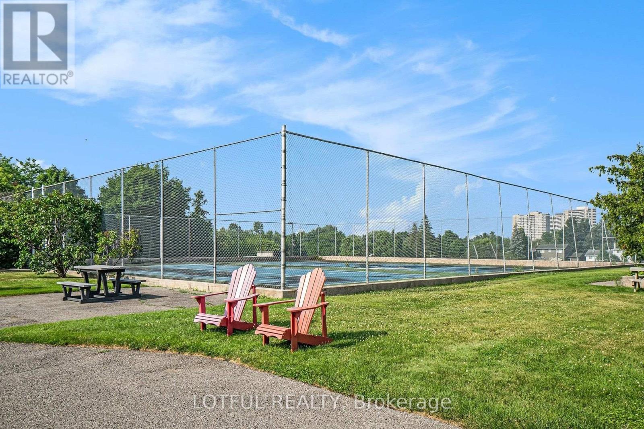
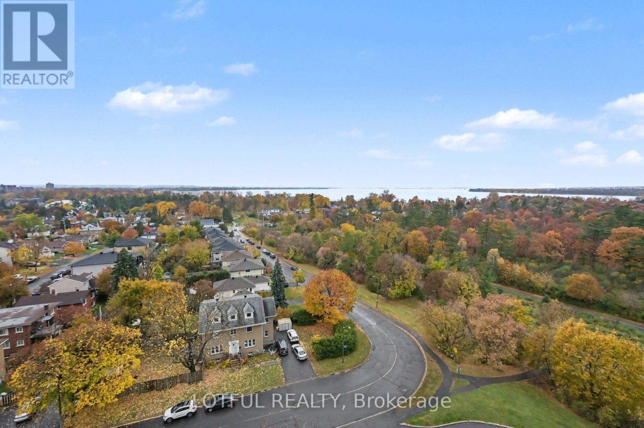
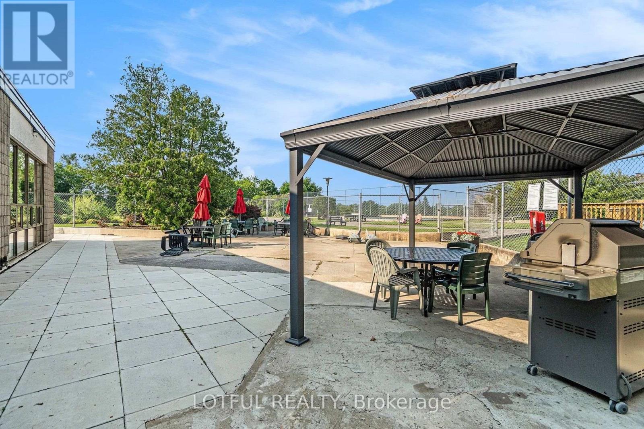
$665.68 MonthlySunset views over Mud Lake from this west-facing 780 sq ft one-bedroom on the 12th floor. A bright, practical layout with a large corner storage closet and underground parking included. The building offers a 40 ft saltwater pool, gym, saunas, library, and billiards and ping-pong rooms. The windows have already been replaced, and a major building-wide renovation is underway covering plumbing, exterior, canopy and garage. It's an affordable way into a well-located building near Mud Lake, transit and the Ottawa River pathways. Photos are virtually decluttered. (id:49712)
| MLS® Number | X14127138 |
| Property Type | Single Family |
| Community Name | 6102 - Britannia |
| Community Features | Pets Allowed With Restrictions |
| Features | Elevator, Balcony, Carpet Free, Laundry- Coin Operated |
| Parking Space Total | 1 |
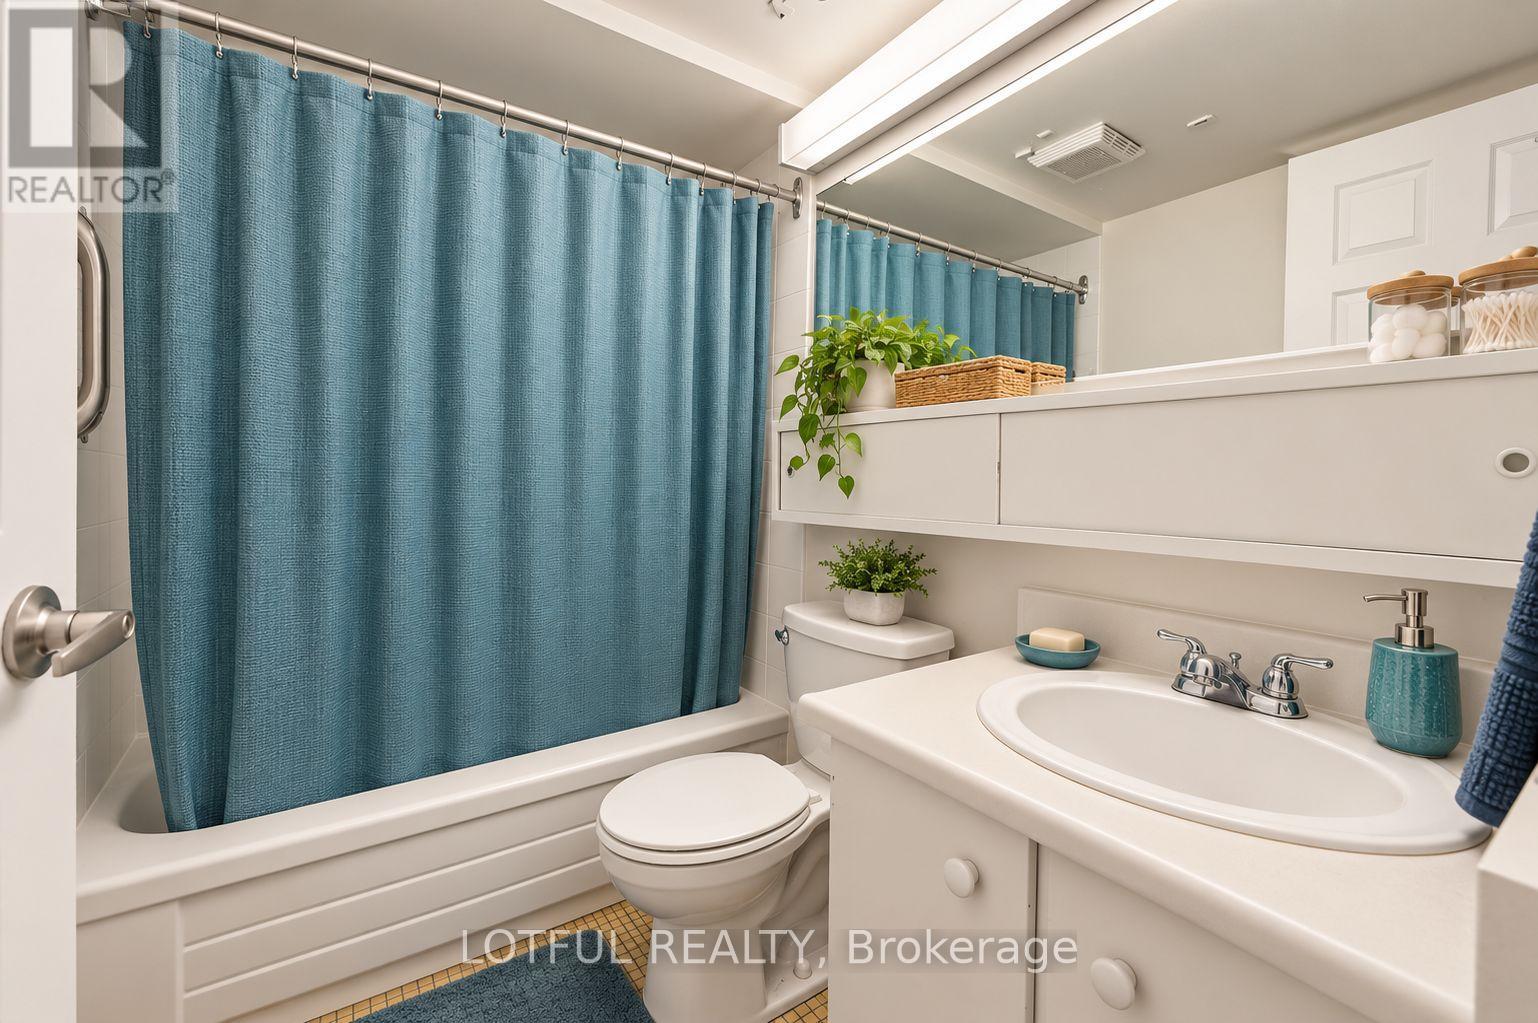
| Bathroom Total | 1 |
| Bedrooms Above Ground | 1 |
| Bedrooms Total | 1 |
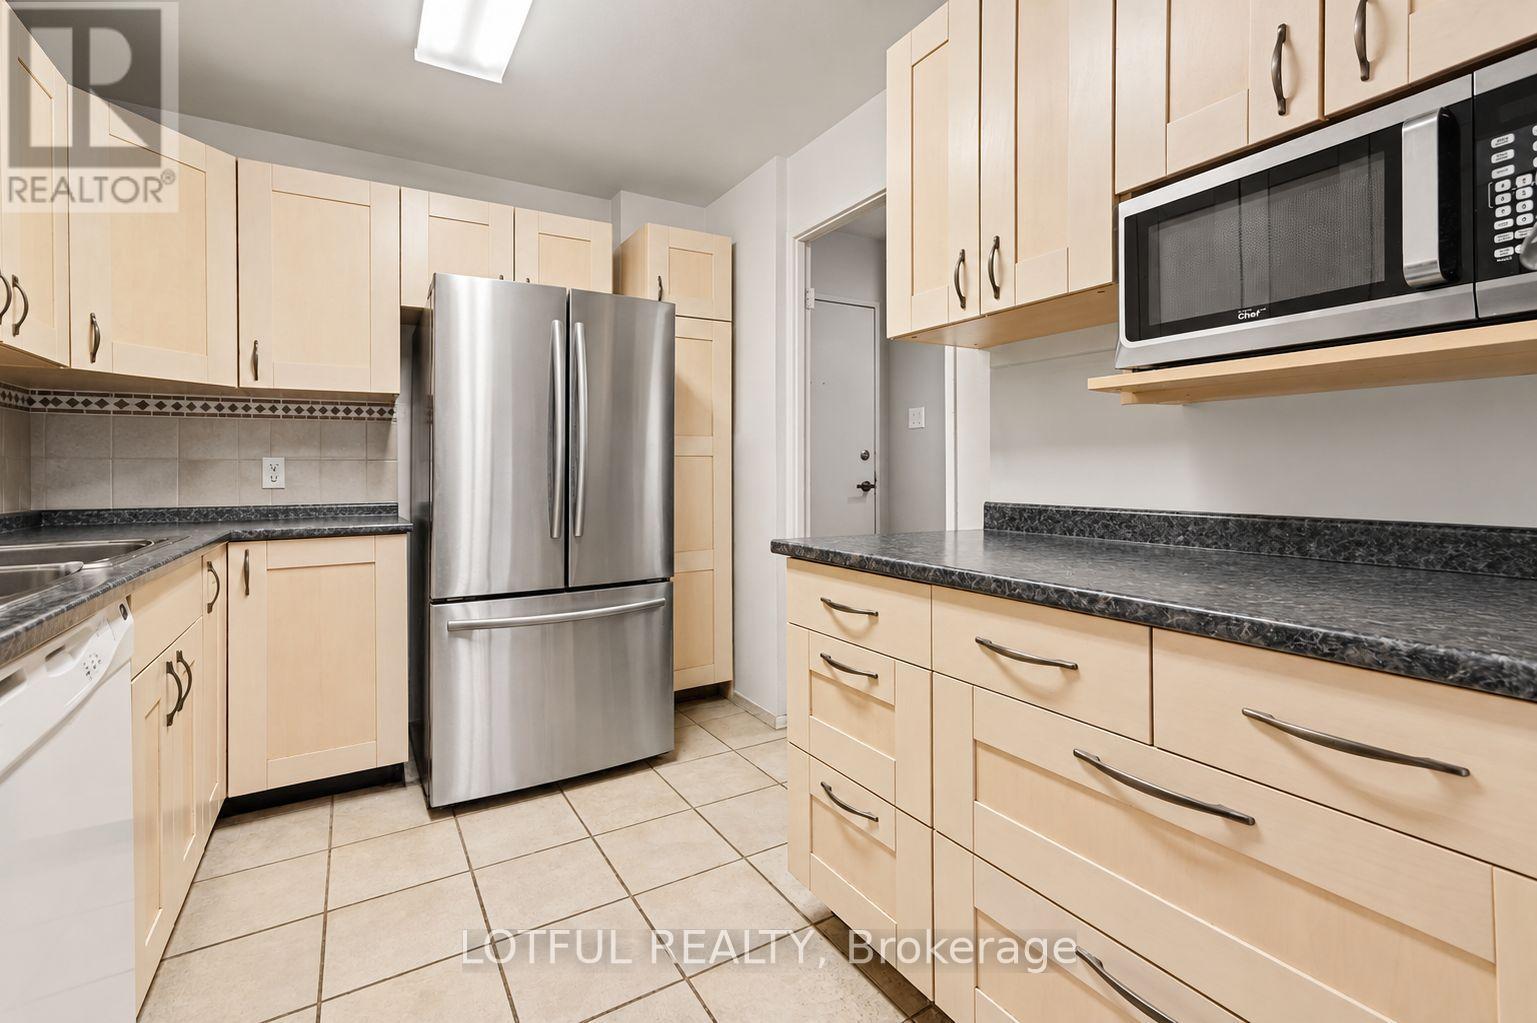
| Appliances | Hood Fan, Microwave, Stove, Refrigerator |
| Basement Type | None |
| Cooling Type | Central Air Conditioning |
| Exterior Finish | Concrete |
| Heating Fuel | Electric |
| Heating Type | Forced Air |
| Size Interior | 700 - 799 Sqft |
| Type | Apartment |
| Underground | |
| Garage |
| Acreage | No |
| Level | Type | Length | Width | Dimensions |
|---|---|---|---|---|
| Main Level | Living Room | 3.51 m | 6.75 m | 3.51 m x 6.75 m |
| Main Level | Dining Room | 2.78 m | 3.45 m | 2.78 m x 3.45 m |
| Main Level | Bedroom | 3.51 m | 5.21 m | 3.51 m x 5.21 m |
| Main Level | Kitchen | 2.43 m | 3.07 m | 2.43 m x 3.07 m |
| Main Level | Bathroom | 1.73 m | 2.34 m | 1.73 m x 2.34 m |
https://www.realtor.ca/real-estate/30455831/1210-265-poulin-avenue-ottawa-6102-britannia


The trademarks REALTOR®, REALTORS®, and the REALTOR® logo are controlled by The Canadian Real Estate Association (CREA) and identify real estate professionals who are members of CREA. The trademarks MLS®, Multiple Listing Service® and the associated logos are owned by The Canadian Real Estate Association (CREA) and identify the quality of services provided by real estate professionals who are members of CREA. The trademark DDF® is owned by The Canadian Real Estate Association (CREA) and identifies CREA's Data Distribution Facility (DDF®)