3 Bedroom
2 Bathroom
1,100 - 1,500 sqft
Fireplace
Central Air Conditioning
Forced Air
$2,795 Monthly
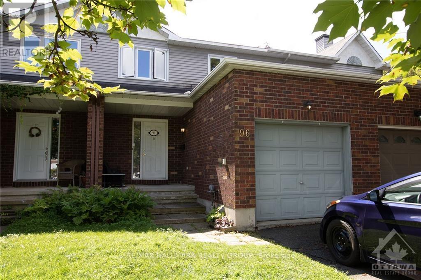
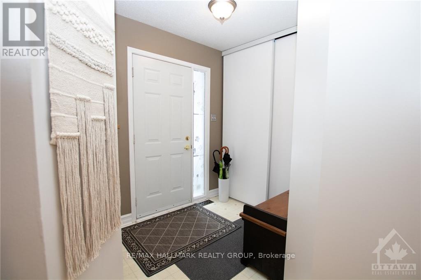
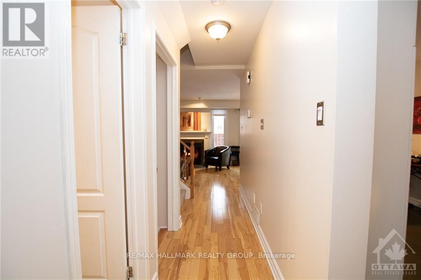
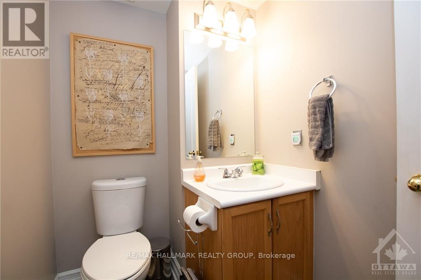
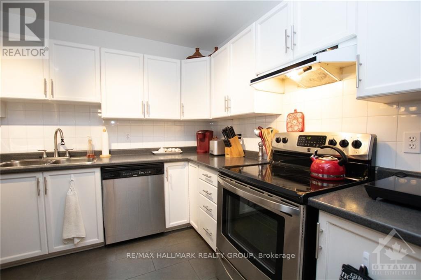
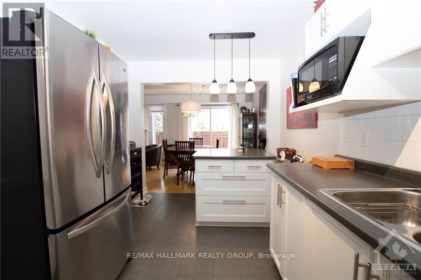
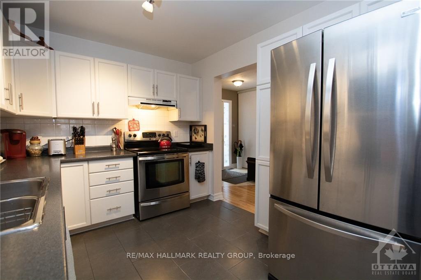
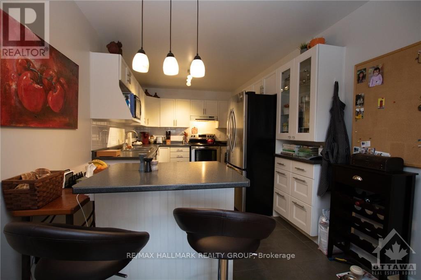
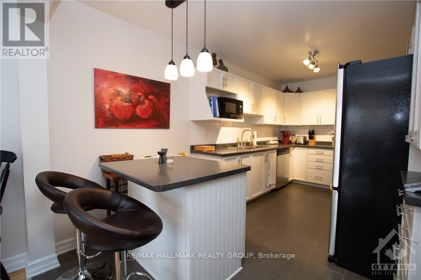
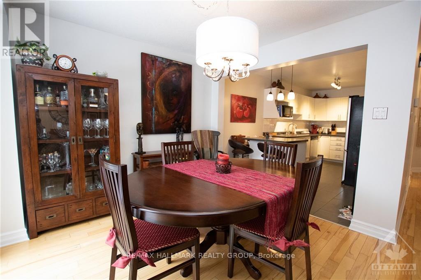
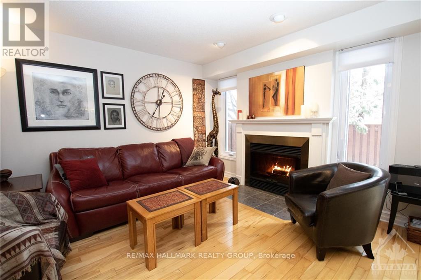
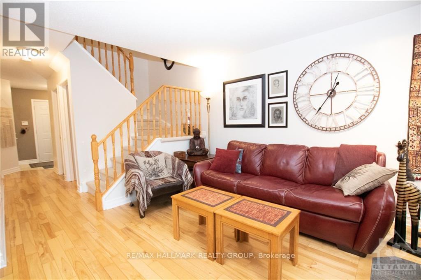
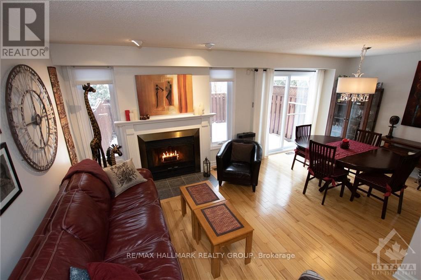
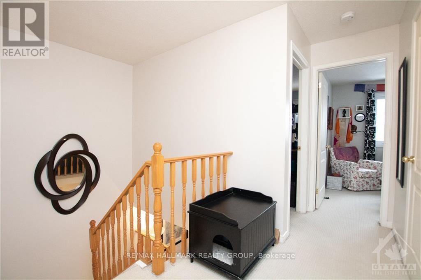
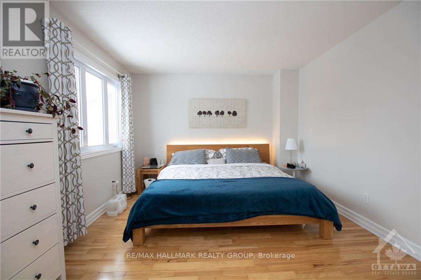
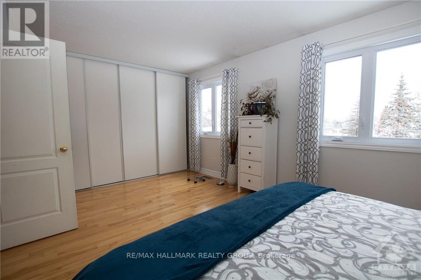
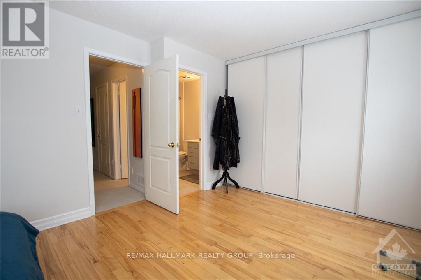
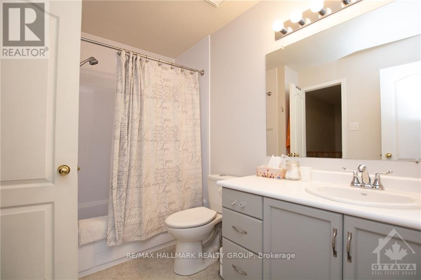
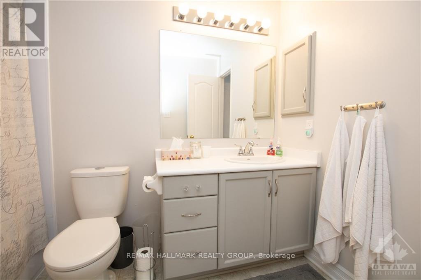
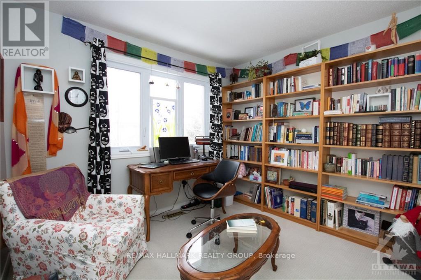
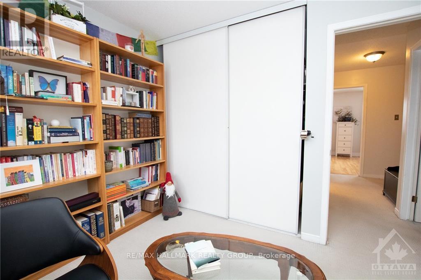
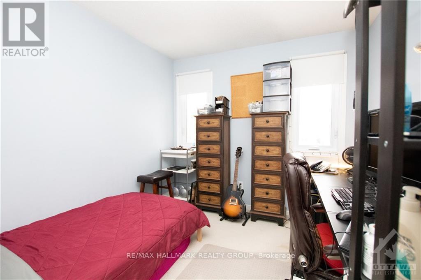
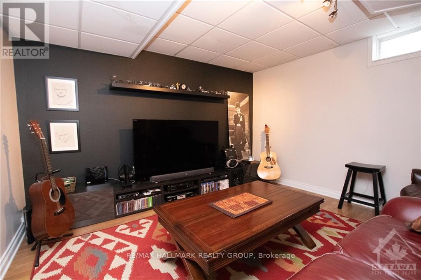
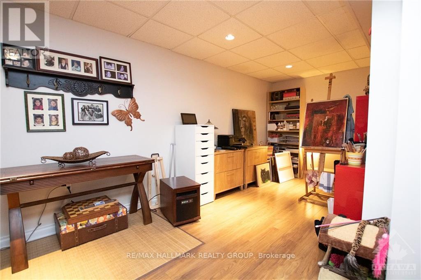
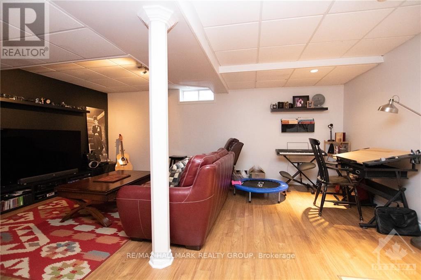
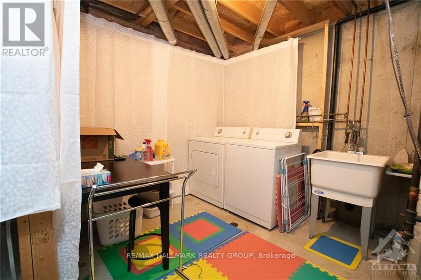
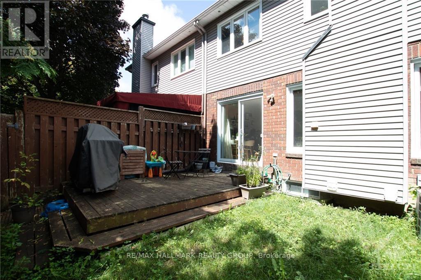
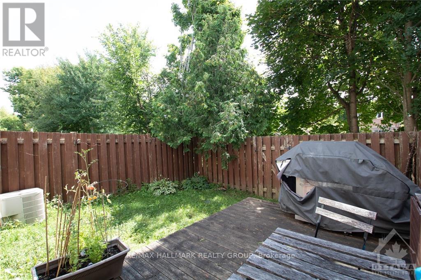
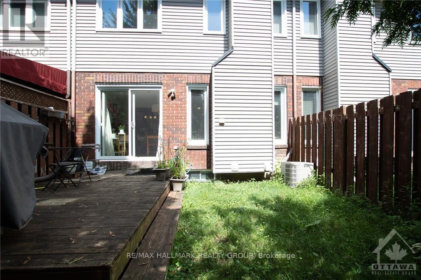
Welcome to 96 Hunters Glen Cres.! This bright & spacious 3-bedroom townhome combines stylish finishes with a private outdoor setting in the sought-after Hunt Club/Greenboro neighbourhood! Enjoy nearby parks & walking trails, including Bruff Park & Conroy Pit, with schools, shopping, restaurants, transit, the Greenboro Community Centre & library all within easy reach. The inviting main level boasts gleaming hardwood floors, sun-filled living/dining areas & a beautifully upgraded kitchen featuring stainless steel appliances, a centre island & ample cabinetry. A convenient powder room & inside access to the garage complete this level. Upstairs, discover 3 generously sized bedrooms & a shared 3PC bath with cheater en-suite access. The fully finished basement provides a spacious rec room, laundry area & plenty of storage. Step outside to a fully fenced backyard with a patio & NO REAR NEIGHBOURS-an ideal setting for summer entertaining or unwinding at the end of the day! Tenant pays all utilities (hydro, gas, water & hot water tank rental fee). Available January 1st! (id:49712)
Property Details
|
MLS® Number
|
X14144600 |
|
Property Type
|
Single Family |
|
Community Name
|
3806 - Hunt Club Park/Greenboro |
|
Amenities Near By
|
Public Transit, Park, Hospital |
|
Community Features
|
Community Centre |
|
Equipment Type
|
Water Heater |
|
Parking Space Total
|
3 |
|
Rental Equipment Type
|
Water Heater |
Building
|
Bathroom Total
|
2 |
|
Bedrooms Above Ground
|
3 |
|
Bedrooms Total
|
3 |
|
Amenities
|
Fireplace(s) |
|
Appliances
|
Dishwasher, Dryer, Hood Fan, Stove, Washer, Refrigerator |
|
Basement Development
|
Finished |
|
Basement Type
|
Full (finished) |
|
Construction Style Attachment
|
Attached |
|
Cooling Type
|
Central Air Conditioning |
|
Exterior Finish
|
Brick |
|
Fire Protection
|
Smoke Detectors |
|
Fireplace Present
|
Yes |
|
Fireplace Total
|
1 |
|
Foundation Type
|
Poured Concrete |
|
Half Bath Total
|
1 |
|
Heating Fuel
|
Natural Gas |
|
Heating Type
|
Forced Air |
|
Stories Total
|
2 |
|
Size Interior
|
1,100 - 1,500 Sqft |
|
Type
|
Row / Townhouse |
|
Utility Water
|
Municipal Water |
Parking
|
Other
|
|
|
Garage
|
|
|
Inside Entry
|
|
Land
|
Acreage
|
No |
|
Fence Type
|
Fenced Yard |
|
Land Amenities
|
Public Transit, Park, Hospital |
|
Sewer
|
Sanitary Sewer |
|
Size Depth
|
94 Ft ,6 In |
|
Size Frontage
|
22 Ft ,1 In |
|
Size Irregular
|
22.1 X 94.5 Ft |
|
Size Total Text
|
22.1 X 94.5 Ft |
Rooms
| Level |
Type |
Length |
Width |
Dimensions |
|
Second Level |
Primary Bedroom |
5.25 m |
3.4 m |
5.25 m x 3.4 m |
|
Second Level |
Bedroom |
3.04 m |
2.74 m |
3.04 m x 2.74 m |
|
Second Level |
Bedroom |
3.86 m |
2.76 m |
3.86 m x 2.76 m |
|
Second Level |
Bathroom |
2.79 m |
1.95 m |
2.79 m x 1.95 m |
|
Basement |
Recreational, Games Room |
5.58 m |
3.35 m |
5.58 m x 3.35 m |
|
Lower Level |
Laundry Room |
2.48 m |
2.31 m |
2.48 m x 2.31 m |
|
Lower Level |
Other |
3.5 m |
3.35 m |
3.5 m x 3.35 m |
|
Lower Level |
Recreational, Games Room |
7.36 m |
5.68 m |
7.36 m x 5.68 m |
|
Lower Level |
Dining Room |
3.2 m |
2.92 m |
3.2 m x 2.92 m |
|
Main Level |
Foyer |
2.05 m |
1.77 m |
2.05 m x 1.77 m |
|
Main Level |
Living Room |
3.55 m |
3.07 m |
3.55 m x 3.07 m |
|
Main Level |
Kitchen |
4.95 m |
2.66 m |
4.95 m x 2.66 m |
|
Main Level |
Bathroom |
1.95 m |
1.49 m |
1.95 m x 1.49 m |
Utilities
|
Cable
|
Available |
|
Electricity
|
Installed |
|
Sewer
|
Installed |
https://www.realtor.ca/real-estate/30474283/96-hunters-glen-crescent-ottawa-3806-hunt-club-parkgreenboro