4 Bedroom
3 Bathroom
1,100 - 1,500 sqft
Bungalow
Central Air Conditioning, Air Exchanger
Forced Air
$3,000 Monthly
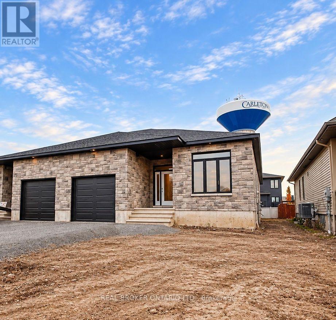
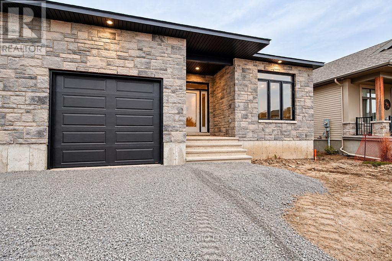
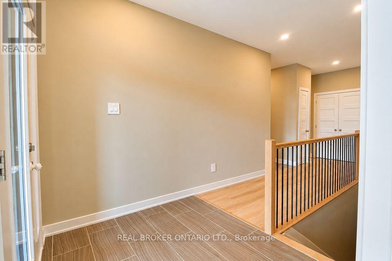
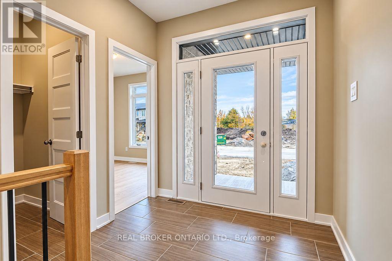
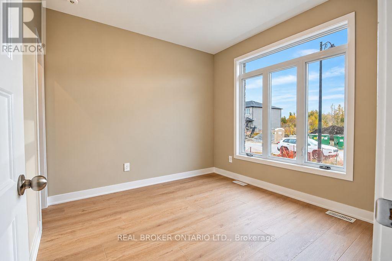
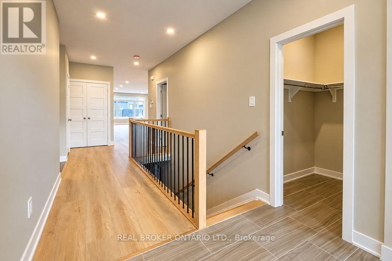
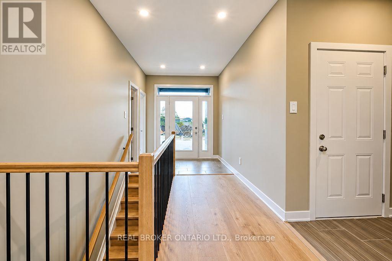
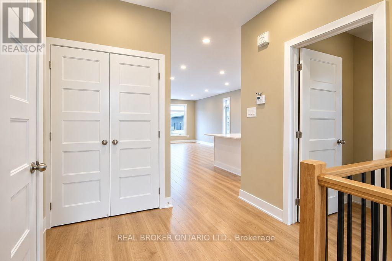
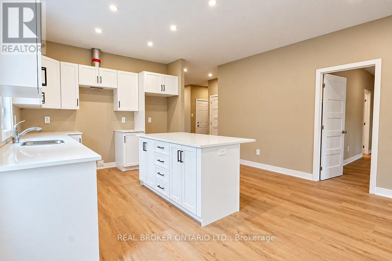
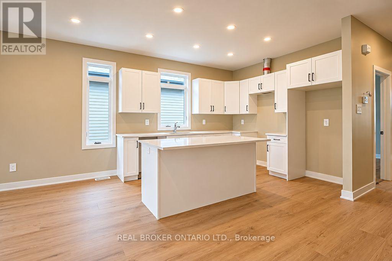
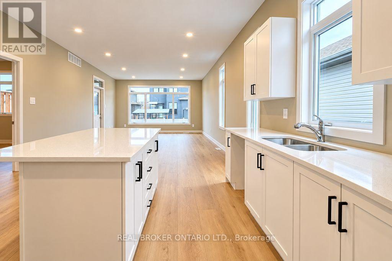
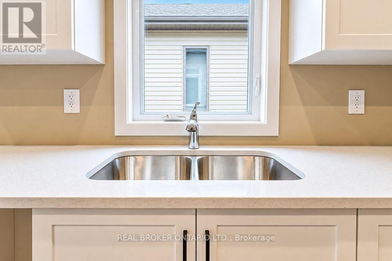
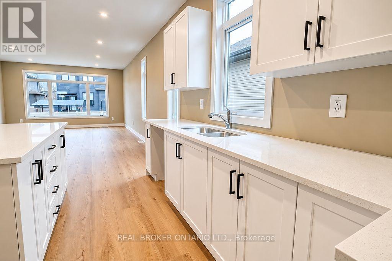
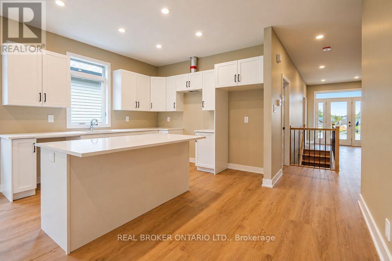
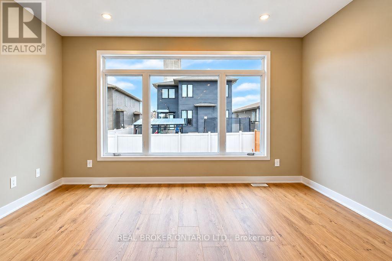
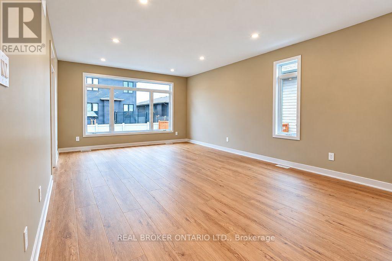
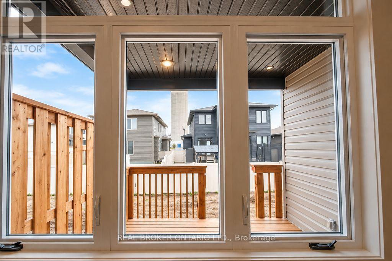
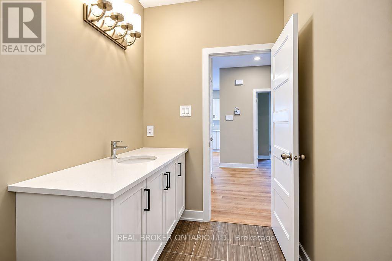
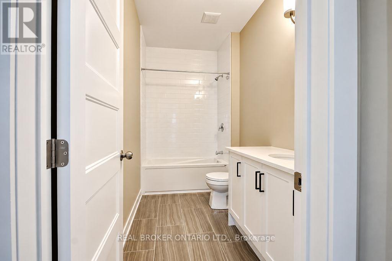
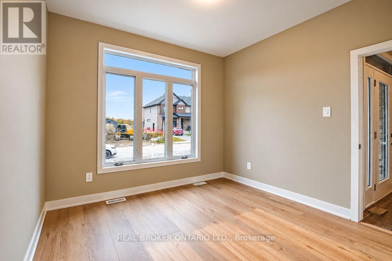
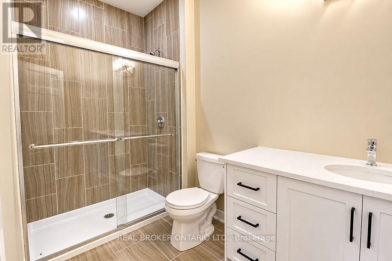
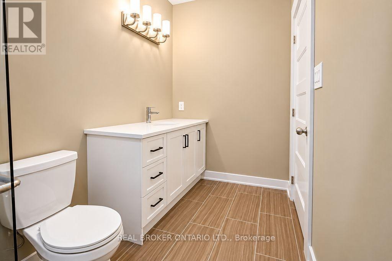
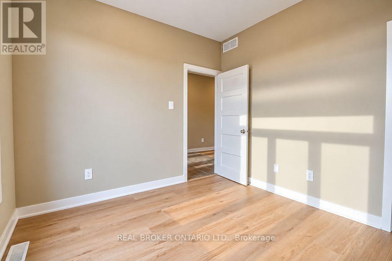
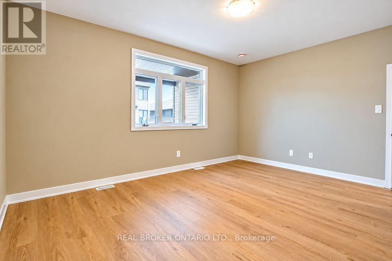
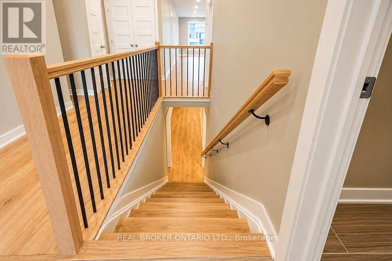
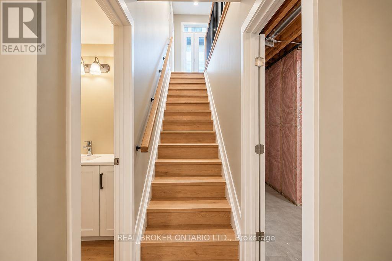
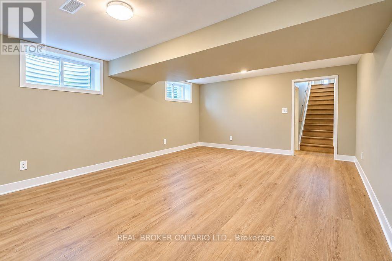
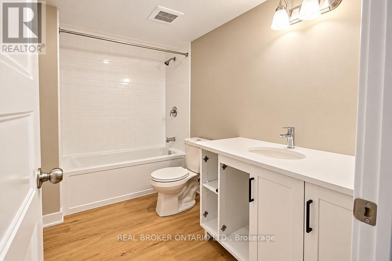
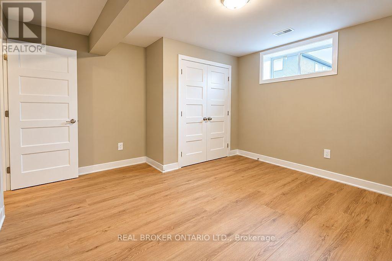
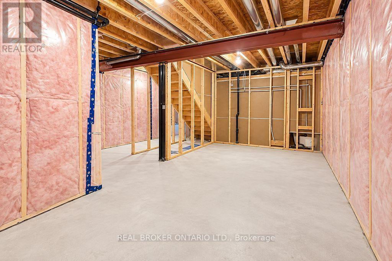
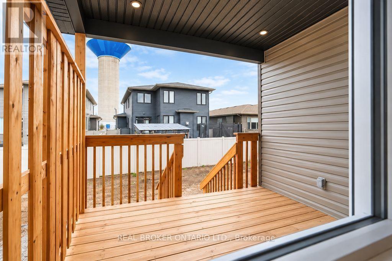
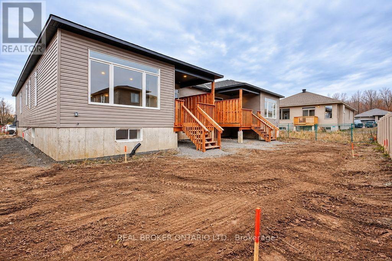
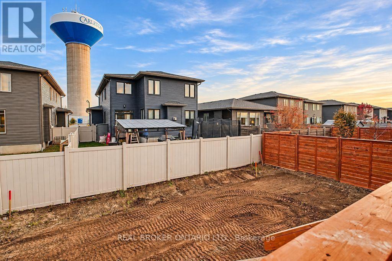
Welcome home to comfort, space, and effortless living. Thoughtfully designed with your peace of mind in focus, this bright and airy 3+1 bedroom semi-detached home offers all the freedom of a generous 1,500-square-foot layout for less than the cost of renting an apartment. Every detail has been lovingly cared for by a landlord who truly values quality, featuring warm quartz countertops, beautiful vinyl plank flooring that is exceptionally easy to maintain, and bright, oversized windows that fill the rooms with a gentle abundance of natural light. You will love relaxing on the cozy covered rear deck with your morning coffee, and the beautifully finished lower level provides a peaceful, private bedroom and full bath that is perfect for visiting family or quiet hobbies. Complete with ample parking to easily welcome loved ones, this home is perfectly nestled in a friendly neighbourhood just a short, easy stroll away from all your favourite local amenities. It is more than just a place to stay-it is a serene retreat where you can truly settle in and feel at home. Appliances included. January occupancy. Landscaping will be completed. (id:49712)
Property Details
|
MLS® Number
|
X14147924 |
|
Property Type
|
Single Family |
|
Community Name
|
909 - Carleton Place |
|
Equipment Type
|
Water Heater |
|
Features
|
Carpet Free |
|
Parking Space Total
|
3 |
|
Rental Equipment Type
|
Water Heater |
|
Structure
|
Porch |
Building
|
Bathroom Total
|
3 |
|
Bedrooms Above Ground
|
3 |
|
Bedrooms Below Ground
|
1 |
|
Bedrooms Total
|
4 |
|
Age
|
New Building |
|
Appliances
|
Water Heater - Tankless, Dishwasher, Dryer, Hood Fan, Stove, Washer, Refrigerator |
|
Architectural Style
|
Bungalow |
|
Basement Development
|
Finished |
|
Basement Type
|
N/a (finished) |
|
Construction Style Attachment
|
Attached |
|
Cooling Type
|
Central Air Conditioning, Air Exchanger |
|
Exterior Finish
|
Stone, Vinyl Siding |
|
Foundation Type
|
Concrete |
|
Heating Fuel
|
Natural Gas |
|
Heating Type
|
Forced Air |
|
Stories Total
|
1 |
|
Size Interior
|
1,100 - 1,500 Sqft |
|
Type
|
Row / Townhouse |
|
Utility Water
|
Municipal Water |
Parking
Land
|
Acreage
|
No |
|
Sewer
|
Sanitary Sewer |
Rooms
| Level |
Type |
Length |
Width |
Dimensions |
|
Lower Level |
Family Room |
3.96 m |
6.4 m |
3.96 m x 6.4 m |
|
Lower Level |
Bedroom 4 |
4 m |
3.96 m |
4 m x 3.96 m |
|
Lower Level |
Bathroom |
1.52 m |
3.05 m |
1.52 m x 3.05 m |
|
Main Level |
Foyer |
1.52 m |
1.83 m |
1.52 m x 1.83 m |
|
Main Level |
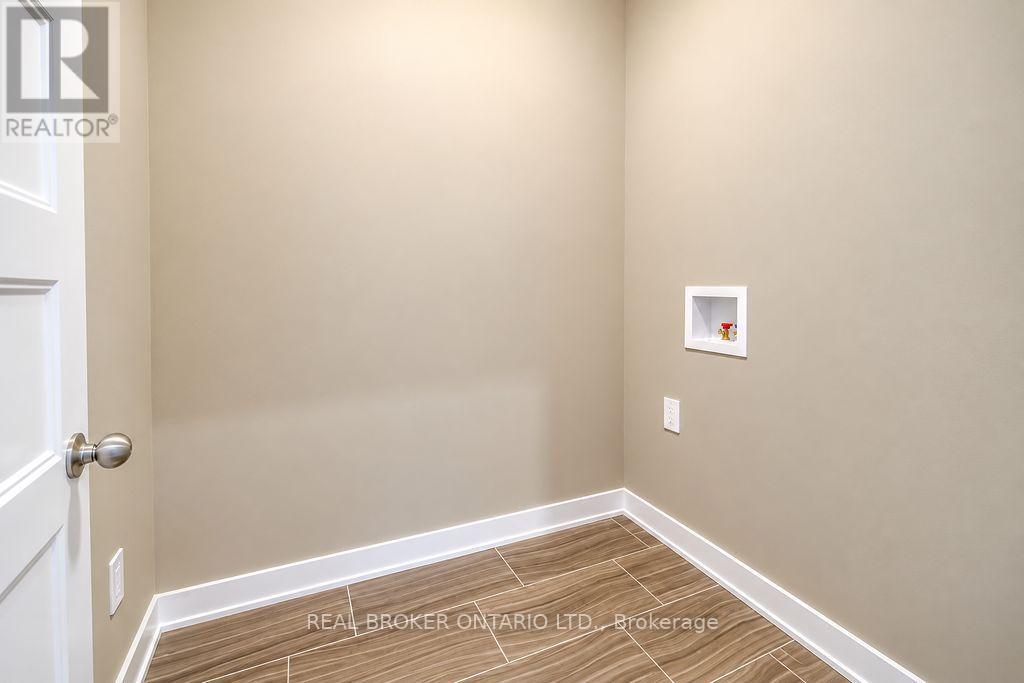
Laundry Room |
1.95 m |
1.77 m |
1.95 m x 1.77 m |
|
Main Level |
Kitchen |
3 m |
3.35 m |
3 m x 3.35 m |
|
Main Level |
Dining Room |
3.96 m |
3.05 m |
3.96 m x 3.05 m |
|
Main Level |
Living Room |
4.24 m |
3.96 m |
4.24 m x 3.96 m |
|
Main Level |
Primary Bedroom |
4.97 m |
3.93 m |
4.97 m x 3.93 m |
|
Main Level |
Bathroom |
2.8 m |
1.98 m |
2.8 m x 1.98 m |
|
Main Level |
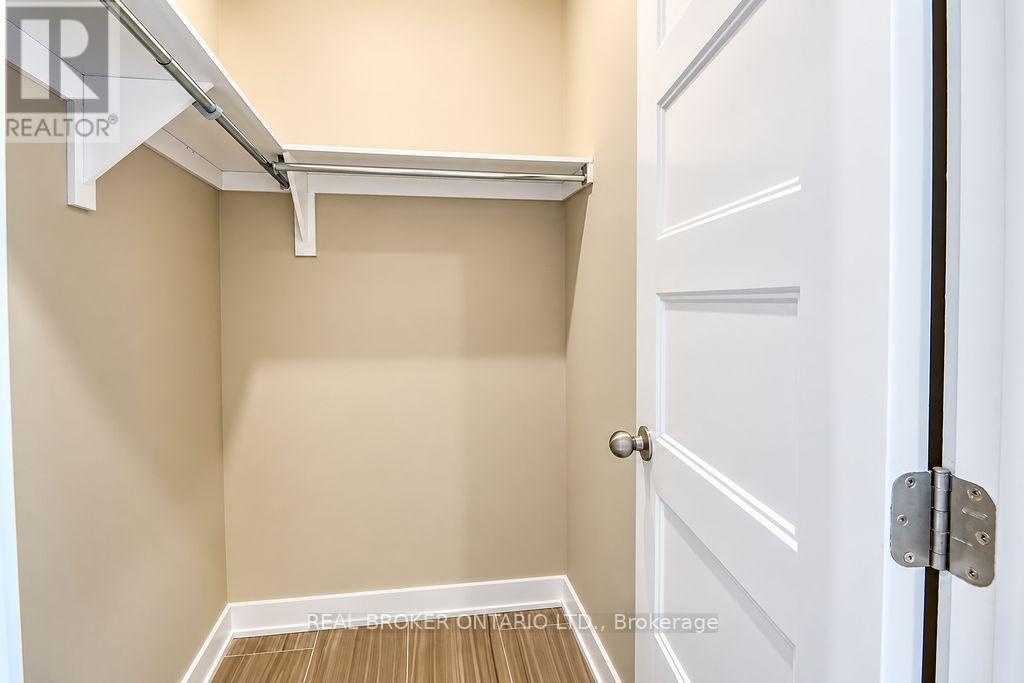
Other |
1.49 m |
1.65 m |
1.49 m x 1.65 m |
|
Main Level |
Bedroom 2 |
3.17 m |
2.78 m |
3.17 m x 2.78 m |
|
Main Level |
Bedroom 3 |
3.17 m |
3.05 m |
3.17 m x 3.05 m |
|
Main Level |
Bathroom |
3.05 m |
1.52 m |
3.05 m x 1.52 m |
https://www.realtor.ca/real-estate/30478009/150-mcphail-road-carleton-place-909-carleton-place