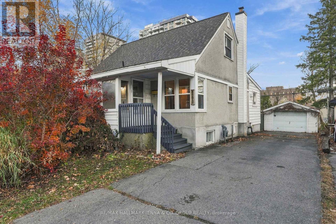
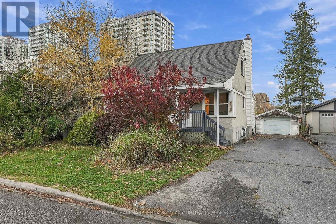
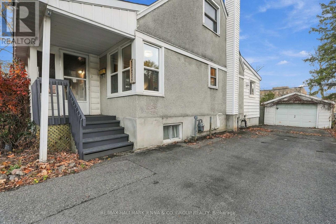
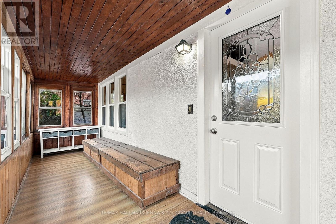
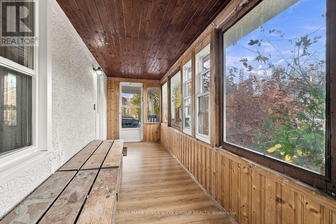
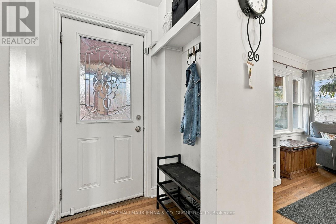
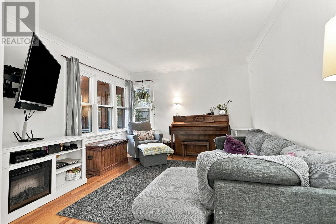
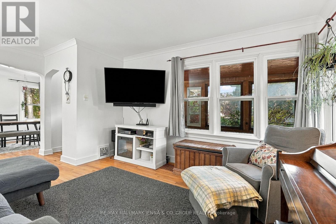
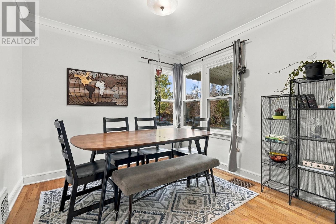
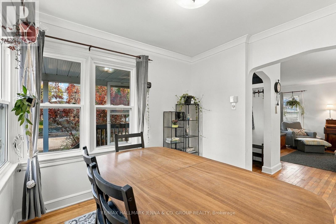
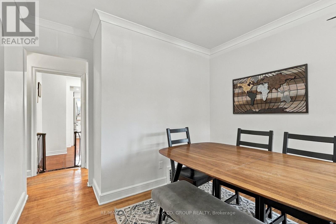
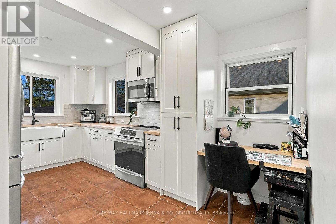
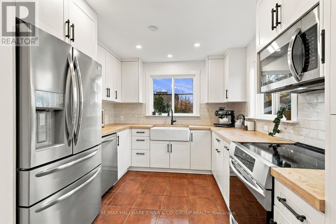
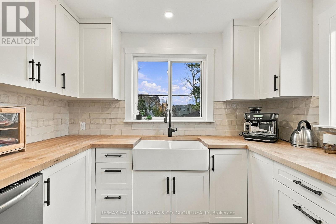
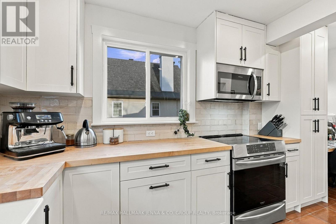
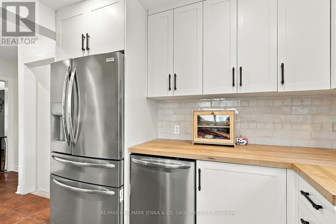
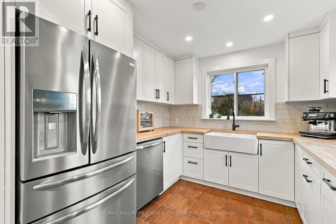
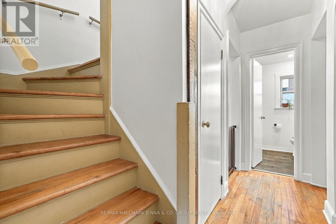
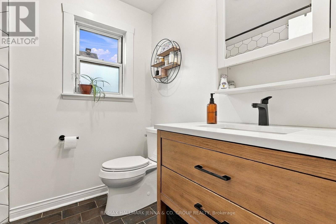
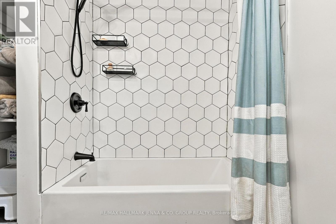
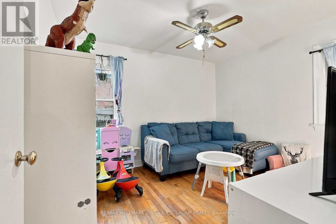
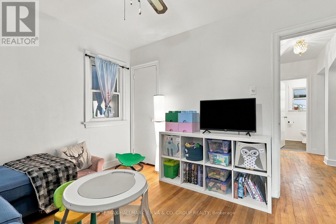
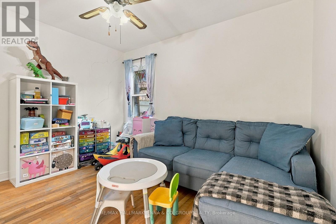
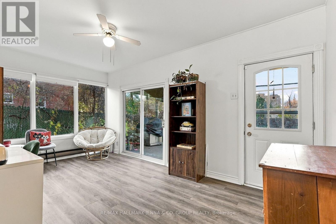
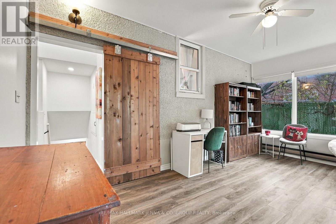
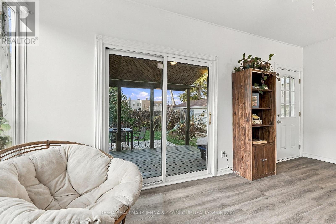
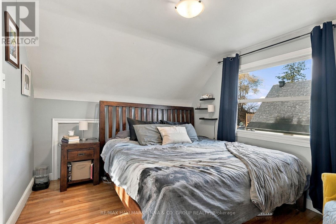
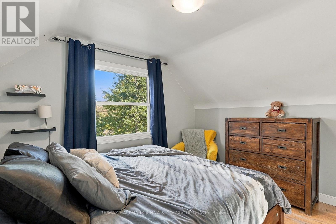
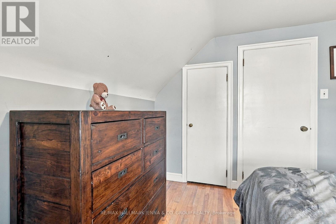
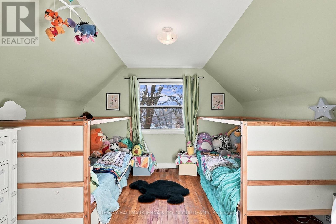
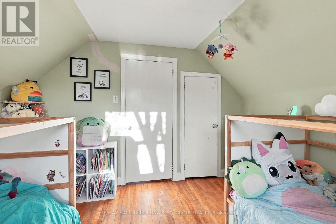
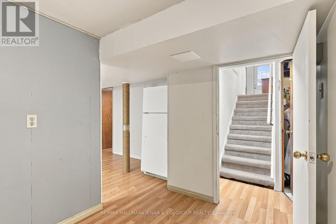
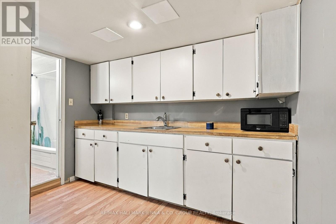
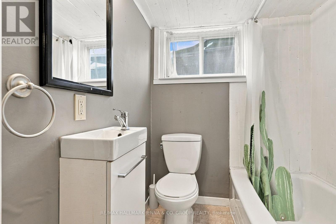
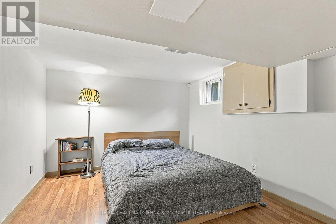
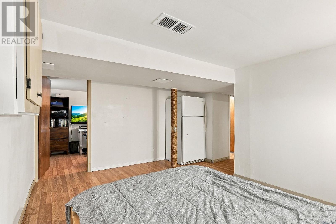
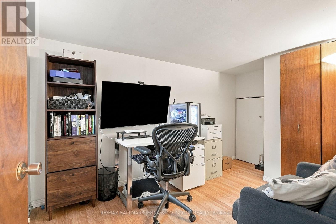
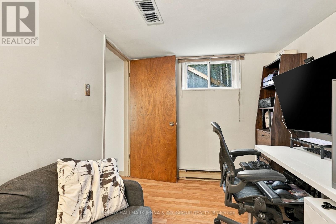
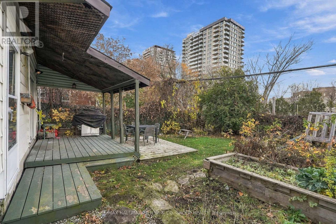
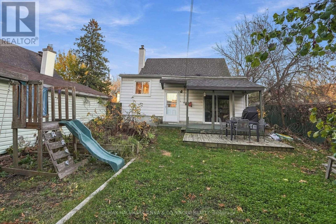
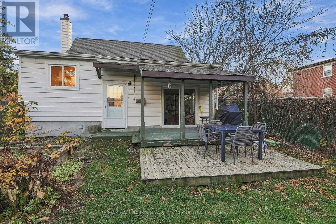
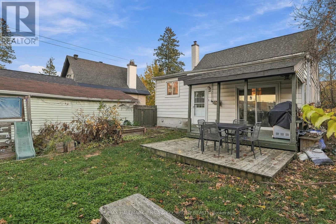
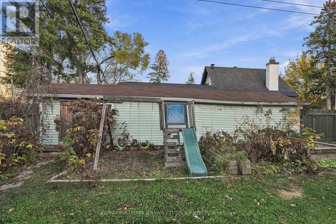
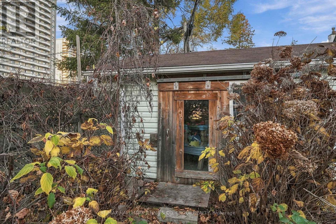
***OPEN HOUSES NOV 14&15 2-4pm*** Welcome to 1273 Thames Street! A lovely sunroom entry welcomes you into a bright living room, where large windows fill the space with natural light. The airy dining room sits just off the farmhouse-style kitchen, featuring white cabinetry, butcher-block countertops, black fixtures and stainless steel appliances. Primary main-floor bedroom could also makes a great playroom or guest room, with the main bathroom conveniently located on this level. A second sunroom provides access to the patio and backyard, with a barn door at the basement entrance. Upstairs, two spacious bedrooms offer comfortable space to unwind. The finished basement includes a kitchen area, full bathroom and bedroom, with an adjoining room that could make an excellent home office or flex space. Outside, the large backyard has lots of room for play equipment, gardens and summer entertaining on the patio, with the added privacy of no residential rear neighbours. The deep detached garage features a single garage door but accommodates two vehicles parked in tandem, plus a separate door providing access to the back half from the yard. Close to schools, parks, shopping and community amenities, this home is situated in an established neighbourhood with numerous infill developments. The property also offers potential for redevelopment with a multi-unit residential building, subject to confirmation of zoning requirements and necessary municipal approvals. The home has experienced some settlement at the southwest corner of the building. Updates include the kitchen and main bathroom (2024), upgrades to most of the electrical (2023, excluding the panel), most windows (2022, excluding basement windows), roof including the addition (2021), deck (2017), furnace and air conditioning (2014), and garage roof (2014). (id:49712)
2:00 pm
Ends at:4:00 pm
2:00 pm
Ends at:4:00 pm
| MLS® Number | X14168634 |
| Property Type | Single Family |
| Community Name | 5301 - Carlington |
| Equipment Type | Water Heater |
| Features | In-law Suite |
| Parking Space Total | 4 |
| Rental Equipment Type | Water Heater |
| Bathroom Total | 2 |
| Bedrooms Above Ground | 3 |
| Bedrooms Below Ground | 1 |
| Bedrooms Total | 4 |
| Appliances | Dishwasher, Dryer, Hood Fan, Stove, Washer, Refrigerator |
| Basement Development | Finished |
| Basement Type | Full (finished) |
| Construction Style Attachment | Detached |
| Cooling Type | Central Air Conditioning |
| Exterior Finish | Stucco |
| Foundation Type | Block |
| Heating Fuel | Natural Gas |
| Heating Type | Forced Air |
| Stories Total | 2 |
| Size Interior | 700 - 1,100 Sqft |
| Type | House |
| Utility Water | Municipal Water |
| Detached Garage | |
| Garage |
| Acreage | No |
| Sewer | Sanitary Sewer |
| Size Depth | 100 Ft |
| Size Frontage | 50 Ft |
| Size Irregular | 50 X 100 Ft |
| Size Total Text | 50 X 100 Ft |
https://www.realtor.ca/real-estate/30500738/1273-thames-street-ottawa-5301-carlington


The trademarks REALTOR®, REALTORS®, and the REALTOR® logo are controlled by The Canadian Real Estate Association (CREA) and identify real estate professionals who are members of CREA. The trademarks MLS®, Multiple Listing Service® and the associated logos are owned by The Canadian Real Estate Association (CREA) and identify the quality of services provided by real estate professionals who are members of CREA. The trademark DDF® is owned by The Canadian Real Estate Association (CREA) and identifies CREA's Data Distribution Facility (DDF®)