3 Bedroom
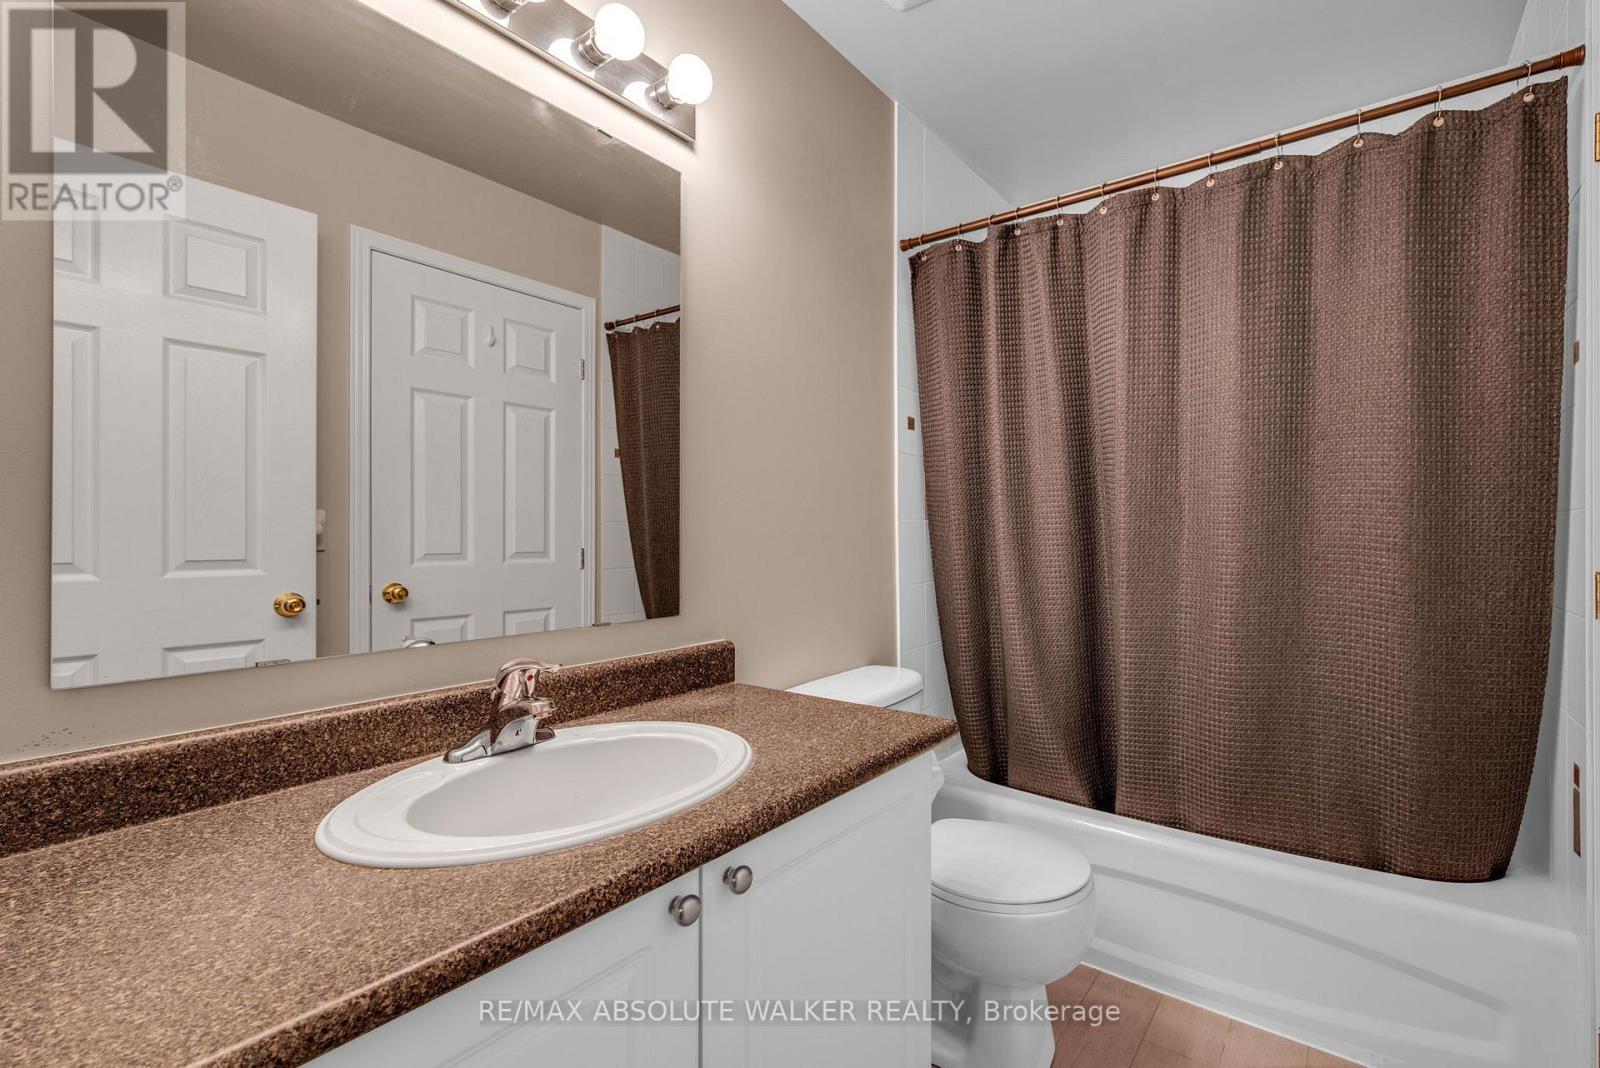
2 Bathroom
1,100 - 1,500 sqft
Central Air Conditioning
Forced Air
$524,900
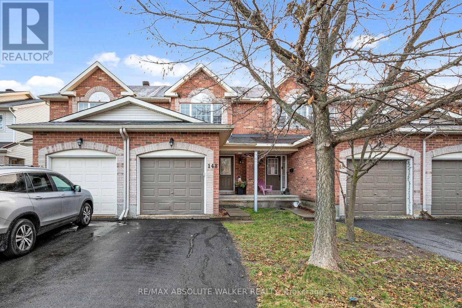
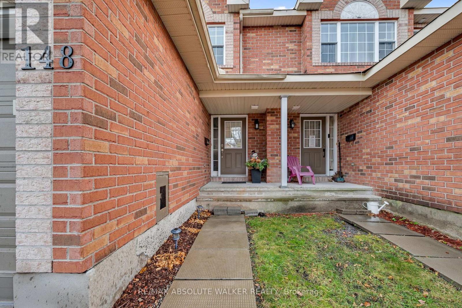
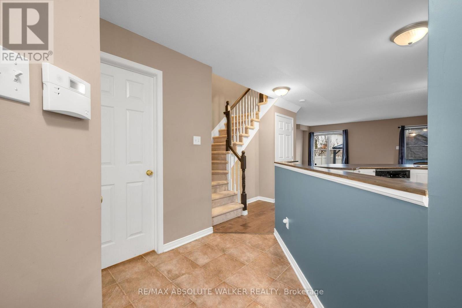
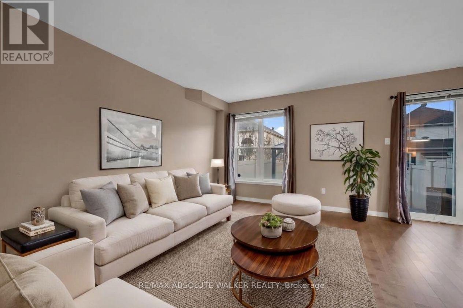
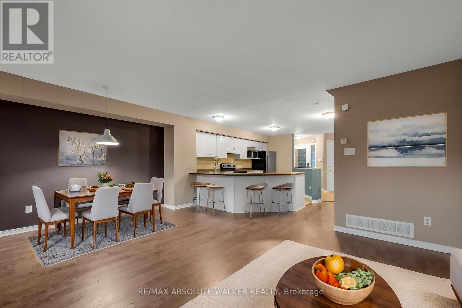
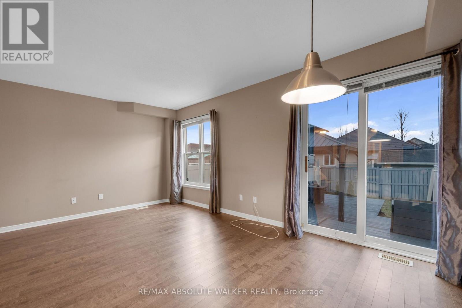
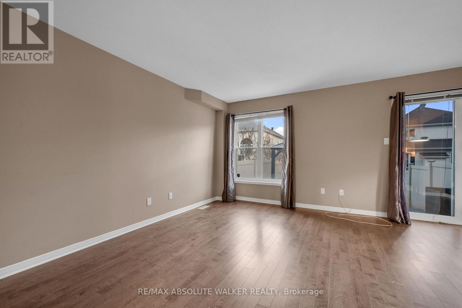
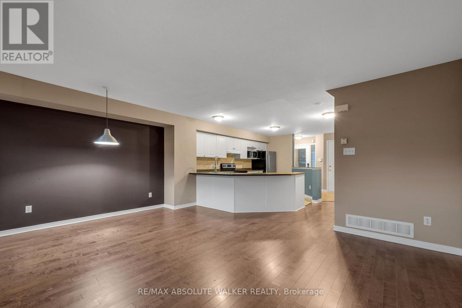
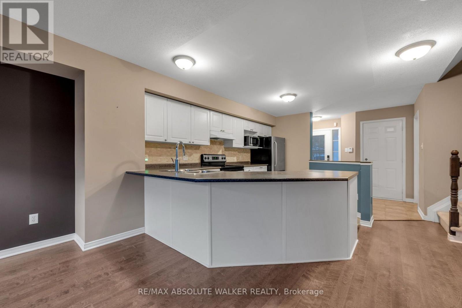
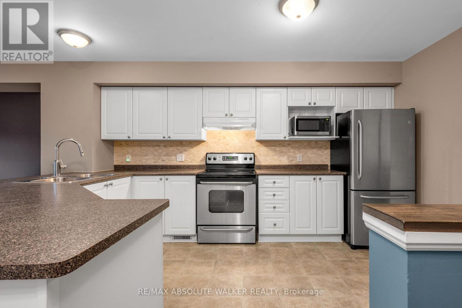
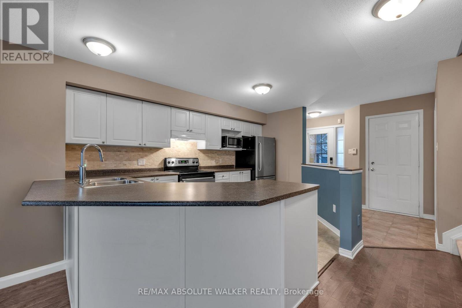
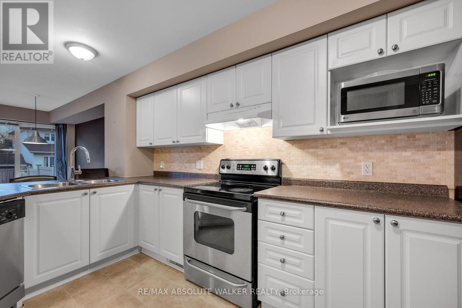
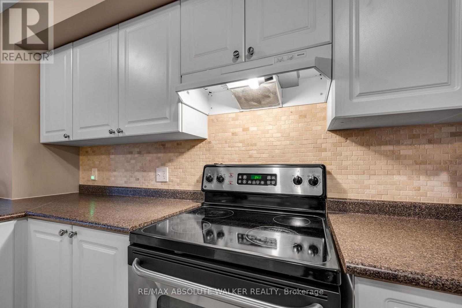
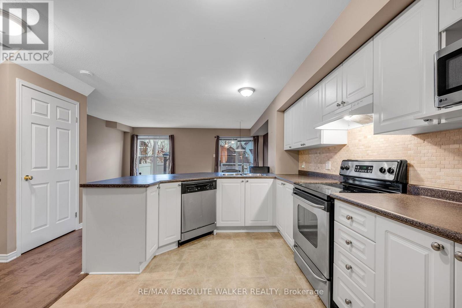
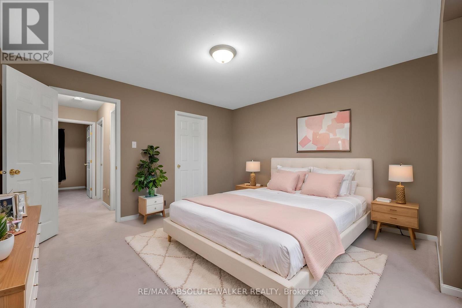
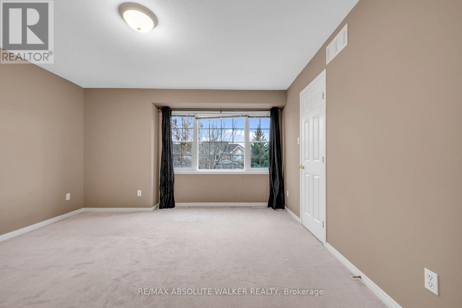
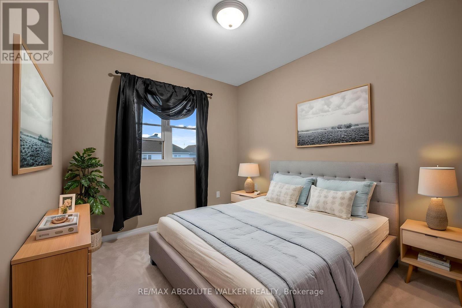
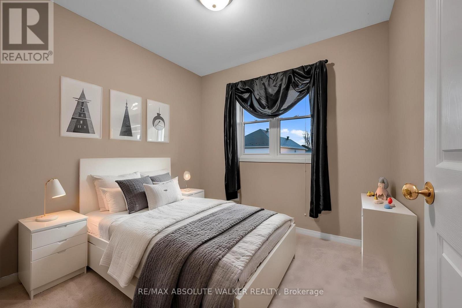
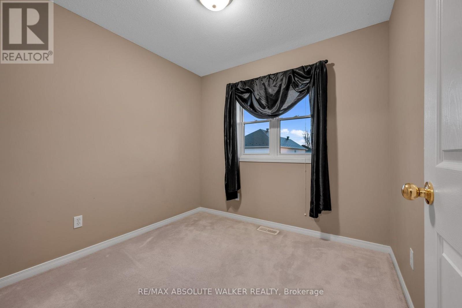
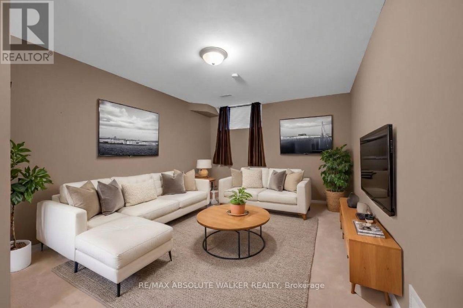
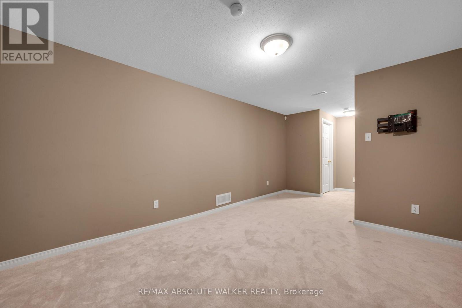
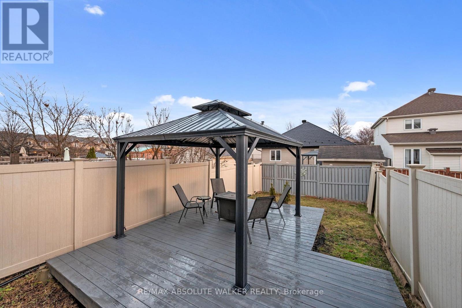
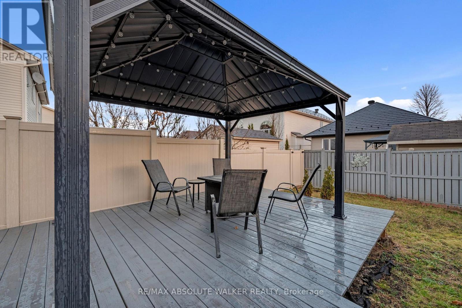
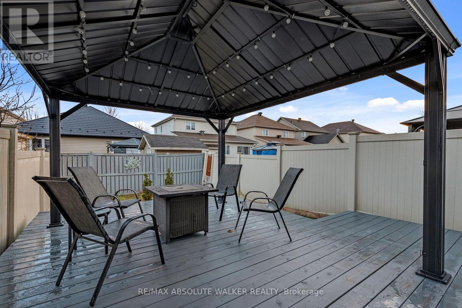
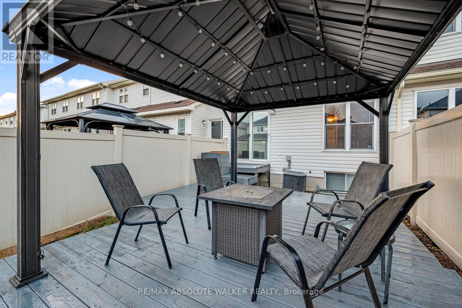
Welcome to 148 Topham Terrace, nestled in the wonderful family friendly neighbourhood of Fallingbrook! This bright and inviting 3-bedroom home is filled with natural light and offers a warm, welcoming feel throughout. Enjoy the maple hardwood flooring that flows through the open-concept main floor, creating the perfect space for everyday living and entertaining. The kitchen features a breakfast bar, ample counter space, and stainless steel appliances, making meal prep a breeze. The patio door in the dining area provides natural light and access to the new deck and gazebo. Upstairs, you'll find three well appointed bedrooms, including a spacious primary bedroom complete with a walk-in closet and convenient cheater access to the main bathroom. The finished basement offers even more flexibility, with the perfect space to create a cozy family room, home office, or even a potential fourth bedroom. Roof approx 3 yrs. A wonderful place to call home! Some photos are virtually staged. (id:49712)
Property Details
|
MLS® Number
|
X14174712 |
|
Property Type
|
Single Family |
|
Community Name
|
1106 - Fallingbrook/Gardenway South |
|
Equipment Type
|
Water Heater |
|
Parking Space Total
|
3 |
|
Rental Equipment Type
|
Water Heater |
Building
|
Bathroom Total
|
2 |
|
Bedrooms Above Ground
|
3 |
|
Bedrooms Total
|
3 |
|
Appliances
|
Dishwasher, Dryer, Freezer, Stove, Washer, Refrigerator |
|
Basement Development
|
Finished |
|
Basement Type
|
Full (finished) |
|
Construction Style Attachment
|
Attached |
|
Cooling Type
|
Central Air Conditioning |
|
Exterior Finish
|
Brick, Vinyl Siding |
|
Foundation Type
|
Poured Concrete |
|
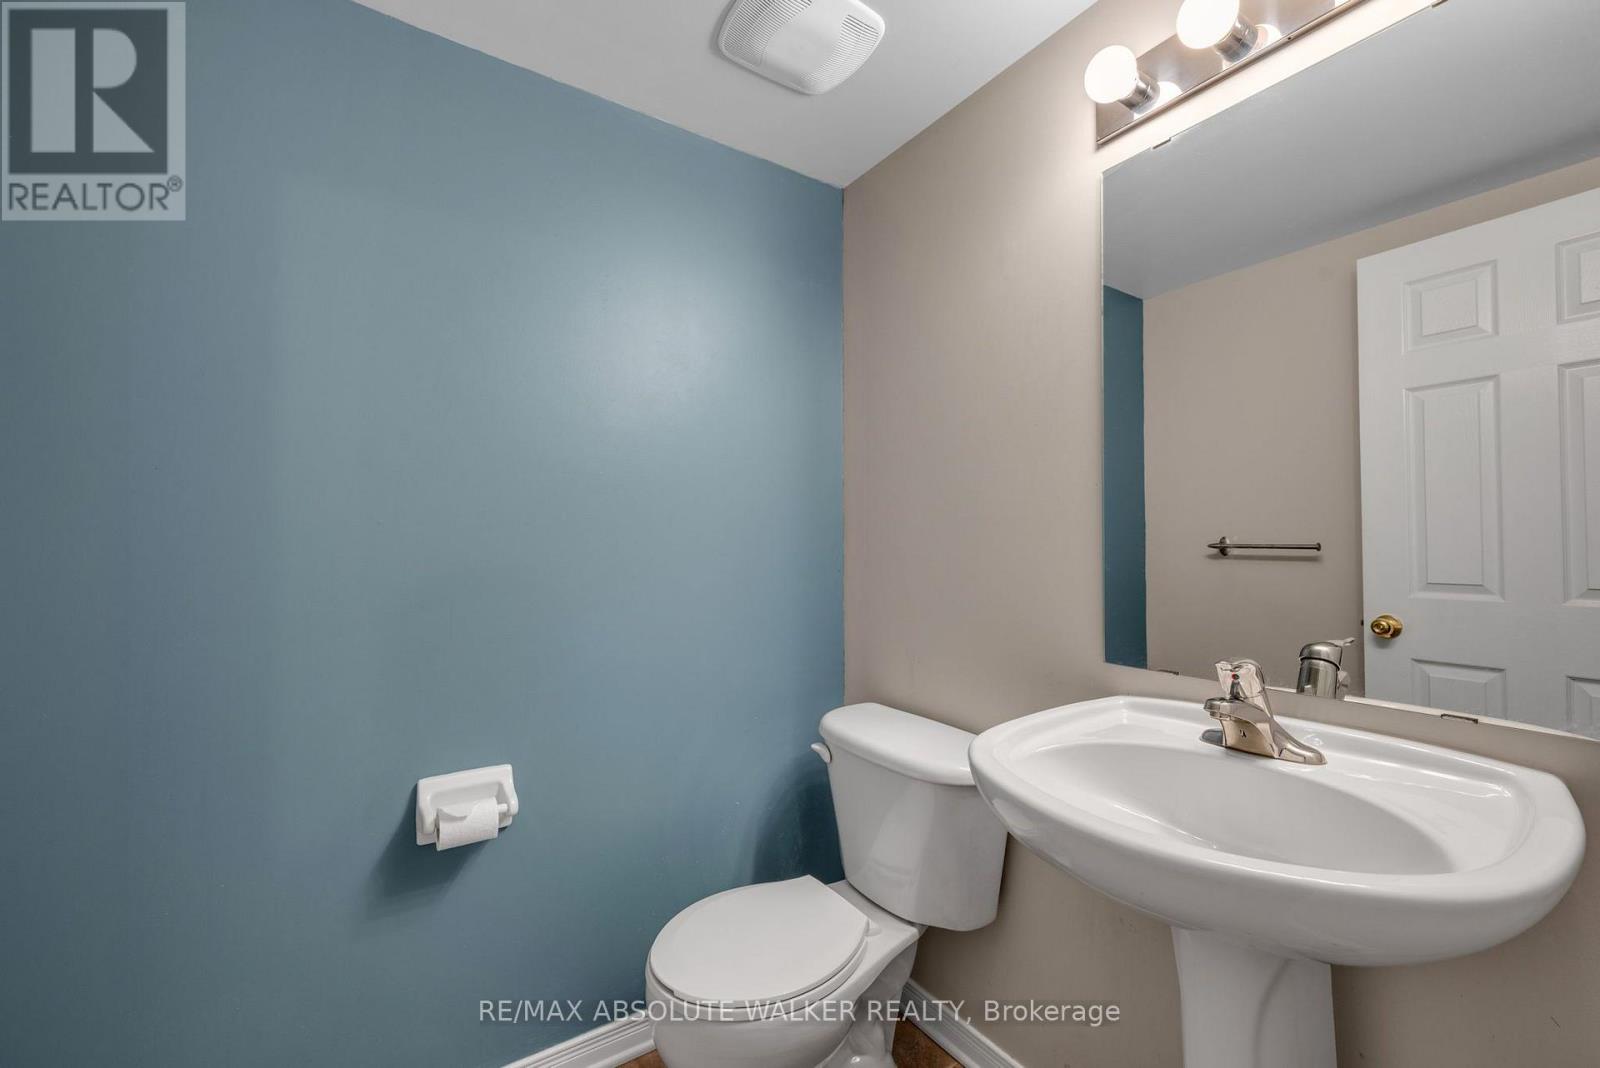
Half Bath Total
|
1 |
|
Heating Fuel
|
Natural Gas |
|
Heating Type
|
Forced Air |
|
Stories Total
|
2 |
|
Size Interior
|
1,100 - 1,500 Sqft |
|
Type
|
Row / Townhouse |
|
Utility Water
|
Municipal Water |
Parking
Land
|
Acreage
|
No |
|
Sewer
|
Sanitary Sewer |
|
Size Depth
|
109 Ft ,9 In |
|
Size Frontage
|
18 Ft |
|
Size Irregular
|
18 X 109.8 Ft |
|
Size Total Text
|
18 X 109.8 Ft |
Rooms
| Level |
Type |
Length |
Width |
Dimensions |
|
Second Level |
Primary Bedroom |
3.96 m |
3.75 m |
3.96 m x 3.75 m |
|
Second Level |
Bedroom |
2.87 m |
2.59 m |
2.87 m x 2.59 m |
|
Second Level |
Bedroom |
2.87 m |
2.59 m |
2.87 m x 2.59 m |
|
Lower Level |
Family Room |
4.11 m |
3.5 m |
4.11 m x 3.5 m |
|
Main Level |
Living Room |
4.26 m |
3.12 m |
4.26 m x 3.12 m |
|
Main Level |
Dining Room |
3.88 m |
2.2 m |
3.88 m x 2.2 m |
|
Main Level |
Kitchen |
4.26 m |
2.89 m |
4.26 m x 2.89 m |
https://www.realtor.ca/real-estate/30506734/148-topham-terrace-ottawa-1106-fallingbrookgardenway-south