2 Bedroom
2 Bathroom
1,000 - 1,199 sqft
Central Air Conditioning
Forced Air
$2,150 Monthly
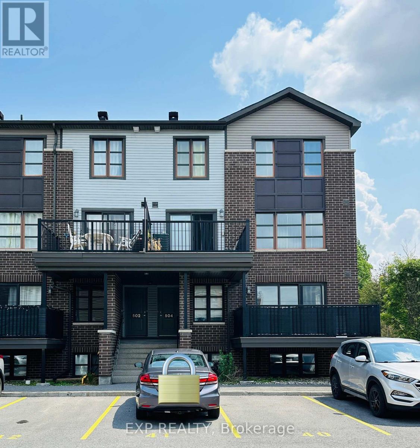
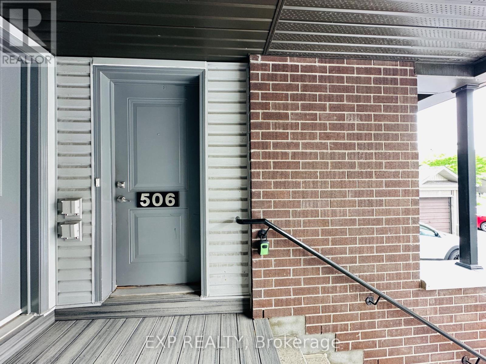
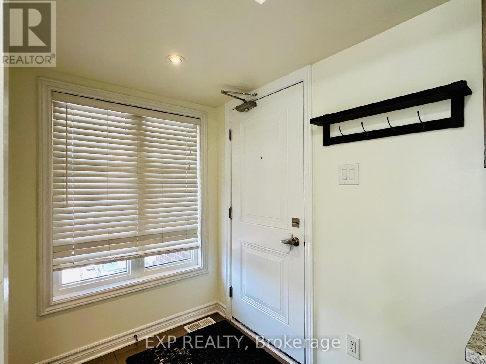
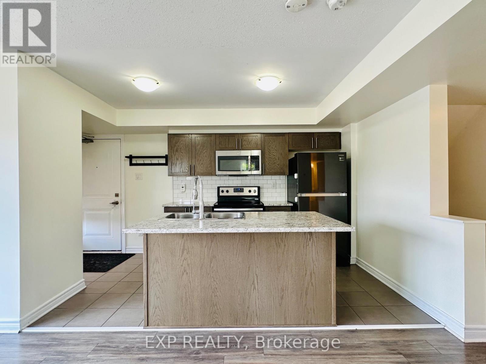
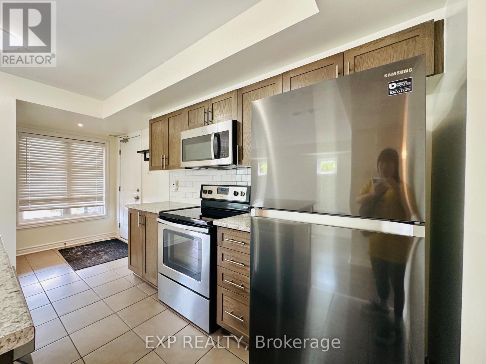
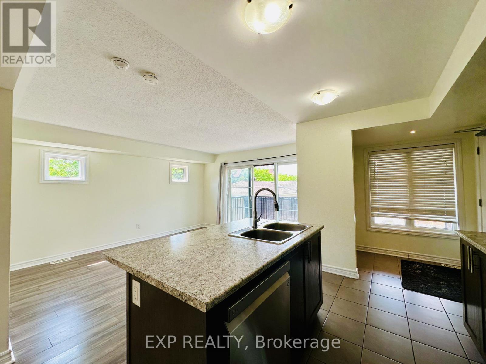
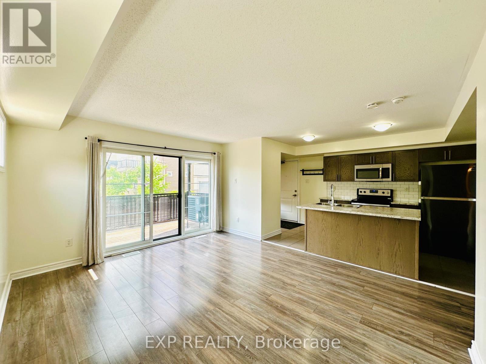
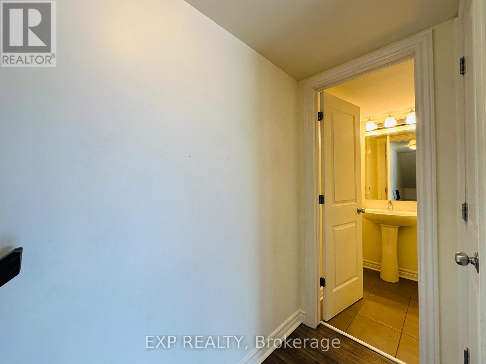
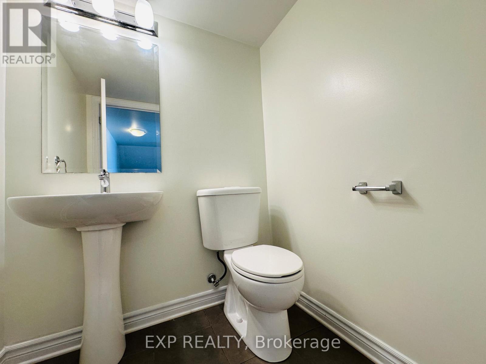
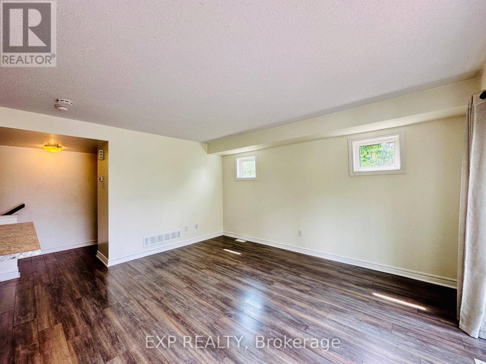
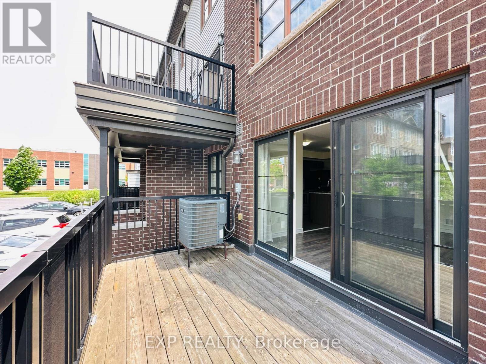
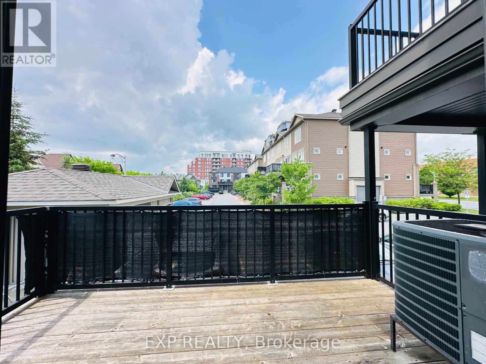
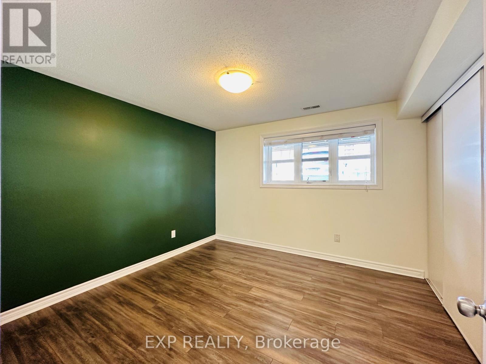
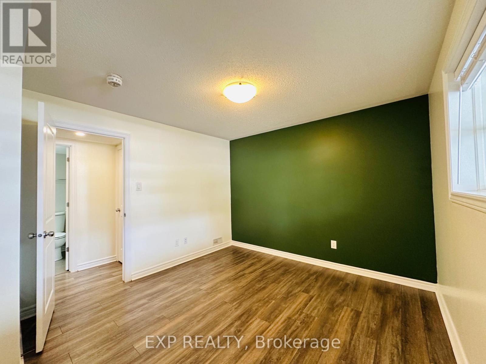
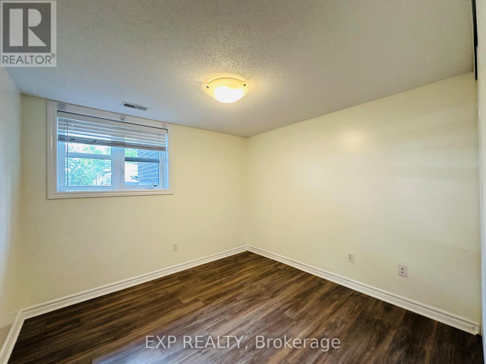
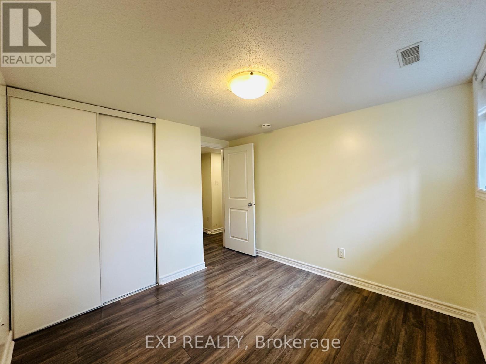
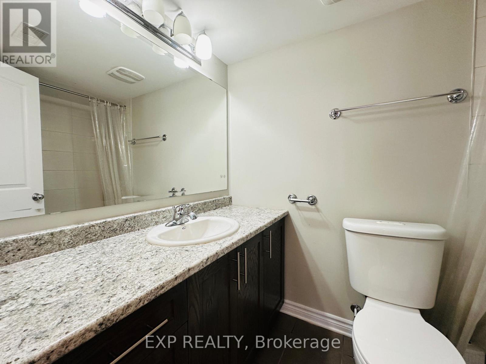
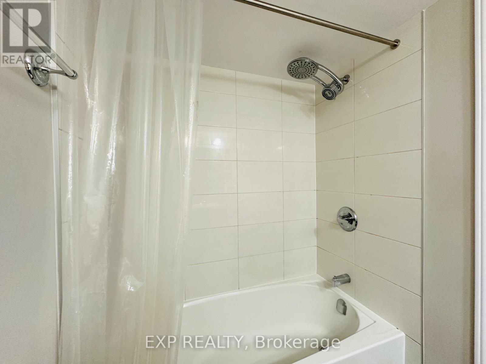
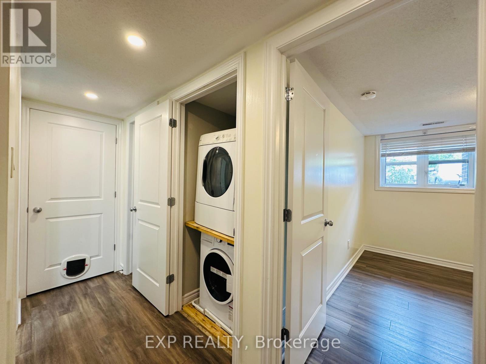
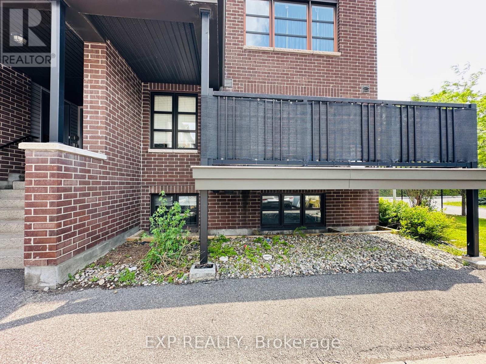
Great 2-bedroom, 1.5-bathroom condo featuring a bright and spacious open-concept layout. The main level offers laminate flooring throughout, stainless steel appliances, a kitchen island with breakfast bar, and patio doors leading to a large balcony. The finished lower level features laminate flooring, convenient in-unit laundry, and additional storage space located close to the bedrooms. Includes one outdoor parking space, with plenty of visitor parking available. Ideally located close to Chapman Mills Marketplace, École secondaire catholique Pierre-Savard, Walmart, cinemas, shopping, restaurants, and numerous everyday amenities. Available December 1, 2026. (id:49712)
Property Details
|
MLS® Number
|
X14176034 |
|
Property Type
|
Single Family |
|
Community Name
|
7709 - Barrhaven - Strandherd |
|
Amenities Near By
|
Park, Public Transit, Schools |
|
Community Features
|
Pets Allowed With Restrictions |
|
Equipment Type
|
Water Heater |
|
Features
|
Balcony, Carpet Free, In Suite Laundry |
|
Parking Space Total
|
1 |
|
Rental Equipment Type
|
Water Heater |
Building
|
Bathroom Total
|
2 |
|
Bedrooms Below Ground
|
2 |
|
Bedrooms Total
|
2 |
|
Age
|
11 To 15 Years |
|
Appliances
|
Dishwasher, Dryer, Hood Fan, Microwave, Stove, Washer, Refrigerator |
|
Basement Type
|
None |
|
Cooling Type
|
Central Air Conditioning |
|
Exterior Finish
|
Brick, Vinyl Siding |
|
Half Bath Total
|
1 |
|
Heating Fuel
|
Natural Gas |
|
Heating Type
|
Forced Air |
|
Stories Total
|
2 |
|
Size Interior
|
1,000 - 1,199 Sqft |
|
Type
|
Row / Townhouse |
Parking
Land
|
Acreage
|
No |
|
Land Amenities
|
Park, Public Transit, Schools |
https://www.realtor.ca/real-estate/30508250/506-clearbrook-drive-ottawa-7709-barrhaven-strandherd