3 Bedroom
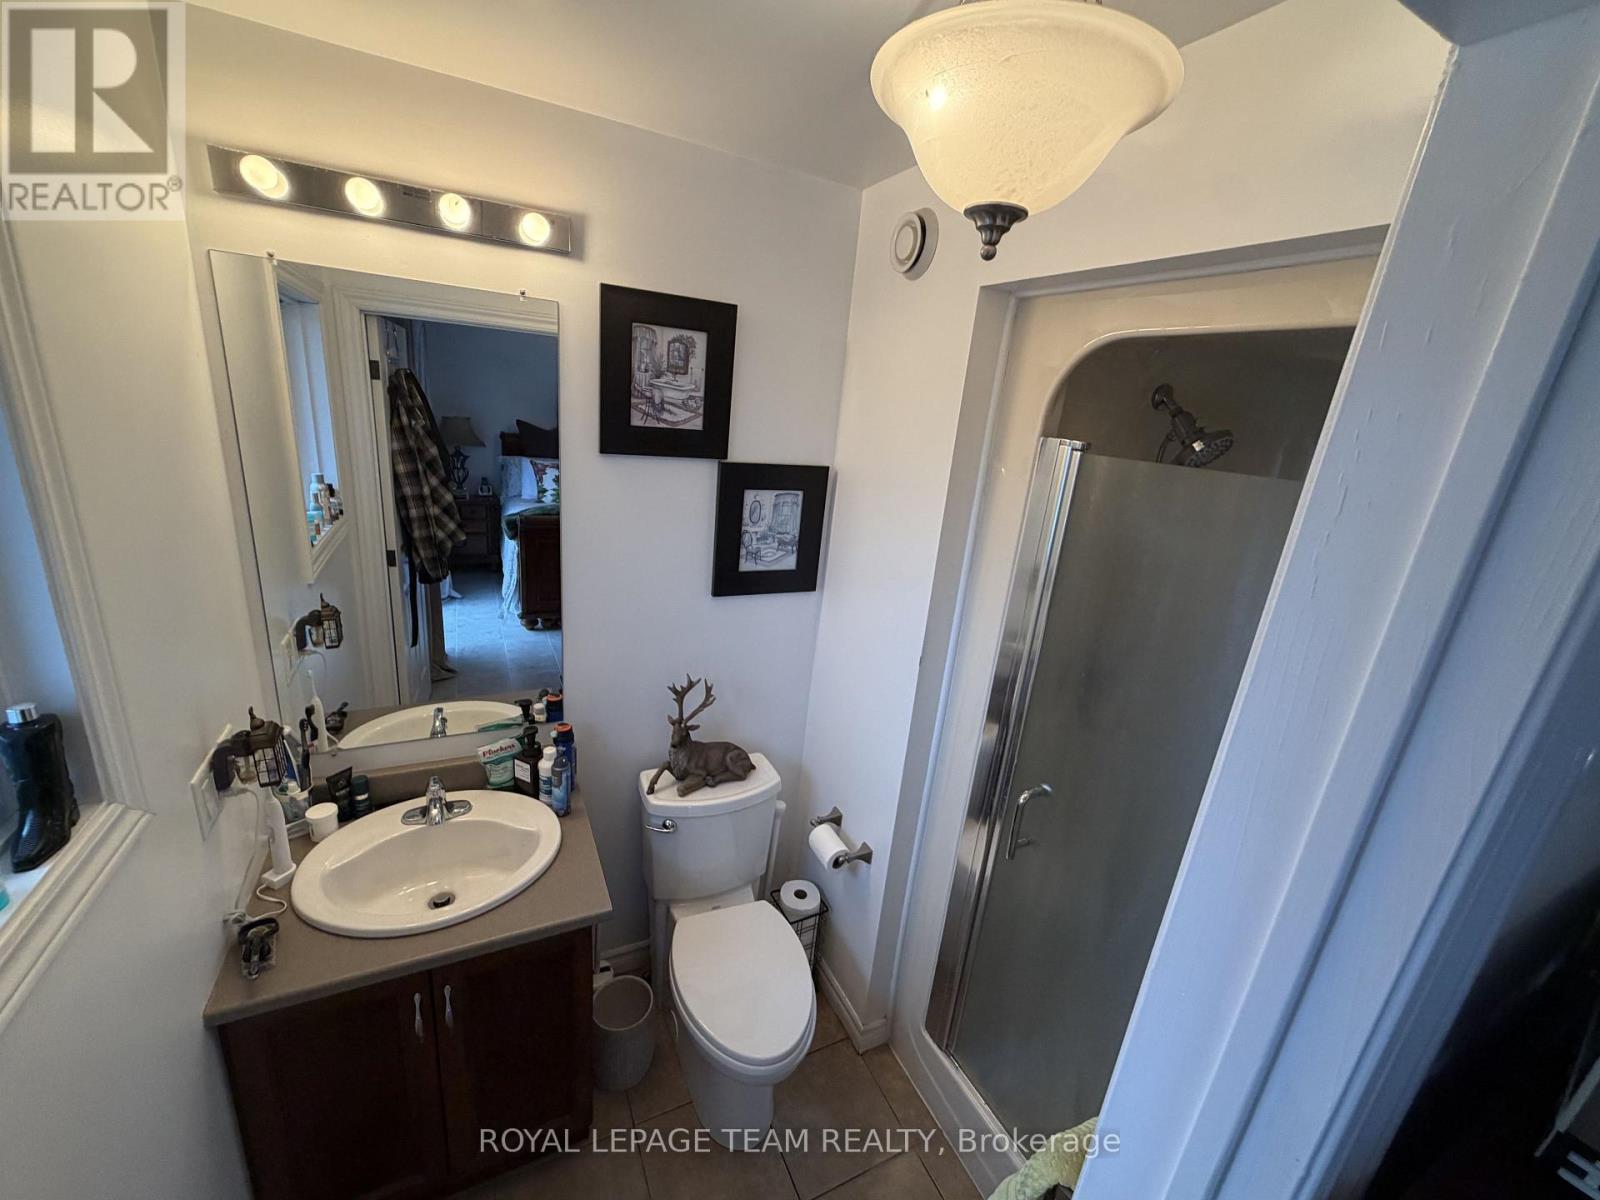
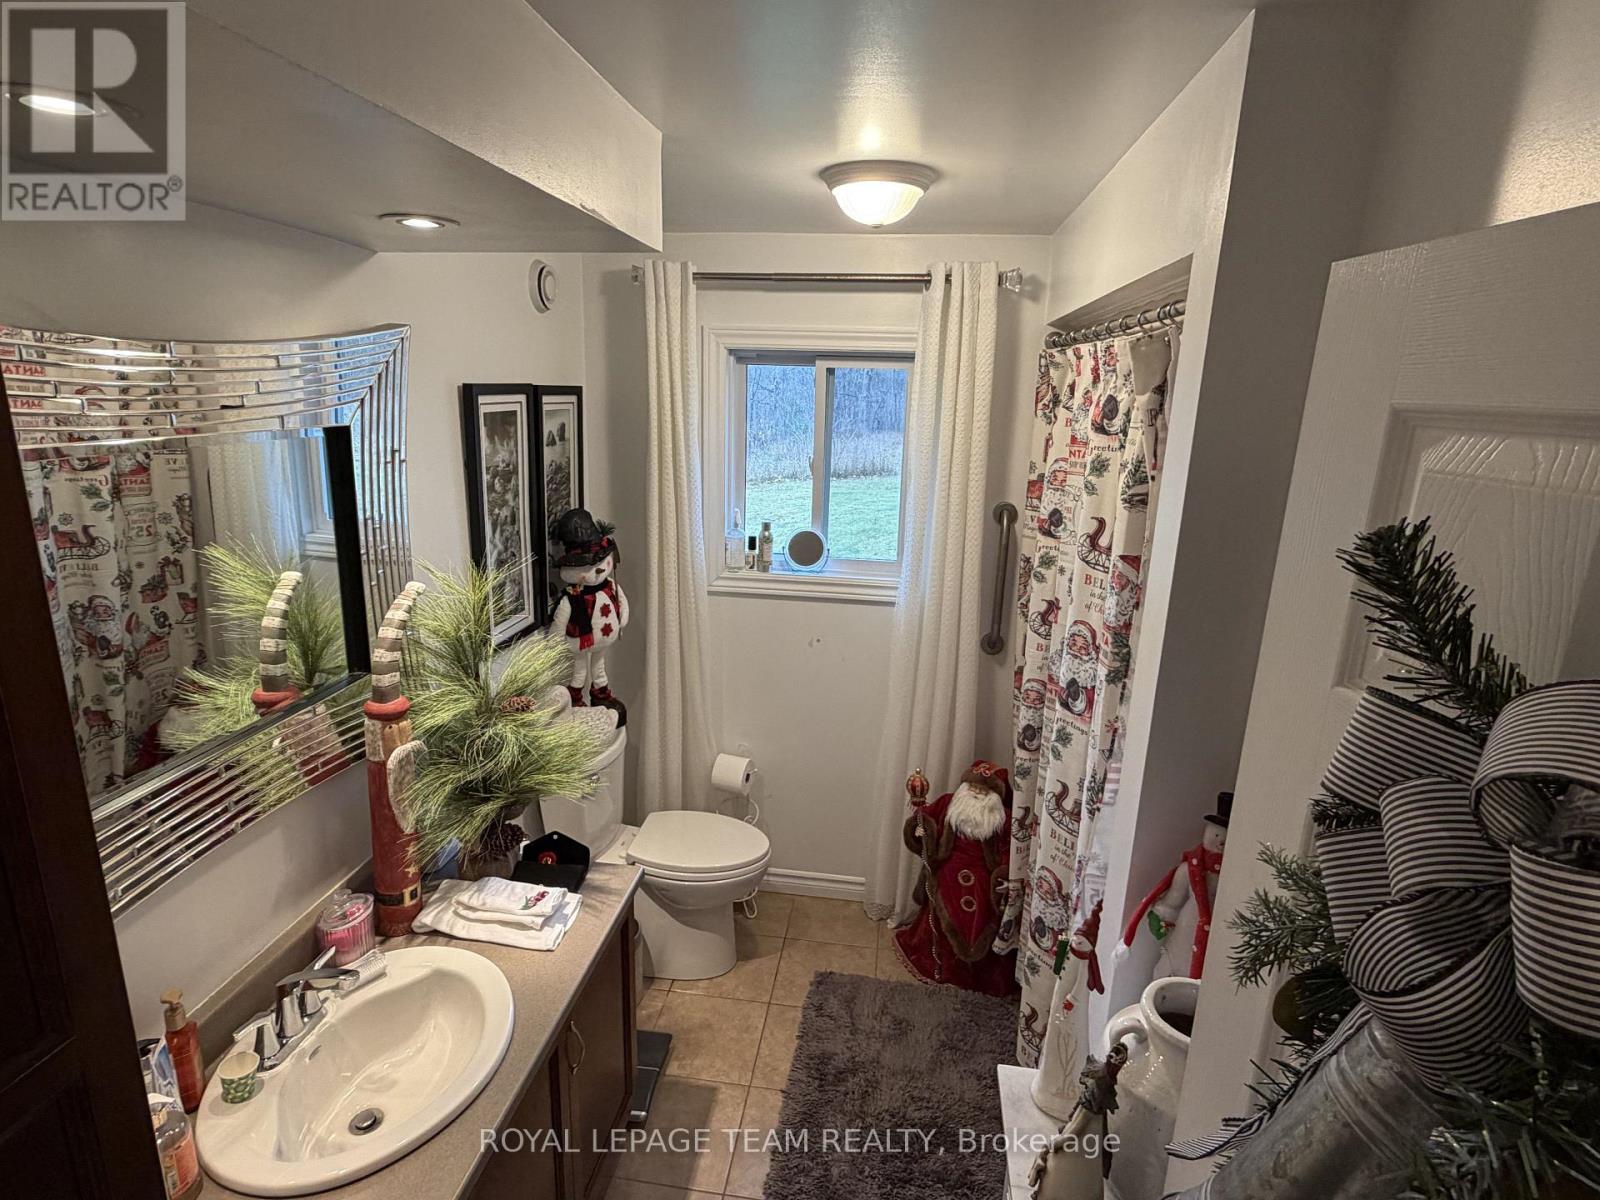
2 Bathroom
1,100 - 1,500 sqft
Bungalow
Fireplace
Central Air Conditioning, Air Exchanger
Forced Air
Acreage
$1,195,000
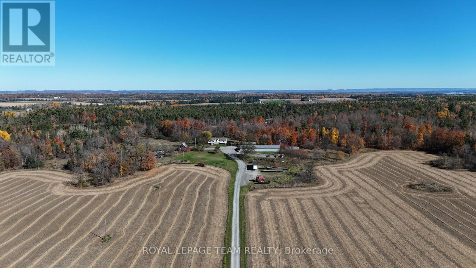
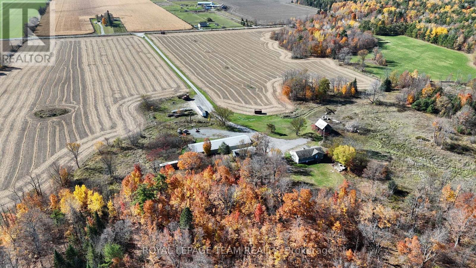
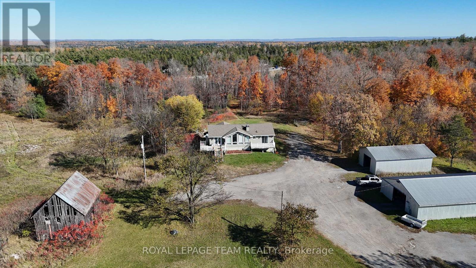
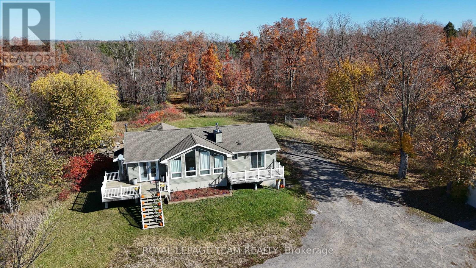
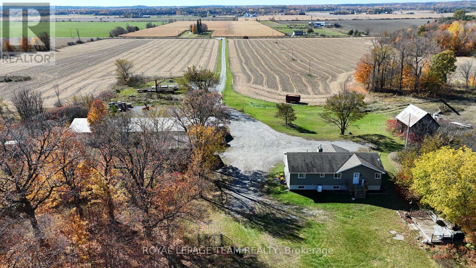
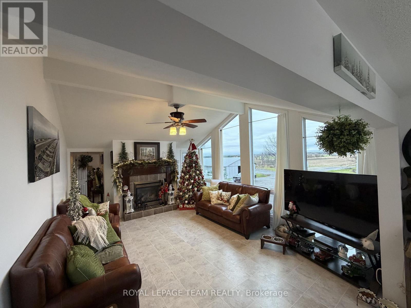
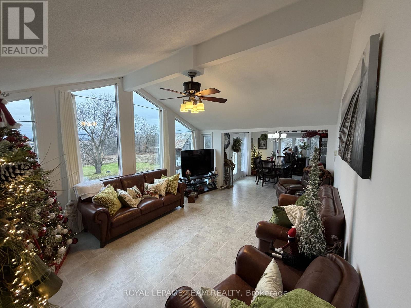
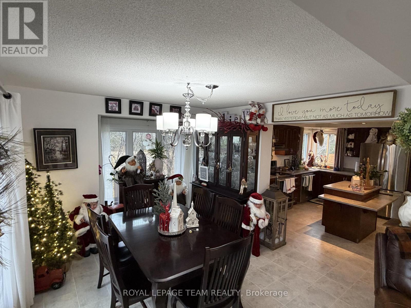
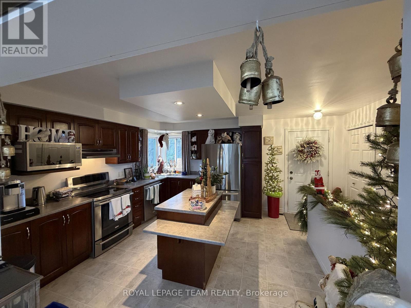
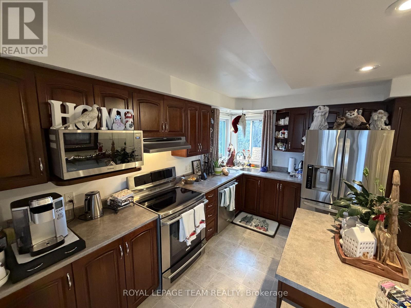
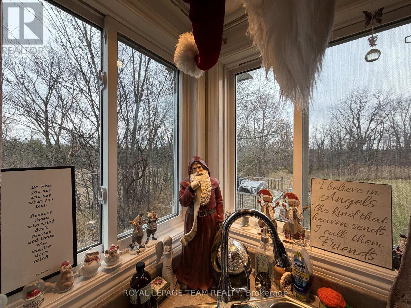
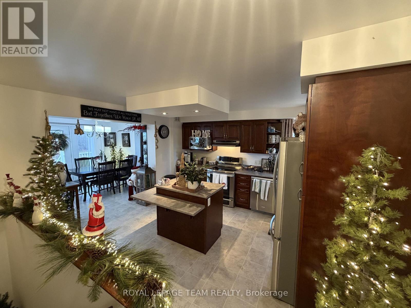
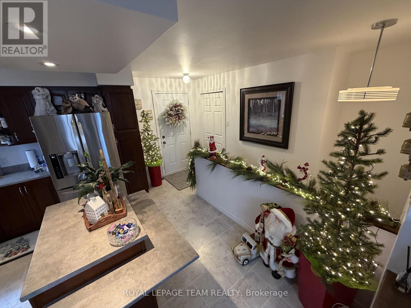
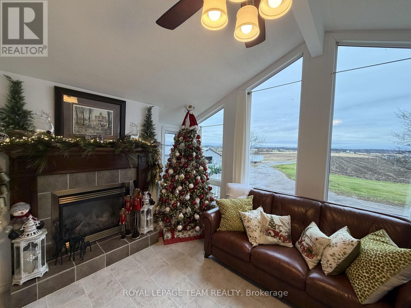
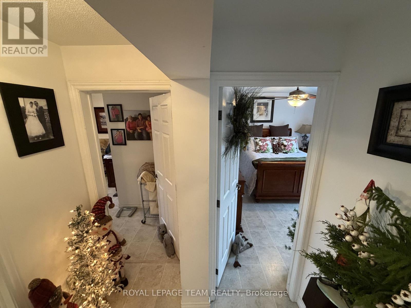
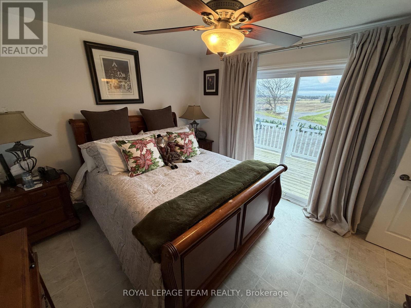
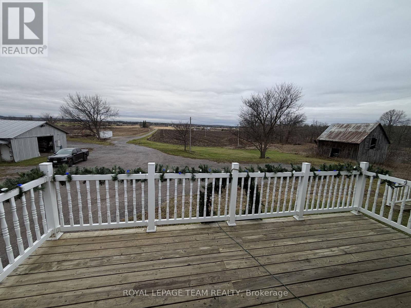
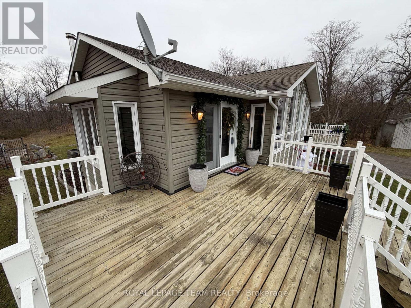
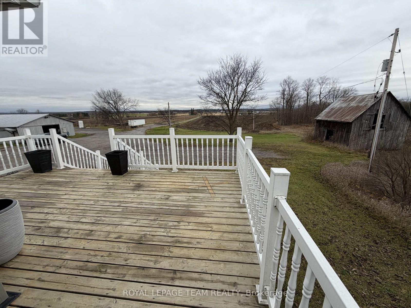
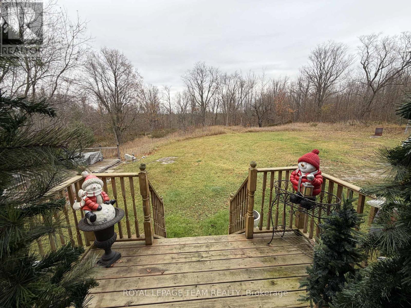
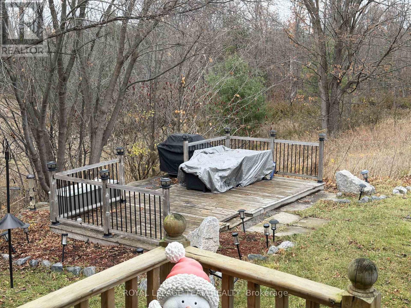
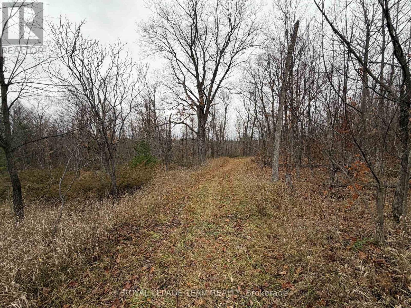
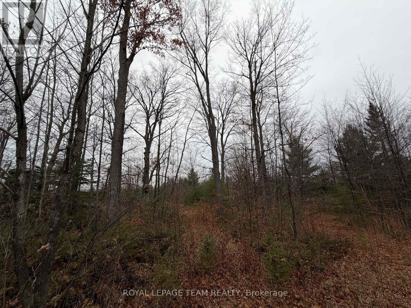
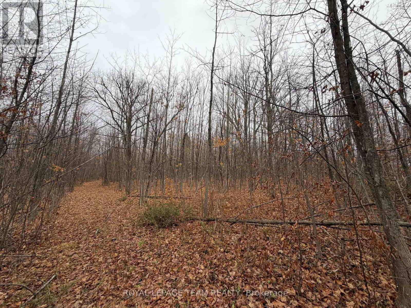
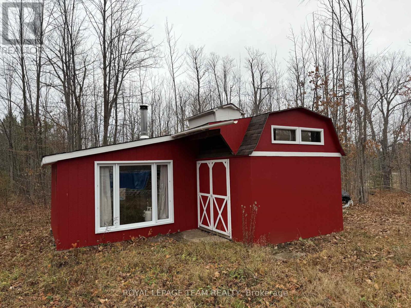
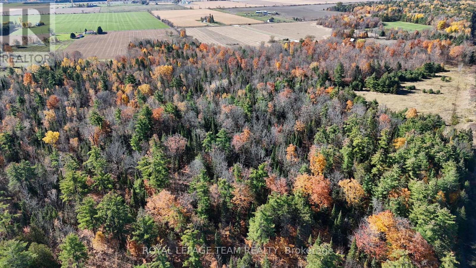
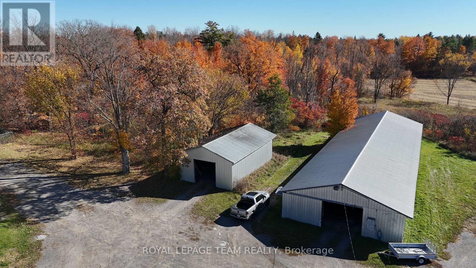
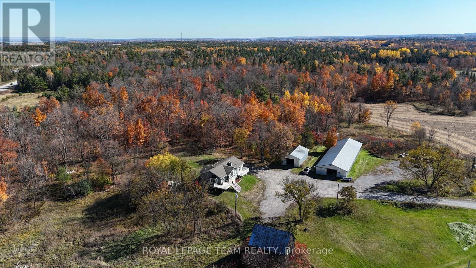
RARE 45-ACRE COUNTRY ESTATE WITH MATURE MAPLE FOREST & SURREAL SUNSETS! Ultimate privacy and breathtaking natural beauty meet on this elite McNab/Braeside homestead. Set back on an expansive acreage parcel, this property boasts stunning, panoramic views and surreal evening sunsets that define luxury rural living. The estate features a beautifully maintained, custom-built bungalow offering 3 bedrooms and 2 bathrooms of accessible main-floor living. The acreage includes a mature forest with hundreds of productive maple trees, historically tapped and perfect for a seasonal hobby sugar bush. A massive multi-purpose outbuilding-previously equipped for stables and currently utilized for heavy machinery storage-provides unmatched workshop potential, equipment storage, or vehicle space. Incredible country serenity with modern structural footprints, just a short commute into the city! (id:49712)
Property Details
|
MLS® Number
|
X14175534 |
|
Property Type
|
Single Family |
|
Community Name
|
551 - Mcnab/Braeside Twps |
|
Equipment Type
|
Water Heater - Electric, Water Heater |
|
Features
|
Irregular Lot Size, Carpet Free |
|
Parking Space Total
|
20 |
|
Rental Equipment Type
|
Water Heater - Electric, Water Heater |
|
Structure
|
Deck, Barn, Outbuilding, Shed, Workshop |
Building
|
Bathroom Total
|
2 |
|
Bedrooms Above Ground
|
3 |
|
Bedrooms Total
|
3 |
|
Amenities
|
Fireplace(s) |
|
Appliances
|
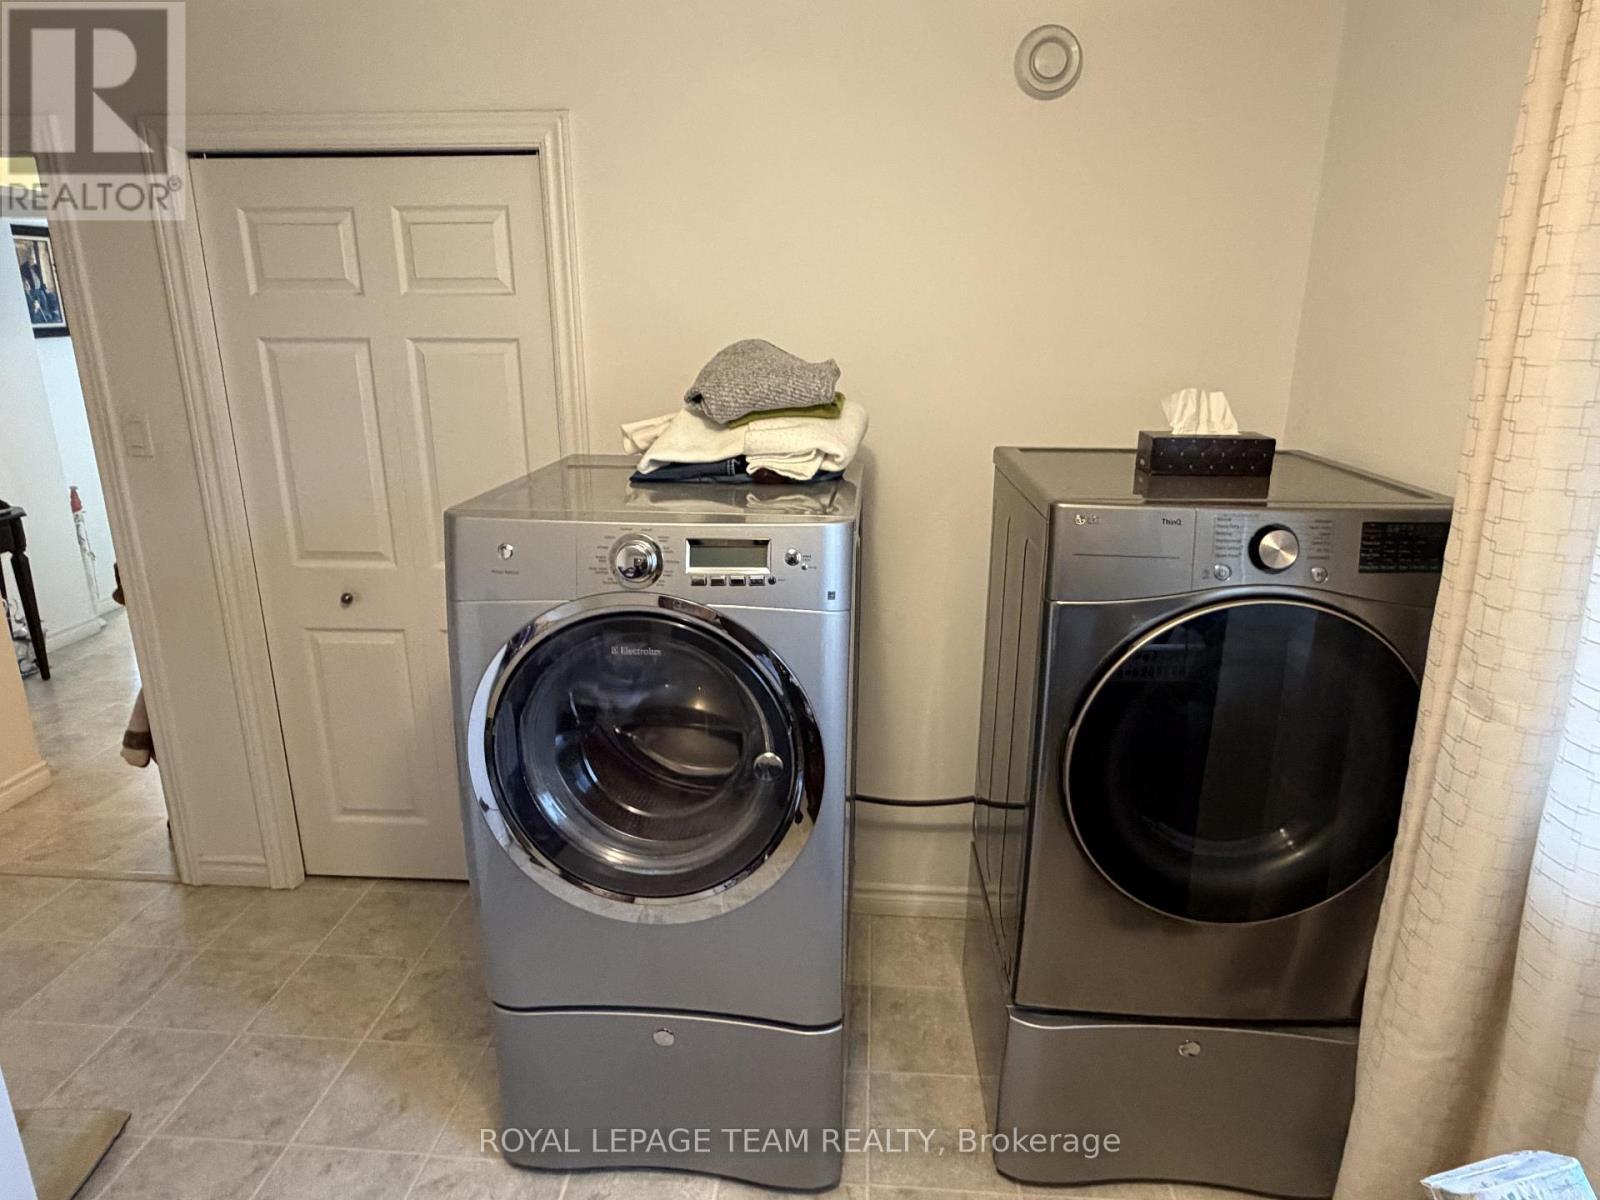
Dishwasher, Dryer, Microwave, Stove, Washer, Refrigerator |
|
Architectural Style
|
Bungalow |
|
Basement Development
|
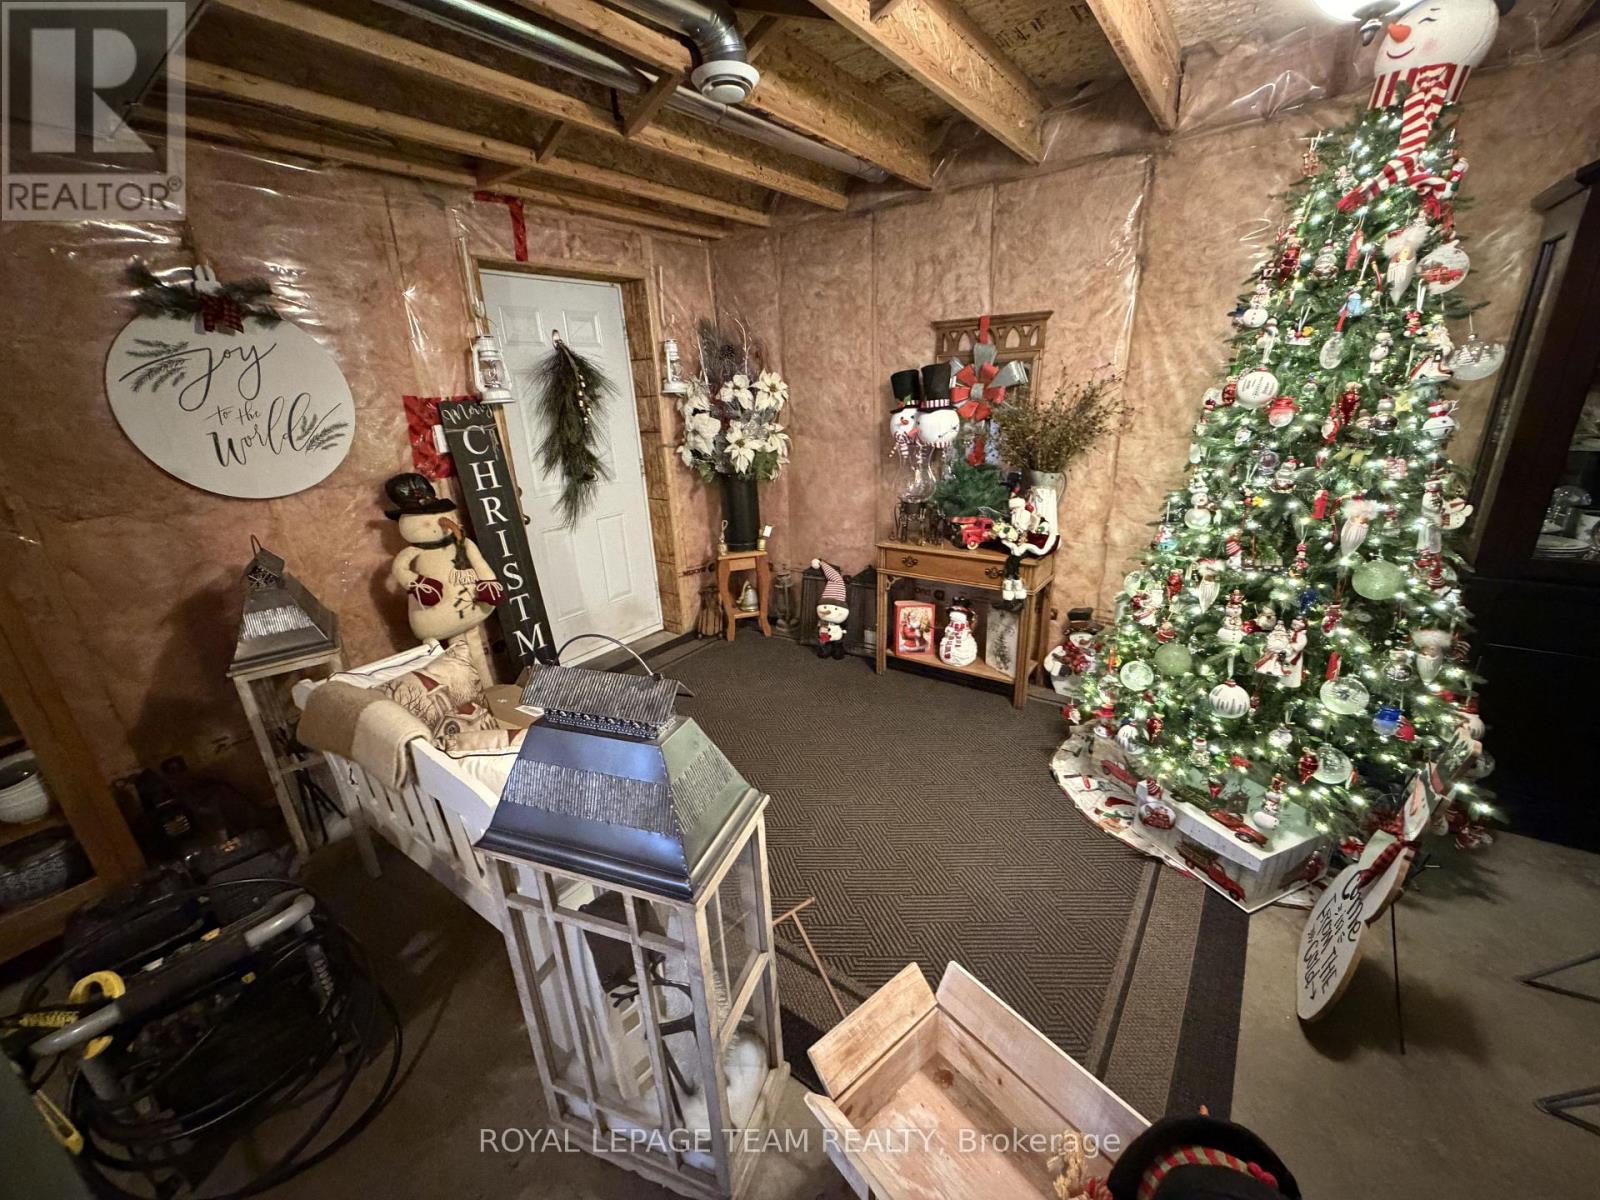
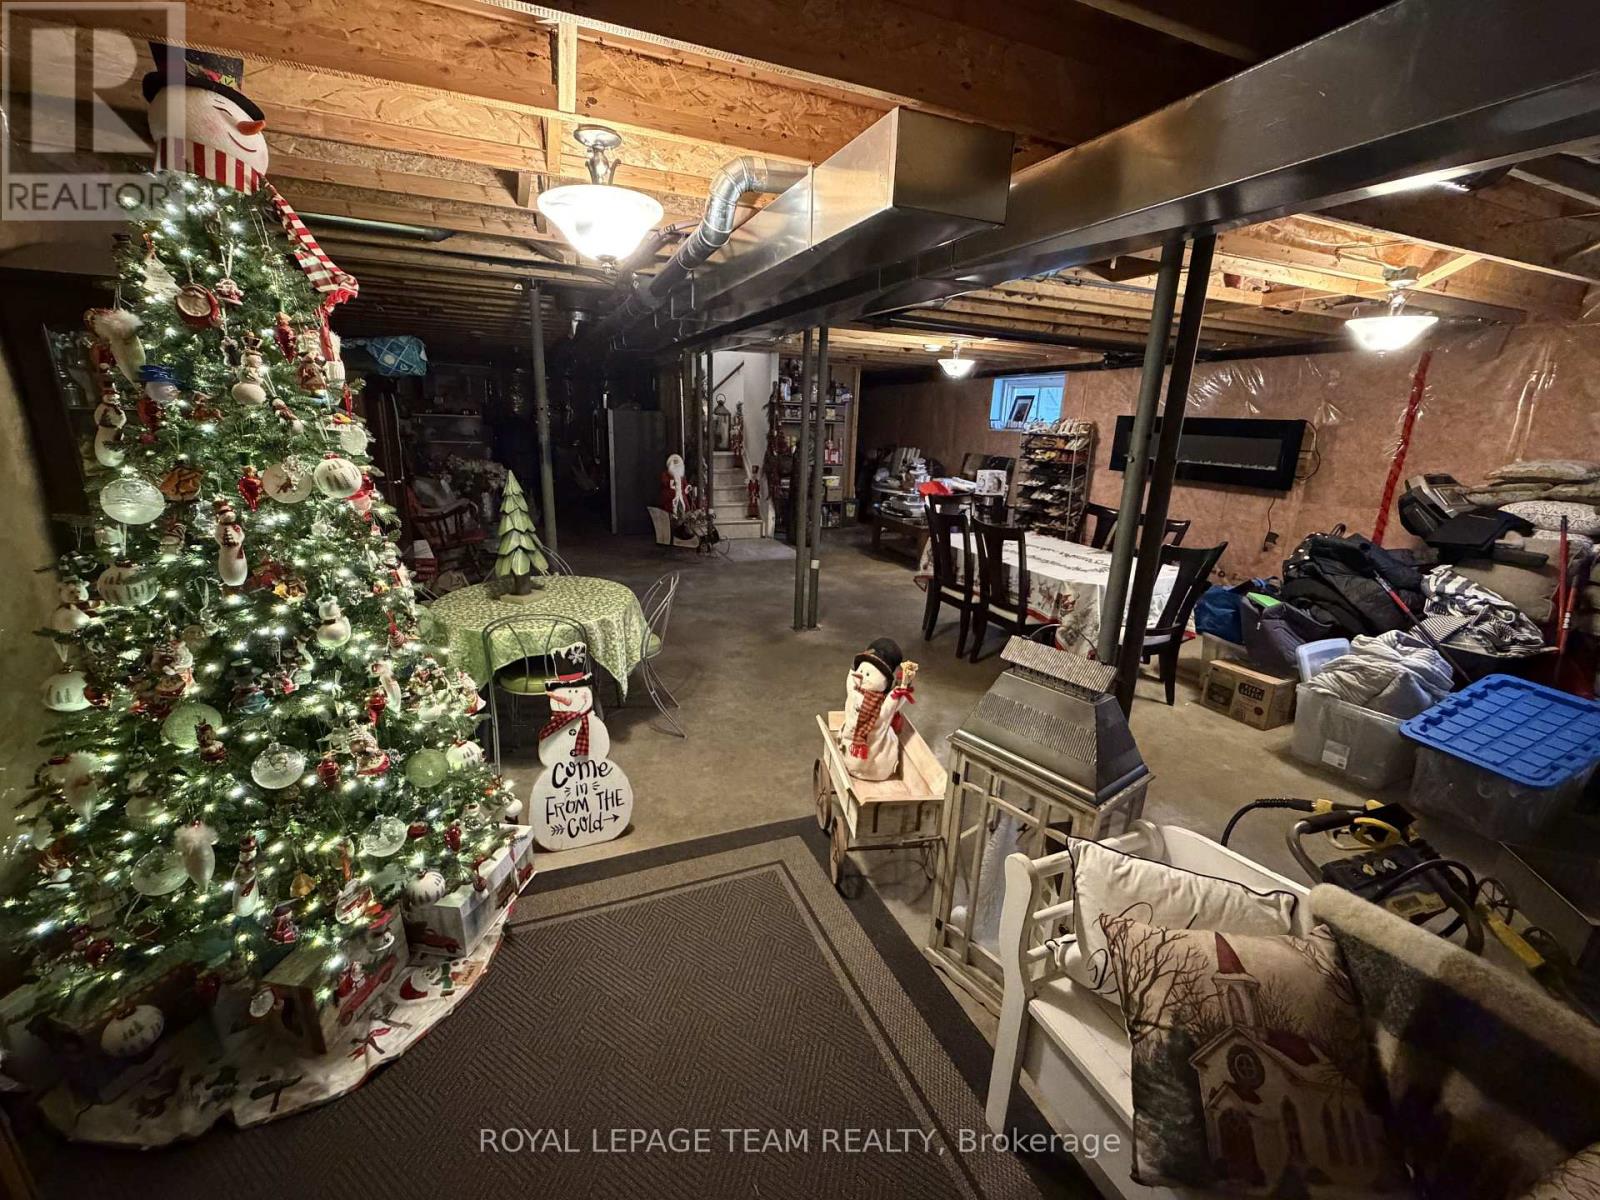
Unfinished |
|
Basement Features
|
Separate Entrance, Walk Out |
|
Basement Type
|
Full, N/a (unfinished), N/a, N/a |
|
Construction Style Attachment
|
Detached |
|
Cooling Type
|
Central Air Conditioning, Air Exchanger |
|
Exterior Finish
|
Vinyl Siding |
|
Fireplace Present
|
Yes |
|
Foundation Type
|
Poured Concrete |
|
Heating Fuel
|
Oil |
|
Heating Type
|
Forced Air |
|
Stories Total
|
1 |
|
Size Interior
|
1,100 - 1,500 Sqft |
|
Type
|
House |
Parking
Land
|
Acreage
|
Yes |
|
Sewer
|
Septic System |
|
Size Depth
|
3136 Ft ,1 In |
|
Size Frontage
|
148 Ft ,6 In |
|
Size Irregular
|
148.5 X 3136.1 Ft |
|
Size Total Text
|
148.5 X 3136.1 Ft|25 - 50 Acres |
|
Zoning Description
|
Agriculture |
Rooms
| Level |
Type |
Length |
Width |
Dimensions |
|
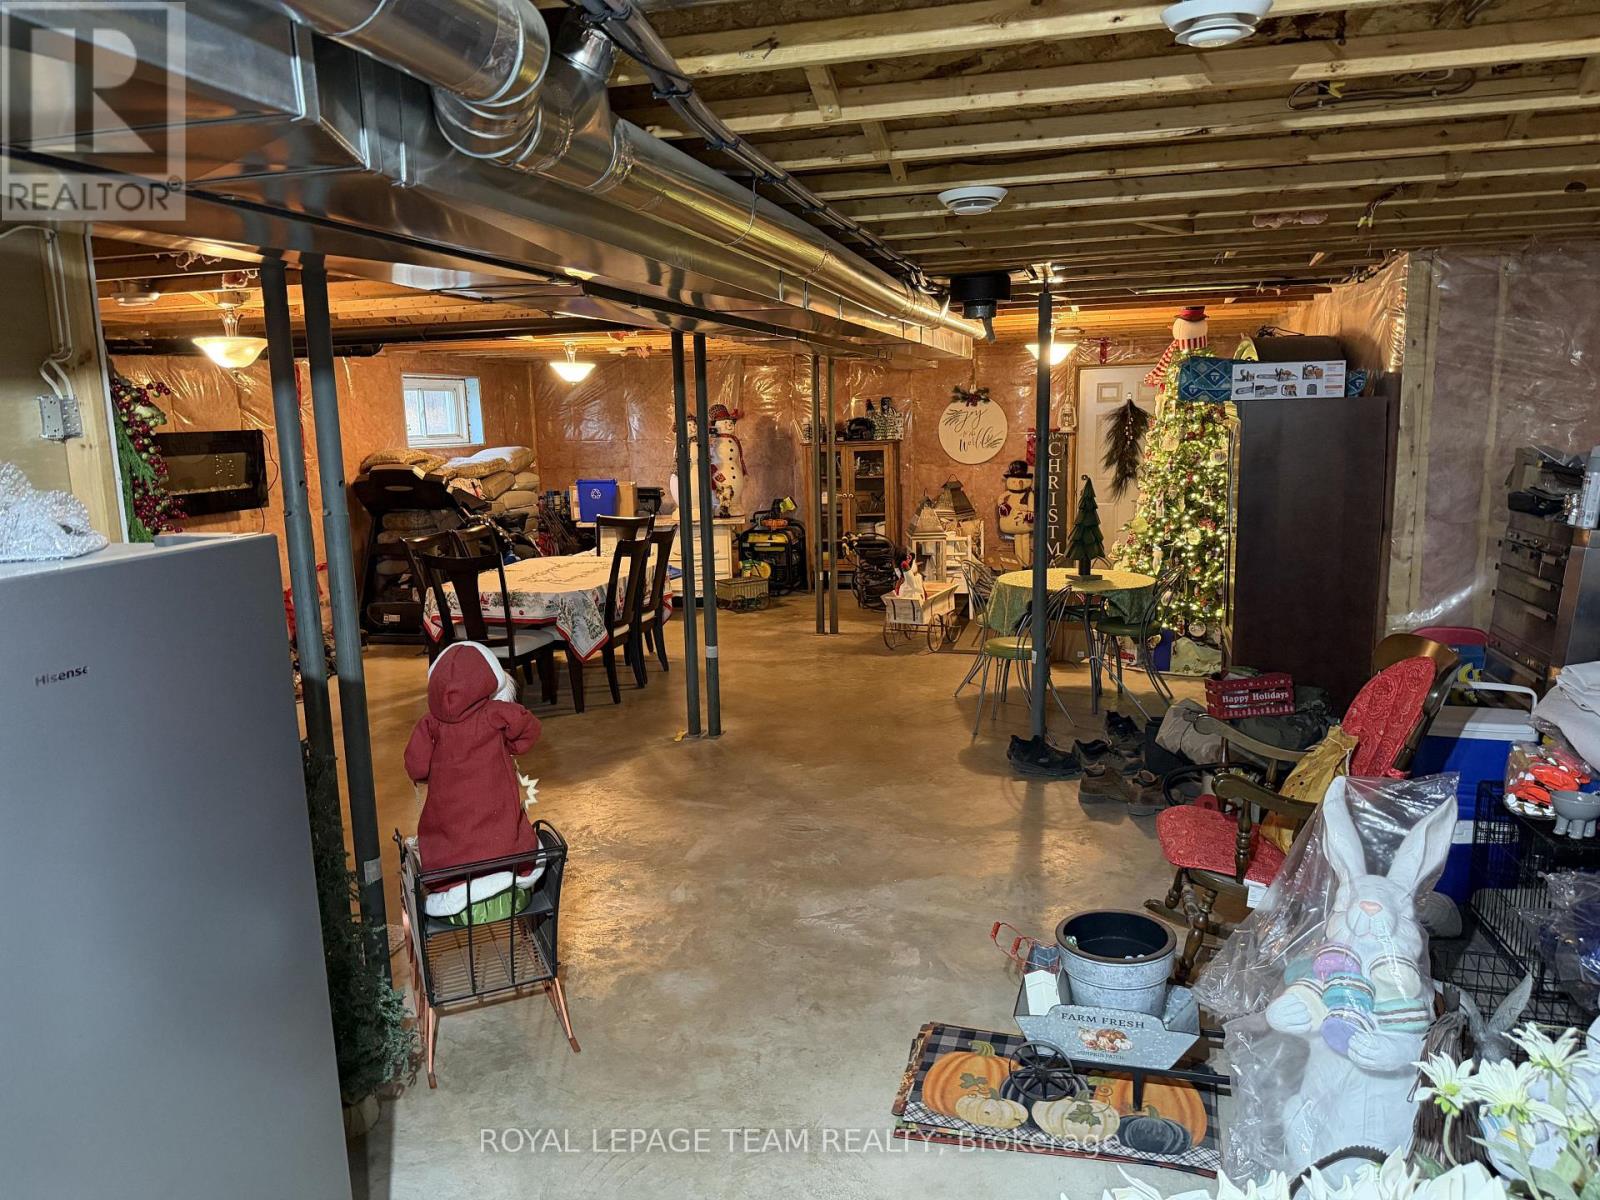
Basement |
Recreational, Games Room |
15.24 m |
7.62 m |
15.24 m x 7.62 m |
|
Main Level |
Kitchen |
3.66 m |
3.96 m |
3.66 m x 3.96 m |
|
Main Level |
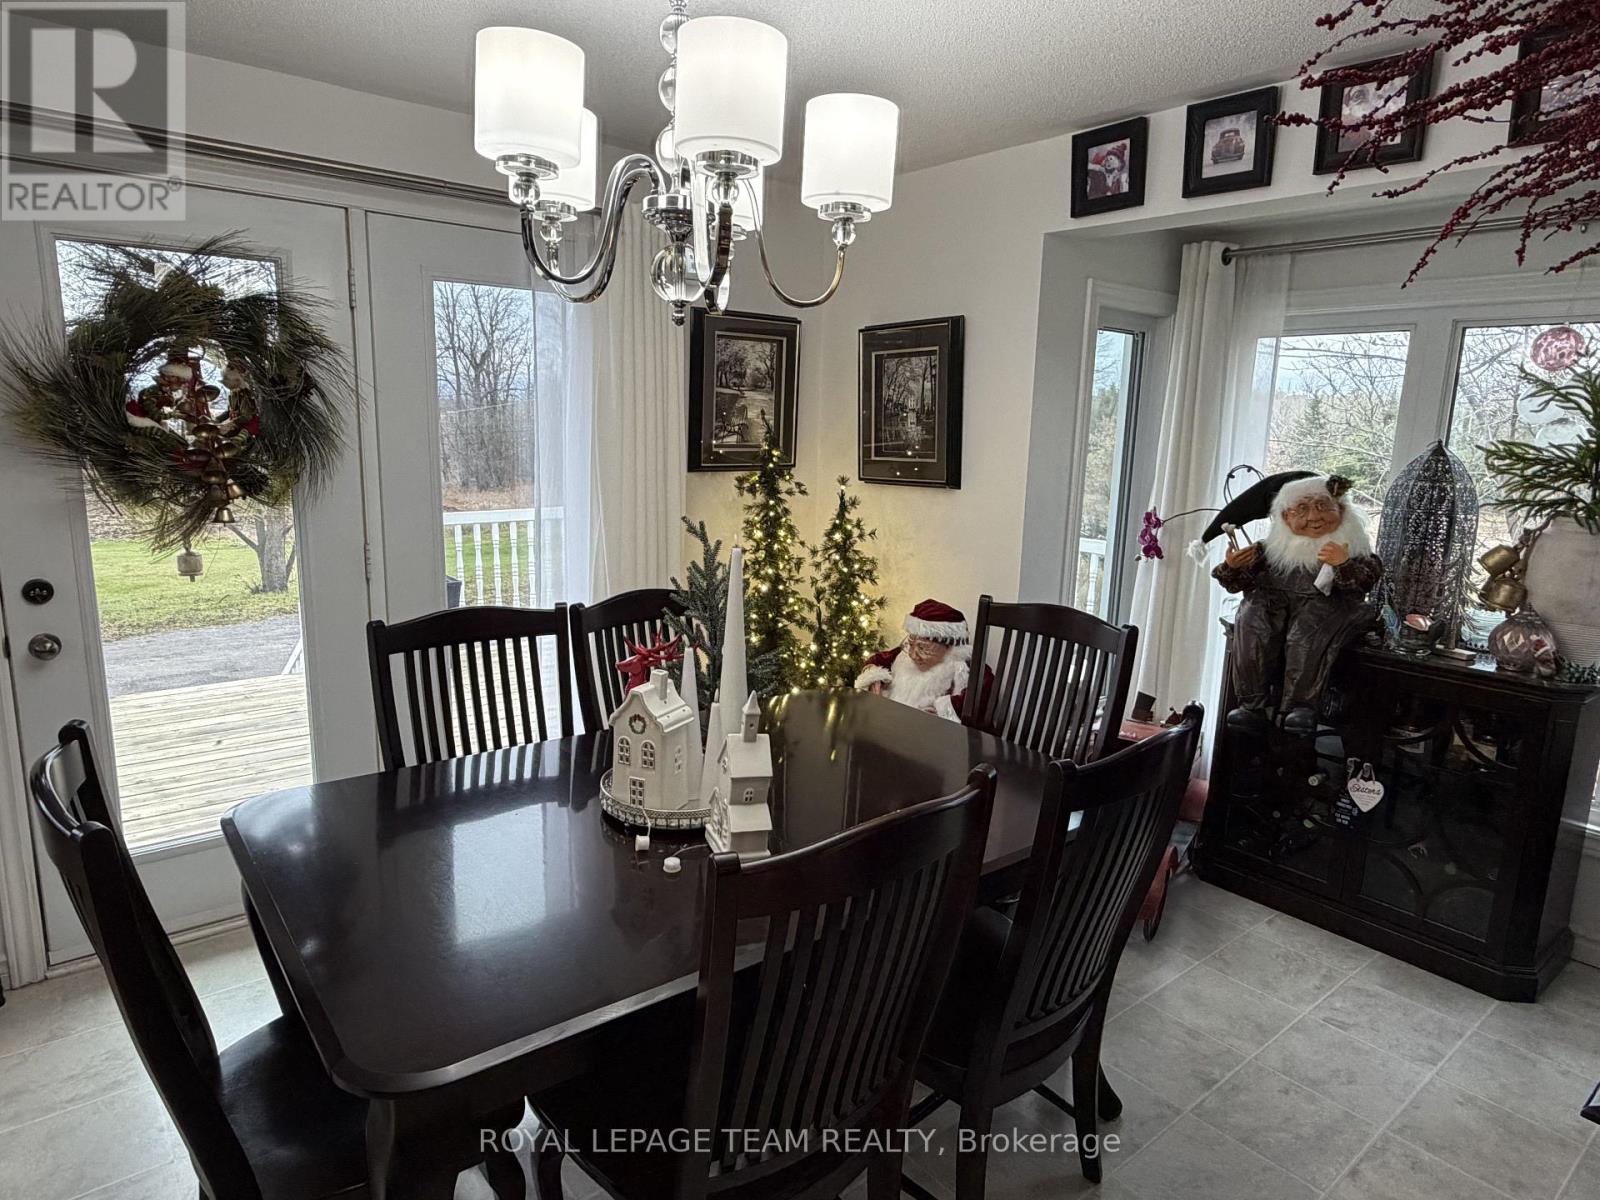
Dining Room |
3.35 m |
4.57 m |
3.35 m x 4.57 m |
|
Main Level |
Living Room |
5.49 m |
4.27 m |
5.49 m x 4.27 m |
|
Main Level |
Primary Bedroom |
3.96 m |
3.35 m |
3.96 m x 3.35 m |
|
Main Level |
Bathroom |
2.74 m |
1.83 m |
2.74 m x 1.83 m |
|
Main Level |
Bathroom |
1.52 m |
2.13 m |
1.52 m x 2.13 m |
|
Main Level |
Bedroom |
3.35 m |
3.96 m |
3.35 m x 3.96 m |
|
Main Level |
Bedroom |
3.66 m |
3.96 m |
3.66 m x 3.96 m |
Utilities
|
Cable
|
Installed |
|
Electricity
|
Installed |
https://www.realtor.ca/real-estate/30507538/478-scheel-drive-mcnabbraeside-551-mcnabbraeside-twps