2 Bedroom
3 Bathroom
1,200 - 1,399 sqft
Bungalow
Fireplace
Central Air Conditioning
Forced Air
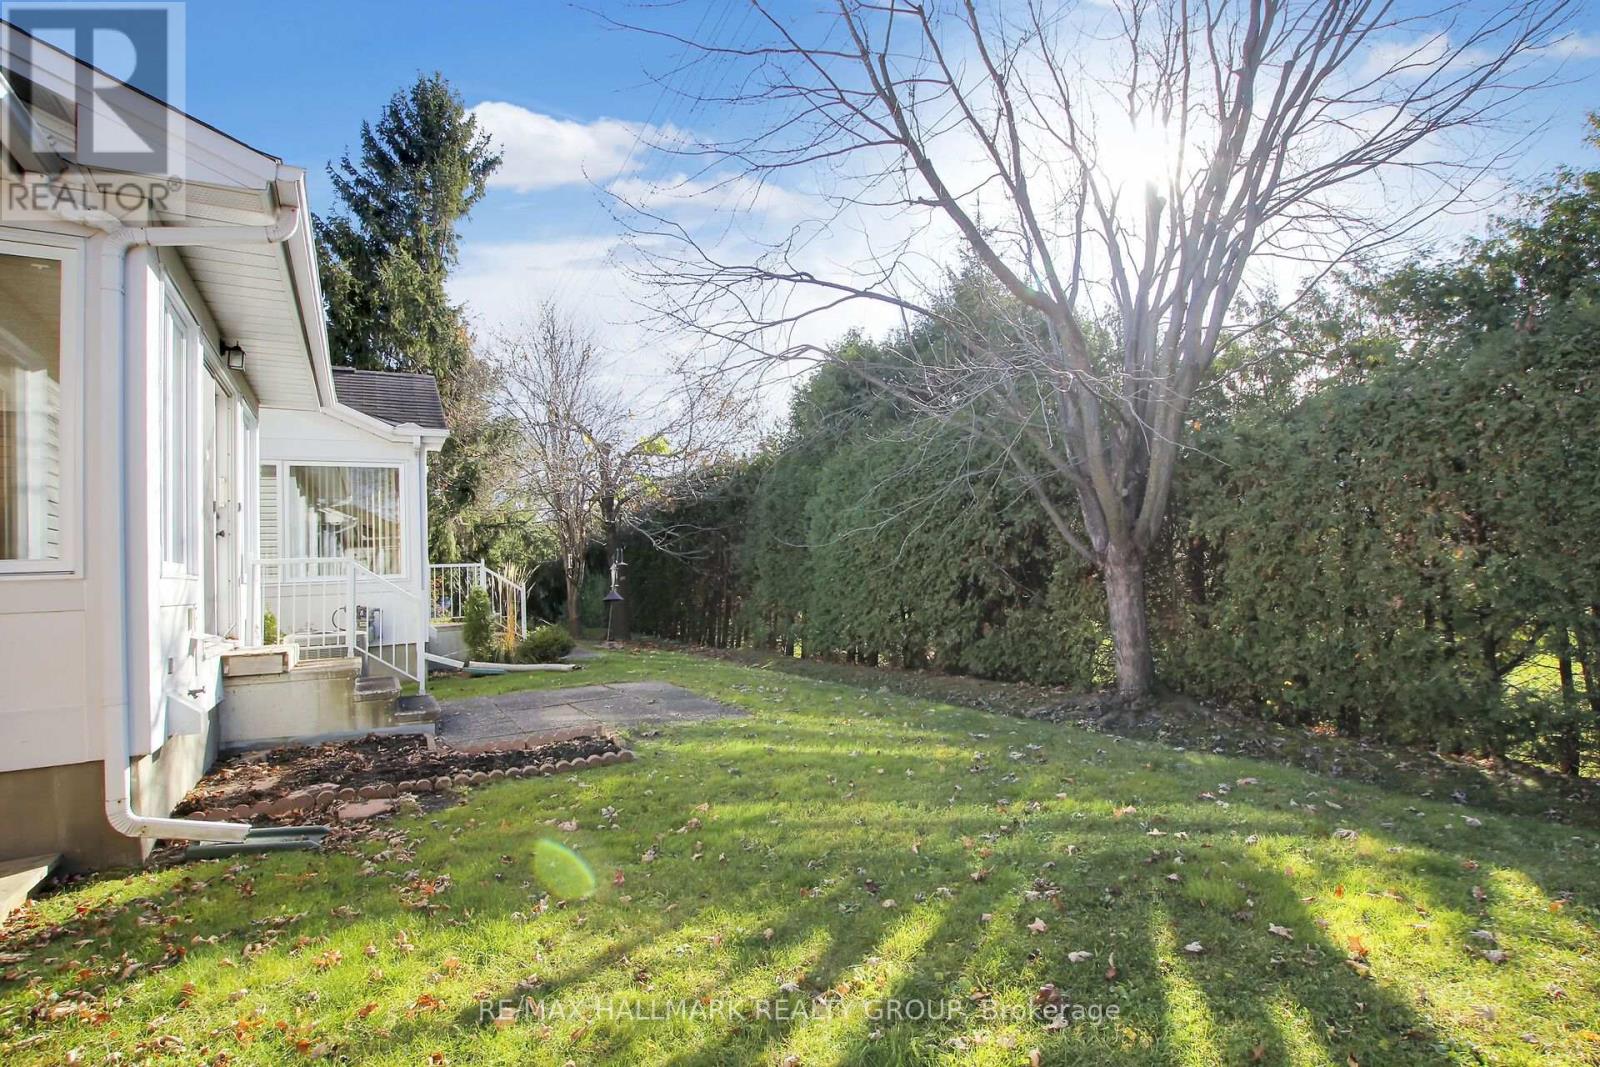
Landscaped
$563,300Maintenance, Insurance
$700 Monthly
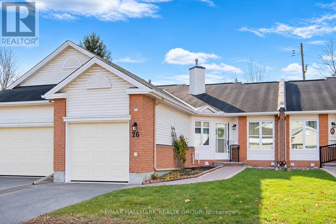
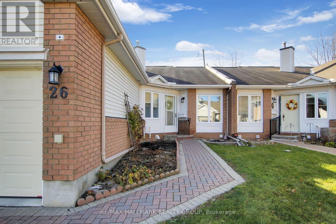
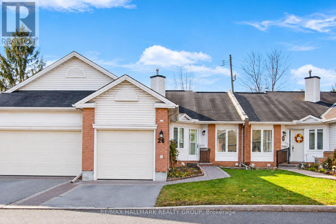
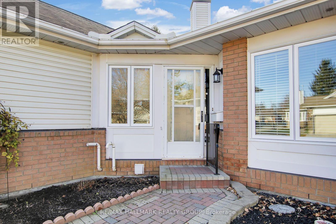
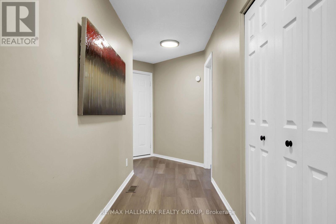
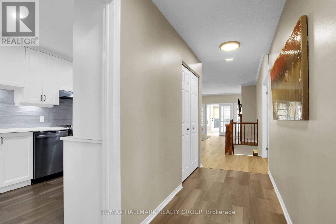
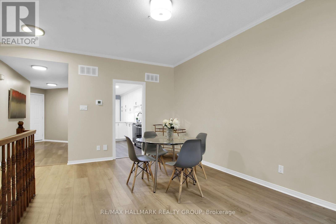
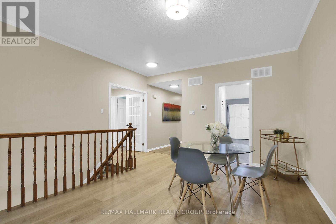
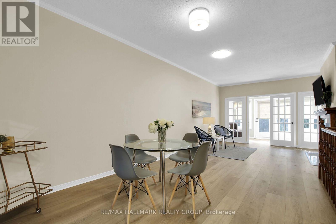
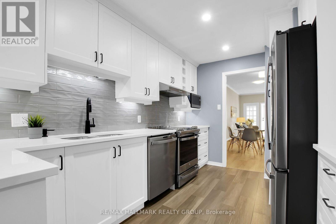
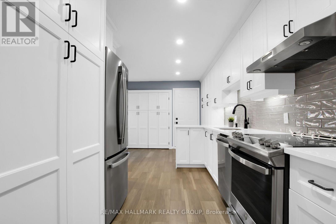
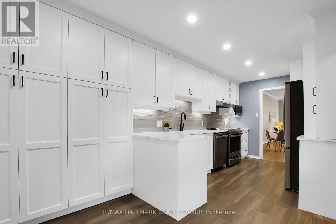
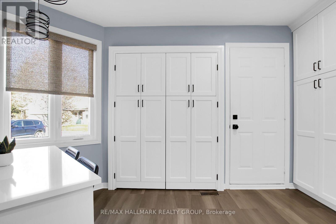
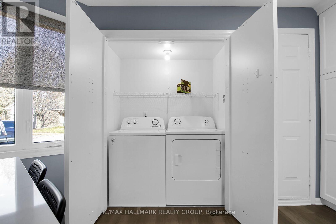
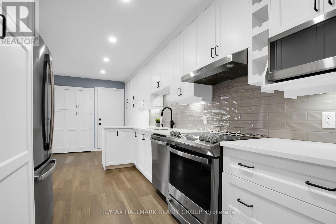
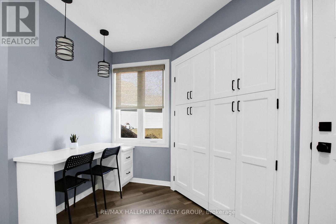
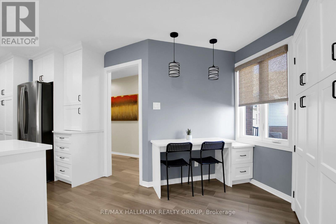
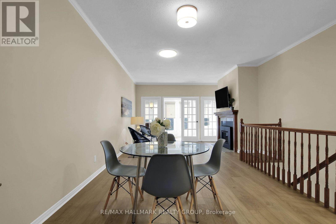
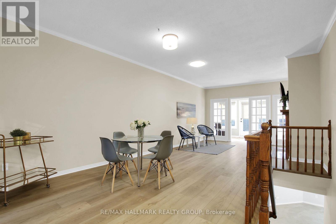
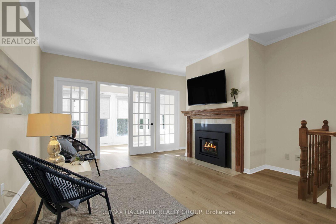
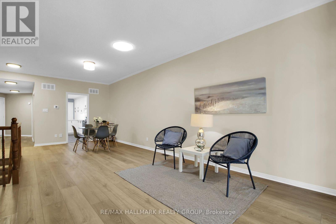
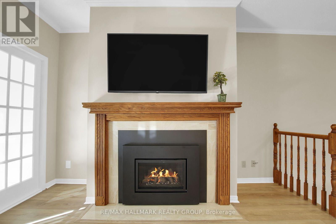
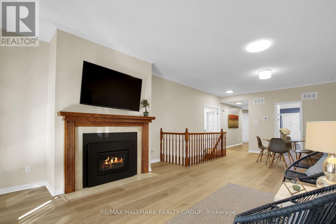
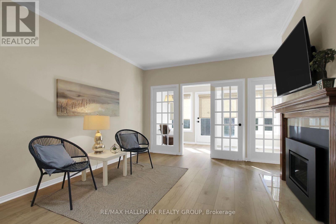
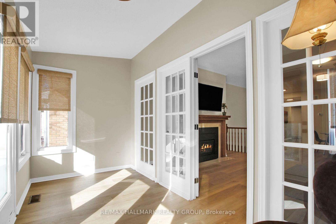
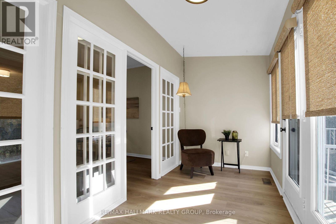
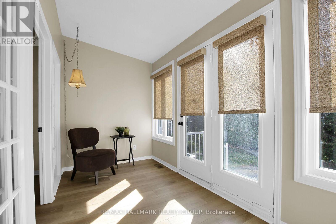
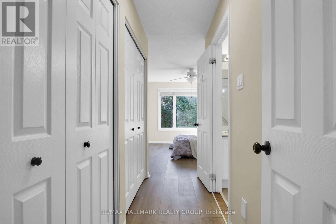
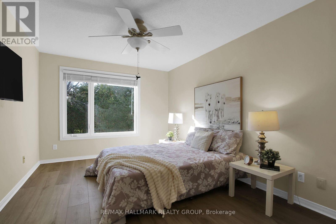
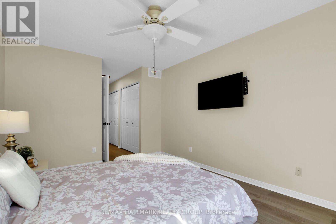
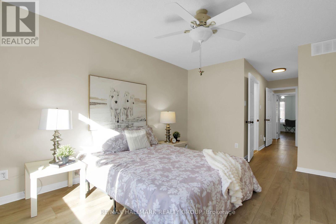
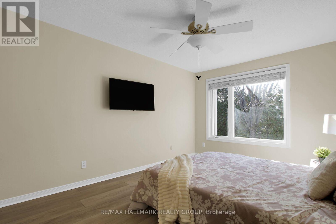
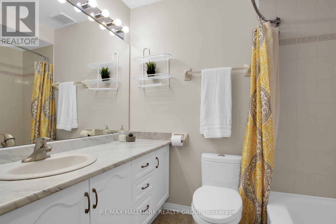
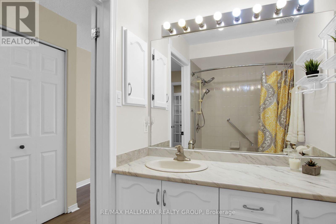
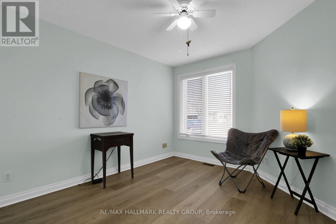
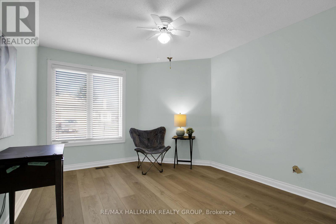
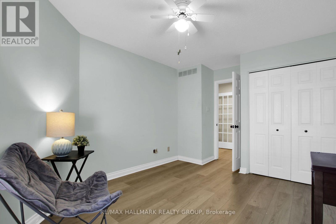
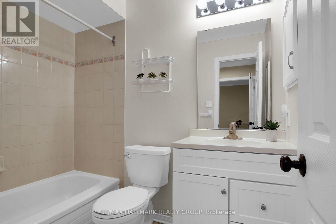
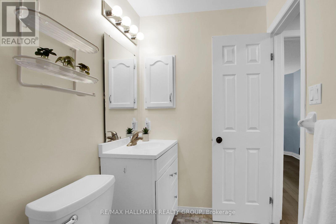
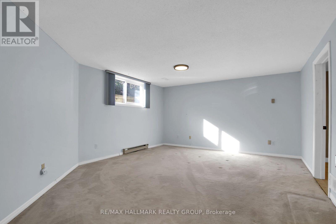
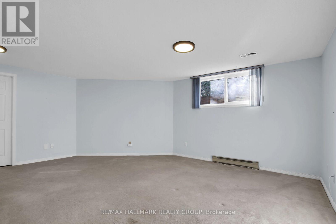
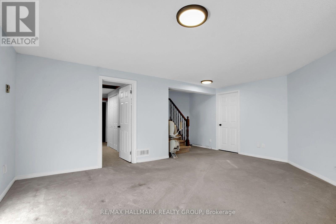
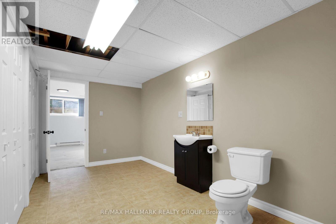
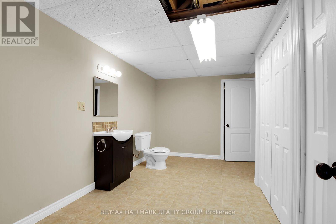
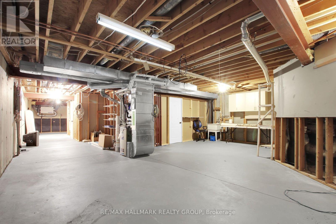
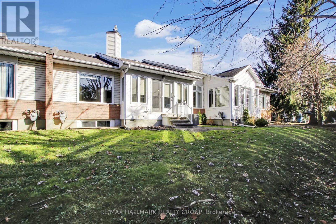
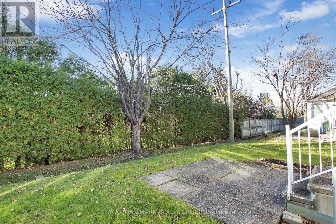
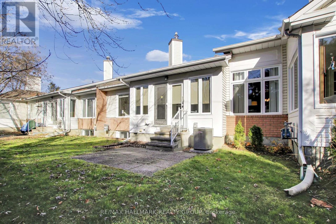
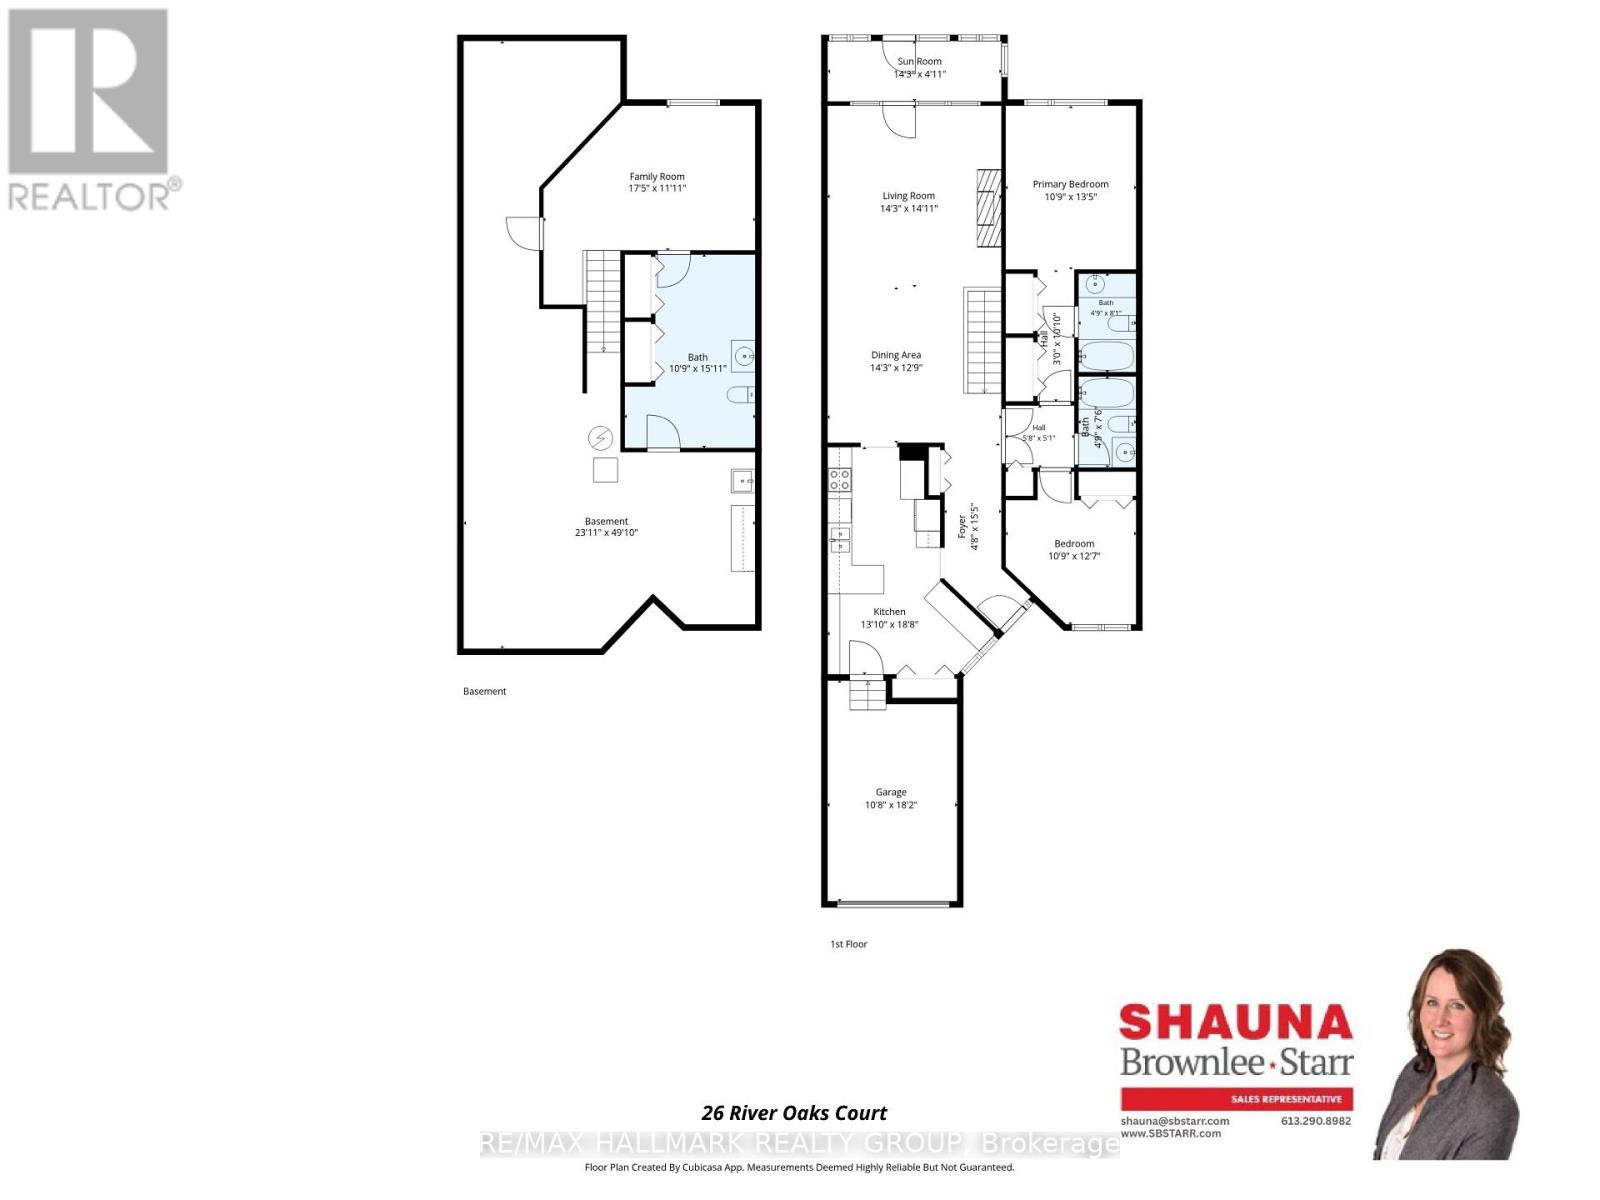
Enjoy comfortable, easy living in this beautifully appointed Bungalow condo in Amberwood. A well designed floor plan with two generous bedrooms and three bathrooms. On the main level, the Primary bedroom is a comfortable retreat featuring a 4-piece ensuite plus 'his & hers' closets, while the second bedroom also has its own private 4-piece ensuite. Main floor laundry adds an extra level of convenience. The renovated bright, white kitchen offers an abundance of cabinetry complemented by stainless steel appliances, a stylish backsplash and under cabinet accent lighting. A built-in desk area provides the perfect spot for a home office. The open concept living and dining areas create an inviting atmosphere, highlighted by a gas fireplace and French doors that lead into a warm four season sunroom filled with natural light. From here, glass doors provide direct access to the rear yard, creating a lovely extension of the living space. The partially finished lower level offers additional versatility with a comfortable family room, convenient 2-piece bathroom and plenty of remaining storage space. Completing the home is an attached single car garage with inside entry plus a landscaped interlock walkway. A wonderful opportunity to enjoy the ease and appeal of bungalow style living in an established Stittsville community, close to shopping, amenities, parks and everyday conveniences. (id:49712)
Property Details
|
MLS® Number
|
X14179302 |
|
Property Type
|
Single Family |
|
Community Name
|
8202 - Stittsville (Central) |
|
Community Features
|
Pets Allowed With Restrictions |
|
Equipment Type
|
Water Heater |
|
Features
|
In Suite Laundry |
|
Parking Space Total
|
2 |
|
Rental Equipment Type
|
Water Heater |
Building
|
Bathroom Total
|
3 |
|
Bedrooms Above Ground
|
2 |
|
Bedrooms Total
|
2 |
|
Amenities
|
Fireplace(s) |
|
Appliances
|
Garage Door Opener Remote(s), Dishwasher, Dryer, Stove, Washer, Refrigerator |
|
Architectural Style
|
Bungalow |
|
Basement Development
|
Partially Finished |
|
Basement Type
|
Full (partially Finished) |
|
Cooling Type
|
Central Air Conditioning |
|
Exterior Finish
|
Brick, Vinyl Siding |
|
Fireplace Present
|
Yes |
|
Fireplace Total
|
1 |
|
Foundation Type
|
Concrete |
|
Half Bath Total
|
1 |
|
Heating Fuel
|
Natural Gas |
|
Heating Type
|
Forced Air |
|
Stories Total
|
1 |
|
Size Interior
|
1,200 - 1,399 Sqft |
|
Type
|
Row / Townhouse |
Parking
Land
|
Acreage
|
No |
|
Landscape Features
|
Landscaped |
Rooms
| Level |
Type |
Length |
Width |
Dimensions |
|
Lower Level |
Bathroom |
3.28 m |
4.85 m |
3.28 m x 4.85 m |
|
Lower Level |
Other |
7.29 m |
15.19 m |
7.29 m x 15.19 m |
|
Lower Level |
Family Room |
5.31 m |
3.63 m |
5.31 m x 3.63 m |
|
Main Level |
Foyer |
1.42 m |
4.7 m |
1.42 m x 4.7 m |
|
Main Level |
Kitchen |
4.22 m |
5.69 m |
4.22 m x 5.69 m |
|
Main Level |
Dining Room |
4.34 m |
3.89 m |
4.34 m x 3.89 m |
|
Main Level |
Living Room |
4.34 m |
4.55 m |
4.34 m x 4.55 m |
|
Main Level |
Primary Bedroom |
3.28 m |
4.09 m |
3.28 m x 4.09 m |
|
Main Level |
Bathroom |
1.45 m |
2.46 m |
1.45 m x 2.46 m |
|
Main Level |
Bedroom 2 |
3.28 m |
3.84 m |
3.28 m x 3.84 m |
|
Main Level |
Bathroom |
1.45 m |
2.29 m |
1.45 m x 2.29 m |
|
Main Level |
Sunroom |
4.34 m |
1.5 m |
4.34 m x 1.5 m |
https://www.realtor.ca/real-estate/30511959/31-26-river-oaks-court-ottawa-8202-stittsville-central