3 Bedroom
3 Bathroom
1,500 - 2,000 sqft
Central Air Conditioning
Forced Air
$2,900 Monthly
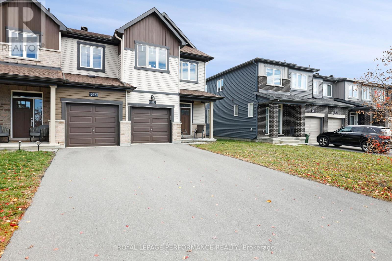
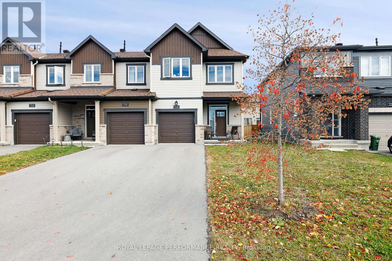
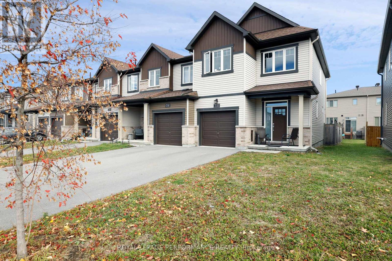
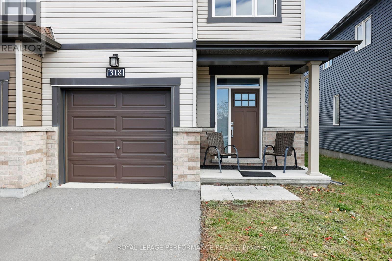
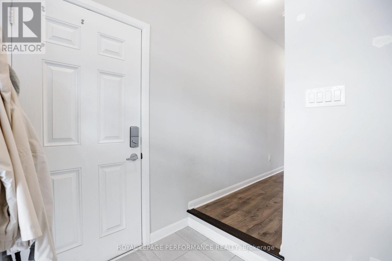
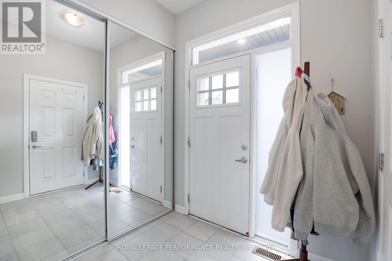
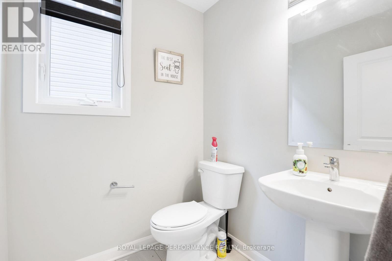
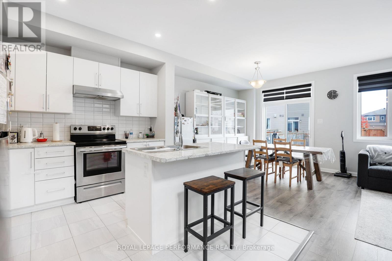
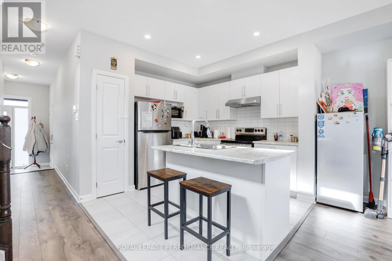
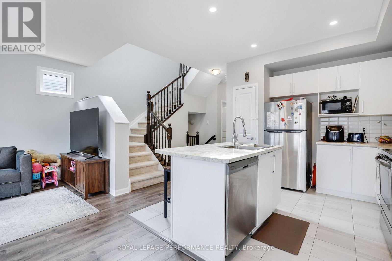
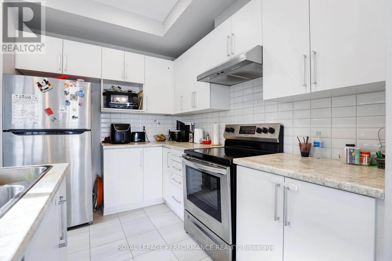
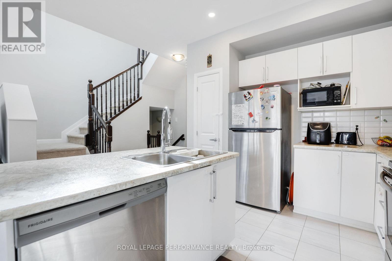
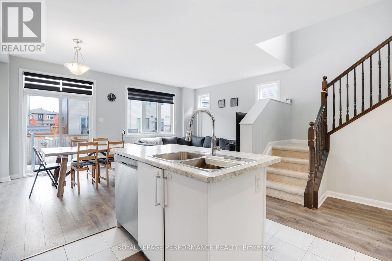
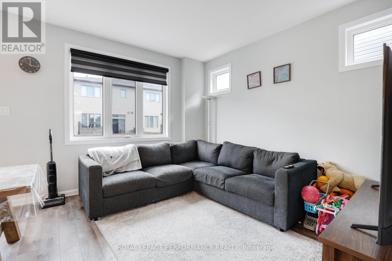
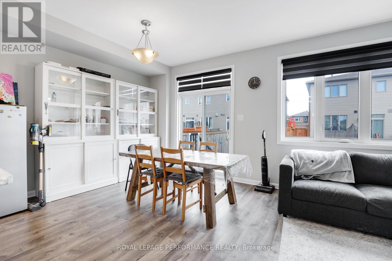
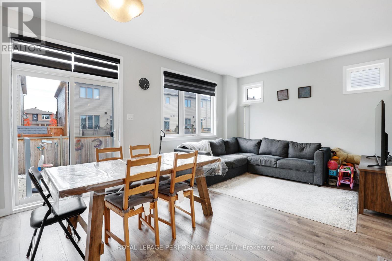
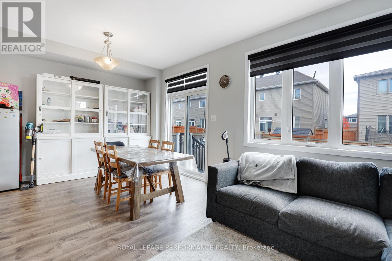
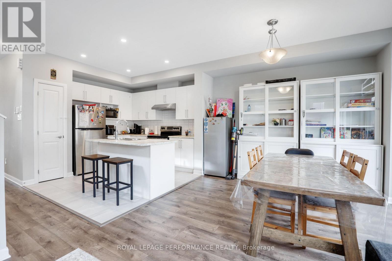
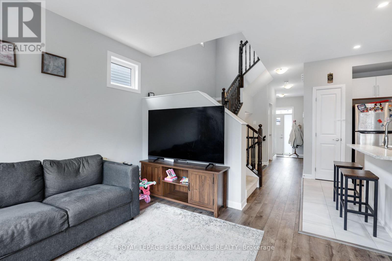
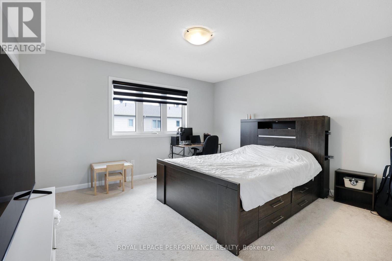
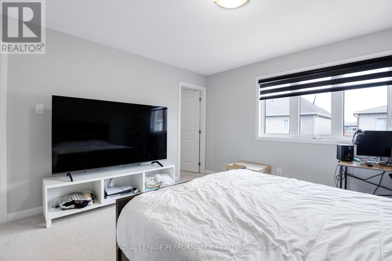
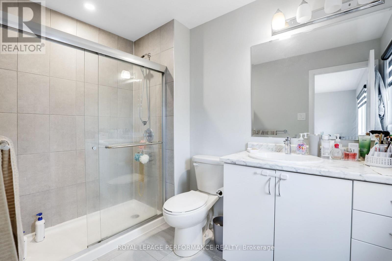
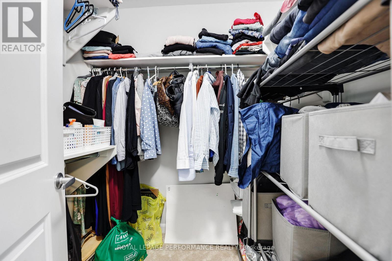
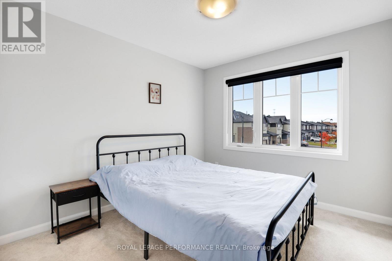
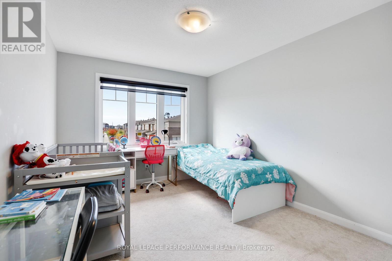
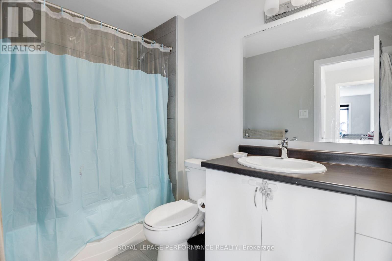
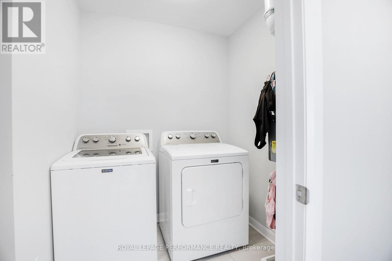
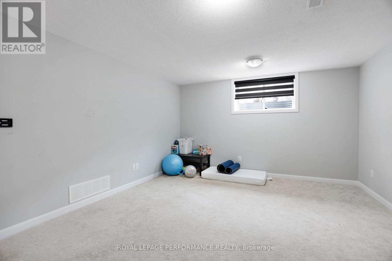
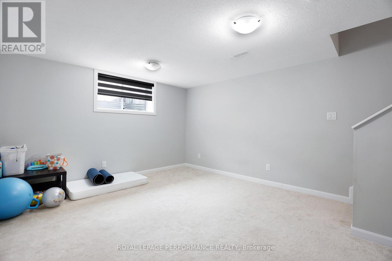
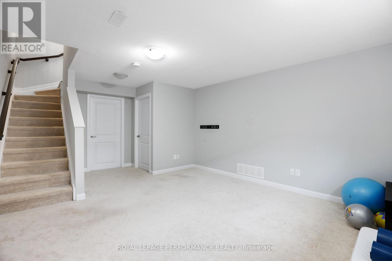
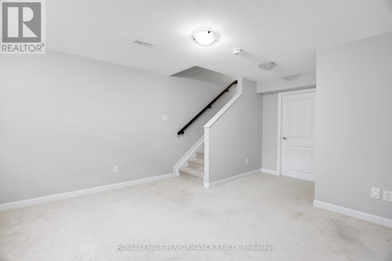
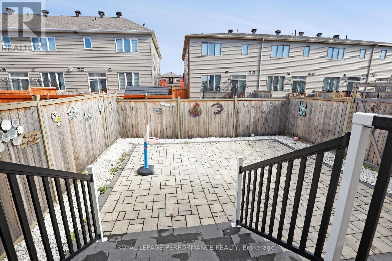
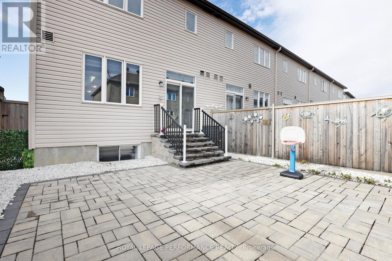
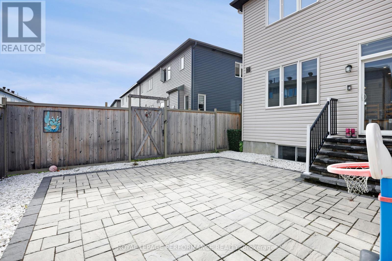
Discover refined living in this beautifully maintained 3-bedroom, 2.5-bath executive townhome in the sought-after Orléans-Cumberland community! Bright, spacious interiors blend timeless elegance with everyday comfort, creating an inviting retreat for families and professionals alike. The open-concept main floor showcases elegant hardwood flooring and large windows that fill the living spaces with natural light. A stylish kitchen features stainless steel appliances, extended cabinetry, and a generous island, offering the perfect setting for inspired meals and effortless entertaining. Seamlessly connected living and dining areas provide a welcoming space to gather and unwind. Upstairs, the primary suite offers a walk-in closet and private ensuite, while two additional bedrooms, a full bathroom, and second-floor laundry complete this thoughtfully designed level. The fully finished lower level adds flexible living space for a home office, personal gym, or relaxing movie nights. Outside, a fully interlocked, fenced backyard with NO EASEMENT creates a private outdoor escape for summer entertaining and peaceful evenings. An attached garage with inside entry and a private driveway add everyday convenience. Enjoy a family-oriented neighbourhood close to schools, François Dupuis Recreation Centre, beautiful parks, walking trails, shopping, restaurants, and public transit. Quick access to major routes makes commuting downtown convenient. Applicants must provide a rental application, employment verification, credit report, and photo ID. No smoking; small pets may be considered. Experience the space, style, and convenience of exceptional Orléans living! (id:49712)
Property Details
|
MLS® Number
|
X14179138 |
|
Property Type
|
Single Family |
|
Community Name
|
1117 - Avalon West |
|
Amenities Near By
|
Public Transit, Park, Schools |
|
Community Features
|
School Bus, Community Centre |
|
Equipment Type
|
Water Heater |
|
Parking Space Total
|
3 |
|
Rental Equipment Type
|
Water Heater |
Building
|
Bathroom Total
|
3 |
|
Bedrooms Above Ground
|
3 |
|
Bedrooms Total
|
3 |
|
Appliances
|
Garage Door Opener Remote(s), Blinds, Dishwasher, Dryer, Garage Door Opener, Stove, Washer, Refrigerator |
|
Basement Development
|
Finished |
|
Basement Type
|
Full (finished) |
|
Construction Style Attachment
|
Attached |
|
Cooling Type
|
Central Air Conditioning |
|
Exterior Finish
|
Brick |
|
Fire Protection
|
Smoke Detectors |
|
Foundation Type
|
Poured Concrete |
|
Half Bath Total
|
1 |
|
Heating Fuel
|
Natural Gas |
|
Heating Type
|
Forced Air |
|
Stories Total
|
2 |
|
Size Interior
|
1,500 - 2,000 Sqft |
|
Type
|
Row / Townhouse |
|
Utility Water
|
Municipal Water |
Parking
Land
|
Acreage
|
No |
|
Fence Type
|
Fully Fenced, Fenced Yard |
|
Land Amenities
|
Public Transit, Park, Schools |
|
Sewer
|
Sanitary Sewer |
Rooms
| Level |
Type |
Length |
Width |
Dimensions |
|
Second Level |
Bathroom |
|
|
Measurements not available |
|
Second Level |
Laundry Room |
|
|
Measurements not available |
|
Second Level |
Primary Bedroom |
4.14 m |
3.75 m |
4.14 m x 3.75 m |
|
Second Level |
Bathroom |
|
|
Measurements not available |
|
Second Level |
Other |
|
|
Measurements not available |
|
Second Level |
Bedroom |
3.04 m |
3.68 m |
3.04 m x 3.68 m |
|
Second Level |
Bedroom |
2.74 m |
3.09 m |
2.74 m x 3.09 m |
|
Basement |
Family Room |
3.96 m |
3.81 m |
3.96 m x 3.81 m |
|
Lower Level |
Utility Room |
|
|
Measurements not available |
|
Main Level |
Foyer |
|
|
Measurements not available |
|
Main Level |
Bathroom |
|
|
Measurements not available |
|
Main Level |
Living Room |
5.96 m |
3.35 m |
5.96 m x 3.35 m |
|
Main Level |
Kitchen |
3.14 m |
3.14 m |
3.14 m x 3.14 m |
Utilities
|
Cable
|
Installed |
|
Electricity
|
Installed |
|
Sewer
|
Installed |
https://www.realtor.ca/real-estate/30511497/318-guppy-grove-ottawa-1117-avalon-west