4 Bedroom
3 Bathroom
1,100 - 1,500 sqft
Fireplace
Central Air Conditioning
Forced Air
$630,000
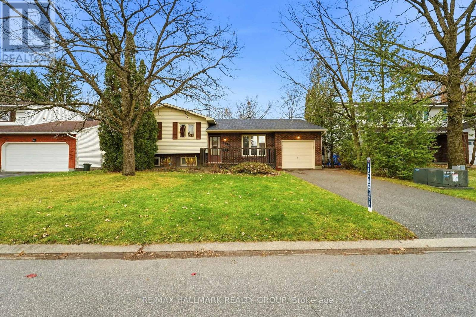
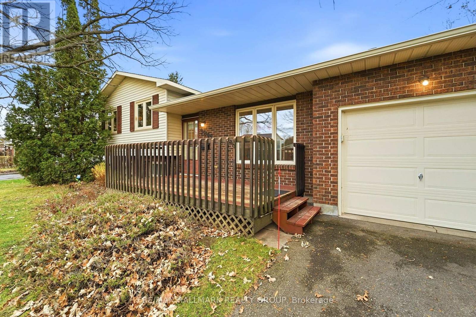
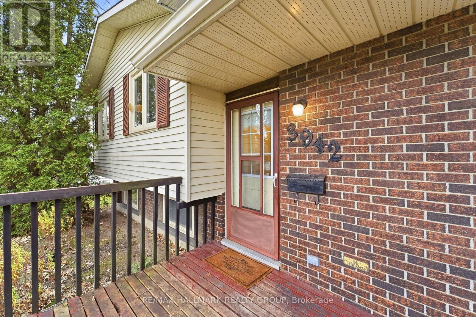
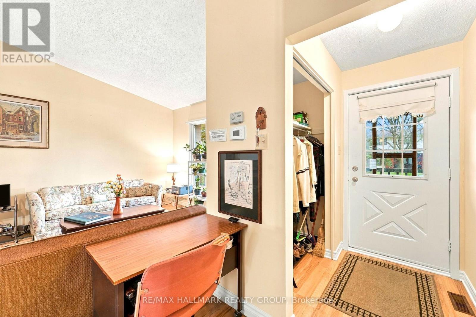
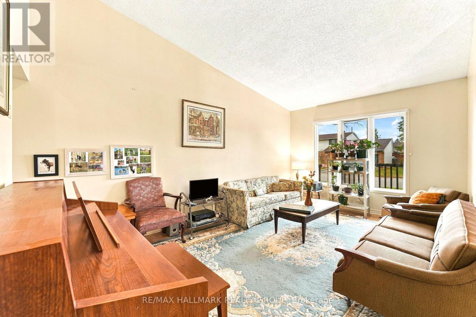
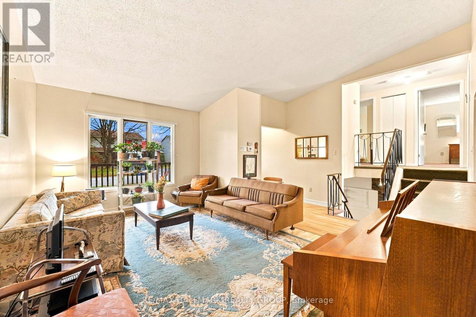
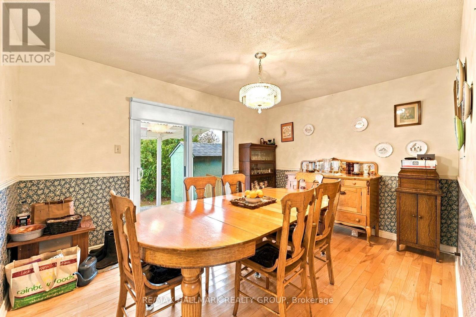
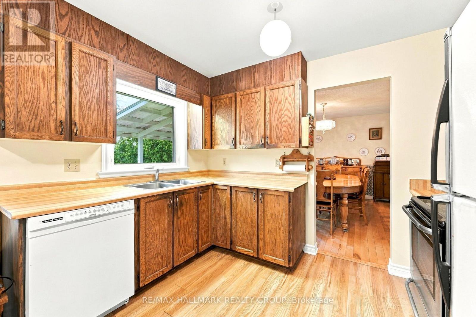
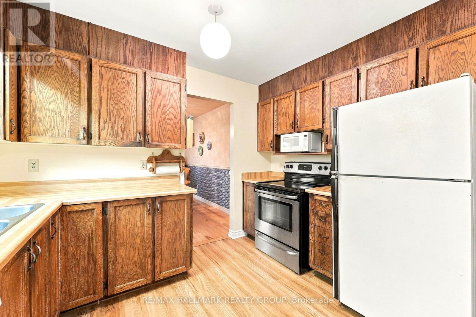
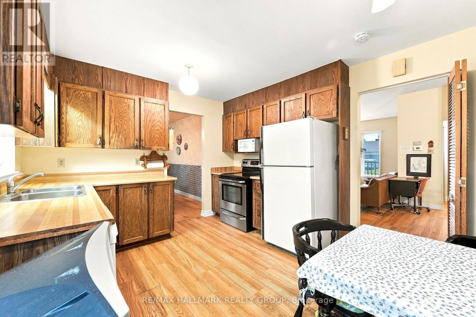
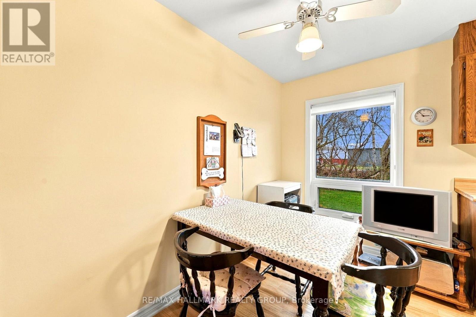
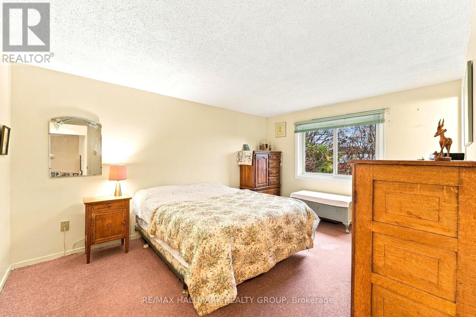
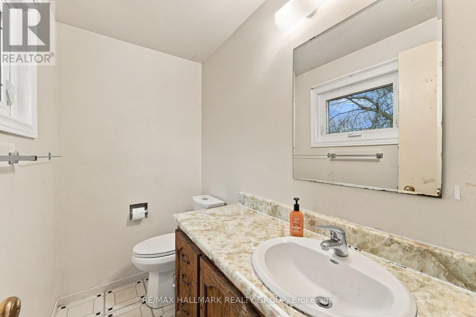
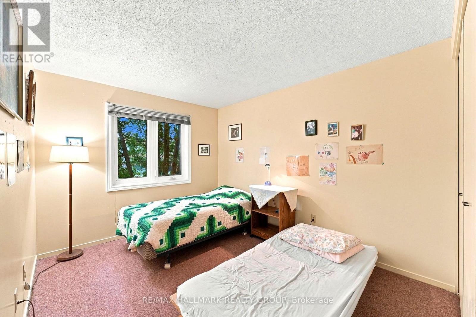
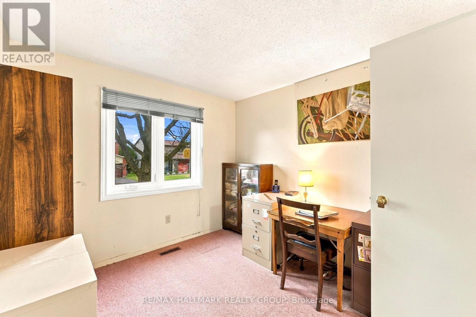
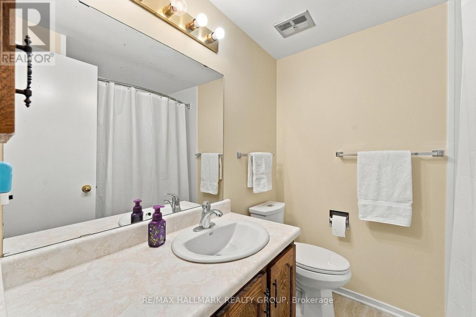
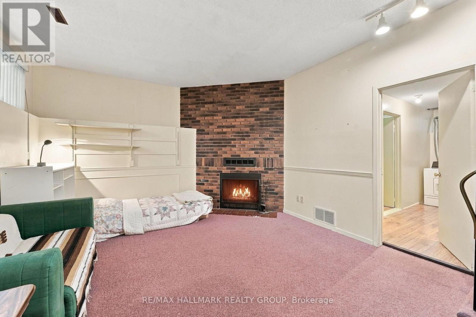
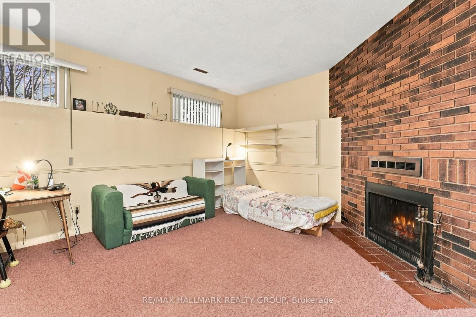
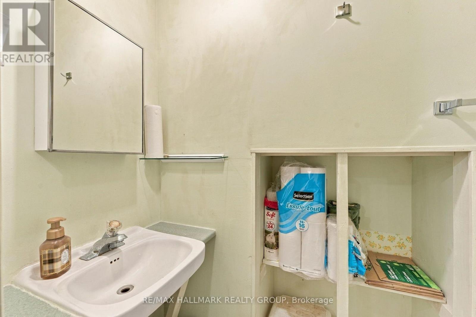
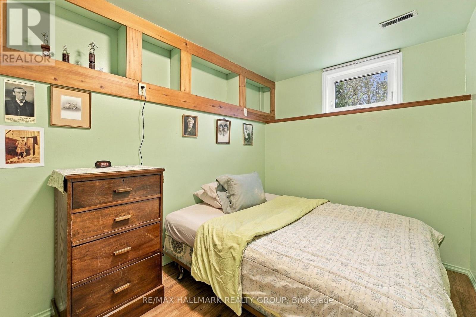
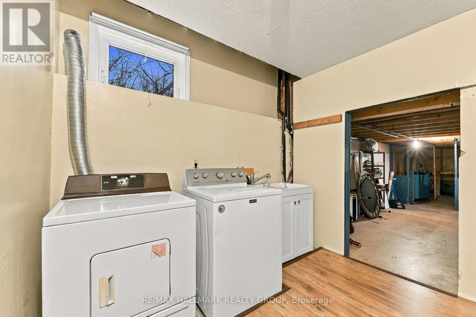
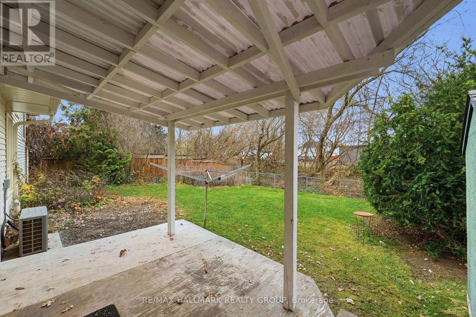
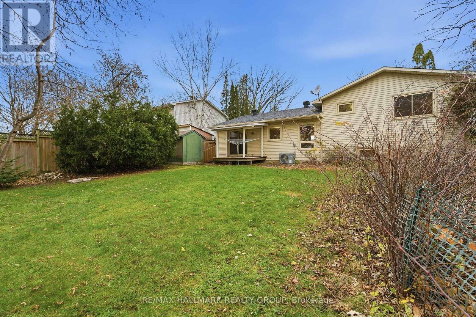
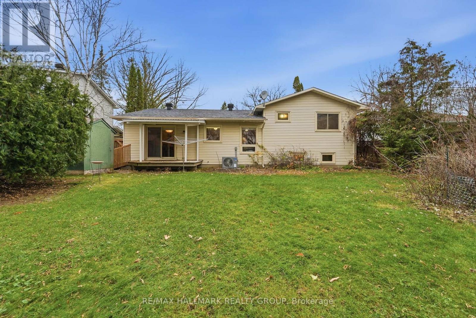
Welcome to 3942 Autumnwood in the established community of Emerald Woods! This spacious 3+1 bedroom, 3-bathroom home offers a functional layout with plenty of room for the whole family. The main level features a generous living room with a large north-facing window, a dining room with access to the backyard, and an eat-in kitchen with ample natural light. Upstairs, the primary bedroom includes a double closet and 2-piece ensuite, along with two additional bedrooms and a full main bathroom. The lower level offers a cozy family room with a wood-burning fireplace, an additional bedroom, powder room, laundry and plenty of storage. Enjoy the large backyard backing onto Royale Ranch, ready for your personal touches. Conveniently located close to Aladdin Park, and public transit, this home offers space, comfort and an opportunity to make it your own! (id:49712)
Property Details
|
MLS® Number
|
X14178616 |
|
Property Type
|
Single Family |
|
Community Name
|
2604 - Emerald Woods/Sawmill Creek |
|
Equipment Type
|
Water Heater |
|
Parking Space Total
|
3 |
|
Rental Equipment Type
|
Water Heater |
Building
|
Bathroom Total
|
3 |
|
Bedrooms Above Ground
|
3 |
|
Bedrooms Below Ground
|
1 |
|
Bedrooms Total
|
4 |
|
Appliances
|
Garage Door Opener Remote(s), Dishwasher, Dryer, Hood Fan, Stove, Washer, Refrigerator |
|
Basement Development
|
Partially Finished |
|
Basement Type
|
N/a (partially Finished) |
|
Construction Style Attachment
|
Detached |
|
Cooling Type
|
Central Air Conditioning |
|
Exterior Finish
|
Brick, Shingles |
|
Fireplace Present
|
Yes |
|
Foundation Type
|
Poured Concrete |
|
Half Bath Total
|
2 |
|
Heating Fuel
|
Natural Gas |
|
Heating Type
|
Forced Air |
|
Stories Total
|
2 |
|
Size Interior
|
1,100 - 1,500 Sqft |
|
Type
|
House |
|
Utility Water
|
Municipal Water |
Parking
Land
|
Acreage
|
No |
|
Sewer
|
Sanitary Sewer |
|
Size Depth
|
102 Ft ,9 In |
|
Size Frontage
|
59 Ft ,10 In |
|
Size Irregular
|
59.9 X 102.8 Ft |
|
Size Total Text
|
59.9 X 102.8 Ft |
Rooms
| Level |
Type |
Length |
Width |
Dimensions |
|
Second Level |
Primary Bedroom |
4.34 m |
3.3 m |
4.34 m x 3.3 m |
|
Second Level |
Bedroom |
3.4 m |
2.72 m |
3.4 m x 2.72 m |
|
Second Level |
Bedroom |
3.1 m |
2.72 m |
3.1 m x 2.72 m |
|
Lower Level |
Family Room |
5.26 m |
3.99 m |
5.26 m x 3.99 m |
|
Lower Level |
Bedroom |
3.18 m |
2.39 m |
3.18 m x 2.39 m |
|
Main Level |
Living Room |
5.18 m |
3.35 m |
5.18 m x 3.35 m |
|
Main Level |
Dining Room |
4.01 m |
3.07 m |
4.01 m x 3.07 m |
|
Main Level |
Kitchen |
4.19 m |
3.25 m |
4.19 m x 3.25 m |
https://www.realtor.ca/real-estate/30511167/3942-autumnwood-street-ottawa-2604-emerald-woodssawmill-creek