3 Bedroom
3 Bathroom
1,500 - 2,000 sqft
Central Air Conditioning, Air Exchanger
Forced Air
$2,895 Monthly
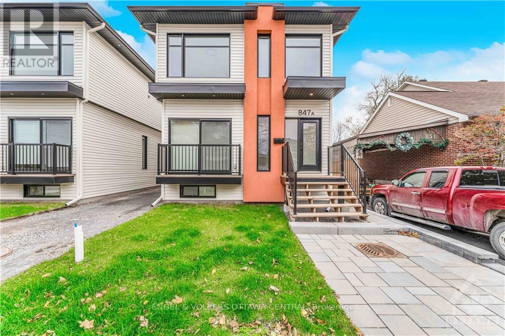
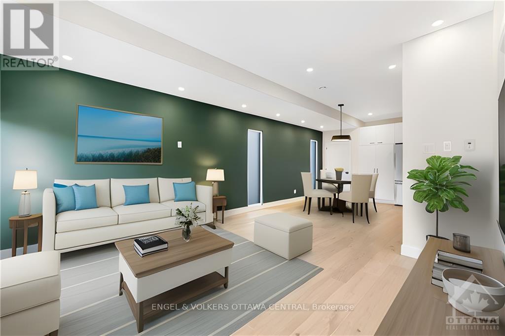
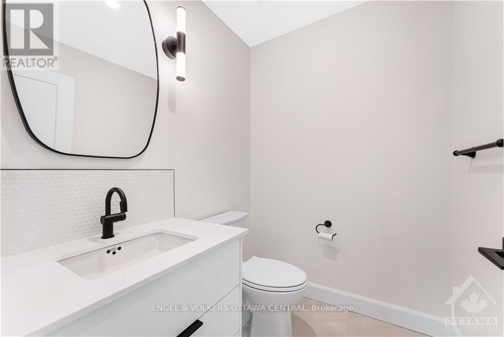
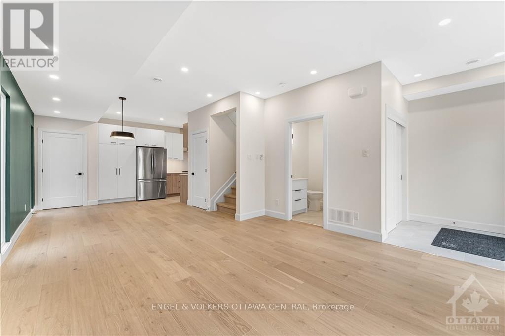
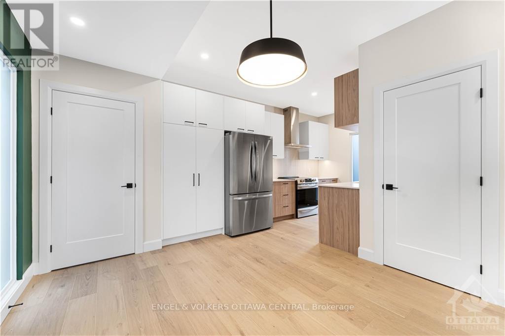
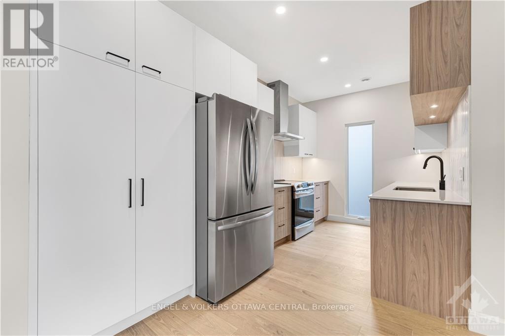
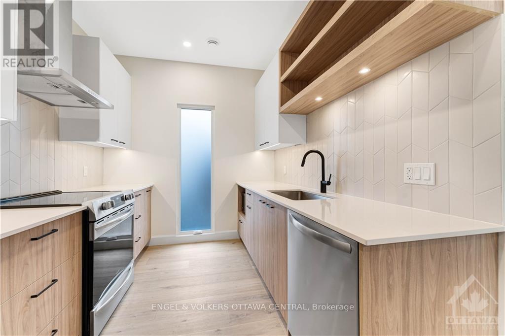
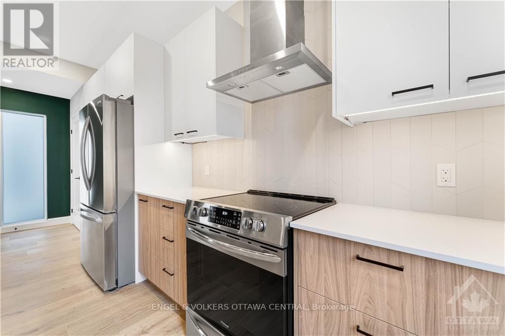
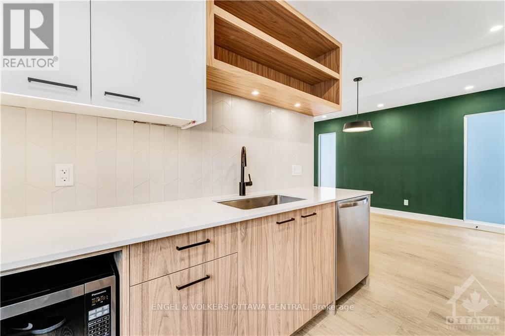
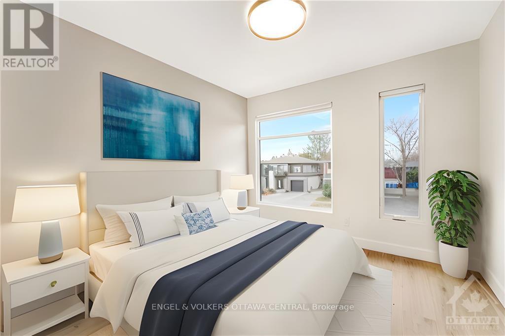
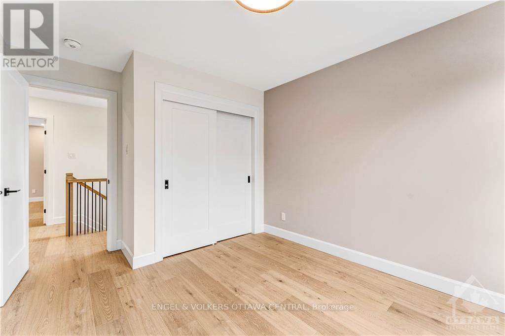
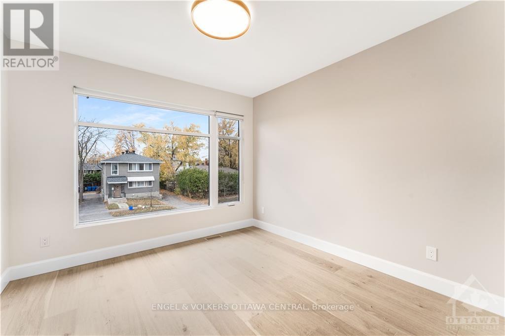
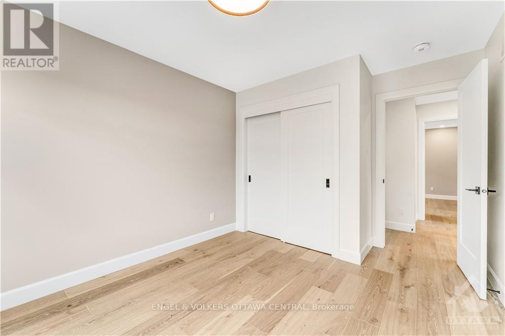
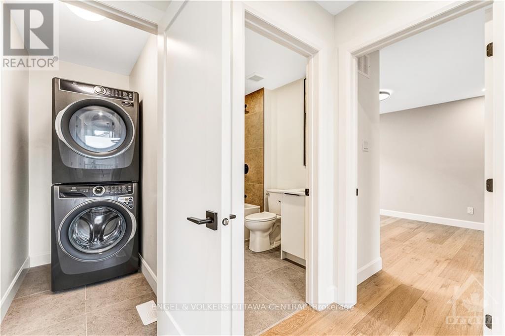
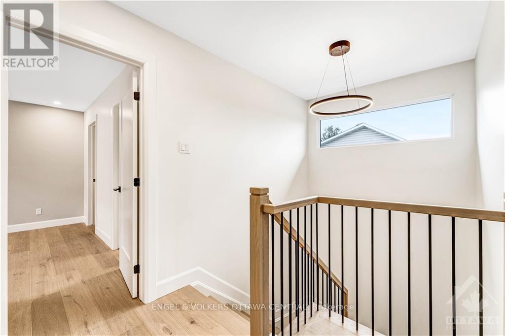
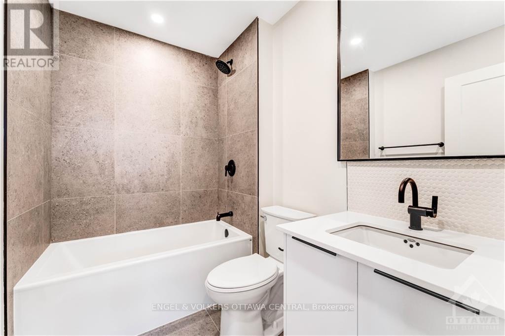
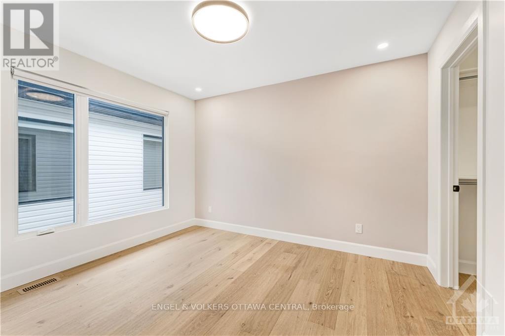
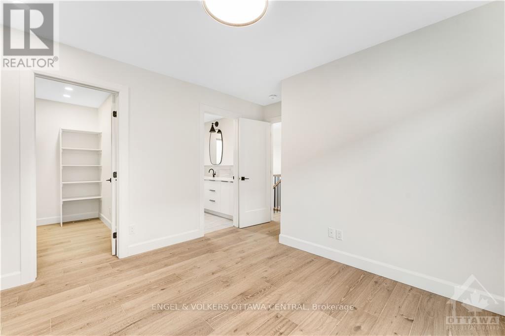
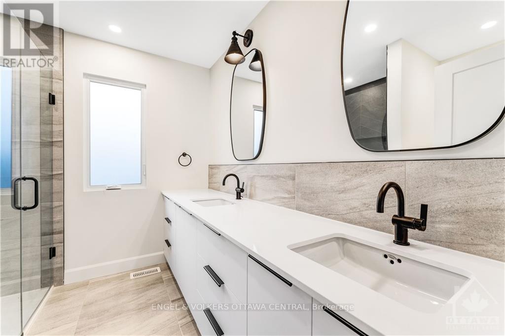
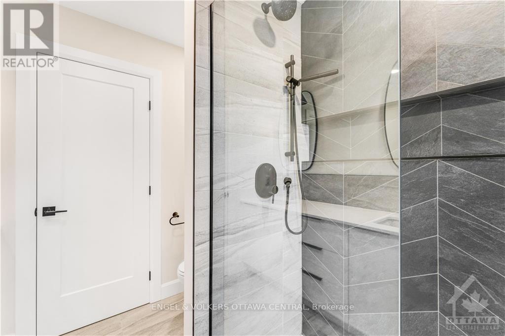
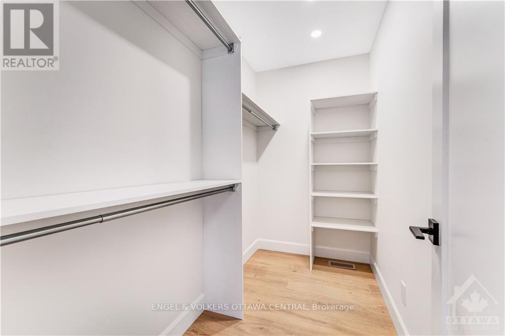
**Immediate availability - Parking included** Welcome to 847-A Woodroffe Ave, your next oasis. The main level boasts an airy open-concept living and dining area, bathed in natural light which complements the beautiful accent wall. The large living area also walks out to a cozy balcony making it the perfect place to entertain or unwind after a long day. The kitchen is a chef's dream, with 5 stainless steel appliances, matte black accents, plenty of quartz countertops space, and ample storage, cooking has never been easier! Upstairs, three generously sized bedrooms, two full baths, and a convenient laundry closet await. The ensuite bathroom offers a luxurious retreat with a stand-up shower and double sink making it the perfect space for getting ready in the morning. This premium, 2-story unit is perfectly situated for easy access to highways, shopping, Algonquin College, and the serene Britannia Beach, Some pictures are virtually staged (id:49712)
Property Details
|
MLS® Number
|
X14177486 |
|
Property Type
|
Single Family |
|
Community Name
|
5201 - McKellar Heights/Glabar Park |
|
Amenities Near By
|
Public Transit, Park |
|
Features
|
Carpet Free |
|
Parking Space Total
|
1 |
Building
|
Bathroom Total
|
3 |
|
Bedrooms Above Ground
|
3 |
|
Bedrooms Total
|
3 |
|
Age
|
0 To 5 Years |
|
Amenities
|
Separate Heating Controls, Separate Electricity Meters |
|
Appliances
|
Water Heater - Tankless, Water Heater |
|
Basement Type
|
None, None |
|
Construction Style Attachment
|
Semi-detached |
|
Cooling Type
|
Central Air Conditioning, Air Exchanger |
|
Exterior Finish
|
Stucco |
|
Foundation Type
|
Concrete |
|
Half Bath Total
|
1 |
|
Heating Fuel
|
Natural Gas |
|
Heating Type
|
Forced Air |
|
Stories Total
|
2 |
|
Size Interior
|
1,500 - 2,000 Sqft |
|
Type
|
House |
|
Utility Water
|
Municipal Water |
Parking
Land
|
Acreage
|
No |
|
Land Amenities
|
Public Transit, Park |
|
Sewer
|
Sanitary Sewer |
Rooms
| Level |
Type |
Length |
Width |
Dimensions |
|
Second Level |
Bedroom |
3.86 m |
3.07 m |
3.86 m x 3.07 m |
|
Second Level |
Bedroom |
3.86 m |
3.07 m |
3.86 m x 3.07 m |
|
Second Level |
Bedroom |
3.81 m |
3.47 m |
3.81 m x 3.47 m |
|
Main Level |
Kitchen |
4.8 m |
2.46 m |
4.8 m x 2.46 m |
|
Main Level |
Living Room |
4.06 m |
5.1 m |
4.06 m x 5.1 m |
|
Main Level |
Dining Room |
3.07 m |
3.27 m |
3.07 m x 3.27 m |
https://www.realtor.ca/real-estate/30509921/a-847-woodroffe-avenue-ottawa-5201-mckellar-heightsglabar-park