Maintenance, Common Area Maintenance, Parking, Insurance, Water
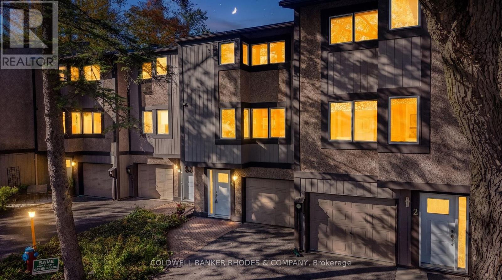
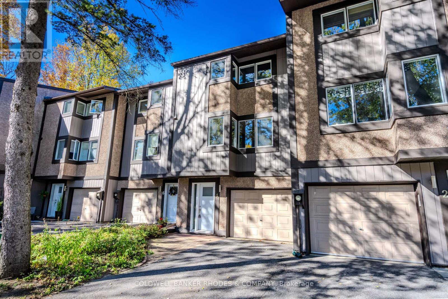
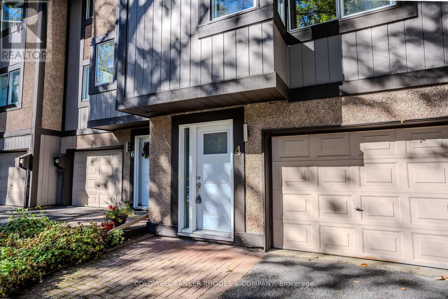
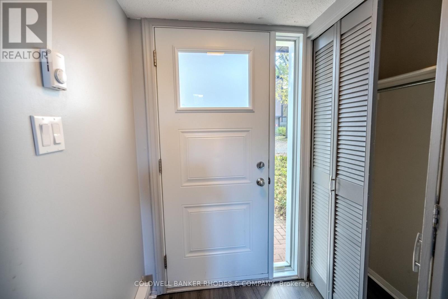
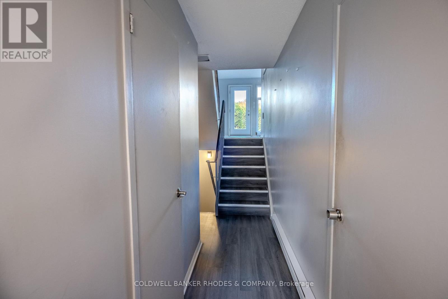
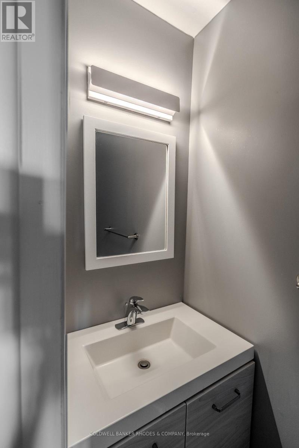
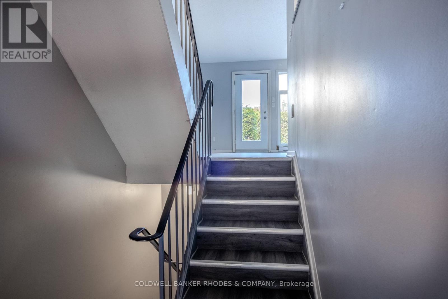
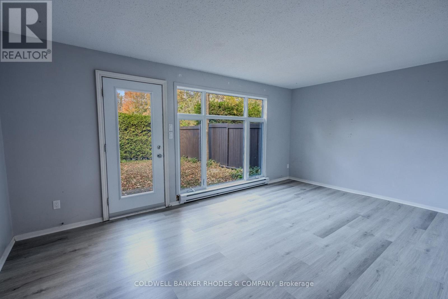
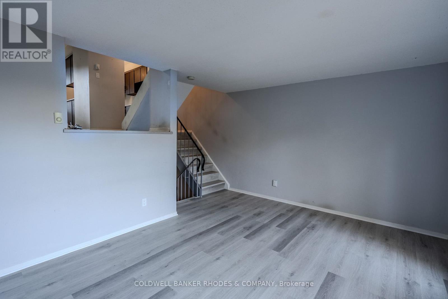
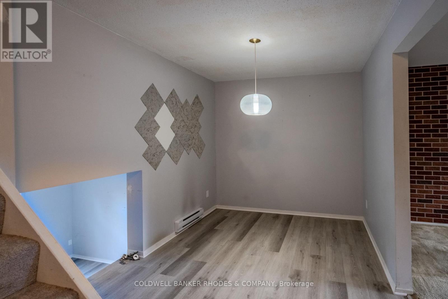
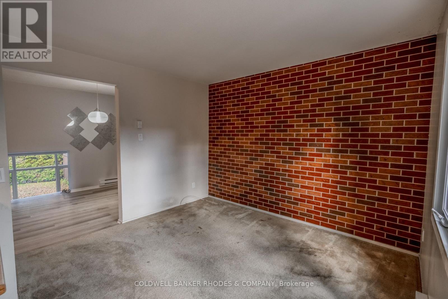
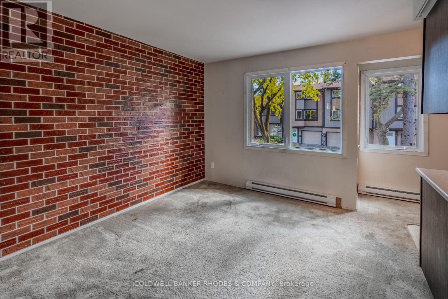
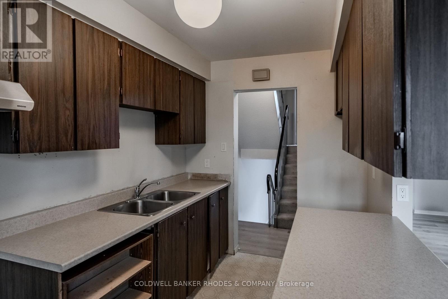
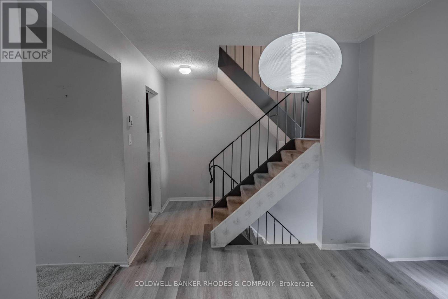
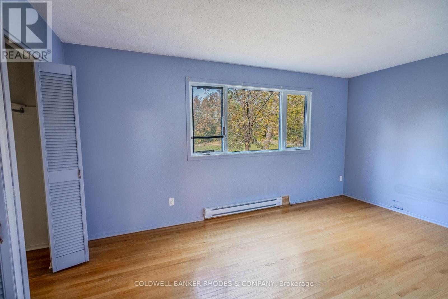
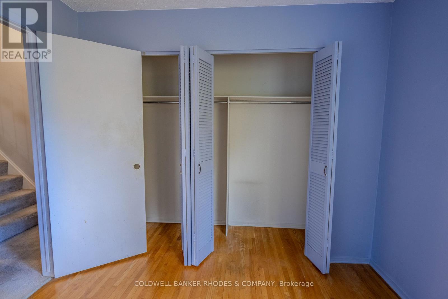
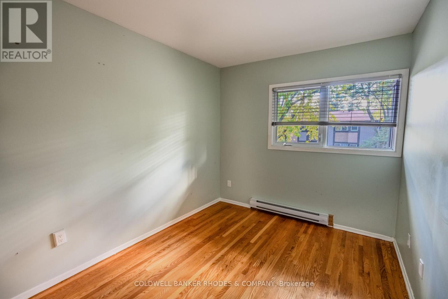
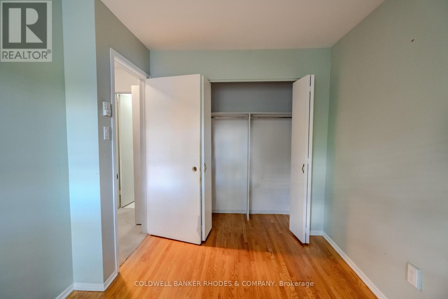
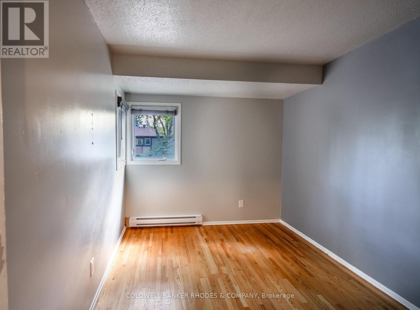
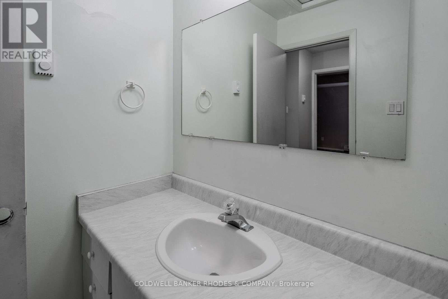
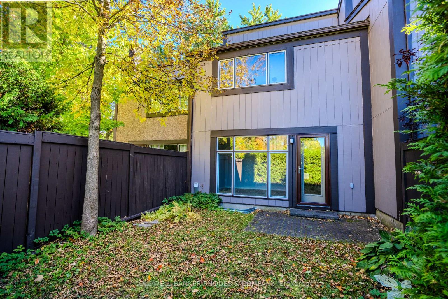
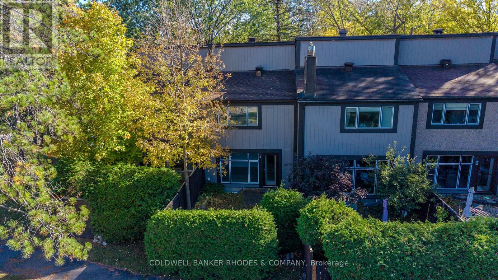
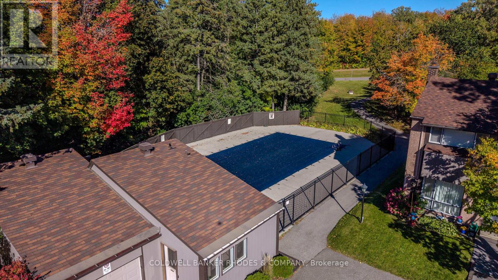
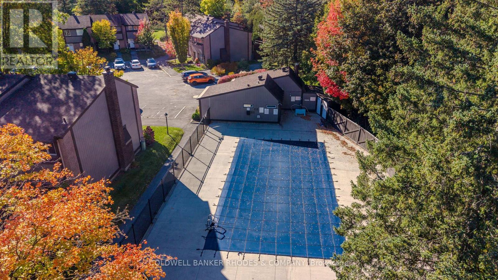
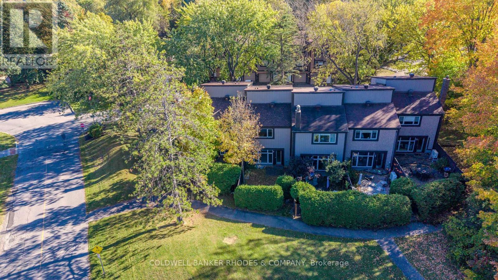
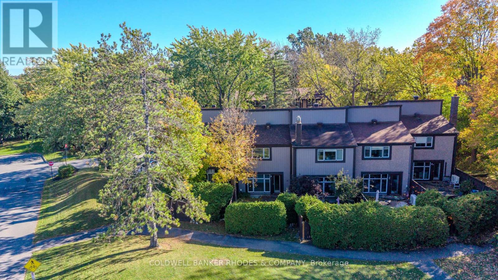
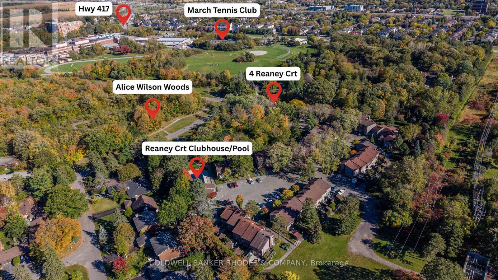
$681.13 MonthlyLocated in a quiet, tree-lined court in the heart of Beaverbrook, this three-storey townhome offers a fantastic opportunity to enjoy a well-established Kanata neighbourhood surrounded by green space and everyday amenities. Just steps to Alice Wilson Woods, Beaverbrook Park, Beaverbrook Public Library, the John Mlacak Centre and March Tennis Club, with convenient access to Highway 417. Residents also enjoy access to a community clubhouse and inground pool. The ground level features inside access to the garage and an updated 2-piece bathroom. A short flight of stairs leads to the spacious living room, complete with newer laminate flooring and direct access to the fully fenced, private backyard-an ideal space to relax or entertain. The second level offers a galley-style kitchen with street-facing windows, a dedicated eating area and a separate dining room overlooking the living room below, creating an open and connected feel between the living spaces. A further half-flight of stairs leads to the generously sized primary bedroom with hardwood flooring, privately situated at the rear of the home and featuring double closets. The third floor includes two additional bedrooms and a 4-piece bathroom, providing comfortable space for family, guests or a home office. The unfinished basement offers laundry hookups and additional potential for storage or future use. An excellent opportunity to enjoy a peaceful, established community with parks, recreation and amenities right at your doorstep. (id:49712)
| MLS® Number | X14181852 |
| Property Type | Single Family |
| Community Name | 9001 - Kanata - Beaverbrook |
| Community Features | Pets Allowed With Restrictions |
| Equipment Type | Water Heater |
| Parking Space Total | 2 |
| Rental Equipment Type | Water Heater |
| Bathroom Total | 2 |
| Bedrooms Above Ground | 3 |
| Bedrooms Total | 3 |
| Appliances | Central Vacuum, Hood Fan |
| Basement Development | Unfinished |
| Basement Type | N/a (unfinished) |
| Cooling Type | None |
| Exterior Finish | Stucco |
| Flooring Type | Vinyl, Hardwood |
| Half Bath Total | 1 |
| Heating Fuel | Electric |
| Heating Type | Baseboard Heaters |
| Stories Total | 3 |
| Size Interior | 1,200 - 1,399 Sqft |
| Type | Row / Townhouse |
| Attached Garage | |
| Garage |
| Acreage | No |
| Level | Type | Length | Width | Dimensions |
|---|---|---|---|---|
| Second Level | Dining Room | 3.48 m | 2.84 m | 3.48 m x 2.84 m |
| Second Level | Kitchen | 2.26 m | 4.39 m | 2.26 m x 4.39 m |
| Second Level | Eating Area | 3.27 m | 3.53 m | 3.27 m x 3.53 m |
| Third Level | Bedroom 2 | 2.74 m | 3.73 m | 2.74 m x 3.73 m |
| Third Level | Bedroom 3 | 2.69 m | 3.96 m | 2.69 m x 3.96 m |
| Basement | Other | 5.58 m | 3.4 m | 5.58 m x 3.4 m |
| Upper Level | Primary Bedroom | 4.85 m | 3.63 m | 4.85 m x 3.63 m |
| Ground Level | Foyer | 1.85 m | 4.52 m | 1.85 m x 4.52 m |
| In Between | Living Room | 5.53 m | 4.16 m | 5.53 m x 4.16 m |
https://www.realtor.ca/real-estate/30514516/4-reaney-court-ottawa-9001-kanata-beaverbrook


The trademarks REALTOR®, REALTORS®, and the REALTOR® logo are controlled by The Canadian Real Estate Association (CREA) and identify real estate professionals who are members of CREA. The trademarks MLS®, Multiple Listing Service® and the associated logos are owned by The Canadian Real Estate Association (CREA) and identify the quality of services provided by real estate professionals who are members of CREA. The trademark DDF® is owned by The Canadian Real Estate Association (CREA) and identifies CREA's Data Distribution Facility (DDF®)